4803 42 Street Ponoka, Alberta T4J 1R1

$359,900
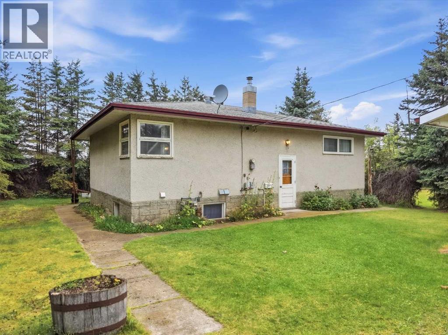
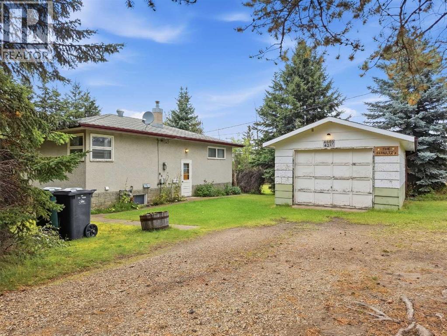
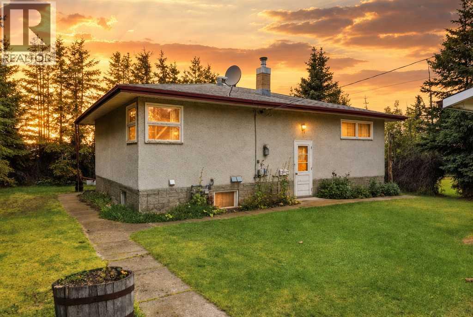
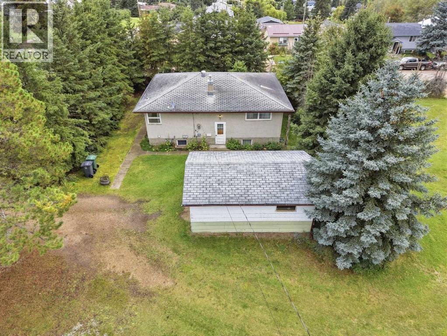
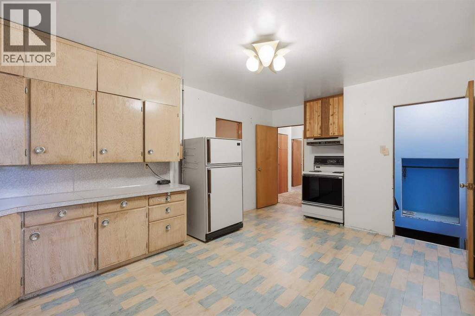
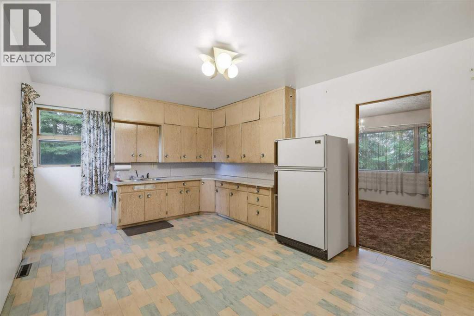
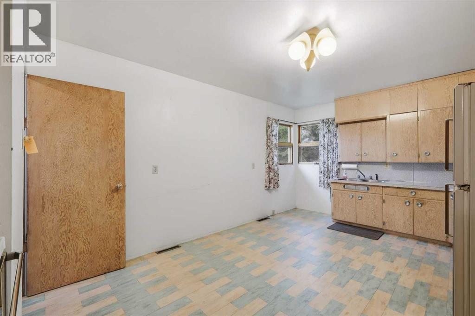
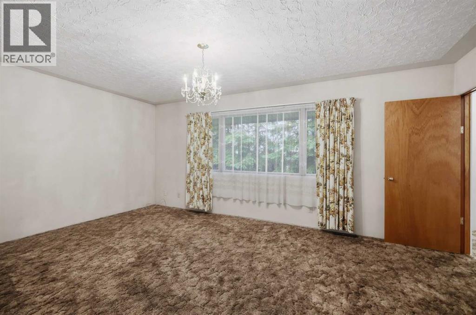
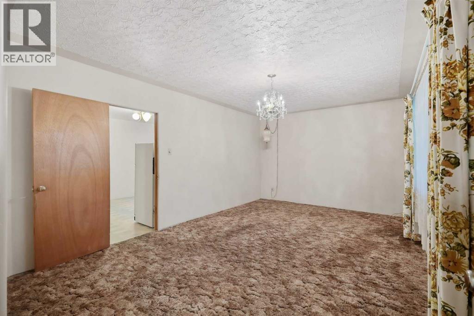
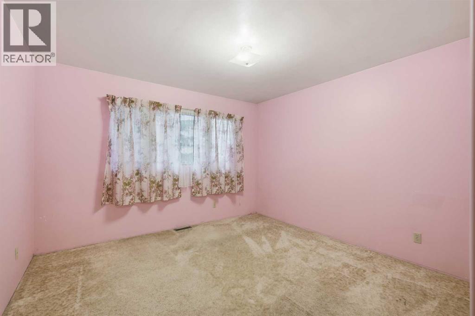
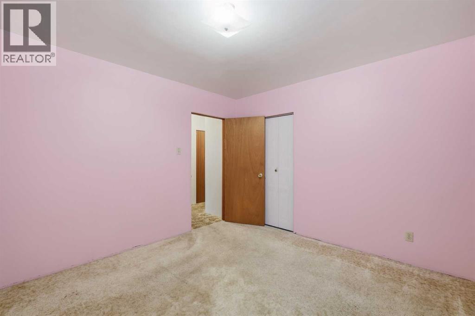
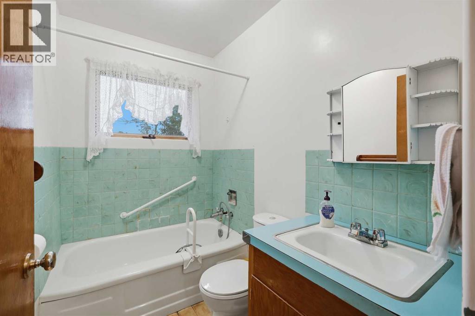
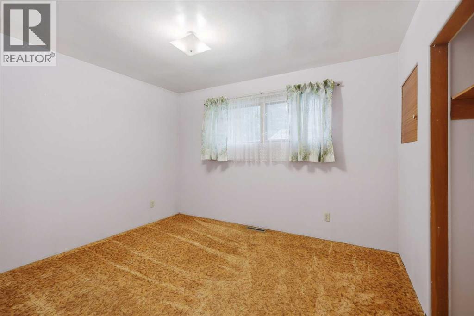
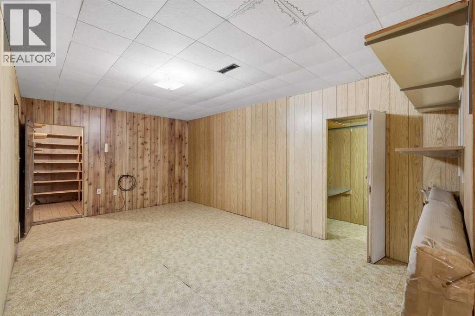
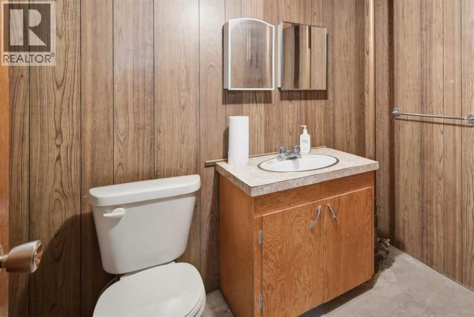
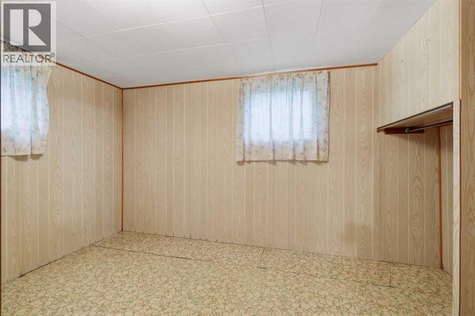
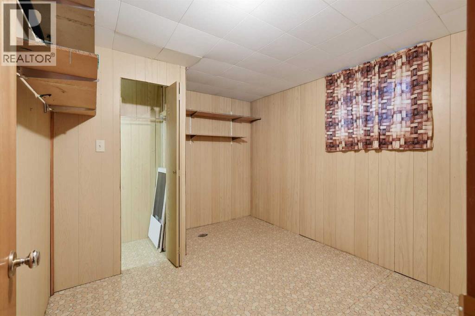
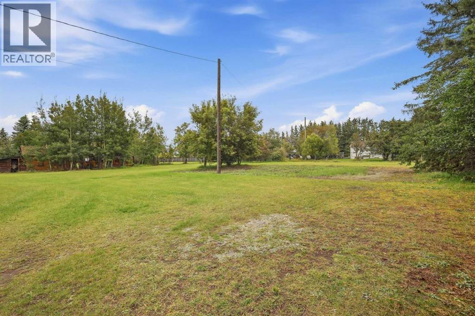
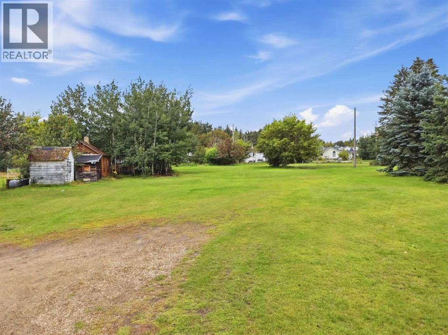
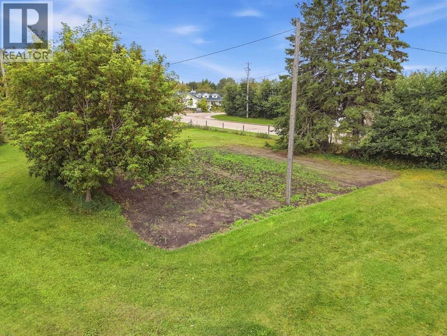
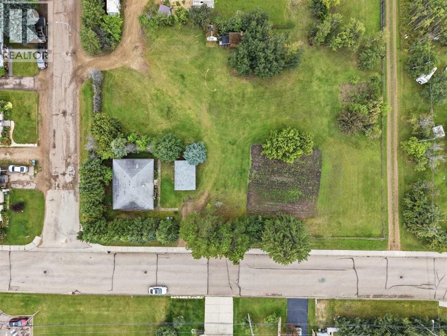
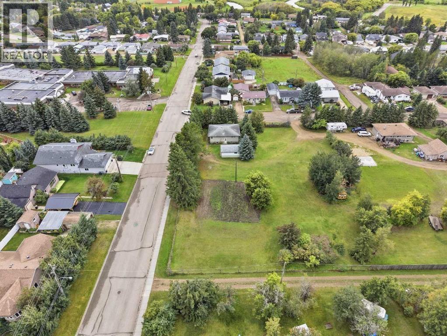
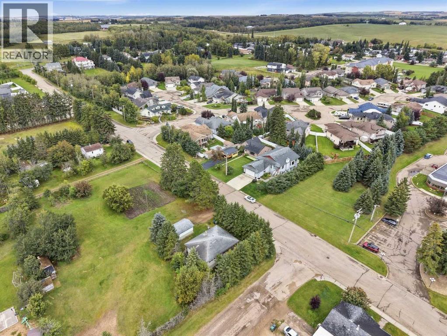
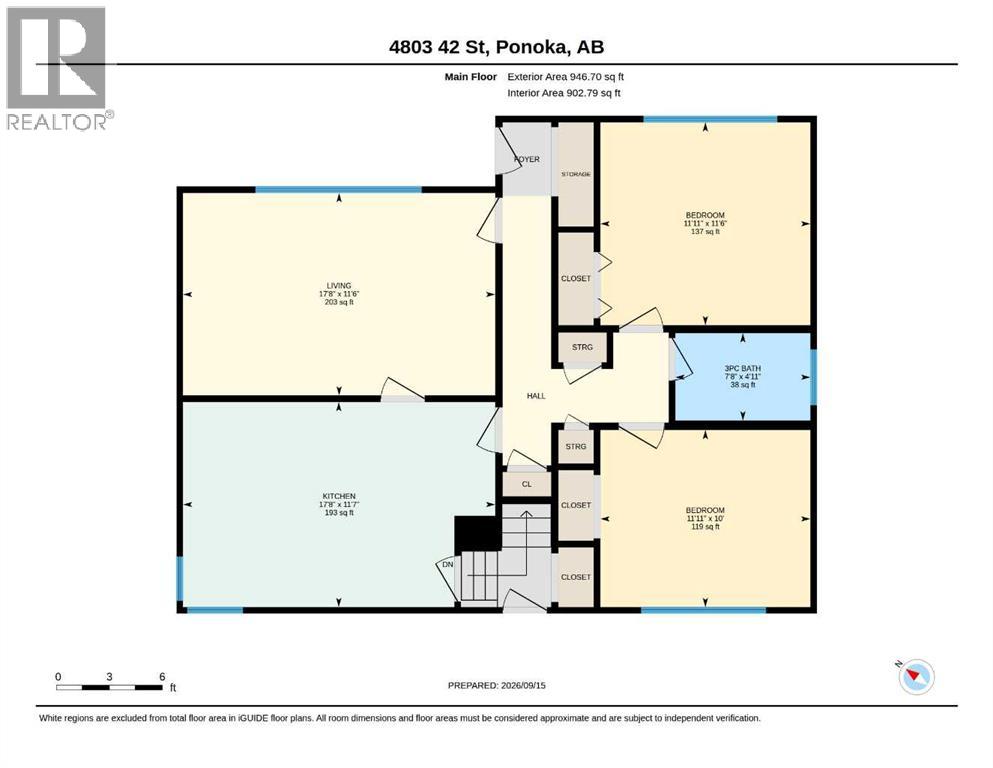
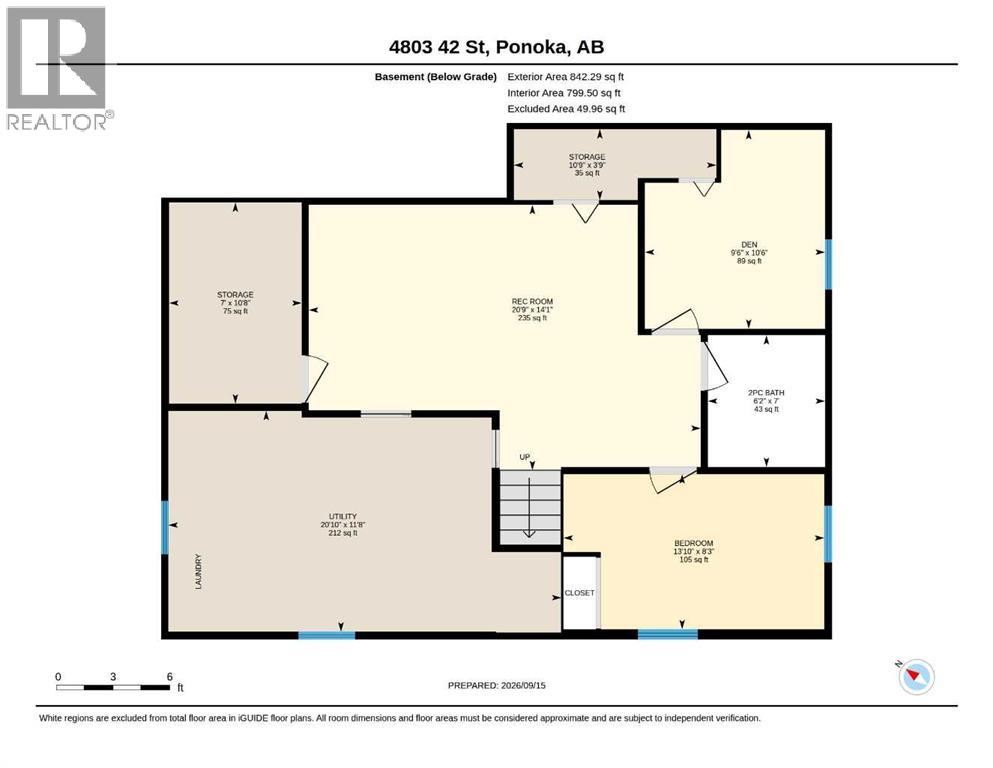
If space, privacy, and opportunity are high on your wish list, this long term owned property deserves a closer look. One of the standout features here is the HUGE 1 acre lot offering plenty of room to enjoy the outdoors and explore a variety of possibilities. Whether you are looking for extra space for recreation, gardening, future projects, additional storage, or simply more breathing room between you and your neighbours, this property gives you the flexibility to work for your lifestyle. Inside, the charming bungalow offers a practical and comfortable layout. A few steps up from the entrance brings you into the kitchen, where there is plenty of room to prepare meals. From there, the space flows naturally into the living room, creating an inviting area for relaxing, entertaining, or spending quiet evenings at home. The main level also offers generous closet and storage space, along with two bedrooms. A conveniently located 3-piece bathroom completes this level. Downstairs, the rec room provides another comfortable gathering space. The basement also includes an additional bedroom and den. A good-sized utility room, two additional storage rooms, and a half bath complete the lower level. Outside is where this property truly opens up. Enjoy wide-open outdoor space, established gardens, 22’ x 14’ garage, nestled in a perimeter of mature trees. This is a rare find in town, and may be eligible for subdivision. Properties of this size in town are becoming increasingly difficult to find. If you have been searching for a home where the outdoor space is just as important as the house itself, this property offers an exciting opportunity to make it your own. (id:62617)
Property Details
| MLS® Number | A2345320 |
| Property Type | Single Family |
| Community Name | Riverside |
| Features | See Remarks, Other |
| Parking Space Total | 2 |
| Plan | 8129et |
| Structure | None |
Building
| Bathroom Total | 2 |
| Bedrooms Above Ground | 2 |
| Bedrooms Below Ground | 1 |
| Bedrooms Total | 3 |
| Appliances | Washer, Refrigerator, Stove, Dryer |
| Architectural Style | Bungalow |
| Basement Development | Partially Finished |
| Basement Type | Full (partially Finished) |
| Constructed Date | 1962 |
| Construction Material | Wood Frame |
| Construction Style Attachment | Detached |
| Cooling Type | None |
| Flooring Type | Carpeted, Linoleum |
| Foundation Type | Poured Concrete |
| Half Bath Total | 1 |
| Heating Type | Forced Air |
| Stories Total | 1 |
| Size Interior | 947 Ft2 |
| Total Finished Area | 946.7 Sqft |
| Type | House |
Parking
| Detached Garage | 1 |
Land
| Acreage | No |
| Fence Type | Not Fenced |
| Landscape Features | Lawn |
| Size Depth | 74.89 M |
| Size Frontage | 53.87 M |
| Size Irregular | 43433.47 |
| Size Total | 43433.47 Sqft|32,670 - 43,559 Sqft (3/4 - 1 Ac) |
| Size Total Text | 43433.47 Sqft|32,670 - 43,559 Sqft (3/4 - 1 Ac) |
| Zoning Description | R2 |
Rooms
| Level | Type | Length | Width | Dimensions |
|---|---|---|---|---|
| Basement | 2pc Bathroom | Measurements not available | ||
| Basement | Bedroom | 8.25 Ft x 13.83 Ft | ||
| Basement | Den | 10.50 Ft x 9.50 Ft | ||
| Basement | Recreational, Games Room | 14.08 Ft x 20.75 Ft | ||
| Basement | Storage | 10.67 Ft x 7.00 Ft | ||
| Basement | Storage | 3.75 Ft x 10.75 Ft | ||
| Basement | Furnace | 11.67 Ft x 20.83 Ft | ||
| Main Level | 3pc Bathroom | Measurements not available | ||
| Main Level | Bedroom | 11.50 Ft x 11.92 Ft | ||
| Main Level | Bedroom | 10.00 Ft x 11.92 Ft | ||
| Main Level | Kitchen | 11.58 Ft x 17.67 Ft | ||
| Main Level | Living Room | 11.50 Ft x 17.67 Ft |
https://www.realtor.ca/real-estate/30284716/4803-42-street-ponoka-riverside
Contact Us
Contact us for more information

The trademarks REALTOR®, REALTORS®, and the REALTOR® logo are controlled by The Canadian Real Estate Association (CREA) and identify real estate professionals who are members of CREA. The trademarks MLS®, Multiple Listing Service® and the associated logos are owned by The Canadian Real Estate Association (CREA) and identify the quality of services provided by real estate professionals who are members of CREA. The trademark DDF® is owned by The Canadian Real Estate Association (CREA) and identifies CREA's Data Distribution Facility (DDF®)
September 16 2026 03:45:52
Central Alberta REALTORS® Association
RE/MAX Real Estate Central Alberta