#504 10024 Jasper Av Nw Edmonton, Alberta T5J 1R9

$92,000Maintenance, Caretaker, Heat, Insurance, Property Management, Other, See Remarks, Water
$329.29 Monthly
Maintenance, Caretaker, Heat, Insurance, Property Management, Other, See Remarks, Water
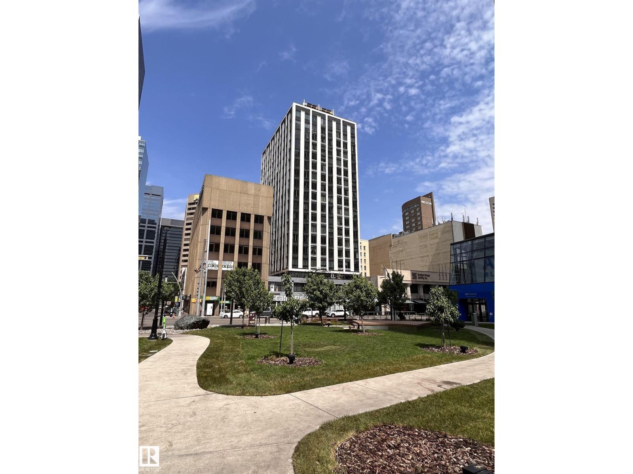
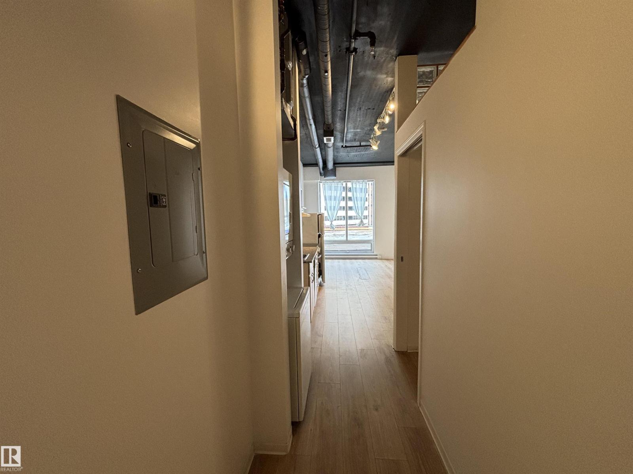
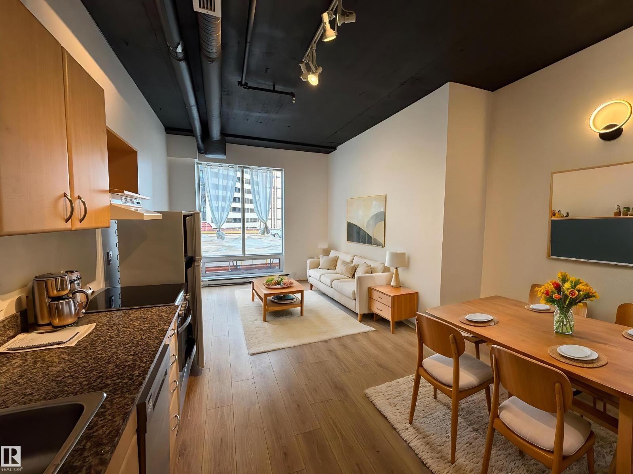
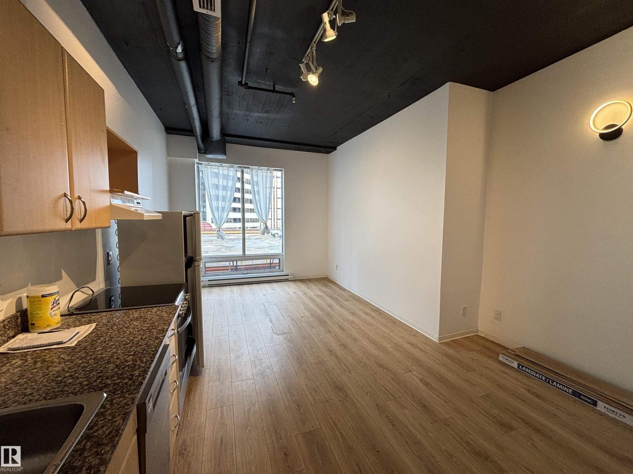
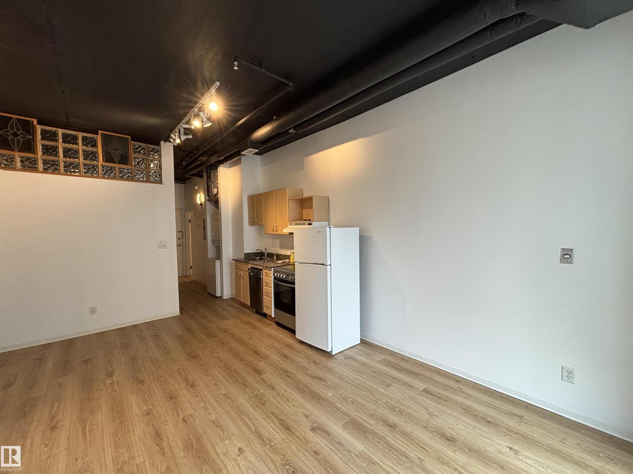
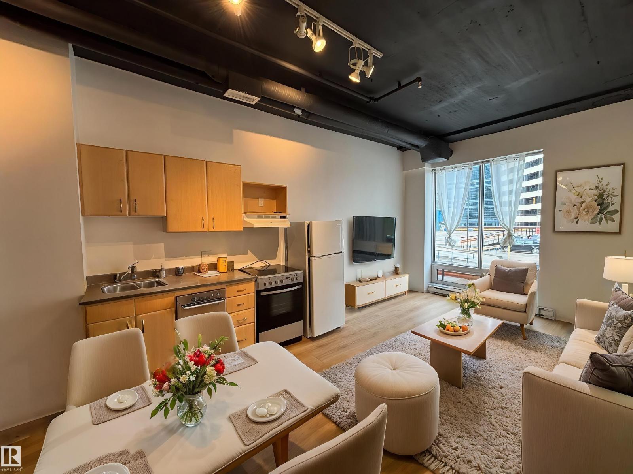
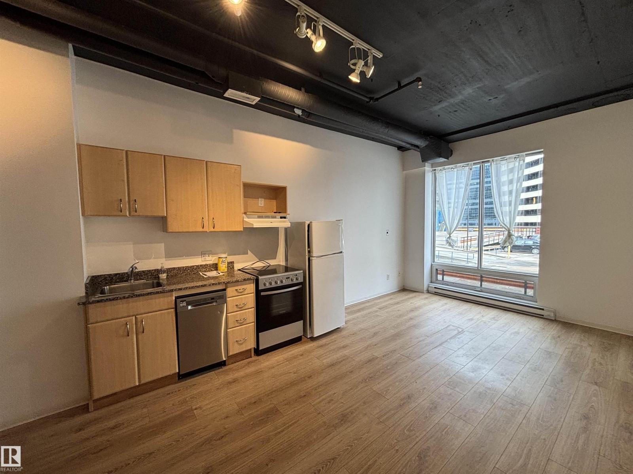
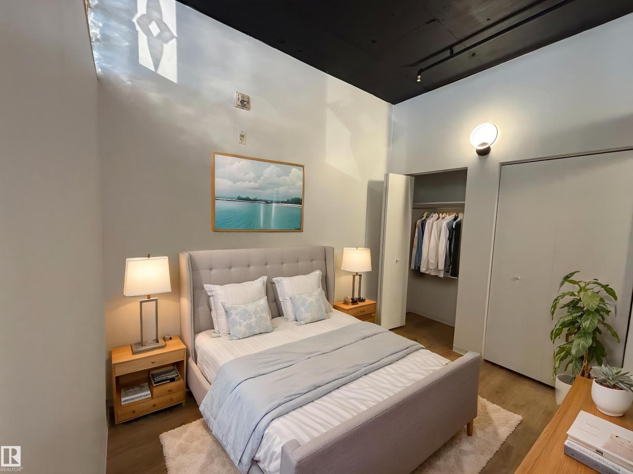
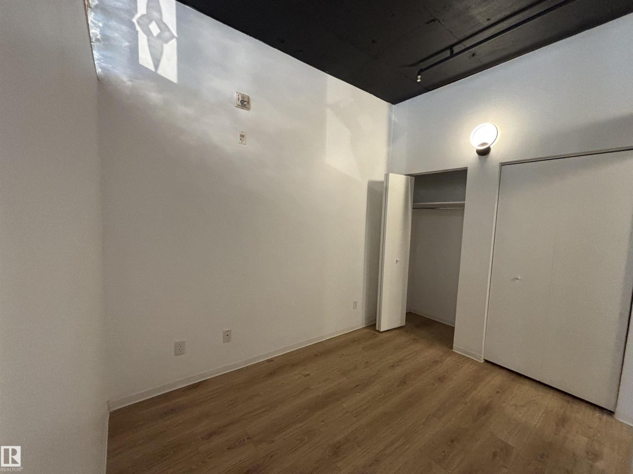
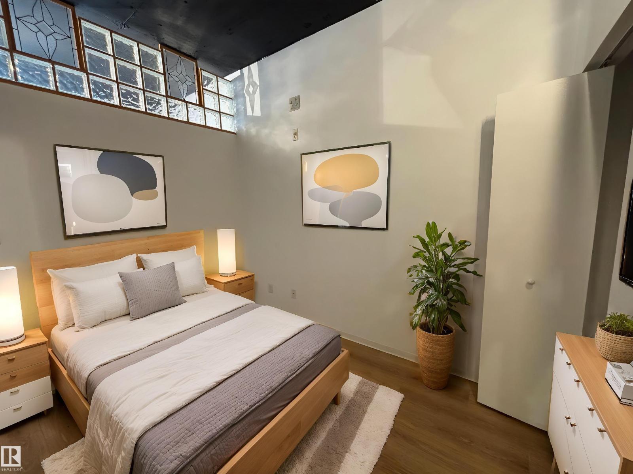
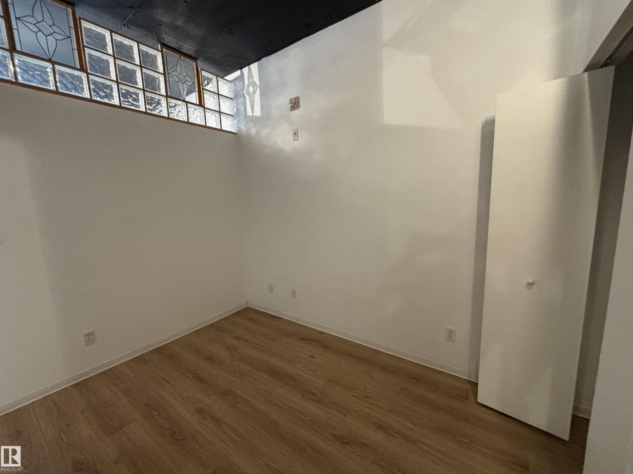
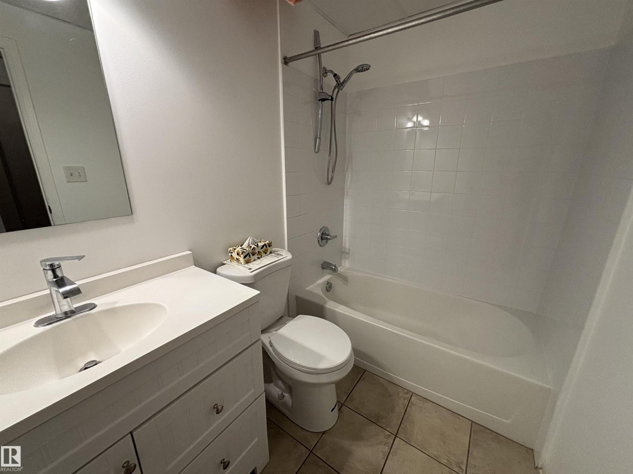
$329.29 MonthlyUrban loft living in the heart of downtown Edmonton! Located right on Jasper Avenue, this updated unit in Cambridge Lofts offers a great mix of character, convenience and city living. Originally an office building and converted to residential lofts in 2002, Cambridge Lofts features direct indoor access to the LRT and Edmonton Pedway system—making getting around downtown easy year-round. The unit has been refreshed with new paint, 3 new wall lights, new toilet, shower head and a USB-A/USB-C charging outlet, all completed in 2026, plus newer flooring from 2024. In-suite laundry adds everyday convenience. Step outside and enjoy easy access to restaurants, cafés, shopping, entertainment, the Ice District and Rogers Place. A great option for professionals, students, first-time buyers or investors looking for downtown living! (id:62617)
Property Details
| MLS® Number | E4508837 |
| Property Type | Single Family |
| Neigbourhood | Downtown (Edmonton) |
| Amenities Near By | Public Transit, Schools, Shopping |
| Features | See Remarks, No Smoking Home |
| View Type | City View |
Building
| Bathroom Total | 1 |
| Bedrooms Total | 1 |
| Appliances | Dishwasher, Microwave, Refrigerator, Washer/dryer Stack-up, Stove |
| Basement Type | None |
| Constructed Date | 1968 |
| Heating Type | Baseboard Heaters |
| Size Interior | 407 Ft2 |
| Type | Apartment |
Land
| Acreage | No |
| Land Amenities | Public Transit, Schools, Shopping |
| Size Irregular | 4.62 |
| Size Total | 4.62 M2 |
| Size Total Text | 4.62 M2 |
Rooms
| Level | Type | Length | Width | Dimensions |
|---|---|---|---|---|
| Main Level | Living Room | 2.49 m | 3.32 m | 2.49 m x 3.32 m |
| Main Level | Dining Room | 2.1 m | 2.38 m | 2.1 m x 2.38 m |
| Main Level | Kitchen | Measurements not available | ||
| Main Level | Primary Bedroom | 2.34 m | 3.07 m | 2.34 m x 3.07 m |
https://www.realtor.ca/real-estate/30284093/504-10024-jasper-av-nw-edmonton-downtown-edmonton
Contact Us
Contact us for more information

The trademarks REALTOR®, REALTORS®, and the REALTOR® logo are controlled by The Canadian Real Estate Association (CREA) and identify real estate professionals who are members of CREA. The trademarks MLS®, Multiple Listing Service® and the associated logos are owned by The Canadian Real Estate Association (CREA) and identify the quality of services provided by real estate professionals who are members of CREA. The trademark DDF® is owned by The Canadian Real Estate Association (CREA) and identifies CREA's Data Distribution Facility (DDF®)
September 15 2026 11:41:09
REALTORS® Association of Edmonton
Exp Realty