#39 11717 9b Av Nw Edmonton, Alberta T6J 7B7

$322,500Maintenance, Insurance, Property Management, Other, See Remarks
$438.06 Monthly
Maintenance, Insurance, Property Management, Other, See Remarks
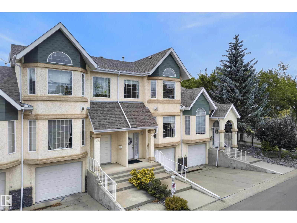
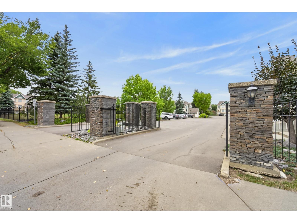
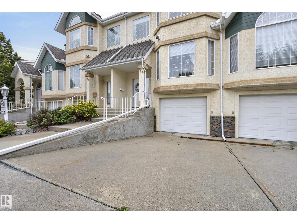
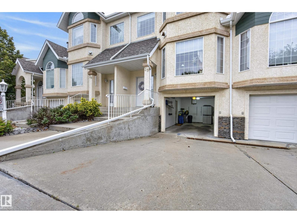
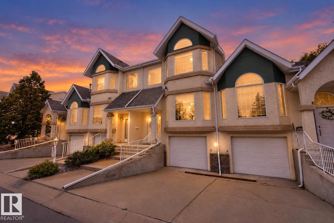
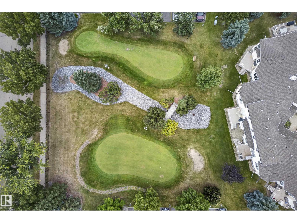
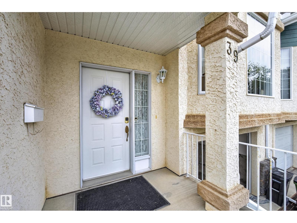
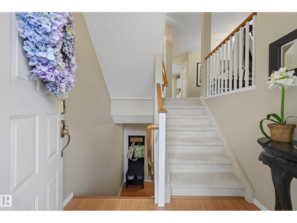
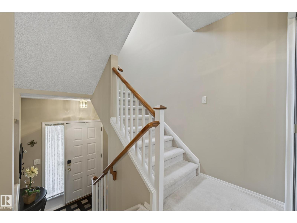
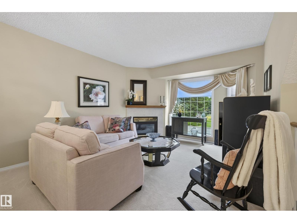
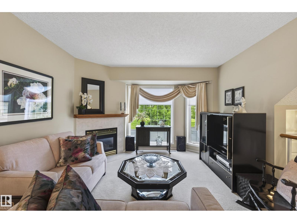
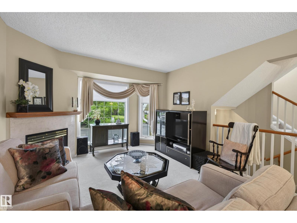
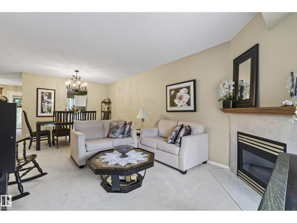
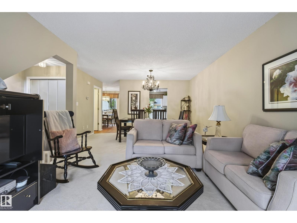
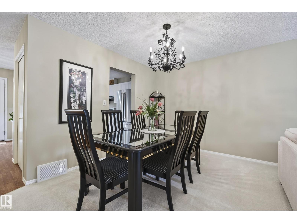
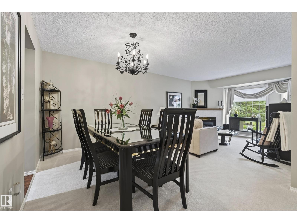
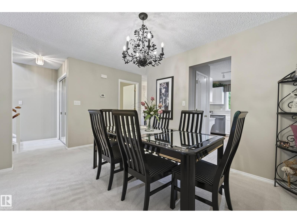
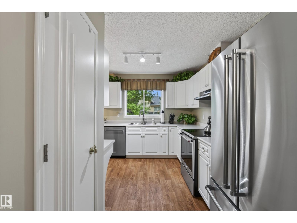
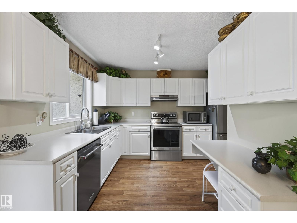
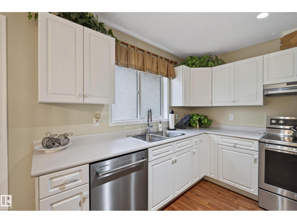
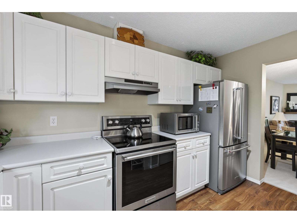
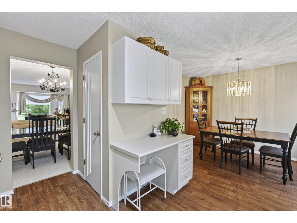
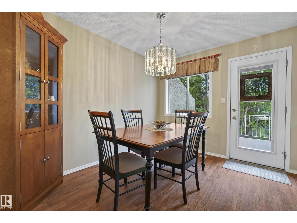
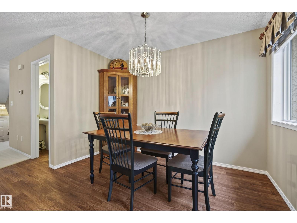
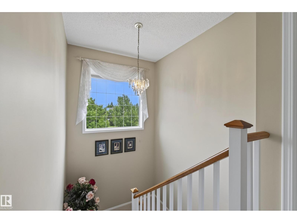
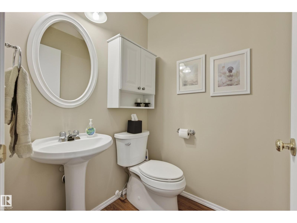
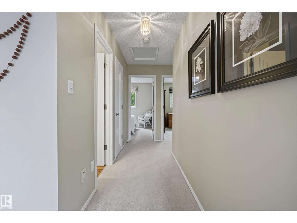
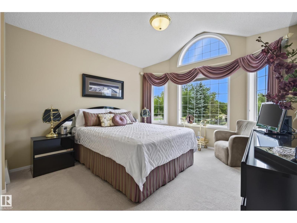
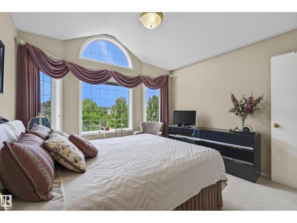
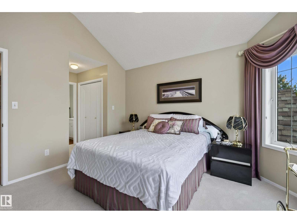
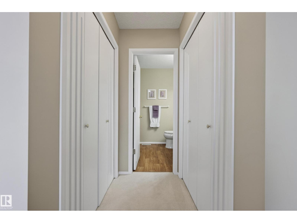
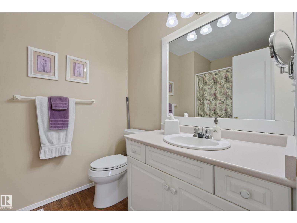
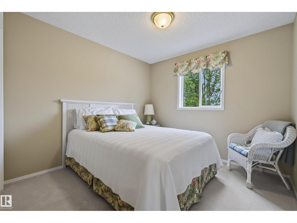
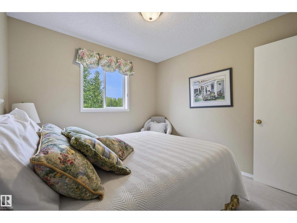
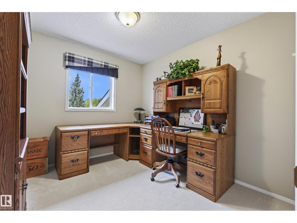
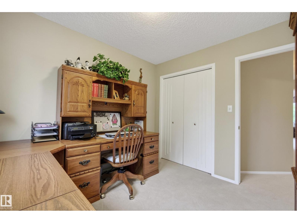
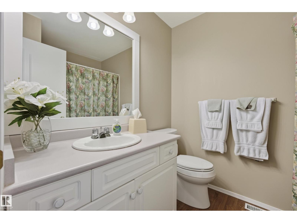
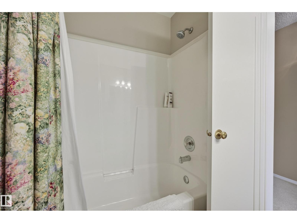
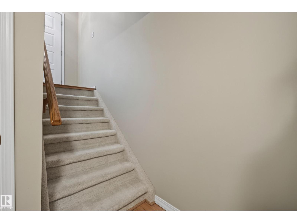
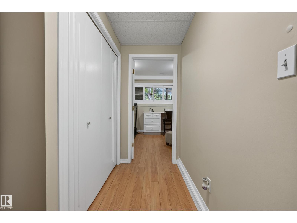
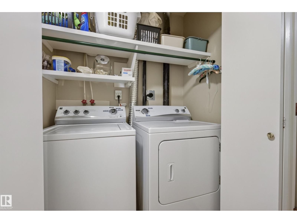
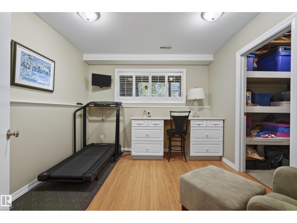
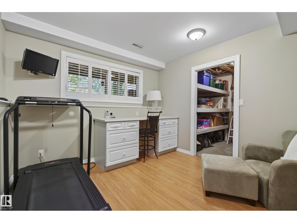
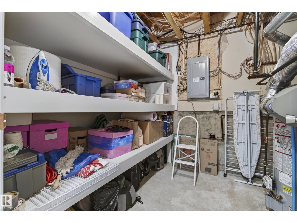
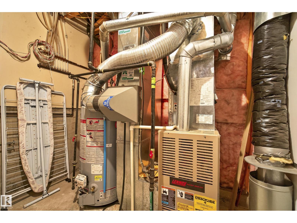
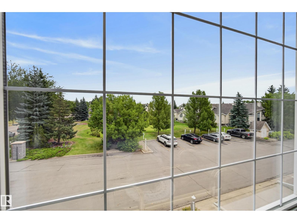
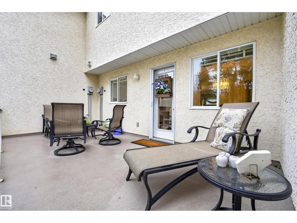
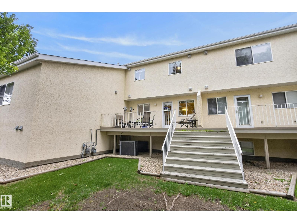
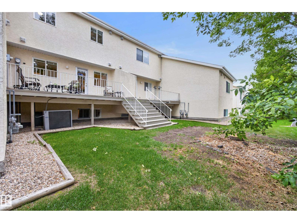
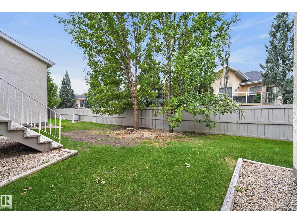
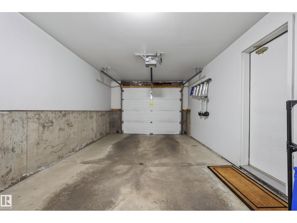
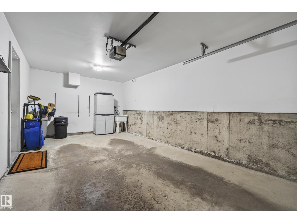
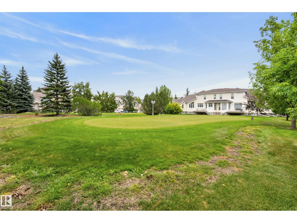
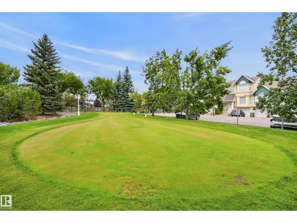
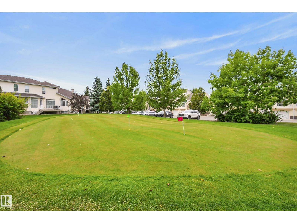
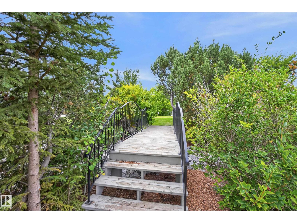
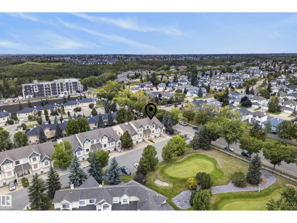
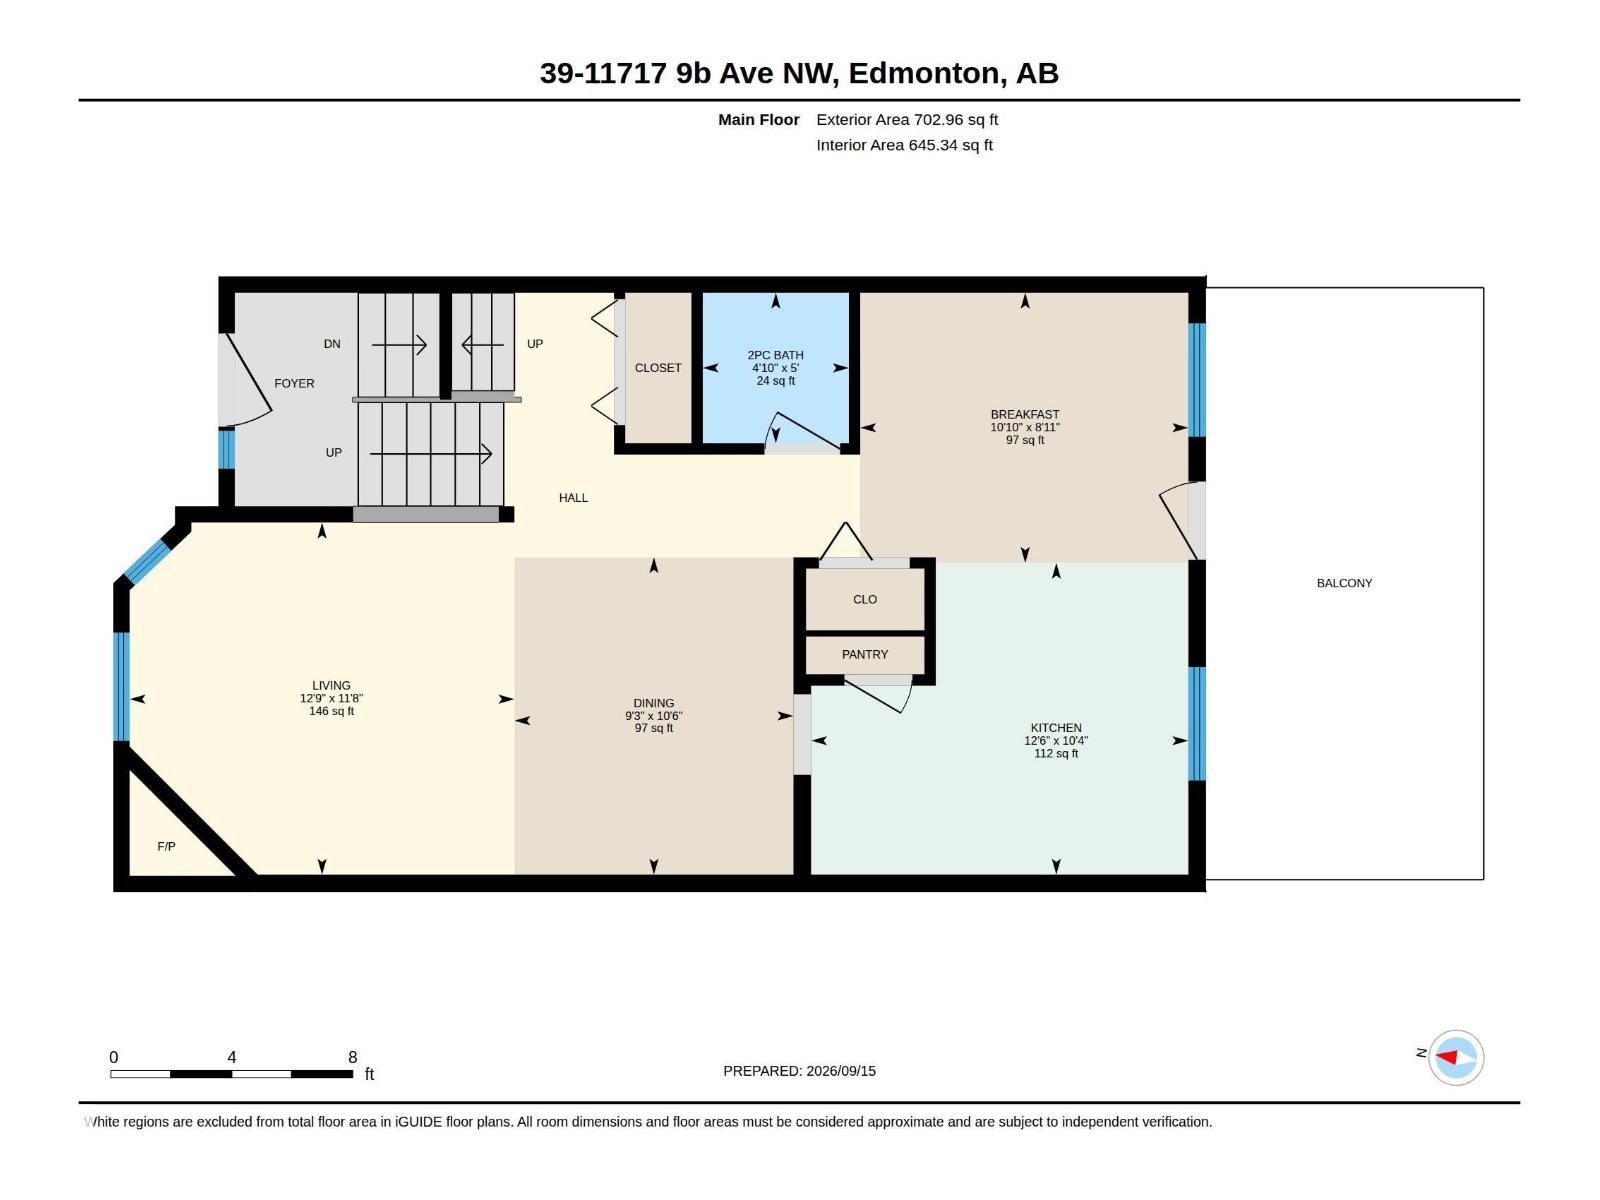
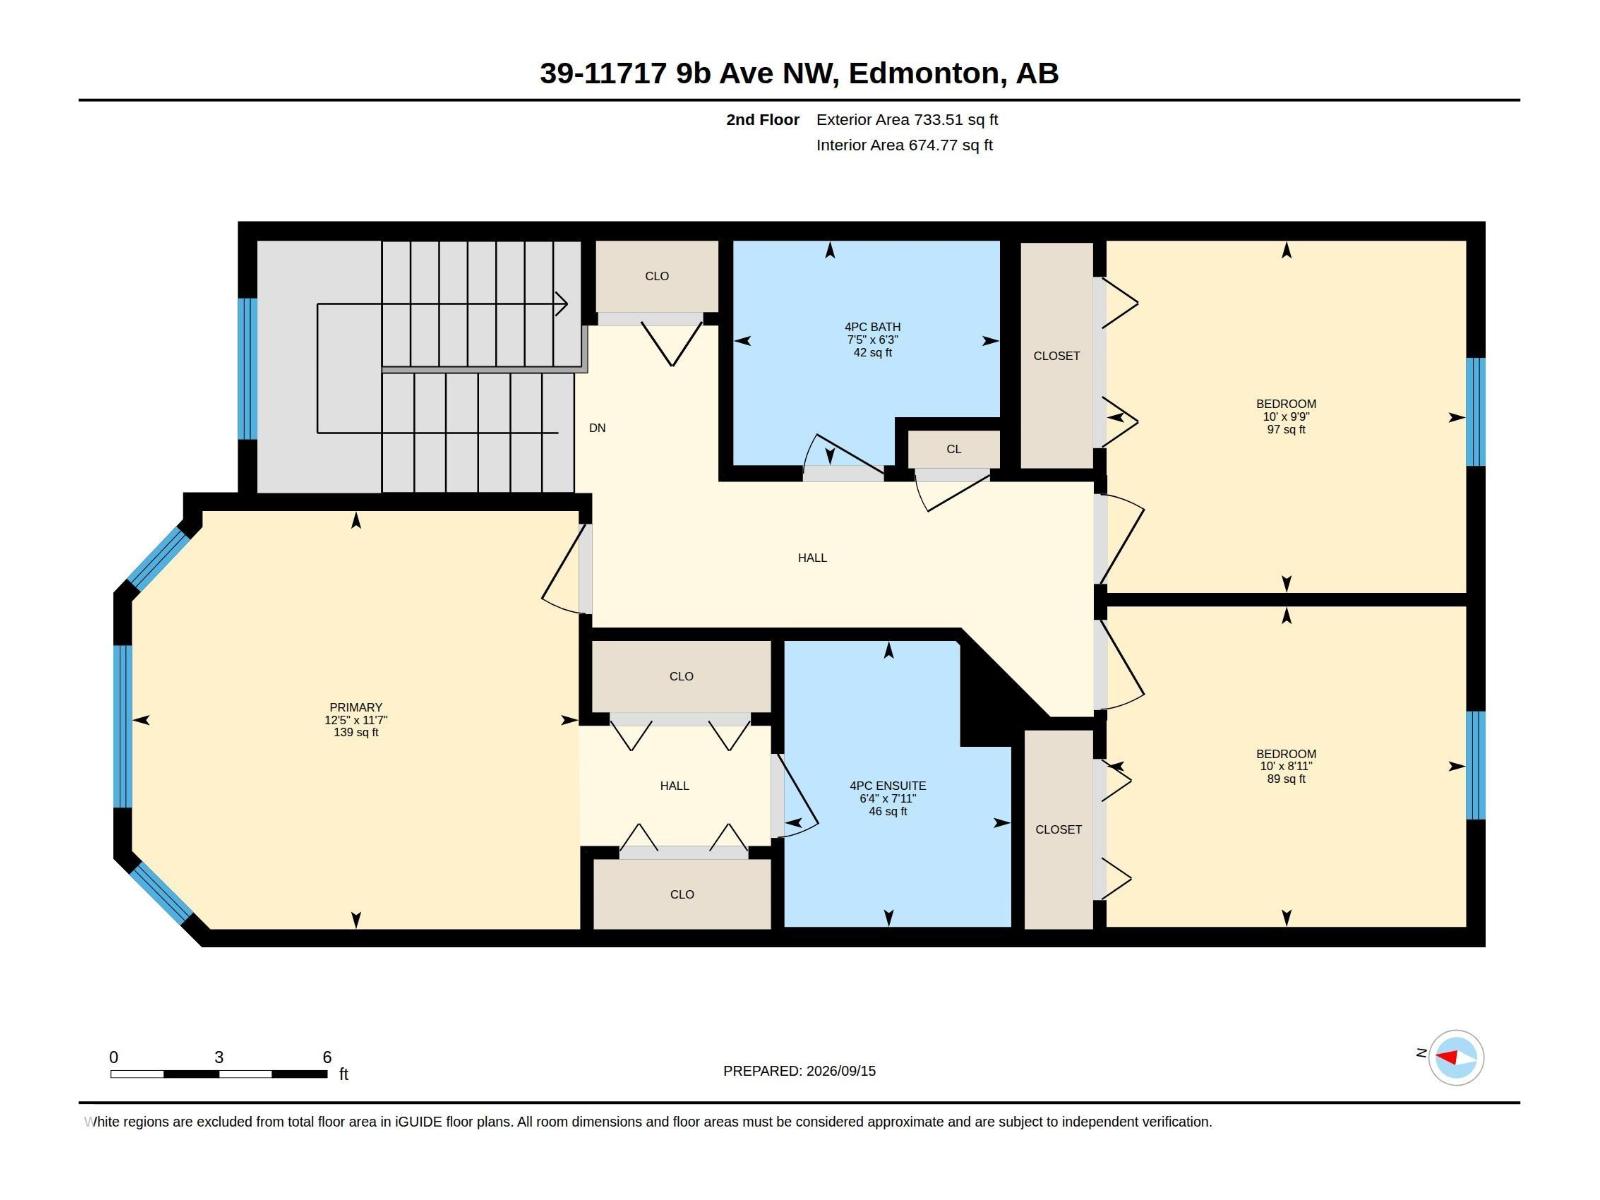
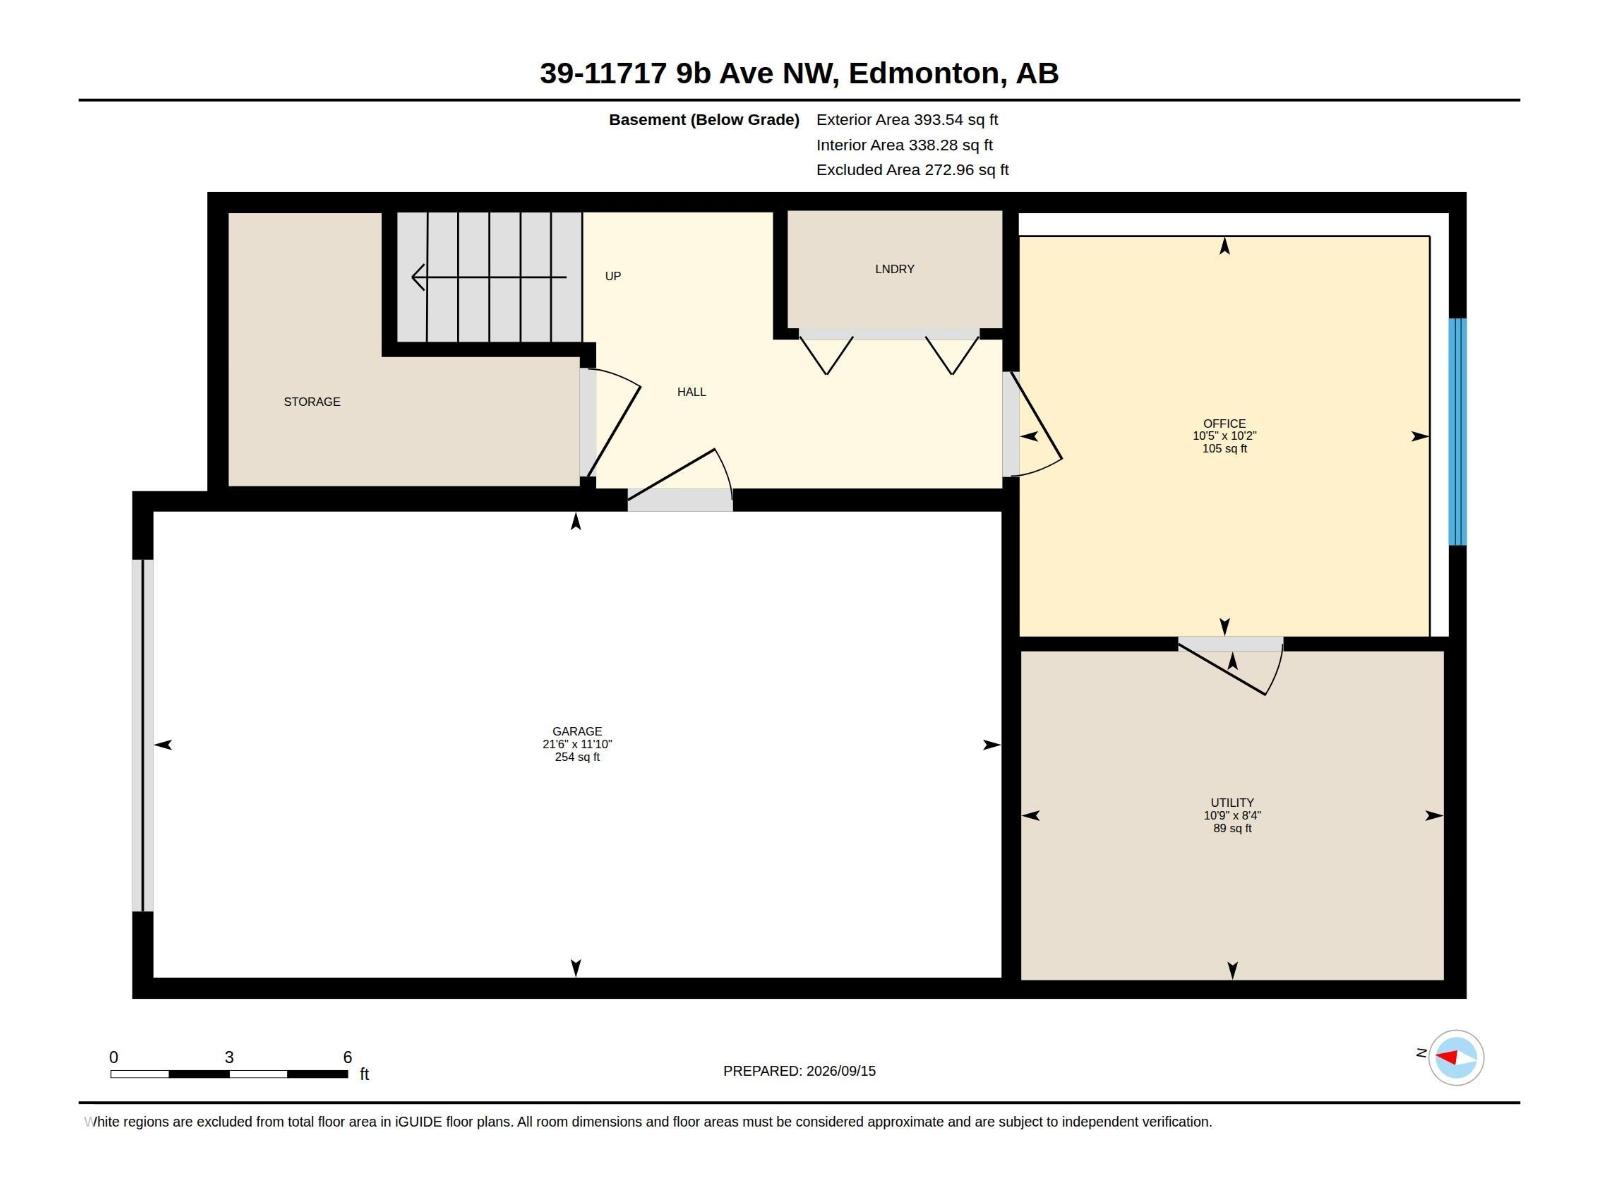
$438.06 MonthlyImpeccably gated townhouse condo situated on a pretty street in the established neighborhood of Twin Brooks. The second floor has 3 bdrms up incl. the primary suite with vaulted ceilings and massive east facing windows overlooking the complex's own PARK & PUTTING GREEN! There is also a 4 pc ensuite & 2 closets. The main floor has an elegant living rm with gas f/p, large windows & a formal dining space which could sit 6 ppl comfortably. There is also a 2 pc powder rm for guests. Into the well equipped kitchen with all new st/st appliances (1 yr), there is a perfect coffee station, pantry, tonnes of counter space, spacious eating nook and access to the huge west facing semi-private deck with stair access to the greenery surrounded by mature trees! Downstairs gives access to the oversized, finished garage, laundry and an add'l bedroom/den plus a large storage space. This unit has a/c & central vac. Shows extremely well, pride of ownership is evident thru-out. Very clean & maintained! (id:62617)
Property Details
| MLS® Number | E4508832 |
| Property Type | Single Family |
| Neigbourhood | Twin Brooks |
| Amenities Near By | Golf Course, Public Transit, Shopping |
| Features | Park/reserve, No Animal Home, No Smoking Home |
| Parking Space Total | 2 |
Building
| Bathroom Total | 3 |
| Bedrooms Total | 3 |
| Appliances | Dishwasher, Dryer, Garage Door Opener Remote(s), Garage Door Opener, Hood Fan, Refrigerator, Stove, Central Vacuum, Washer, Window Coverings |
| Basement Development | Finished |
| Basement Type | Full (finished) |
| Constructed Date | 1998 |
| Construction Style Attachment | Attached |
| Cooling Type | Central Air Conditioning |
| Fireplace Fuel | Gas |
| Fireplace Present | Yes |
| Fireplace Type | Corner |
| Half Bath Total | 1 |
| Heating Type | Forced Air |
| Stories Total | 2 |
| Size Interior | 1,436 Ft2 |
| Type | Row / Townhouse |
Parking
| Attached Garage |
Land
| Acreage | No |
| Land Amenities | Golf Course, Public Transit, Shopping |
| Size Irregular | 180.35 |
| Size Total | 180.35 M2 |
| Size Total Text | 180.35 M2 |
Rooms
| Level | Type | Length | Width | Dimensions |
|---|---|---|---|---|
| Basement | Office | 3.09 m | 3.17 m | 3.09 m x 3.17 m |
| Main Level | Living Room | 3.55 m | 3.88 m | 3.55 m x 3.88 m |
| Main Level | Dining Room | 3.2 m | 2.81 m | 3.2 m x 2.81 m |
| Main Level | Kitchen | 3.14 m | 3.8 m | 3.14 m x 3.8 m |
| Main Level | Breakfast | 2.72 m | 3.31 m | 2.72 m x 3.31 m |
| Upper Level | Primary Bedroom | 3.54 m | 3.78 m | 3.54 m x 3.78 m |
| Upper Level | Bedroom 2 | 2.71 m | 3.04 m | 2.71 m x 3.04 m |
| Upper Level | Bedroom 3 | 2.98 m | 3.04 m | 2.98 m x 3.04 m |
https://www.realtor.ca/real-estate/30284089/39-11717-9b-av-nw-edmonton-twin-brooks
Contact Us
Contact us for more information

The trademarks REALTOR®, REALTORS®, and the REALTOR® logo are controlled by The Canadian Real Estate Association (CREA) and identify real estate professionals who are members of CREA. The trademarks MLS®, Multiple Listing Service® and the associated logos are owned by The Canadian Real Estate Association (CREA) and identify the quality of services provided by real estate professionals who are members of CREA. The trademark DDF® is owned by The Canadian Real Estate Association (CREA) and identifies CREA's Data Distribution Facility (DDF®)
September 15 2026 11:31:22
REALTORS® Association of Edmonton
Century 21 Masters