106a, 5101 18 Street Lloydminster, Alberta T9V 2G7

$184,900Maintenance, Common Area Maintenance, Heat, Property Management, Reserve Fund Contributions, Sewer, Waste Removal, Water
$532 Monthly
Maintenance, Common Area Maintenance, Heat, Property Management, Reserve Fund Contributions, Sewer, Waste Removal, Water
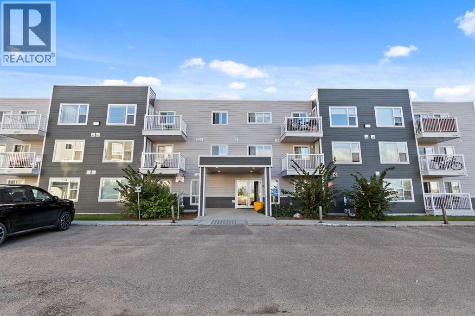
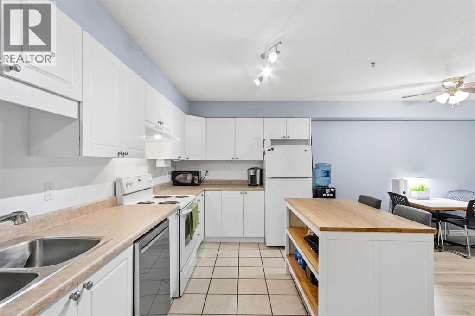
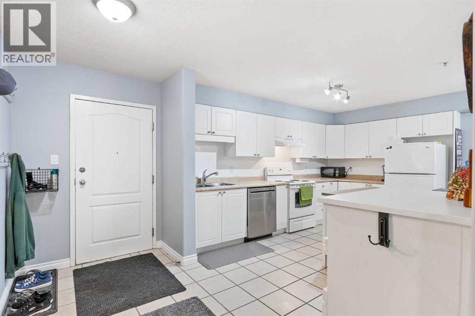
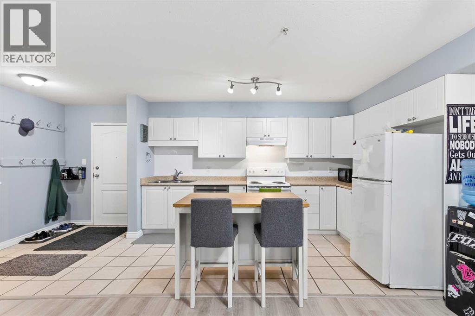
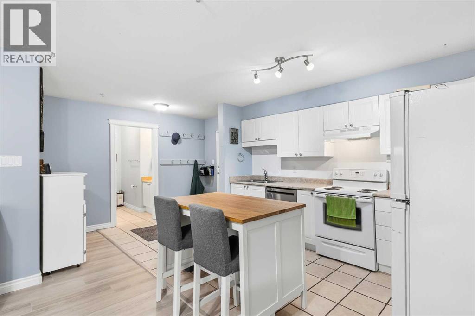
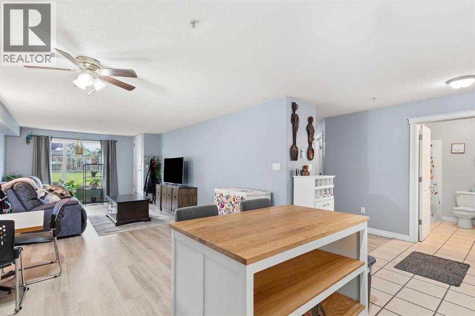
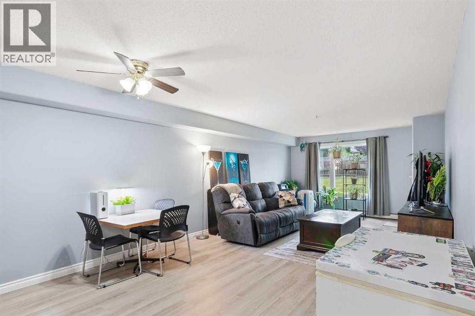
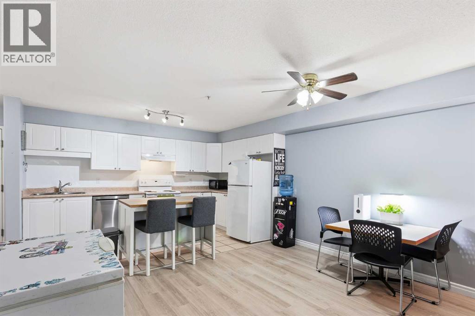
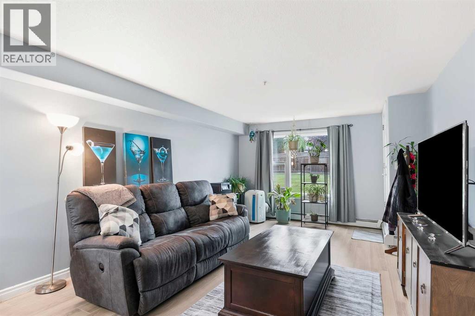
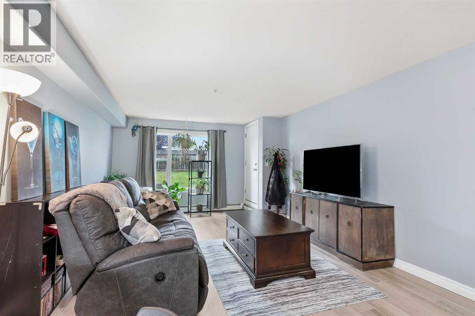
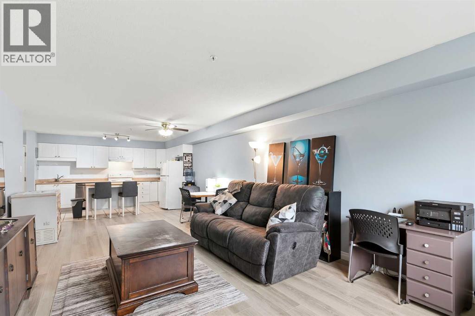
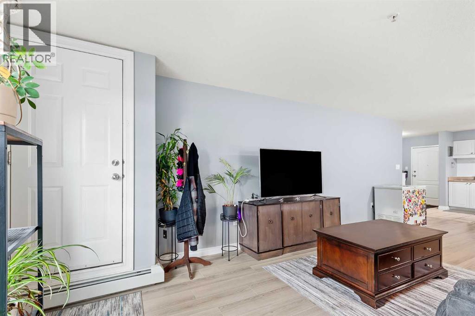
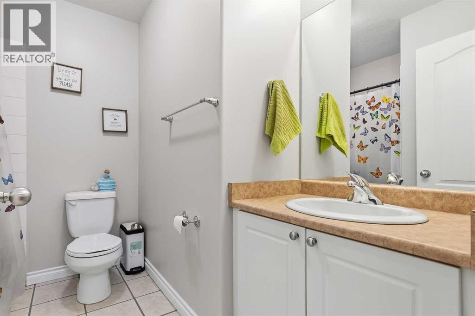
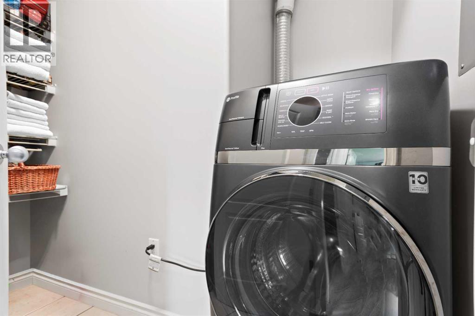
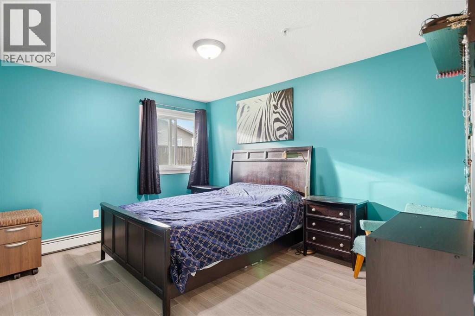
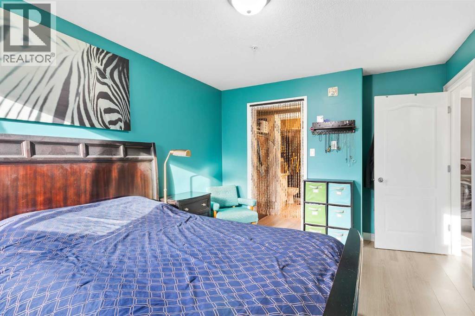
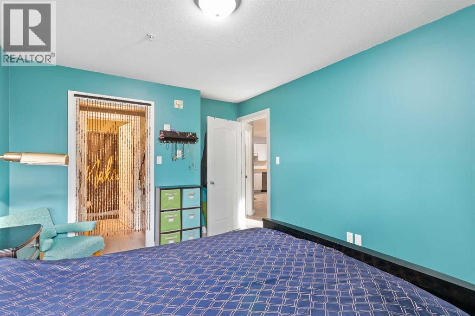
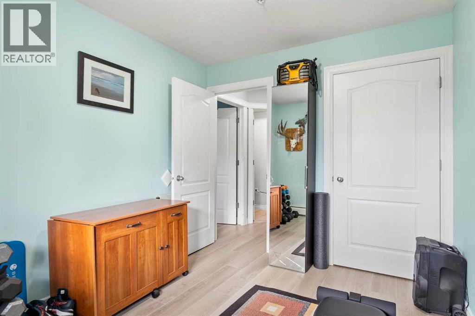
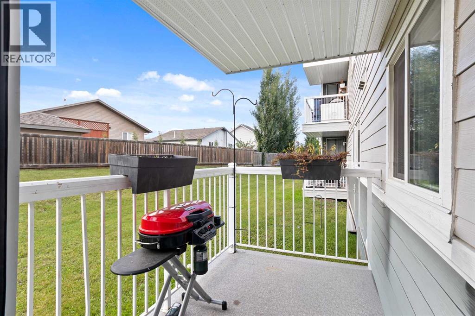
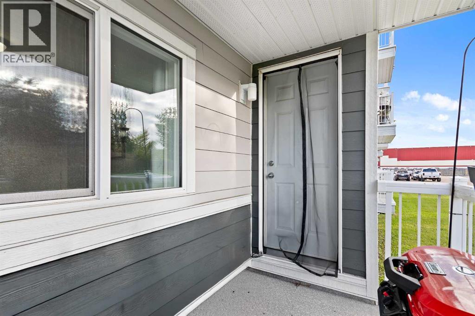
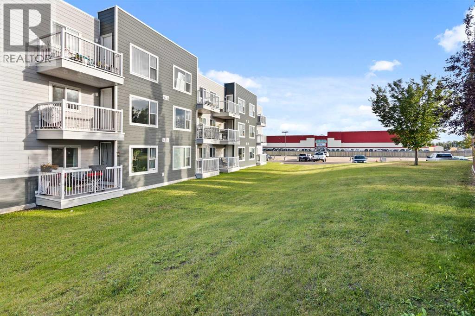
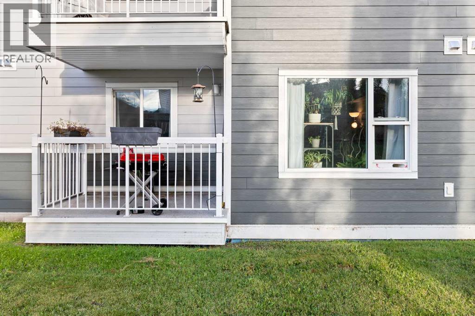
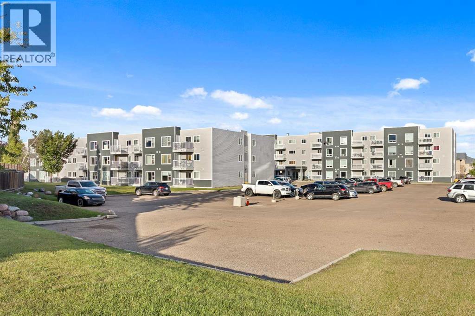
$532 MonthlyThis pristine, modernized two-bedroom, two-bathroom condo in sought-after Nova Place is completely turn-key and designed for easy living. The bright open-concept layout features a fresh white kitchen with an island that flows seamlessly into the dining and living areas, creating a clean, modern, and functional space. Fresh modern paint and new laminate flooring throughout elevate the entire unit and give it a cohesive, move-in-ready feel. The two-bedroom, two-bathroom layout offers both space and functionality, while the location of this unit truly sets it apart. Backing onto beautiful greenery, you get added privacy and peaceful views right outside your door. Step onto the private patio and enjoy your own little oasis.Modern, pristine, private, and completely turn-key, this is a standout unit in Nova Place that offers low-maintenance living without sacrificing style or outdoor space. (id:62617)
Property Details
| MLS® Number | A2345126 |
| Property Type | Single Family |
| Community Name | College Park |
| Amenities Near By | Schools, Shopping |
| Community Features | Pets Not Allowed |
| Features | Parking |
| Parking Space Total | 1 |
| Plan | 072 1242 |
| Structure | Deck |
Building
| Bathroom Total | 2 |
| Bedrooms Above Ground | 2 |
| Bedrooms Total | 2 |
| Appliances | Refrigerator, Dishwasher, Stove |
| Constructed Date | 2006 |
| Construction Material | Wood Frame |
| Construction Style Attachment | Attached |
| Cooling Type | Window Air Conditioner, Wall Unit |
| Exterior Finish | Vinyl Siding |
| Flooring Type | Laminate |
| Stories Total | 4 |
| Size Interior | 1,040 Ft2 |
| Total Finished Area | 1040 Sqft |
| Type | Apartment |
Parking
| Other |
Land
| Acreage | No |
| Land Amenities | Schools, Shopping |
| Size Total Text | Unknown |
| Zoning Description | R4 |
Rooms
| Level | Type | Length | Width | Dimensions |
|---|---|---|---|---|
| Main Level | Living Room | 17.00 Ft x 12.00 Ft | ||
| Main Level | Dining Room | 12.00 Ft x 8.00 Ft | ||
| Main Level | Kitchen | 13.00 Ft x 7.00 Ft | ||
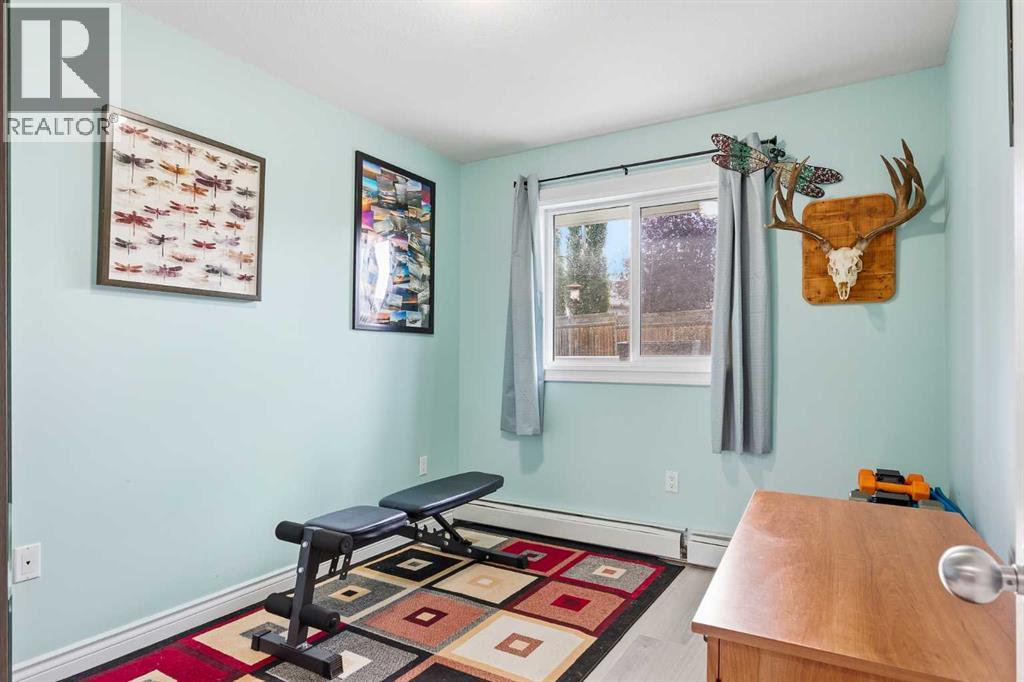
| Main Level | Bedroom | 11.00 Ft x 8.00 Ft | ||
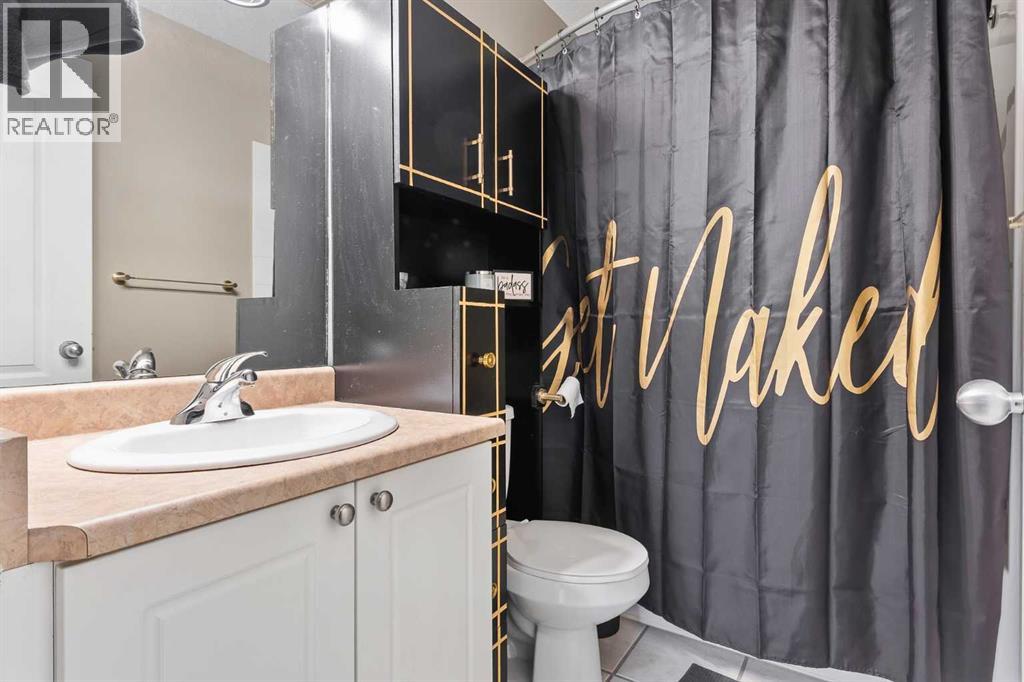
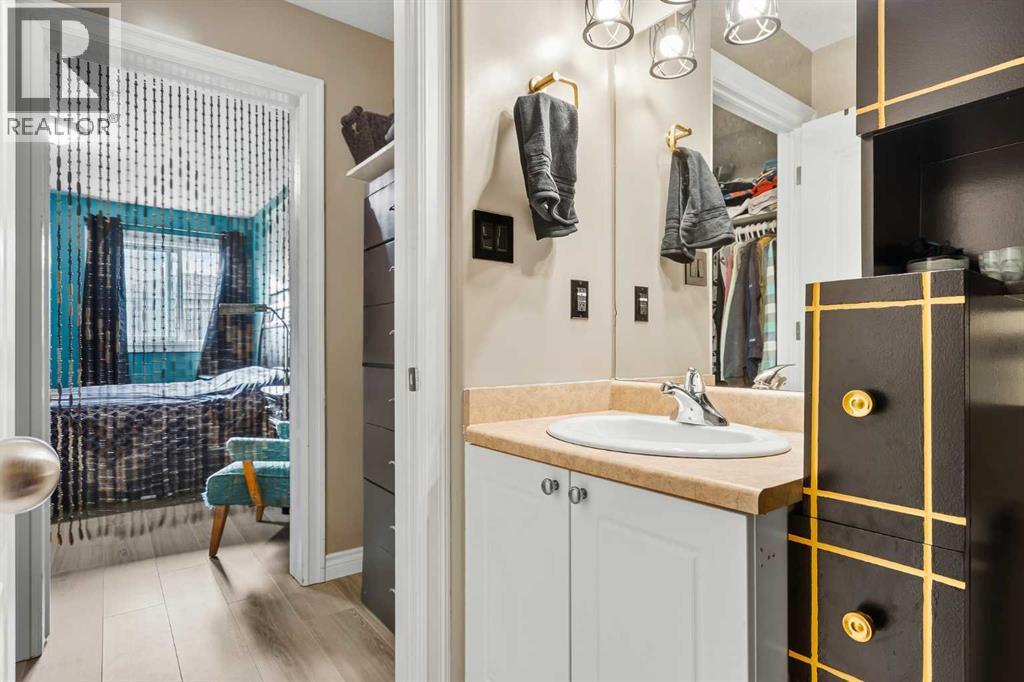
| Main Level | 4pc Bathroom | .00 Ft x .00 Ft | ||
| Main Level | Primary Bedroom | 15.00 Ft x 10.00 Ft | ||
| Main Level | 4pc Bathroom | .00 Ft x .00 Ft |
https://www.realtor.ca/real-estate/30283996/106a-5101-18-street-lloydminster-college-park
Contact Us
Contact us for more information

The trademarks REALTOR®, REALTORS®, and the REALTOR® logo are controlled by The Canadian Real Estate Association (CREA) and identify real estate professionals who are members of CREA. The trademarks MLS®, Multiple Listing Service® and the associated logos are owned by The Canadian Real Estate Association (CREA) and identify the quality of services provided by real estate professionals who are members of CREA. The trademark DDF® is owned by The Canadian Real Estate Association (CREA) and identifies CREA's Data Distribution Facility (DDF®)
September 15 2026 11:03:10
REALTORS® Association of Lloydminster & District
Exp Realty (Lloyd)