11704 110a Av Nw Edmonton, Alberta T5H 1K8

$499,000
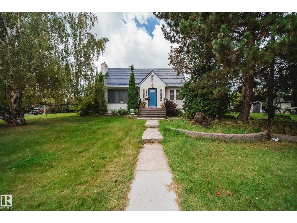
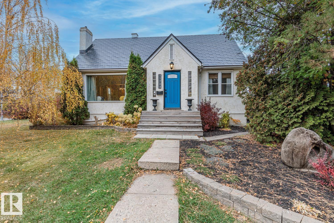
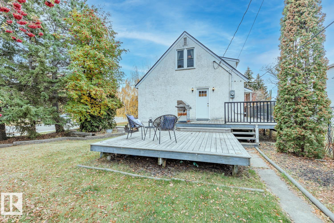
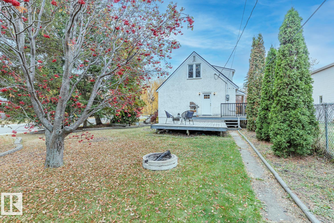
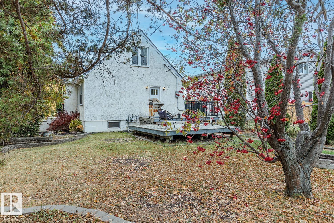
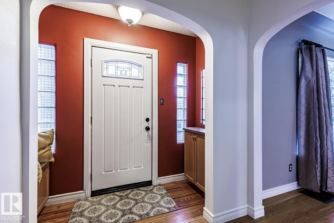
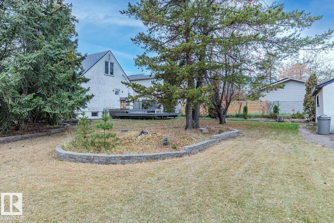
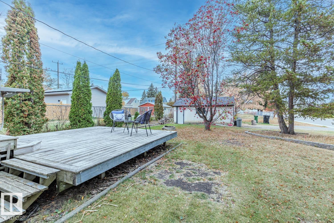
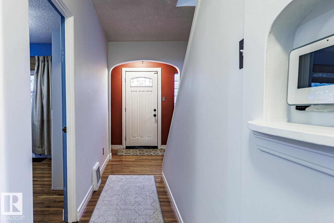
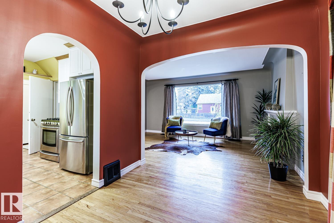
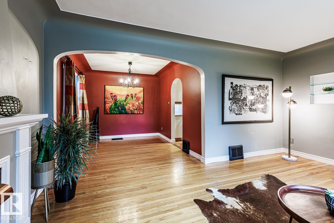
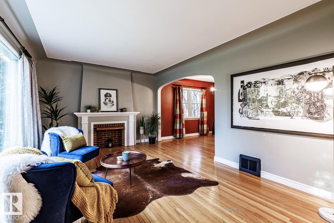
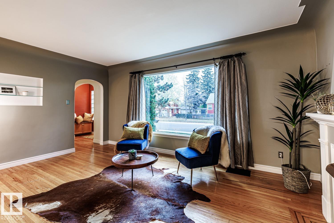
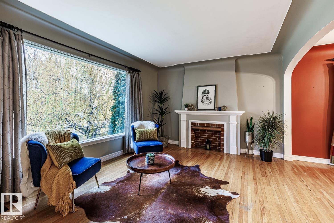
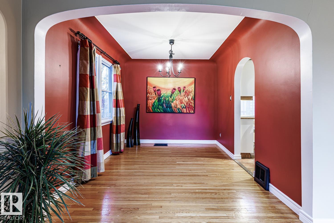
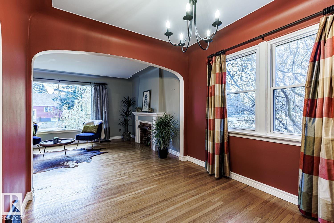
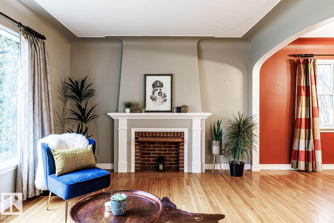
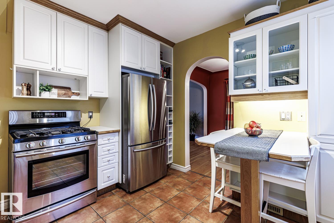
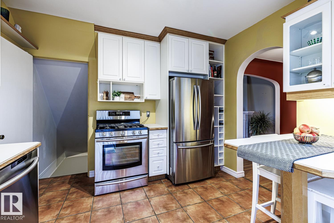
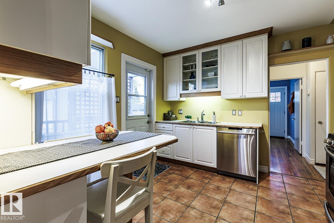
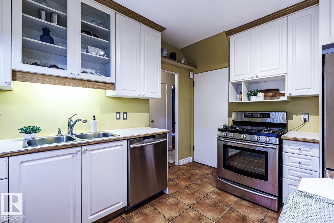
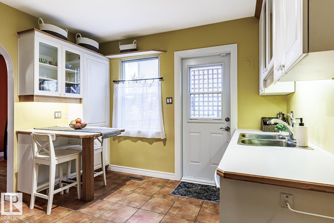
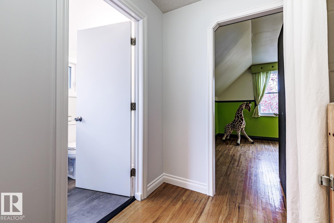
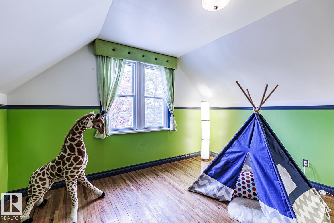
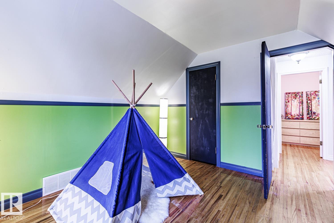
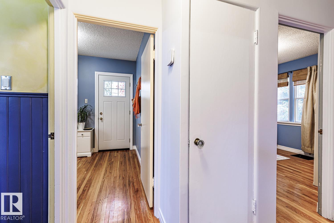
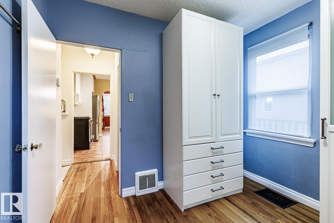
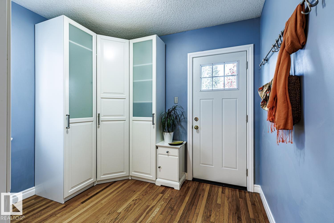
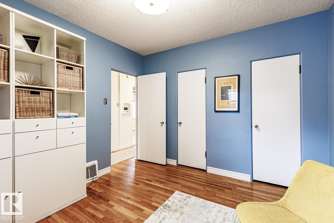
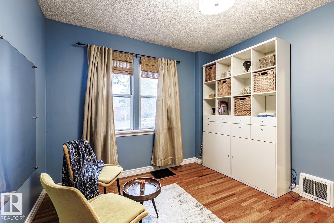
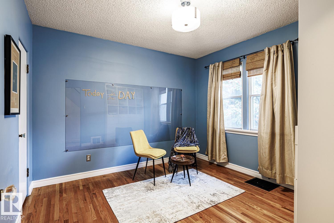
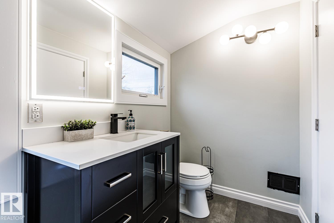
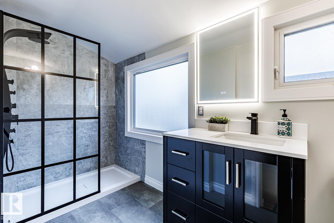
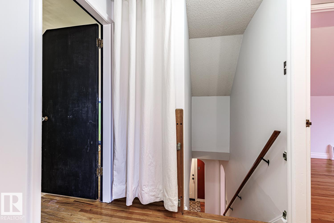
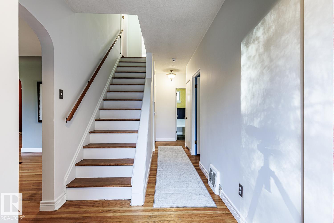
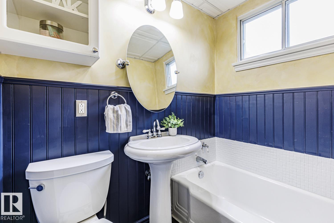
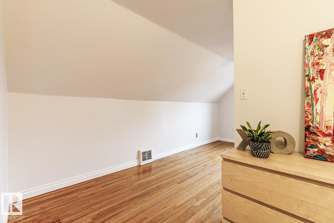
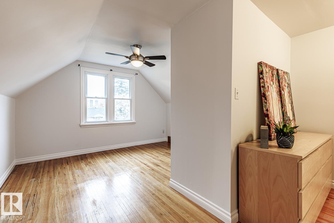
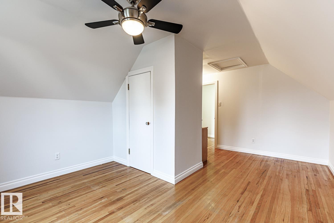
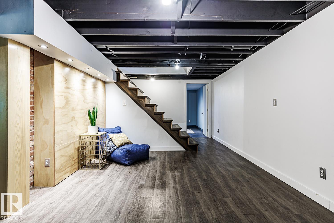
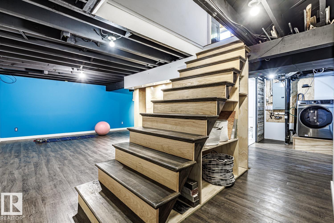
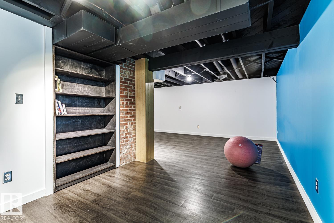
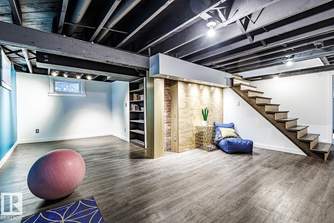
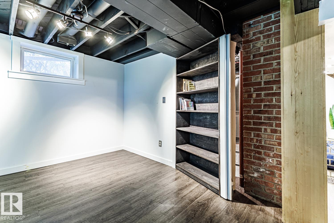
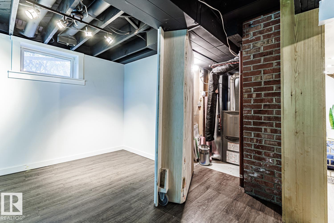
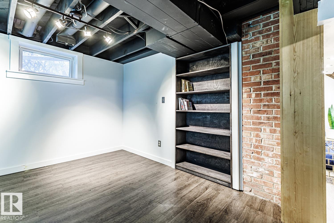
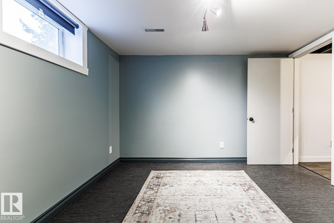
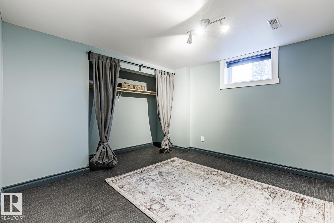
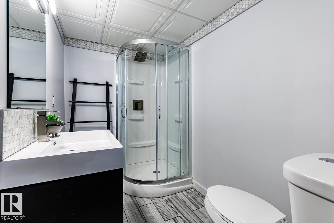
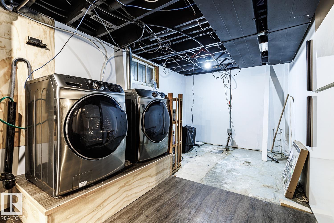
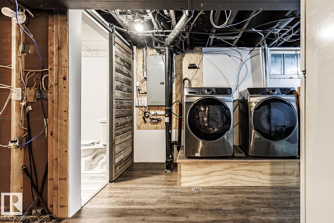
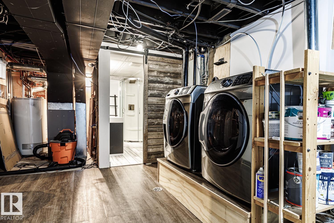
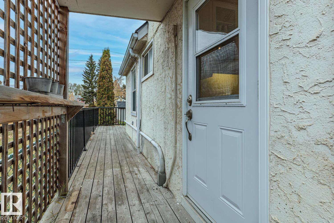
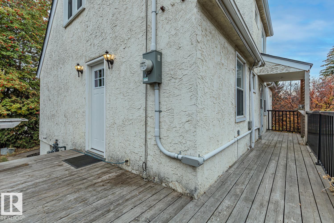
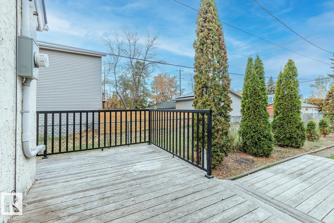
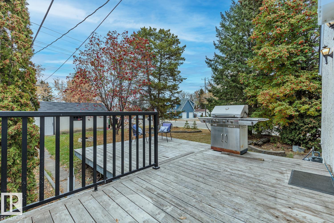
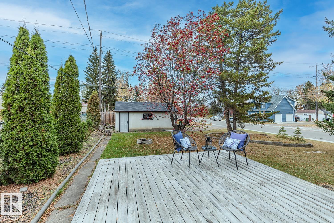
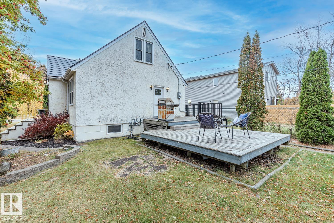
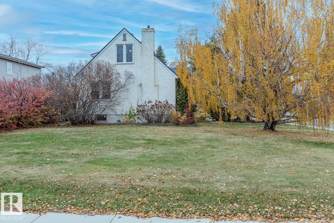
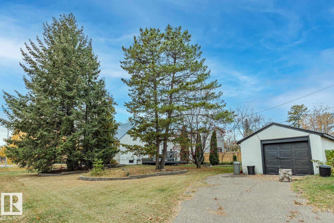
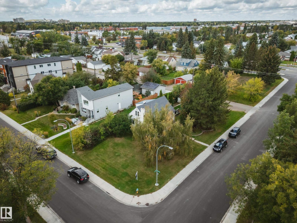
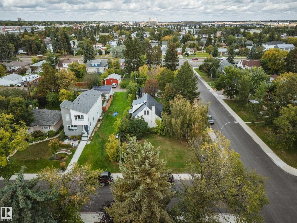
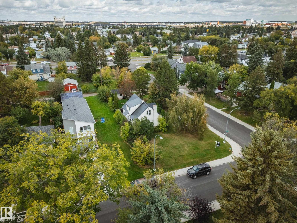
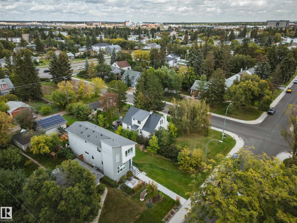
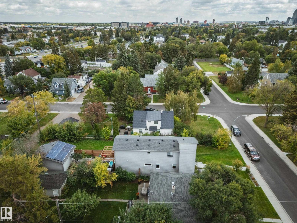
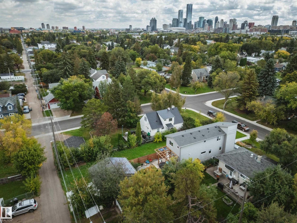
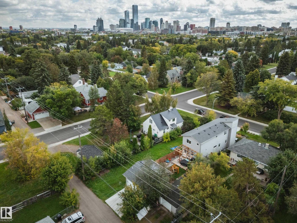
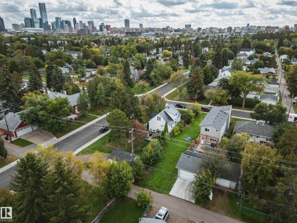
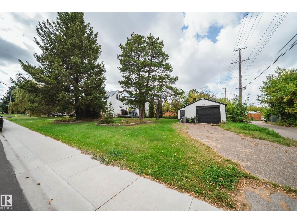
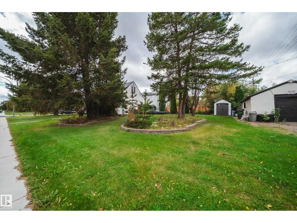
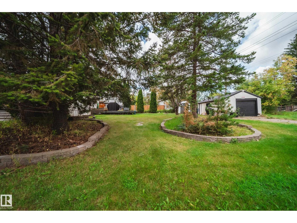
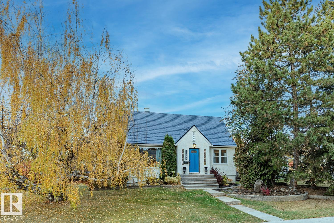
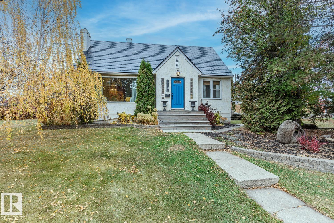
INVESTORS, BUILDERS & DEVELOPERS! An outstanding opportunity in Queen Mary Park on a massive 50' x 150' CORNER LOT (682m2) just minutes from Downtown. With its generous dimensions and prime corner exposure, this property offers exciting future potential for infill or multi-unit redevelopment, subject to City approvals and zoning regulations. Hold, rent, renovate or explore redevelopment possibilities while owning a substantial piece of land in a central, evolving neighbourhood. The existing character home offers approximately 2,200 sq.ft. of developed living space with 4 bedrooms, 3 full bathrooms and a fully renovated basement. Updates include electrical, newer windows and a maintenance-free roof. A huge side yard, mature trees, single garage and ample parking further highlight the property's exceptional footprint. A rare opportunity where land, location and future potential come together! January possession - Allowing you to get all permits organized! (id:62617)
Property Details
| MLS® Number | E4508783 |
| Property Type | Single Family |
| Neigbourhood | Queen Mary Park |
| Amenities Near By | Playground, Public Transit |
| Features | Corner Site |
| Structure | Deck, Fire Pit |
Building
| Bathroom Total | 3 |
| Bedrooms Total | 4 |
| Appliances | Dishwasher, Dryer, Refrigerator, Gas Stove(s), Washer, Window Coverings |
| Basement Development | Partially Finished |
| Basement Type | Full (partially Finished) |
| Constructed Date | 1951 |
| Construction Style Attachment | Detached |
| Heating Type | Forced Air |
| Stories Total | 2 |
| Size Interior | 1,441 Ft2 |
| Type | House |
Parking
| Detached Garage |
Land
| Acreage | No |
| Land Amenities | Playground, Public Transit |
| Size Irregular | 682.71 |
| Size Total | 682.71 M2 |
| Size Total Text | 682.71 M2 |
Rooms
| Level | Type | Length | Width | Dimensions |
|---|---|---|---|---|
| Basement | Bedroom 4 | 3.05 m | 3.2 m | 3.05 m x 3.2 m |
| Main Level | Living Room | 5.18 m | 3.05 m | 5.18 m x 3.05 m |
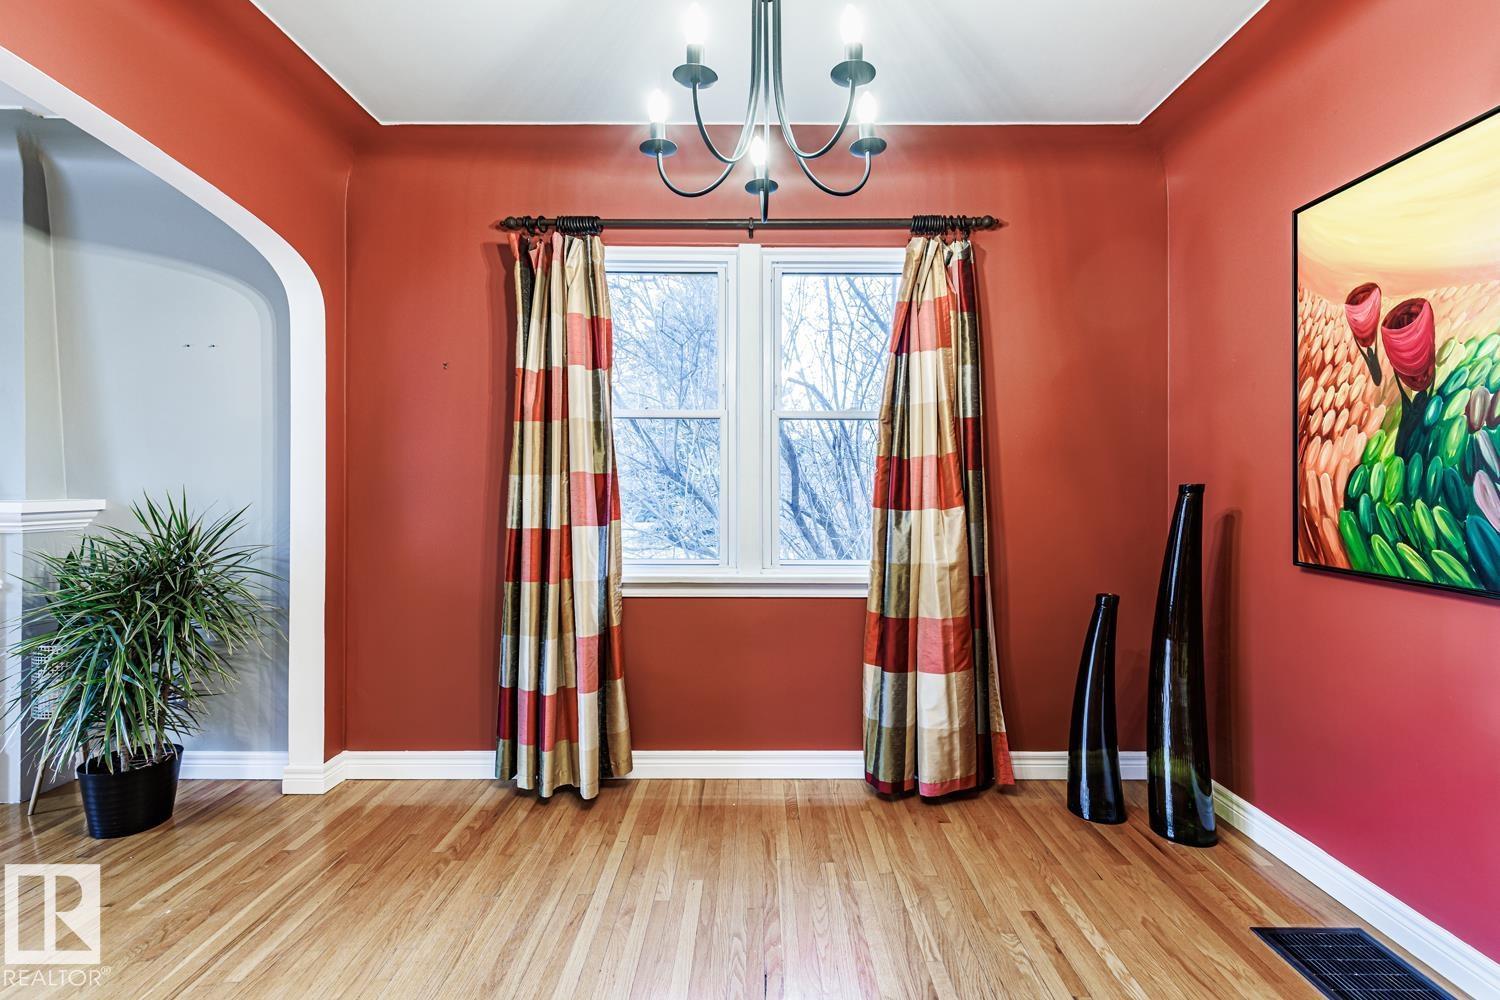
| Main Level | Dining Room | 3.2 m | 3.05 m | 3.2 m x 3.05 m |
| Main Level | Kitchen | 3.35 m | 3.05 m | 3.35 m x 3.05 m |
| Main Level | Primary Bedroom | 3.66 m | 3.28 m | 3.66 m x 3.28 m |
| Upper Level | Bedroom 2 | 3.89 m | 2.74 m | 3.89 m x 2.74 m |
| Upper Level | Bedroom 3 | 3.96 m | 3.66 m | 3.96 m x 3.66 m |
https://www.realtor.ca/real-estate/30282733/11704-110a-av-nw-edmonton-queen-mary-park
Contact Us
Contact us for more information

The trademarks REALTOR®, REALTORS®, and the REALTOR® logo are controlled by The Canadian Real Estate Association (CREA) and identify real estate professionals who are members of CREA. The trademarks MLS®, Multiple Listing Service® and the associated logos are owned by The Canadian Real Estate Association (CREA) and identify the quality of services provided by real estate professionals who are members of CREA. The trademark DDF® is owned by The Canadian Real Estate Association (CREA) and identifies CREA's Data Distribution Facility (DDF®)
September 16 2026 09:02:02
REALTORS® Association of Edmonton
Rimrock Real Estate