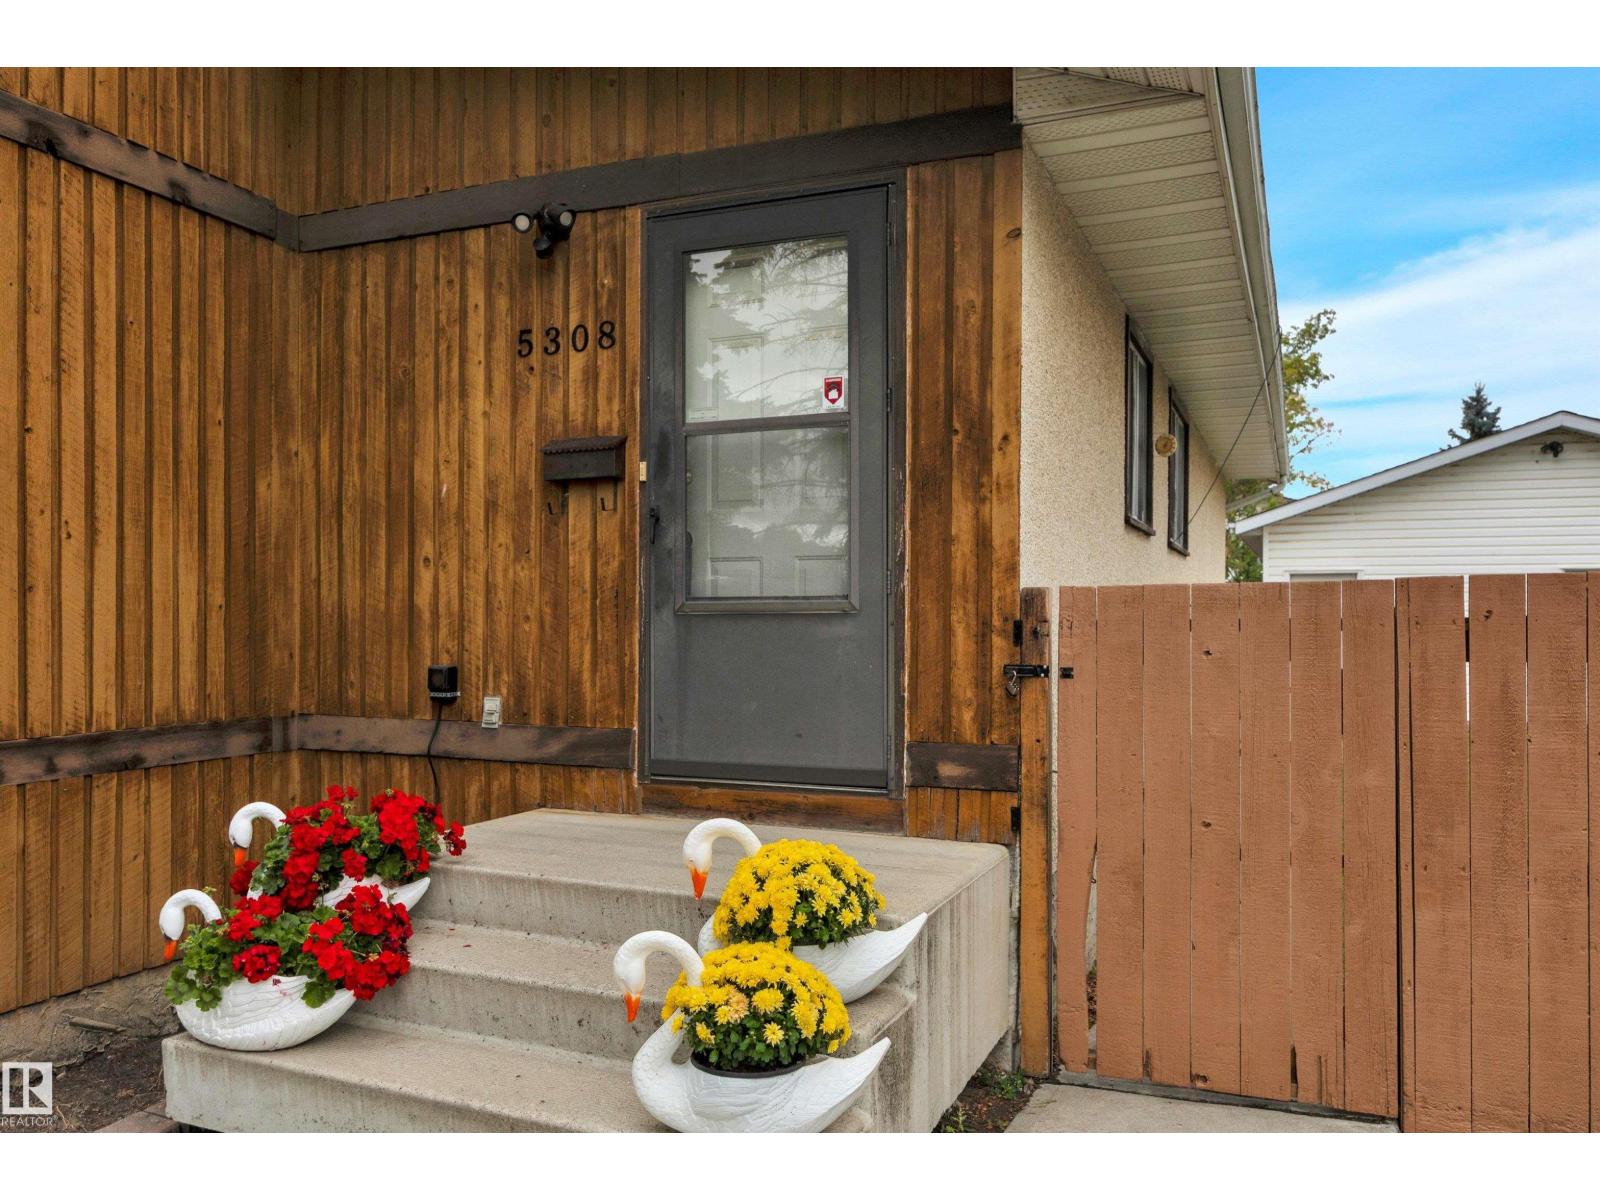
5308 37a Av Wetaskiwin, Alberta T9A 2N8

$269,000
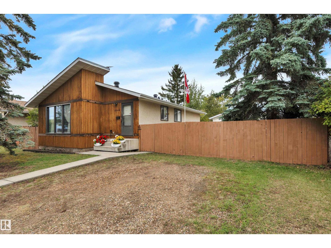
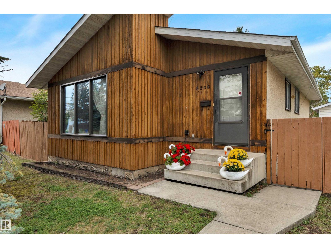
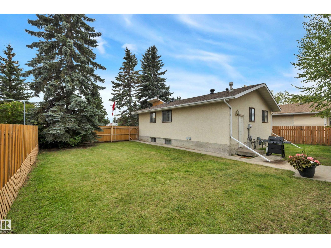
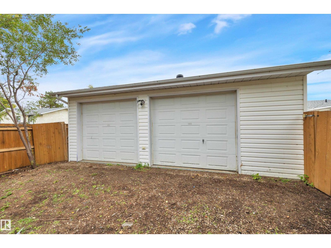
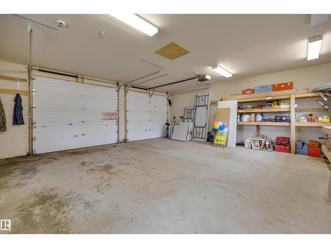
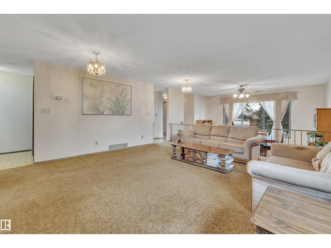
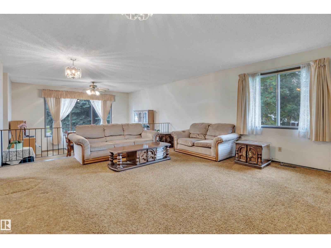
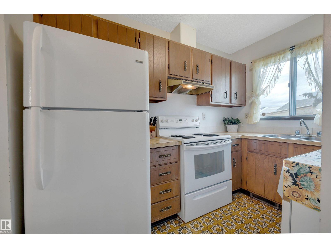
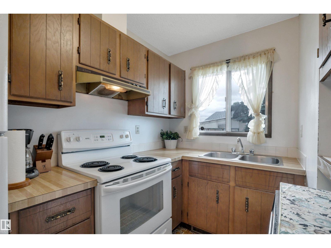
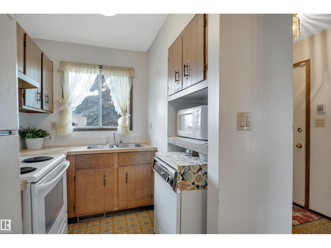
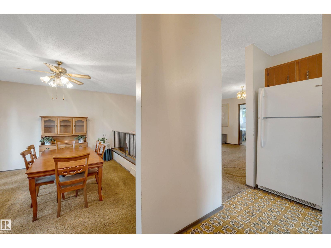
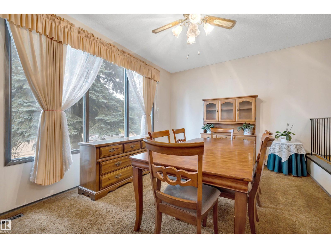
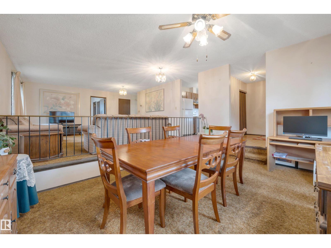
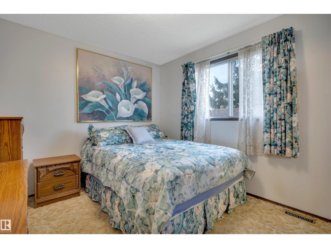
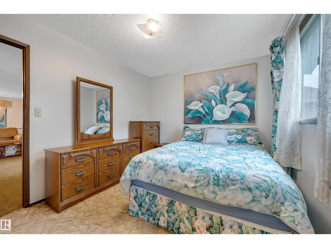
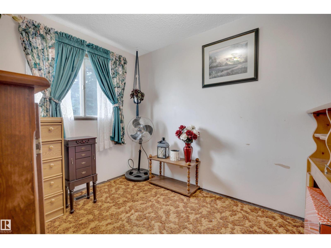
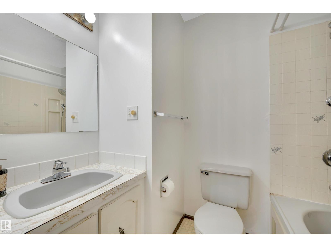
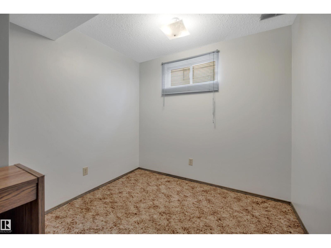
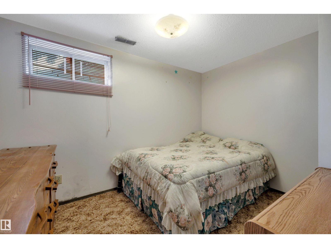
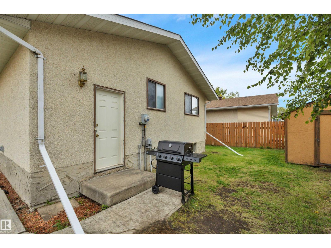
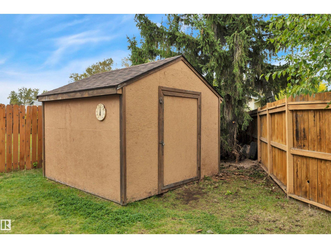
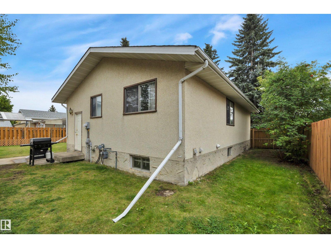
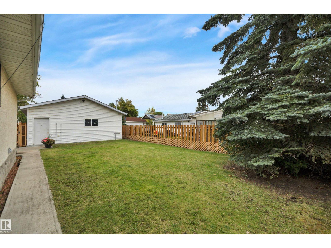
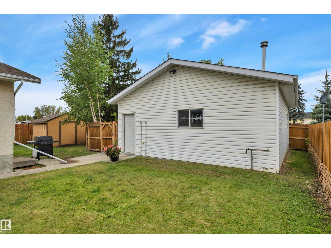
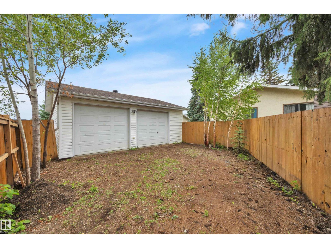
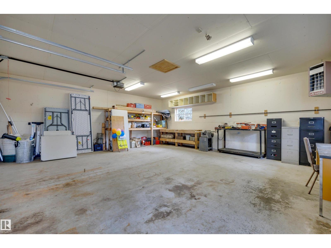
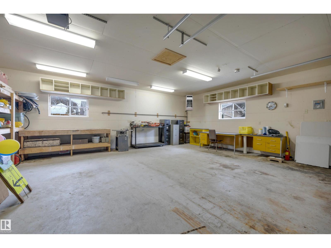
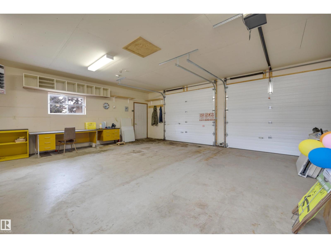
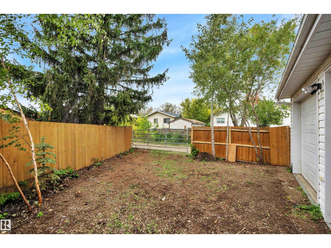
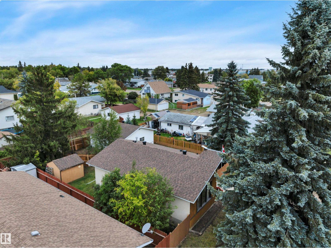
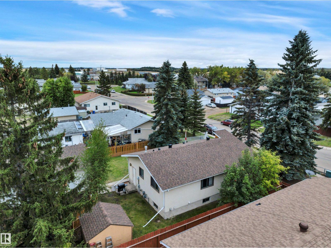
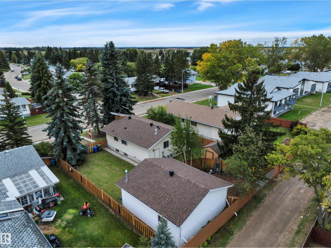
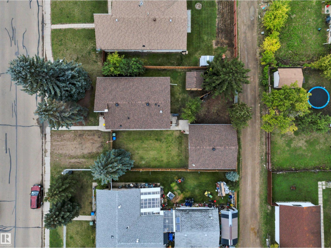
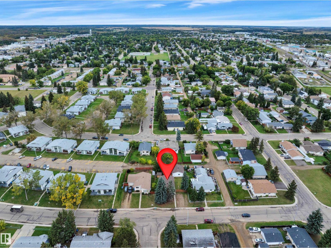
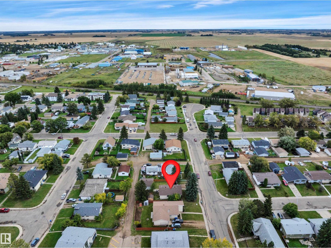
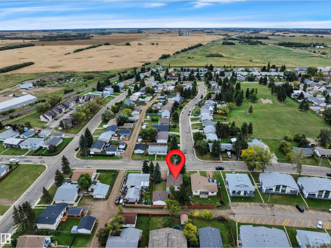
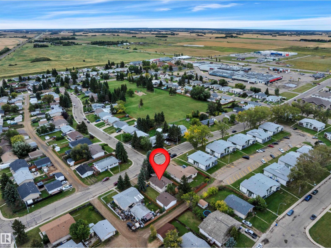
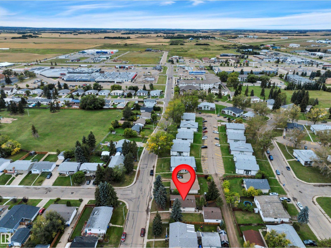
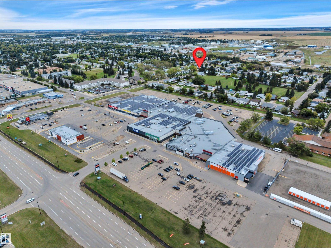
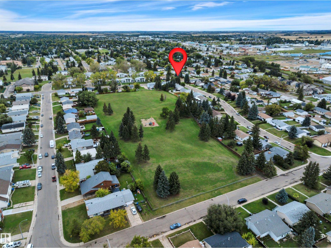
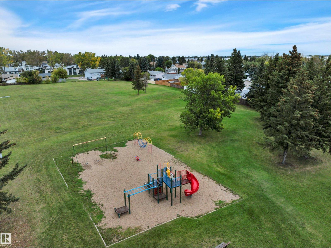
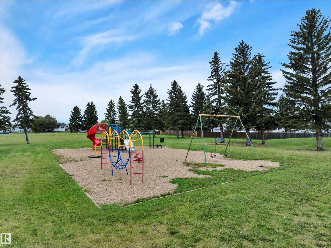
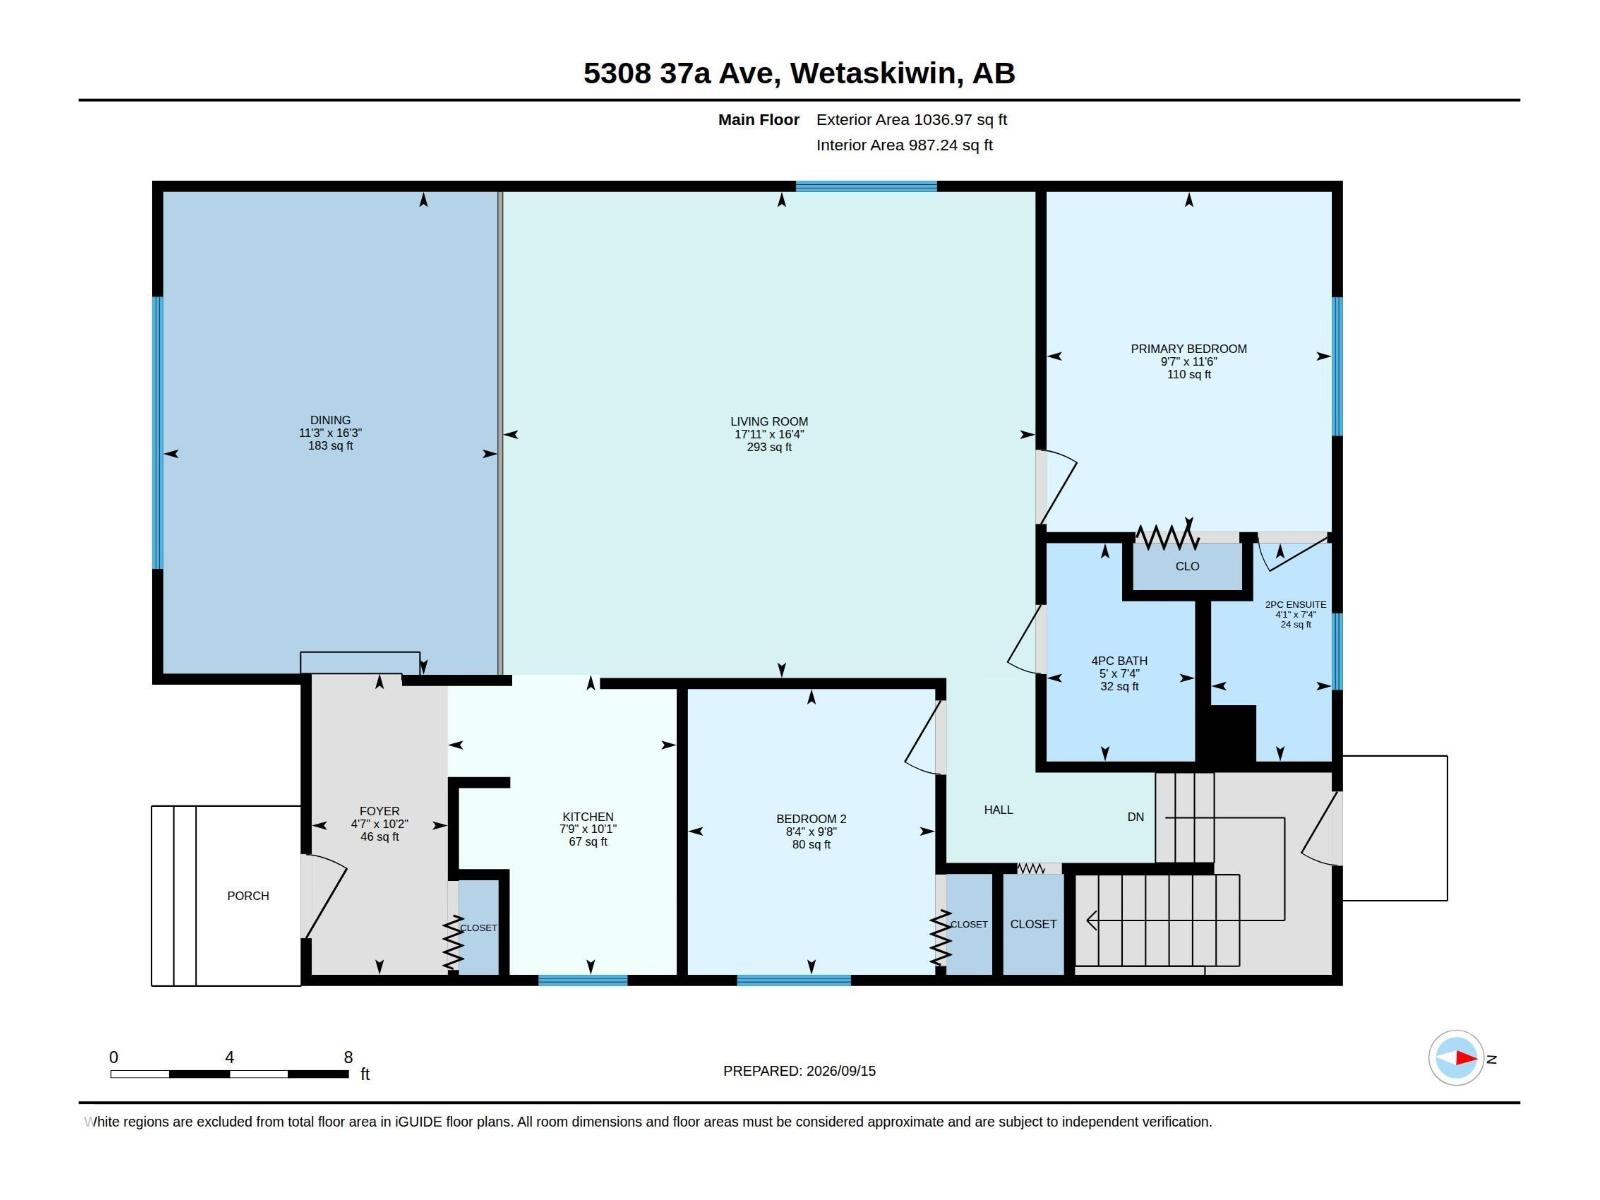
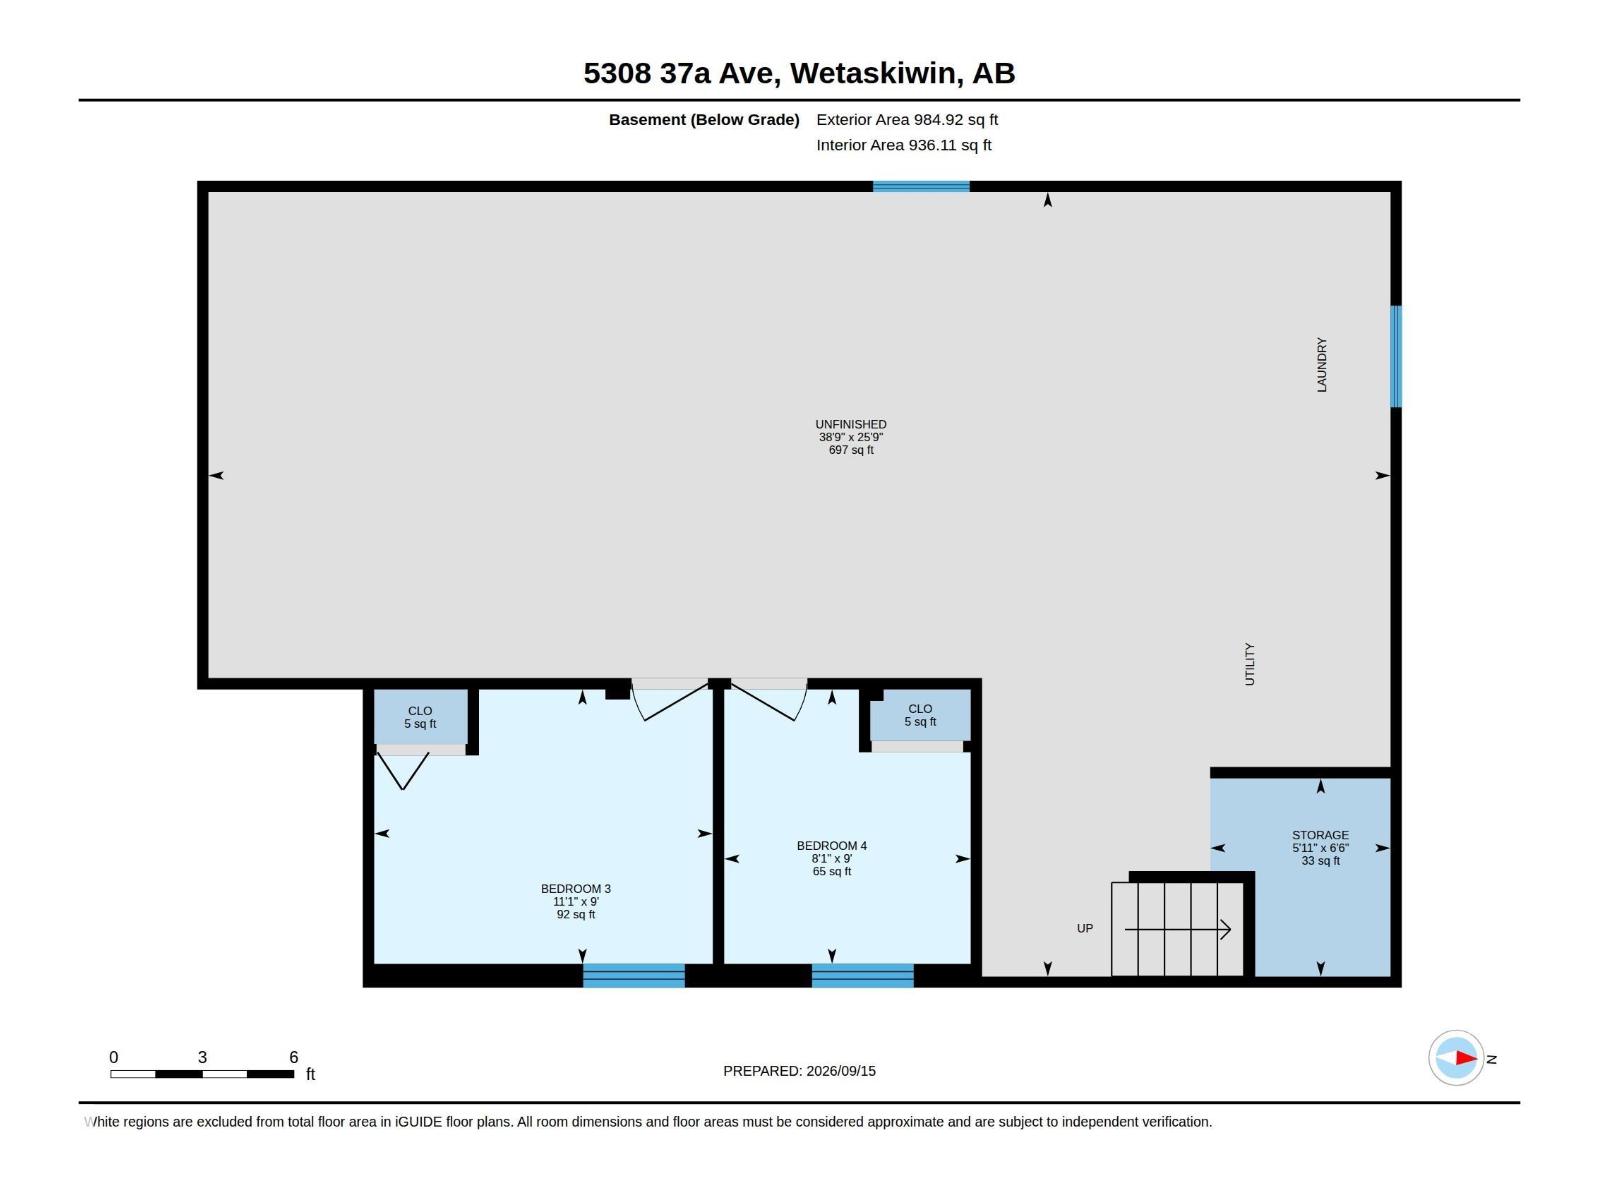
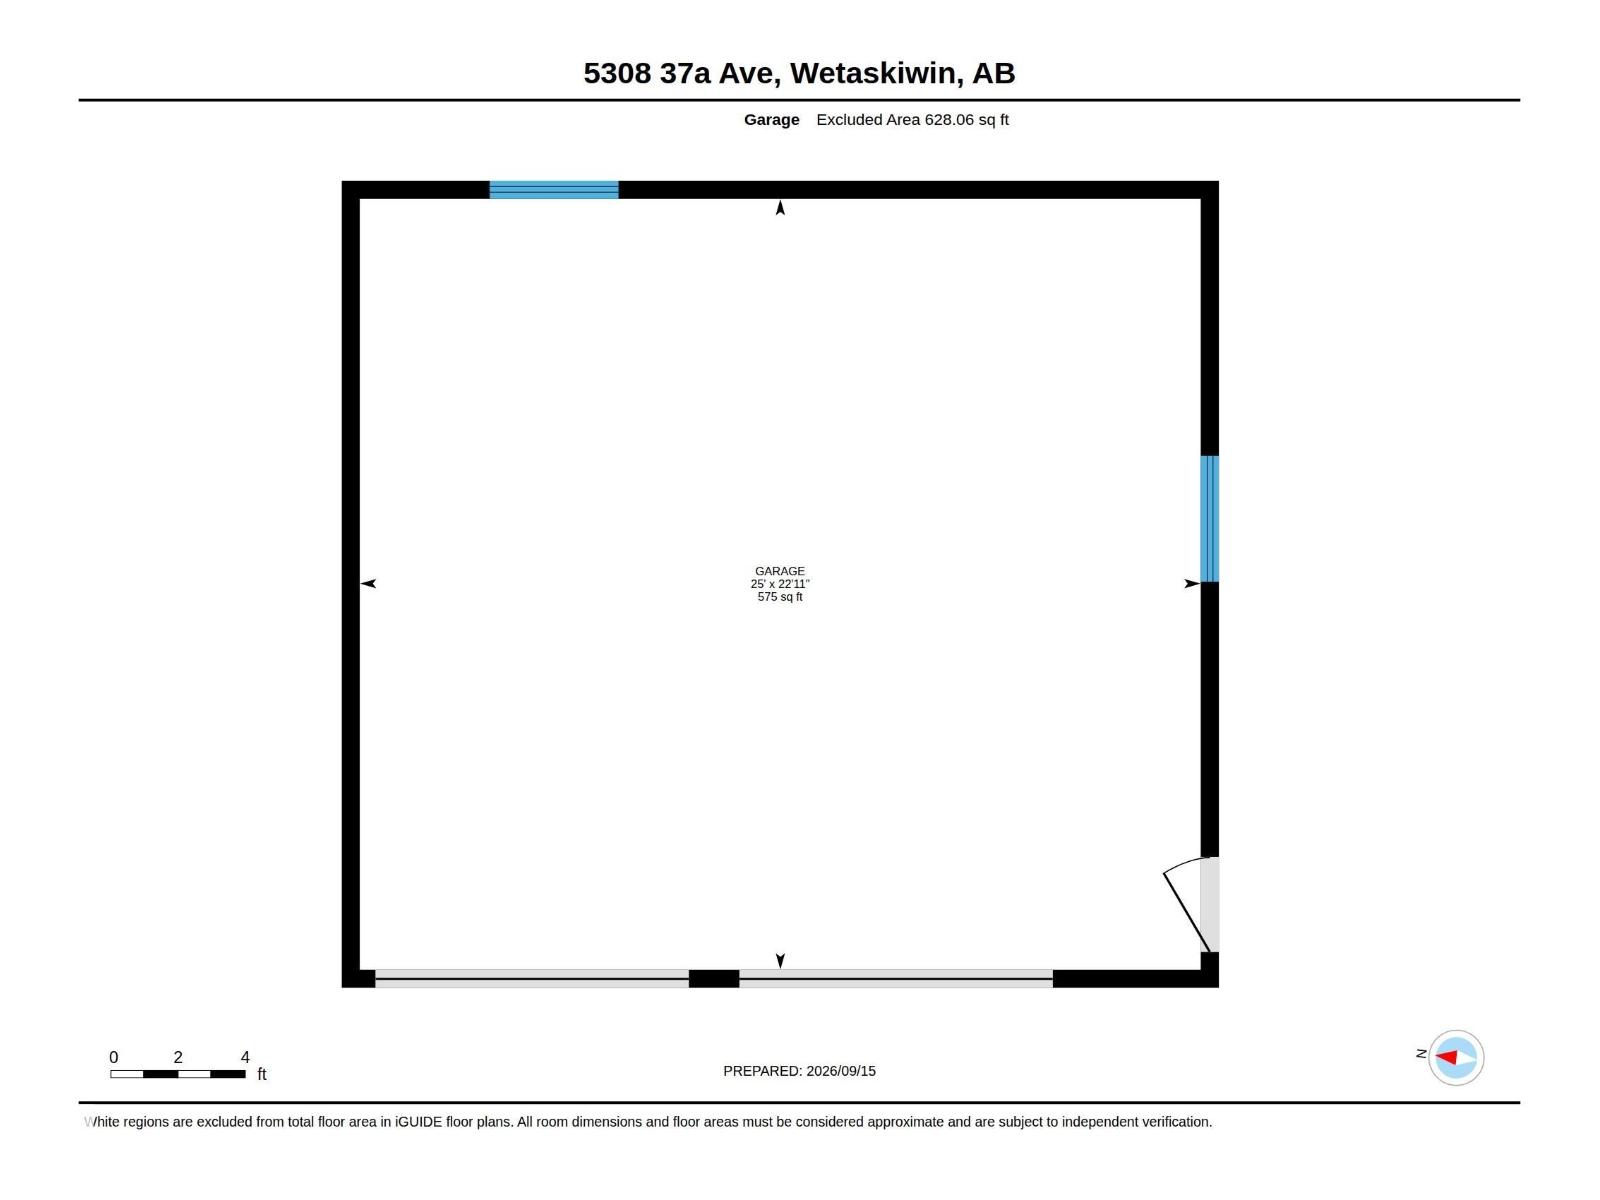
This Property Presents a Rare Value Add Opportunity for an Enterprising Homeowner or Investor with Vision & Imagination. Built on a Rock-Solid Foundation and Strong Structural Bones. The Property Offers a Unique Floor Plan & Classic Character. Perfect Layout for Modern Customization. Tucked Away on a Quiet Street in a Mature Neighborhood. Close Proximity and Walkable to Schools, Parks & Shopping. Convenience and Ease of Access to HWY 2A & QE2 Plus HWY 13 & HWY 613. FEATURES: Large Lot-Approx 65’x110’. Massive, Heated Garage Approx-26’x24.’ Plus Front & Rear Drive Access Provides an Abundance of Vehicle/ Equipment Storage Spaces. Including Potential for RV Parking. FEATURES: New Shingles on House, Garage & Shed-Sept. 2026. New Bryant Furnace-Dec. 2025. In Ground Sprinkler System. Basement Bathroom Rough-In. 2 Bedrooms Up & 2 Down. Partially Developed Basement. Leverage Your Money- Invest & Profit! Create Value and Build Equity. Property Is Being Sold “As Is” “Where Is”. (id:62617)
Property Details
| MLS® Number | E4508782 |
| Property Type | Single Family |
| Neigbourhood | Lynalta |
| Amenities Near By | Golf Course, Playground, Schools, Shopping |
| Features | Lane |
Building
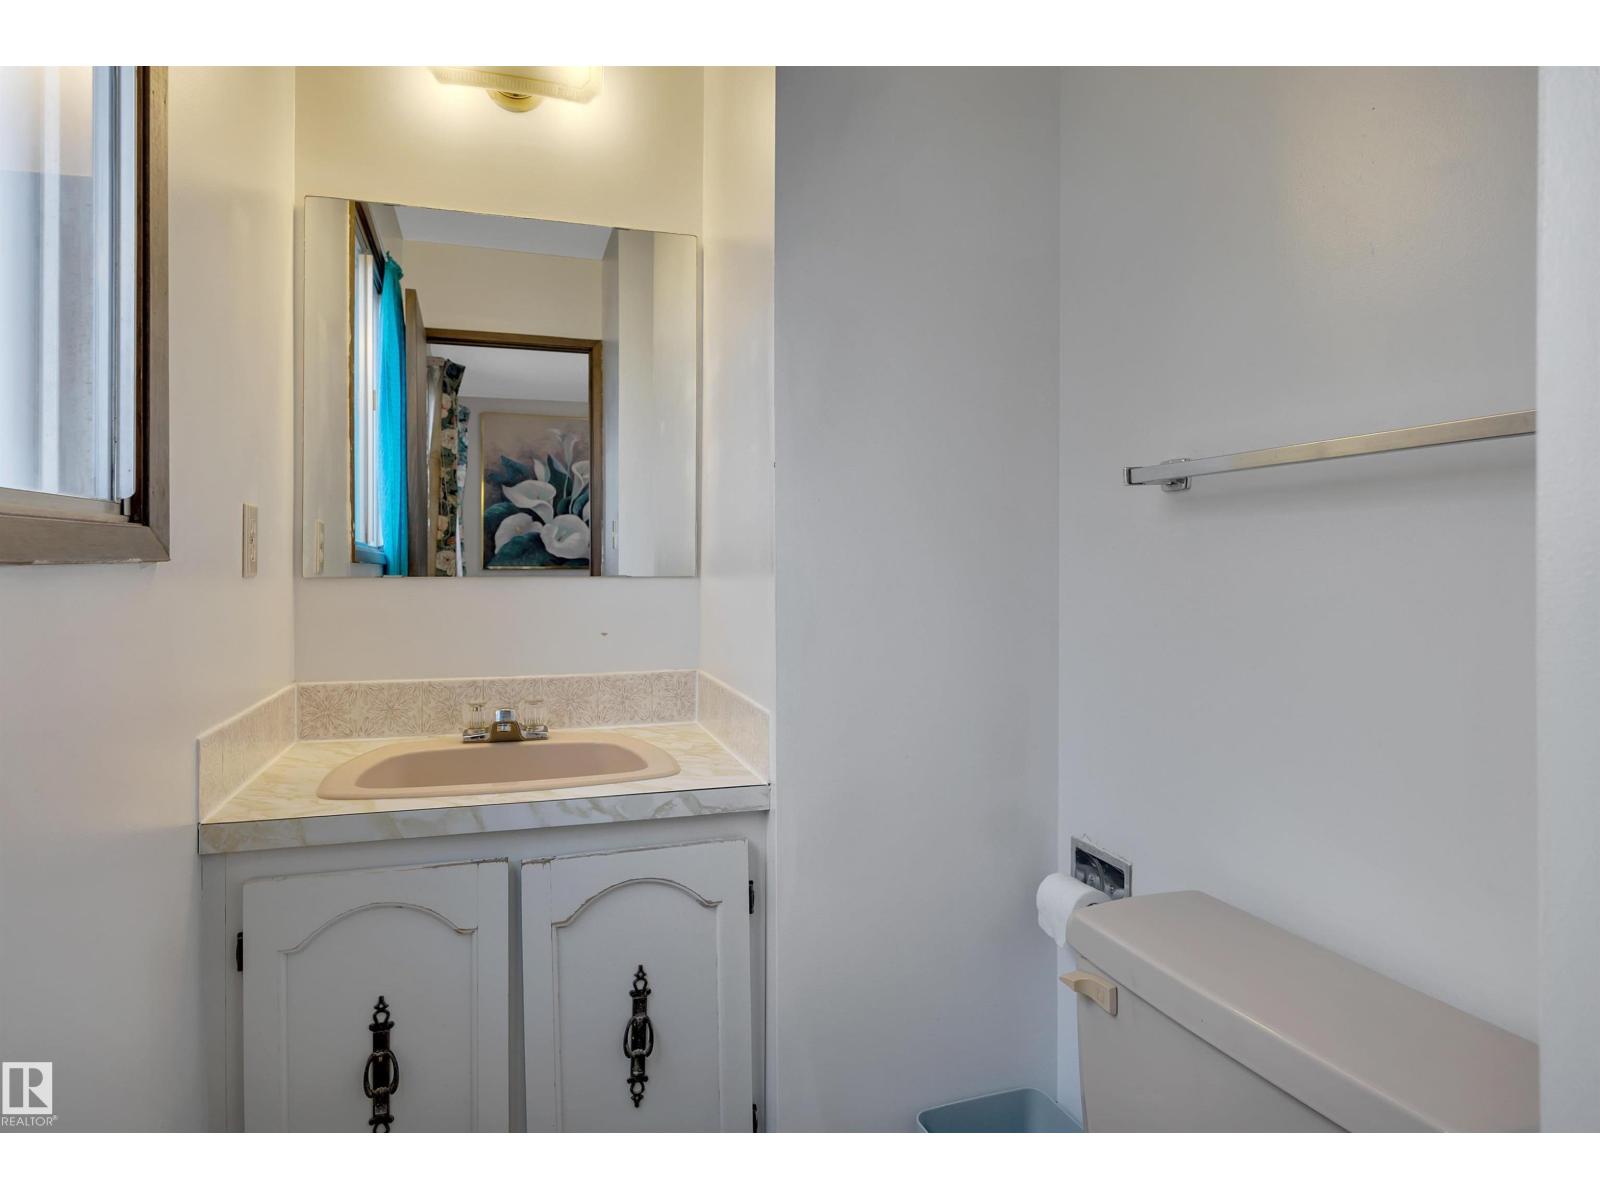
| Bathroom Total | 2 |
| Bedrooms Total | 4 |
| Appliances | Dishwasher, Dryer, Fan, Hood Fan, Microwave, Refrigerator, Storage Shed, Stove, Washer, Window Coverings |
| Architectural Style | Bungalow |
| Basement Development | Partially Finished |
| Basement Type | Full (partially Finished) |
| Constructed Date | 1976 |
| Construction Style Attachment | Detached |
| Half Bath Total | 1 |
| Heating Type | Forced Air |
| Stories Total | 1 |
| Size Interior | 1,037 Ft2 |
| Type | House |
Parking
| Detached Garage | |
| Heated Garage | |
| Oversize | |
| R V |
Land
| Acreage | No |
| Fence Type | Fence |
| Land Amenities | Golf Course, Playground, Schools, Shopping |
| Size Irregular | 667.58 |
| Size Total | 667.58 M2 |
| Size Total Text | 667.58 M2 |
Rooms
| Level | Type | Length | Width | Dimensions |
|---|---|---|---|---|
| Basement | Bedroom 3 | 2.74 m | 3.39 m | 2.74 m x 3.39 m |
| Basement | Bedroom 4 | 2.74 m | 2.46 m | 2.74 m x 2.46 m |
| Basement | Storage | 1.98 m | 1.8 m | 1.98 m x 1.8 m |
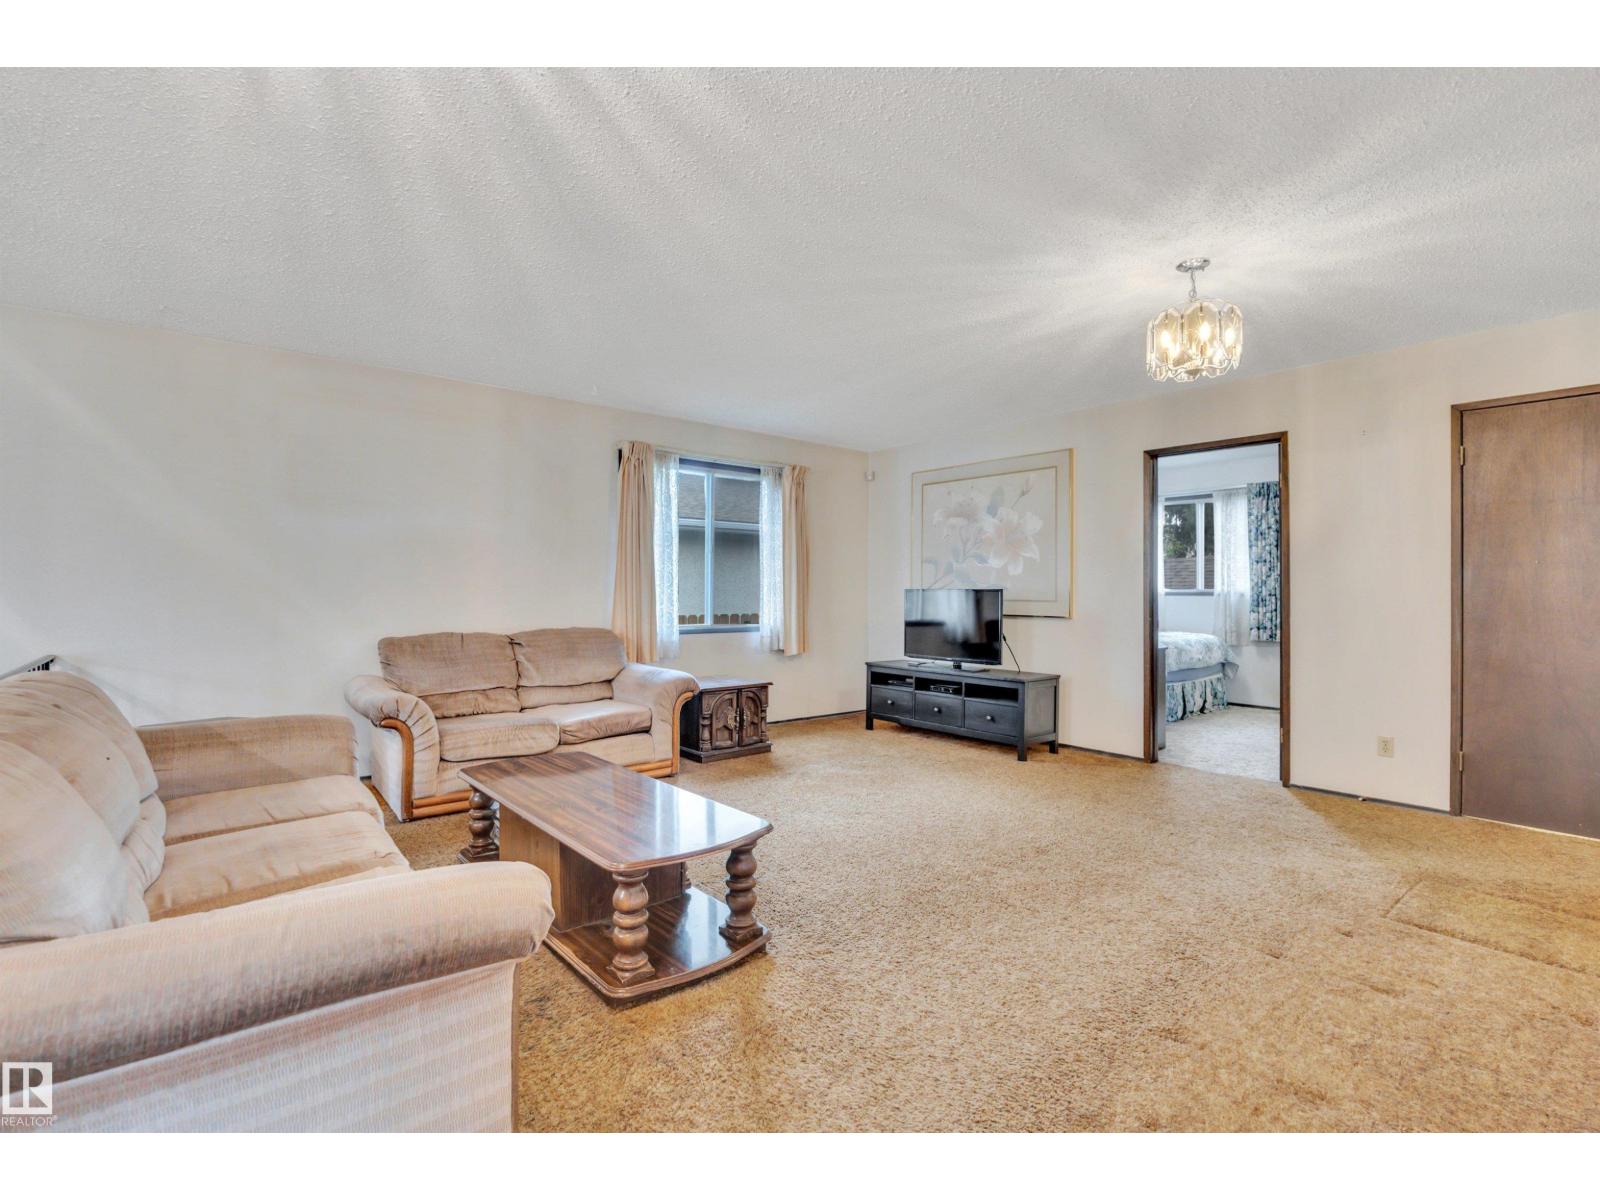
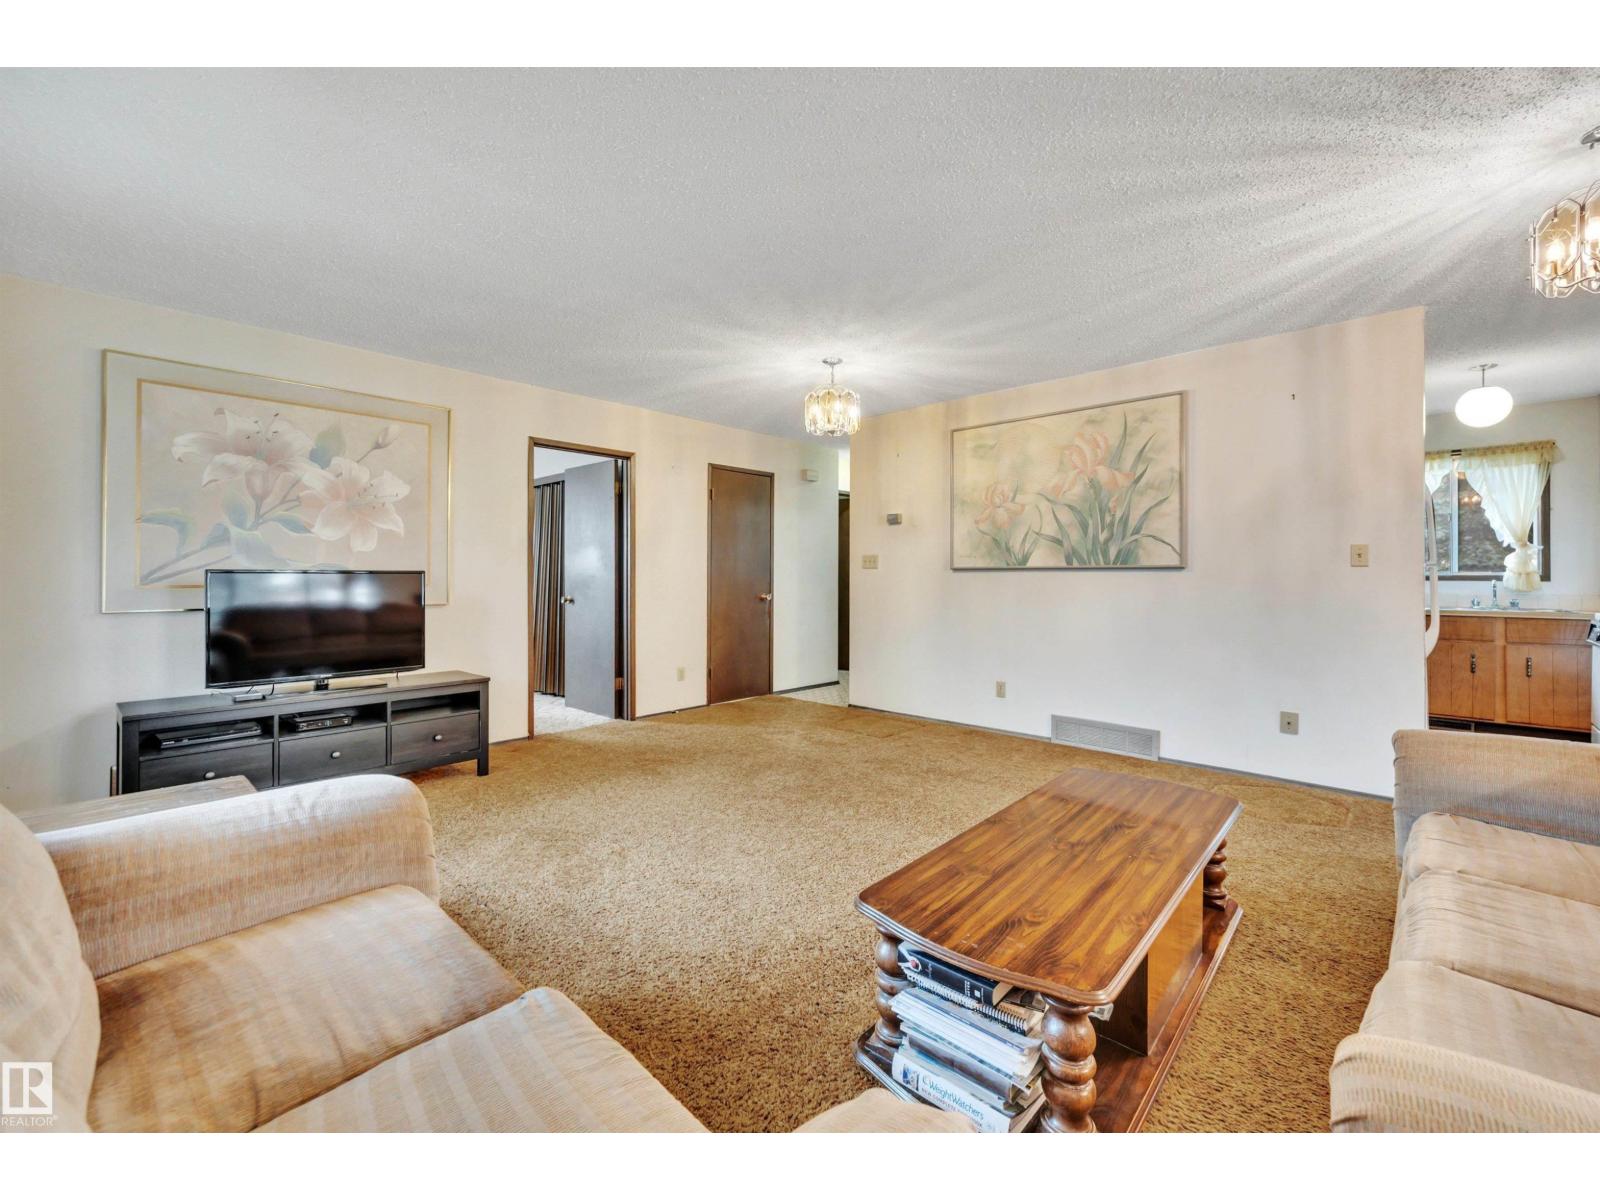
| Main Level | Living Room | 4.99 m | 5.47 m | 4.99 m x 5.47 m |
| Main Level | Dining Room | 4.96 m | 3.44 m | 4.96 m x 3.44 m |
| Main Level | Kitchen | 3.08 m | 2.35 m | 3.08 m x 2.35 m |
| Main Level | Primary Bedroom | 3.49 m | 2.93 m | 3.49 m x 2.93 m |
| Main Level | Bedroom 2 | 2.93 m | 2.54 m | 2.93 m x 2.54 m |
https://www.realtor.ca/real-estate/30282732/5308-37a-av-wetaskiwin-lynalta
Contact Us
Contact us for more information

The trademarks REALTOR®, REALTORS®, and the REALTOR® logo are controlled by The Canadian Real Estate Association (CREA) and identify real estate professionals who are members of CREA. The trademarks MLS®, Multiple Listing Service® and the associated logos are owned by The Canadian Real Estate Association (CREA) and identify the quality of services provided by real estate professionals who are members of CREA. The trademark DDF® is owned by The Canadian Real Estate Association (CREA) and identifies CREA's Data Distribution Facility (DDF®)
September 15 2026 11:31:21
REALTORS® Association of Edmonton
Maxwell Heritage Realty