3446 Victory Way Olds, Alberta T4H 0E4

$749,900
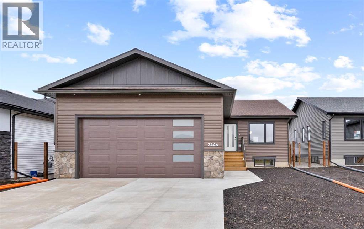
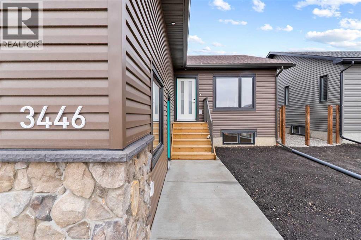
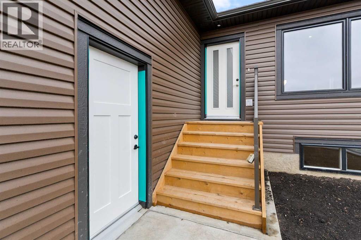
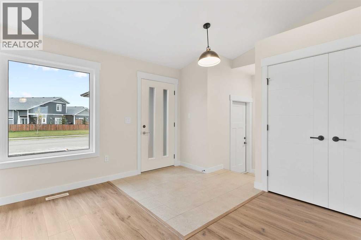
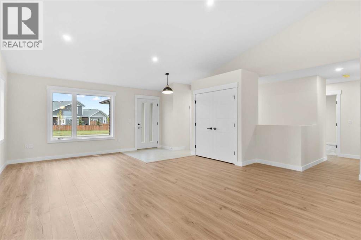
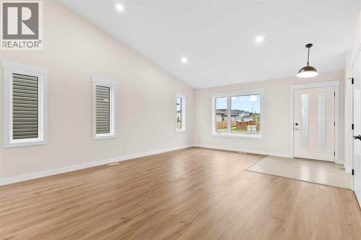
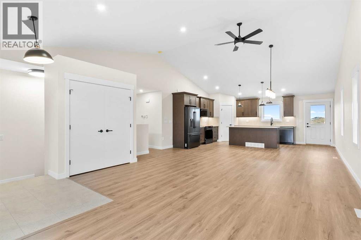
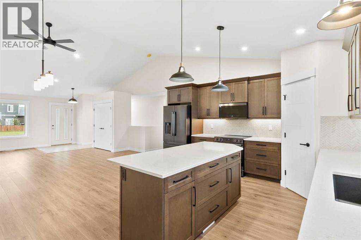
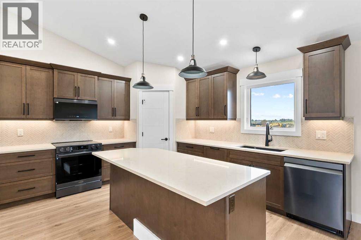
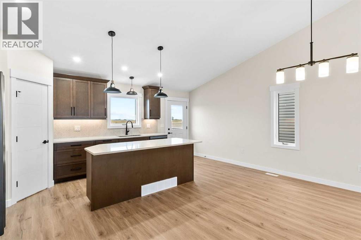
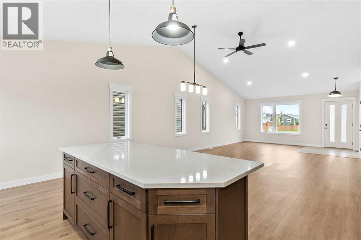
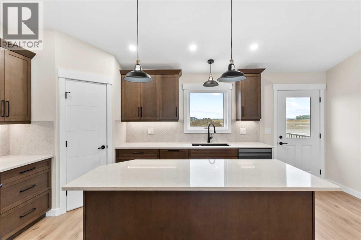
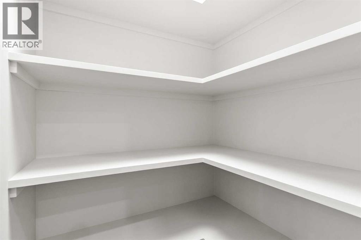
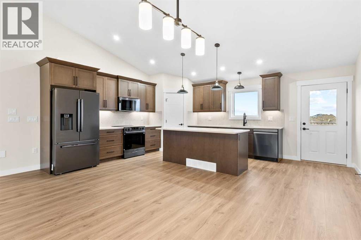
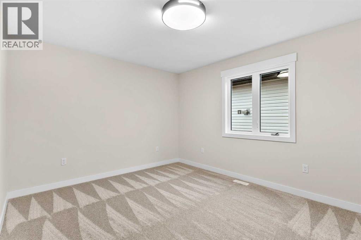
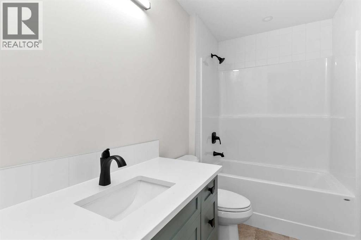
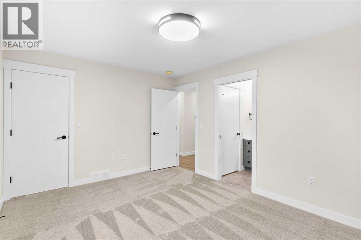
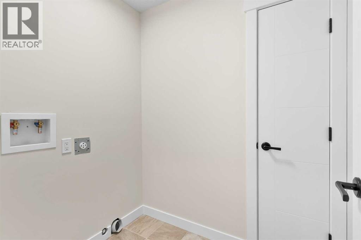
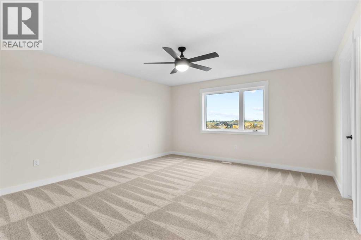
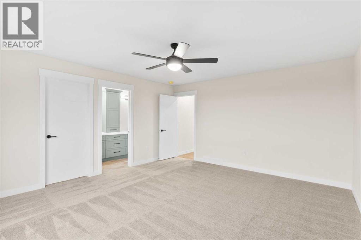
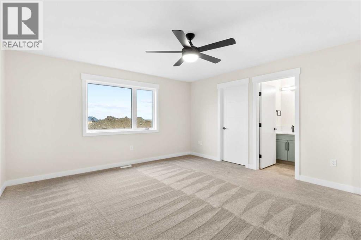
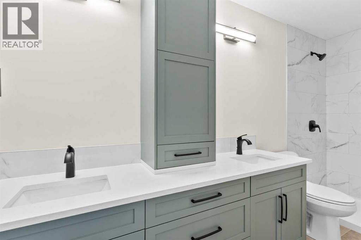
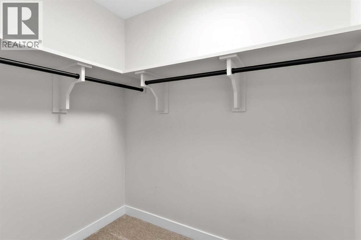
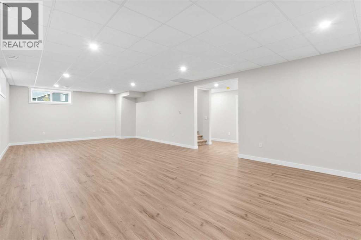
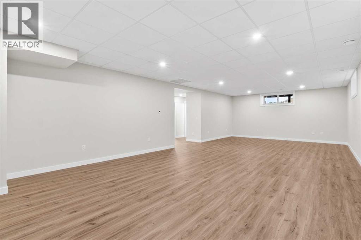
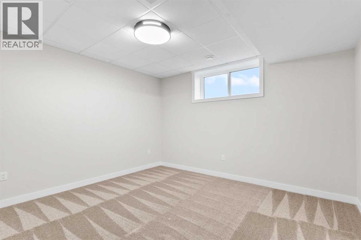
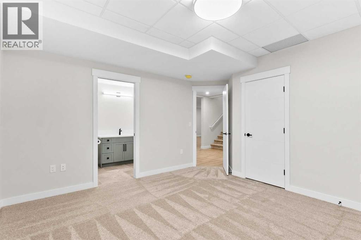
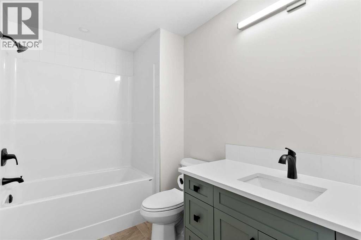
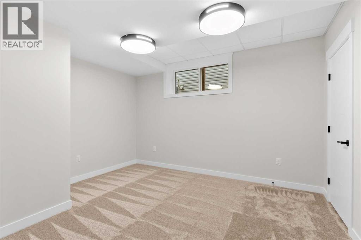
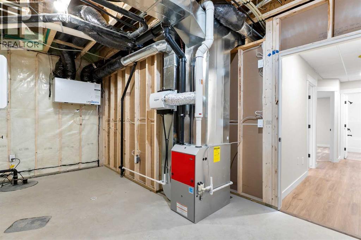
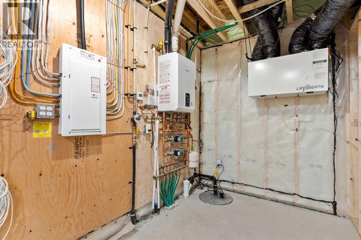
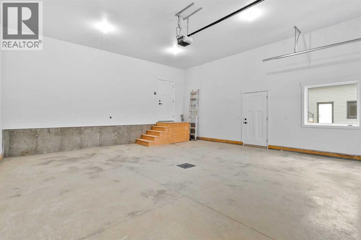
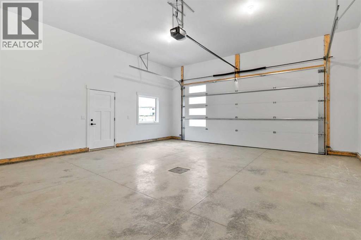
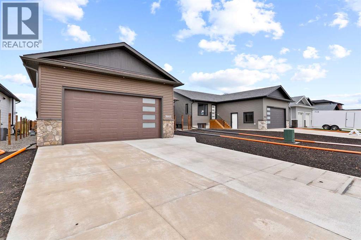
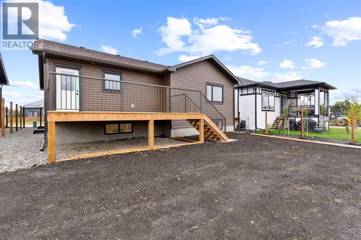
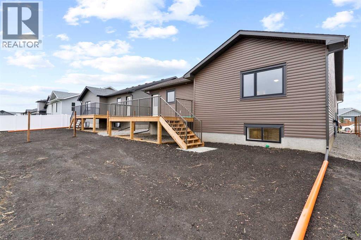
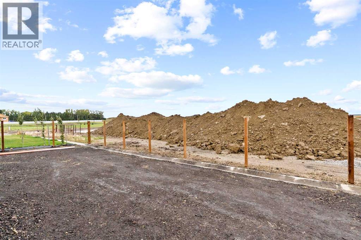
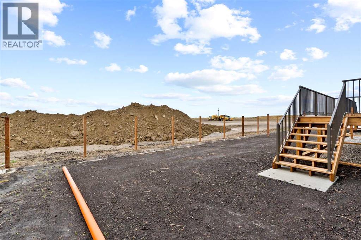
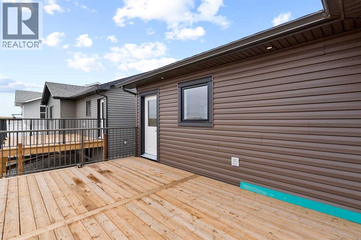
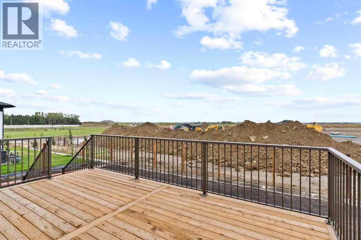
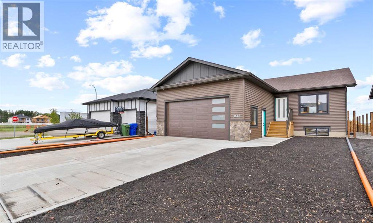
Welcome to this brand-new, fully finished bungalow in The Vistas! Thoughtfully designed and loaded with features, this four-bedroom, three-bathroom home offers exceptional comfort, functionality, and style. The main floor features a bright, open-concept layout with a spacious living and dining area flowing seamlessly into the beautiful kitchen. The kitchen boasts an oversized island with quartz countertops, an abundance of cabinetry and drawers, a convenient pantry, and stainless-steel appliances. Step directly from the kitchen onto the oversized back deck, complete with a BBQ gas hookup—perfect for entertaining or relaxing outdoors. The primary bedroom offers a walk-in closet and a four-piece ensuite, creating a comfortable private retreat. A second main-floor bedroom is conveniently located near the four-piece bathroom, which features a unique sliding door providing direct access to the bedroom. Main-floor laundry adds to the home's everyday convenience. The fully finished basement is an extension of the living space, featuring in-floor heating, two additional generously sized bedrooms, a large recreation room, a spacious utility room, and a four-piece bathroom with direct access to one of the bedrooms. Additional features include a roughed-in central vacuum system, and a heated double attached garage with in-floor heating—ideal for keeping your vehicles and workspace comfortable during Alberta's cold winter months. Outside, the yard will be fully landscaped with grass and enclosed with a wood fence, providing a finished and private outdoor space. This is a fantastic opportunity to own a brand-new, move-in-ready home with plenty of space for the whole family. Come see everything this beautiful bungalow in The Vistas has to offer! (id:62617)
Property Details
| MLS® Number | A2345152 |
| Property Type | Single Family |
| Amenities Near By | Schools, Shopping |
| Features | Gas Bbq Hookup |
| Parking Space Total | 4 |
| Plan | 2310354 |
| Structure | Deck |
Building
| Bathroom Total | 3 |
| Bedrooms Above Ground | 2 |
| Bedrooms Below Ground | 2 |
| Bedrooms Total | 4 |
| Appliances | Refrigerator, Dishwasher, Stove, Microwave, Garage Door Opener |
| Architectural Style | Bungalow |
| Basement Development | Finished |
| Basement Type | Full (finished) |
| Constructed Date | 2026 |
| Construction Style Attachment | Detached |
| Cooling Type | None |
| Exterior Finish | Stone, Vinyl Siding |
| Flooring Type | Carpeted, Ceramic Tile, Laminate |
| Foundation Type | Poured Concrete |
| Heating Type | Forced Air, In Floor Heating |
| Stories Total | 1 |
| Size Interior | 1,520 Ft2 |
| Total Finished Area | 1520 Sqft |
| Type | House |
Parking
| Attached Garage | 2 |
Land
| Acreage | No |
| Fence Type | Fence |
| Land Amenities | Schools, Shopping |
| Size Depth | 34.99 M |
| Size Frontage | 15.24 M |
| Size Irregular | 5740.00 |
| Size Total | 5740 Sqft|4,051 - 7,250 Sqft |
| Size Total Text | 5740 Sqft|4,051 - 7,250 Sqft |
| Zoning Description | R1 |
Rooms
| Level | Type | Length | Width | Dimensions |
|---|---|---|---|---|
| Basement | Bedroom | 13.25 Ft x 14.17 Ft | ||
| Basement | 4pc Bathroom | 6.00 Ft x 9.50 Ft | ||
| Basement | Bedroom | 12.17 Ft x 13.17 Ft | ||
| Basement | Furnace | 16.25 Ft x 9.92 Ft | ||
| Basement | Recreational, Games Room | 17.17 Ft x 35.83 Ft | ||
| Main Level | Bedroom | 14.08 Ft x 11.00 Ft | ||
| Main Level | 4pc Bathroom | 9.33 Ft x 5.17 Ft | ||
| Main Level | Foyer | 6.83 Ft x 7.58 Ft | ||
| Main Level | Living Room | 16.50 Ft x 17.83 Ft | ||
| Main Level | Dining Room | 8.67 Ft x 18.67 Ft | ||
| Main Level | Kitchen | 11.83 Ft x 18.67 Ft | ||
| Main Level | 4pc Bathroom | 12.67 Ft x 4.92 Ft | ||
| Main Level | Primary Bedroom | 15.92 Ft x 14.42 Ft |
https://www.realtor.ca/real-estate/30282375/3446-victory-way-olds
Contact Us
Contact us for more information

The trademarks REALTOR®, REALTORS®, and the REALTOR® logo are controlled by The Canadian Real Estate Association (CREA) and identify real estate professionals who are members of CREA. The trademarks MLS®, Multiple Listing Service® and the associated logos are owned by The Canadian Real Estate Association (CREA) and identify the quality of services provided by real estate professionals who are members of CREA. The trademark DDF® is owned by The Canadian Real Estate Association (CREA) and identifies CREA's Data Distribution Facility (DDF®)
September 15 2026 07:28:59
Calgary Real Estate Board
Cir Realty