#142 6079 Maynard Wy Nw Edmonton, Alberta T6R 0S4

$309,000Maintenance, Exterior Maintenance, Heat, Insurance, Common Area Maintenance, Landscaping, Property Management, Other, See Remarks, Water
$527.70 Monthly
Maintenance, Exterior Maintenance, Heat, Insurance, Common Area Maintenance, Landscaping, Property Management, Other, See Remarks, Water
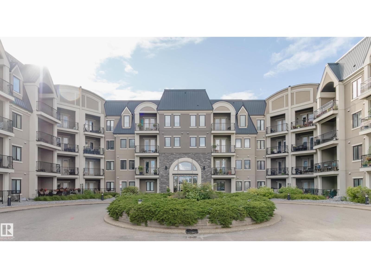
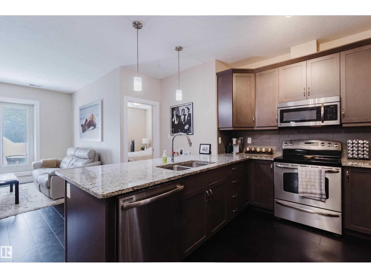
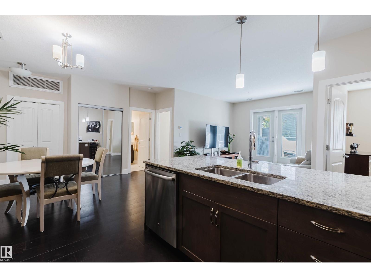
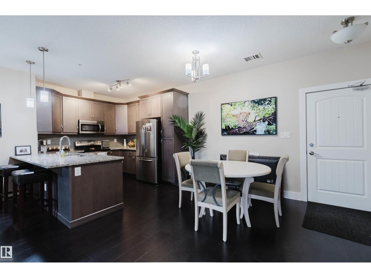
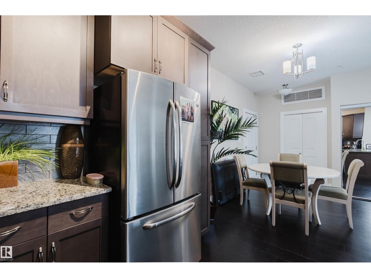
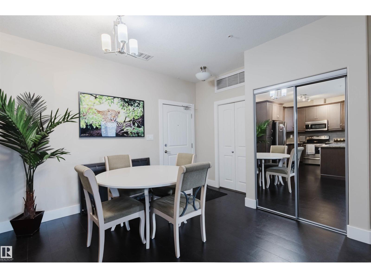
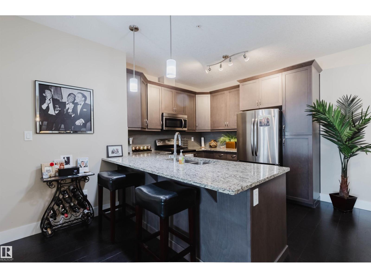
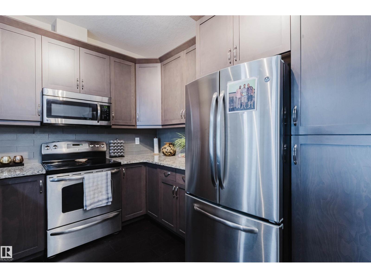
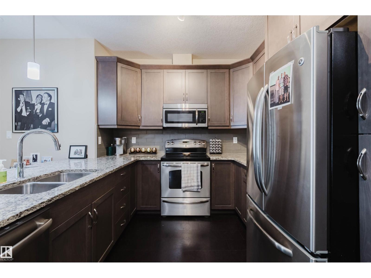
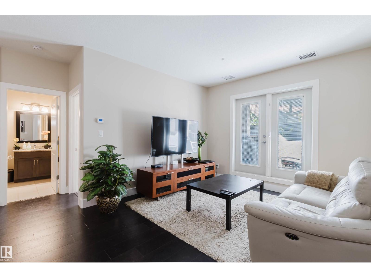
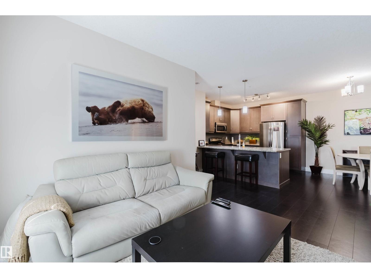
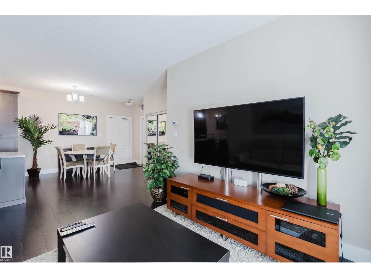
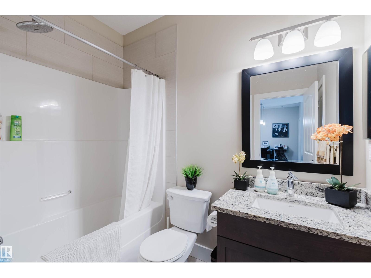
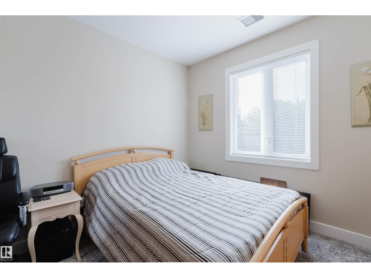
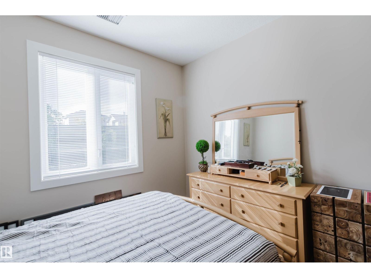
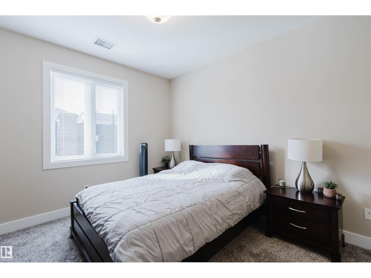
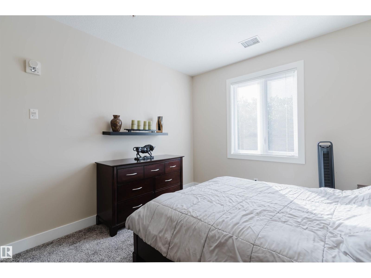
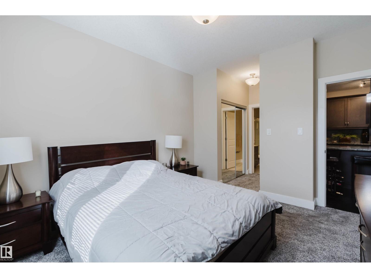
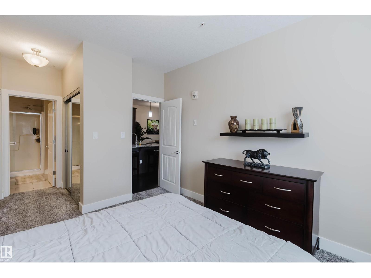
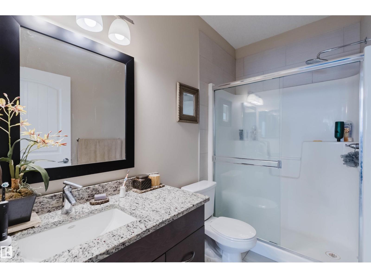
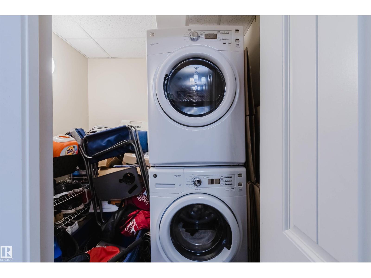
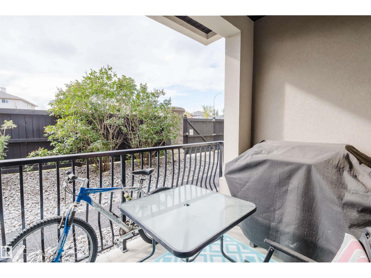
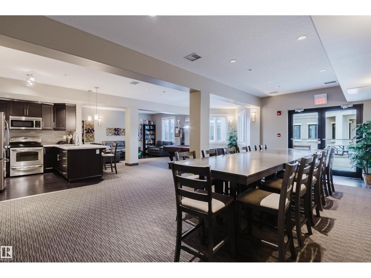
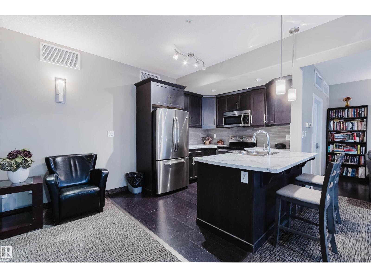
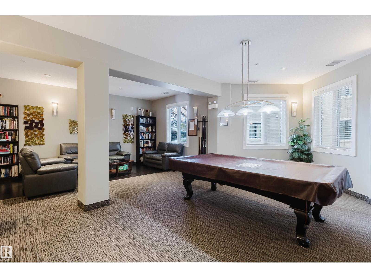
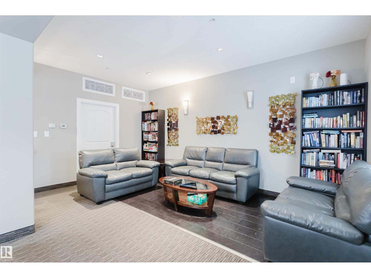
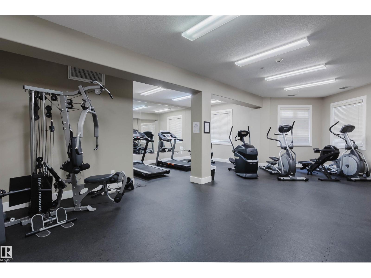
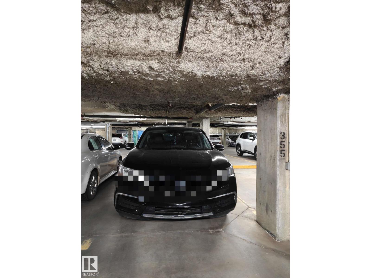
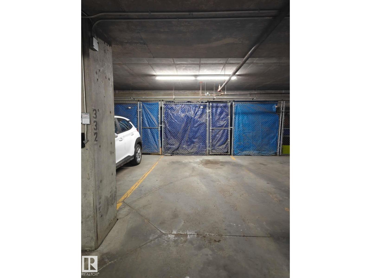
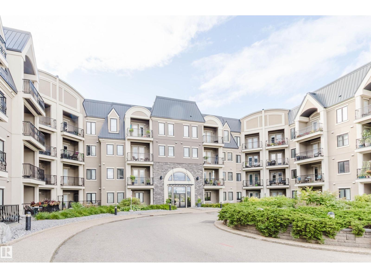
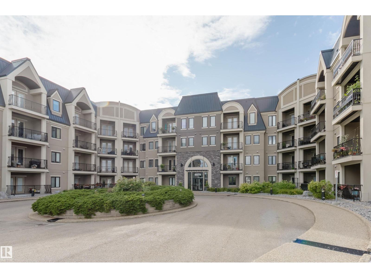
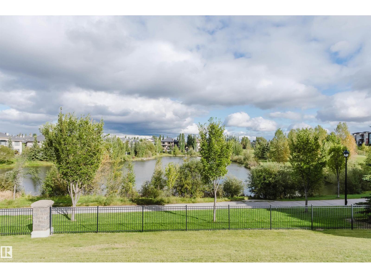
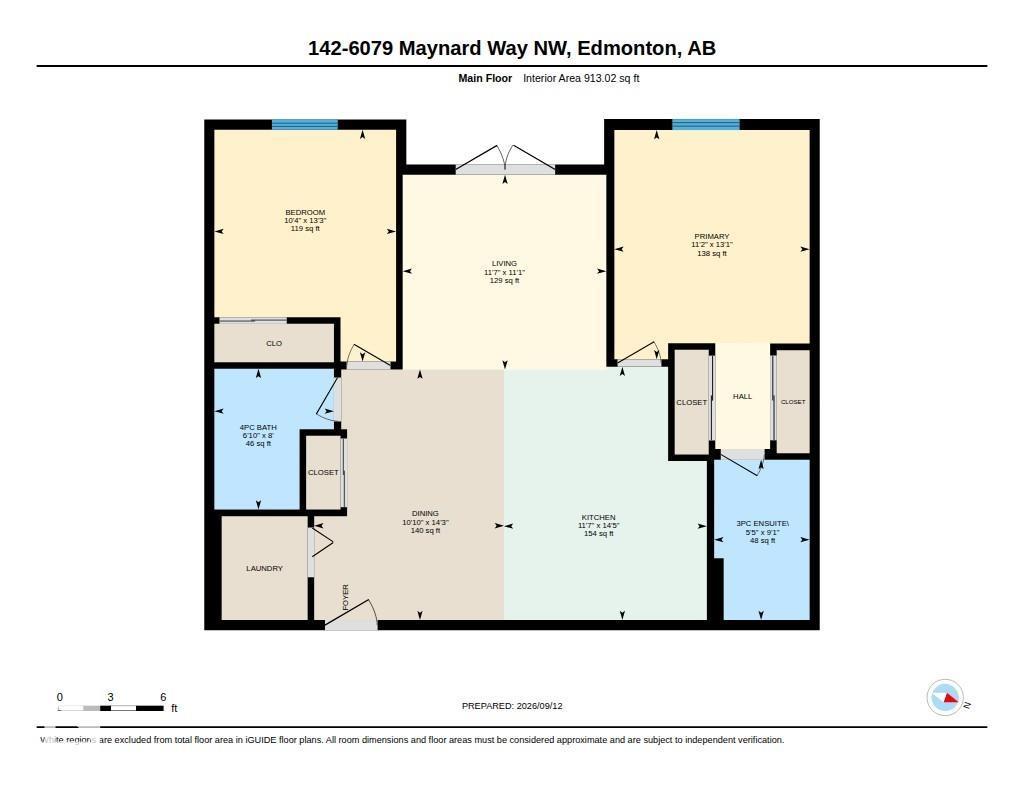
$527.70 MonthlyWelcome to this WELL-MAINTAINED 2 BED, 2 BATH condo in the desirable community of MacTaggart! Offering 913 sq ft of comfortable living space on the MAIN FLOOR, this home features a bright and functional layout with 9-FT CEILINGS, CENTRAL AIR CONDITIONING and a WEST-FACING PRIVATE BALCONY. The spacious primary suite includes a 3-PIECE ENSUITE, while a second bedroom is conveniently located near the additional 4-PIECE BATHROOM. The well-appointed kitchen features ELEGANT GRANITE COUNTERTOPS and opens to the dining and living areas, creating an inviting space for everyday living and entertaining. Enjoy maintenance-free urban living with access to building amenities including GYMS, SOCIAL ROOMS & GUEST SUITES, all within a well-maintained and PET-FRIENDLY complex. Just steps to the beautiful MACTAGGART SANCTUARY trails, with shopping, dining and everyday conveniences nearby. Additional features include IN-SUITE LAUNDRY, 2 TITLED UNDERGROUND PARKING STALLS and a STORAGE CAGE. Come and see! (id:62617)
Property Details
| MLS® Number | E4508748 |
| Property Type | Single Family |
| Neigbourhood | MacTaggart |
| Amenities Near By | Golf Course, Playground, Schools, Shopping |
| Features | See Remarks, Park/reserve, No Animal Home, No Smoking Home, Environmental Reserve |
| Parking Space Total | 2 |
Building
| Bathroom Total | 2 |
| Bedrooms Total | 2 |
| Amenities | Ceiling - 9ft |
| Appliances | Dishwasher, Dryer, Microwave Range Hood Combo, Refrigerator, Stove, Washer, Window Coverings |
| Basement Type | None |
| Constructed Date | 2011 |
| Heating Type | Coil Fan |
| Size Interior | 913 Ft2 |
| Type | Apartment |
Parking
| Underground |
Land
| Acreage | No |
| Land Amenities | Golf Course, Playground, Schools, Shopping |
| Size Irregular | 57.64 |
| Size Total | 57.64 M2 |
| Size Total Text | 57.64 M2 |
| Surface Water | Ponds |
Rooms
| Level | Type | Length | Width | Dimensions |
|---|---|---|---|---|
| Main Level | Living Room | 11'1" x 11' | ||
| Main Level | Dining Room | 14'3" x 10' | ||
| Main Level | Kitchen | 14'5" x 11' | ||
| Main Level | Primary Bedroom | 13'1" x 11' | ||
| Main Level | Bedroom 2 | 13'3" x 10' |
https://www.realtor.ca/real-estate/30281261/142-6079-maynard-wy-nw-edmonton-mactaggart
Contact Us
Contact us for more information

The trademarks REALTOR®, REALTORS®, and the REALTOR® logo are controlled by The Canadian Real Estate Association (CREA) and identify real estate professionals who are members of CREA. The trademarks MLS®, Multiple Listing Service® and the associated logos are owned by The Canadian Real Estate Association (CREA) and identify the quality of services provided by real estate professionals who are members of CREA. The trademark DDF® is owned by The Canadian Real Estate Association (CREA) and identifies CREA's Data Distribution Facility (DDF®)
September 15 2026 05:41:12
REALTORS® Association of Edmonton
Mozaic Realty Group