2672 12 Avenue Se Medicine Hat, Alberta T1B 1V6

$548,500
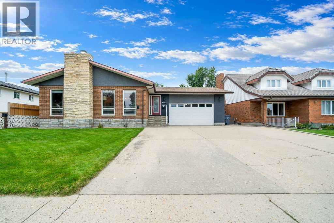
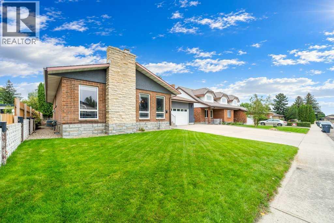
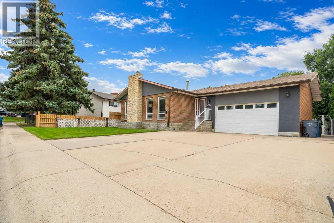
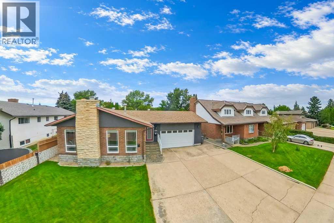
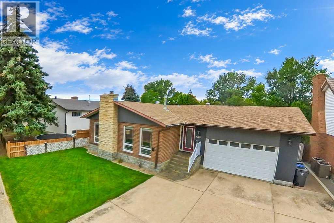
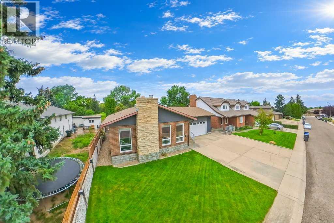
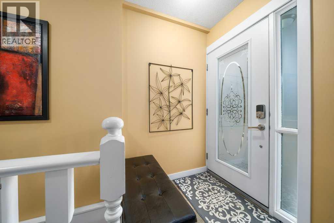
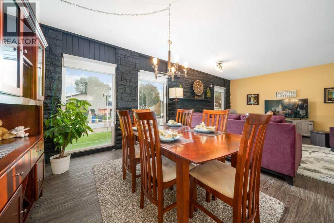
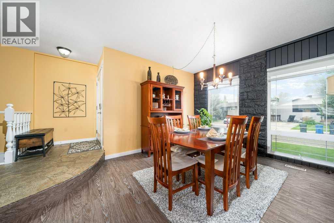
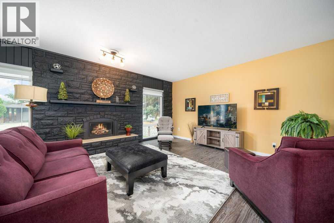
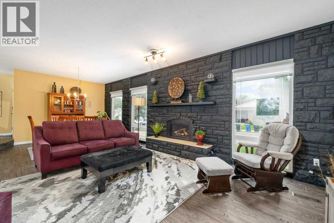
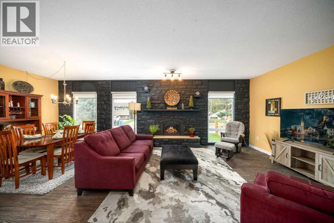
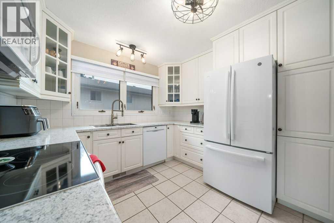
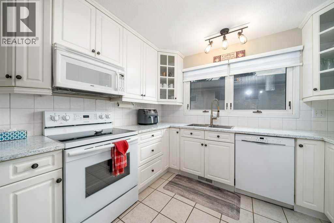
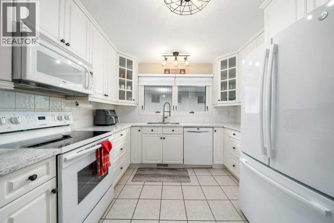
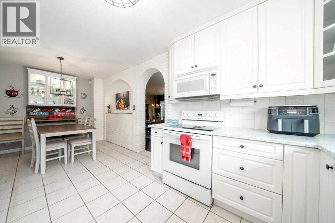
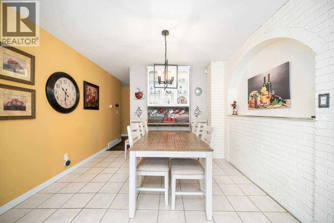
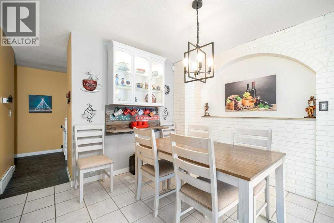
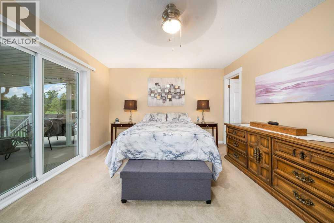
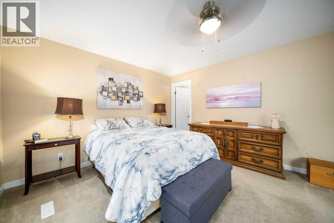
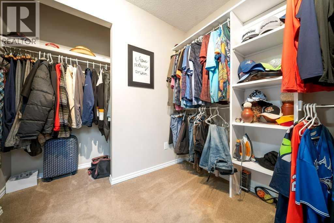
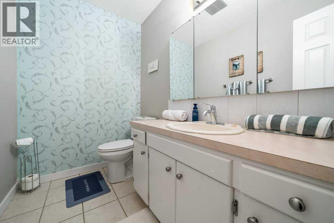
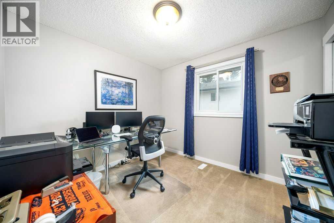
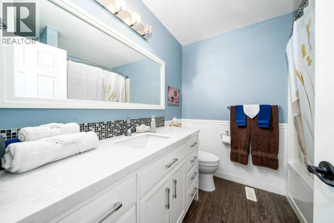
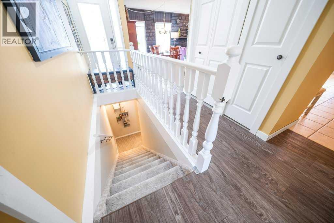
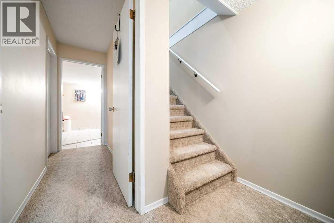
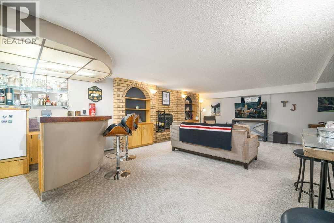
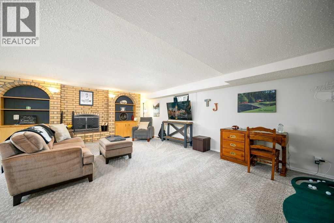
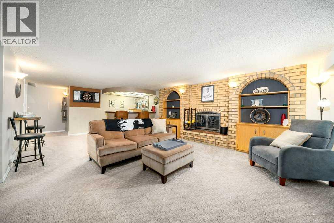
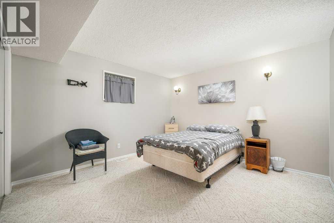
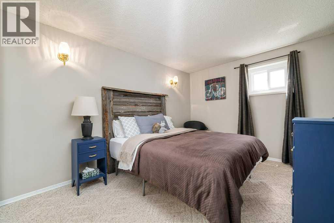
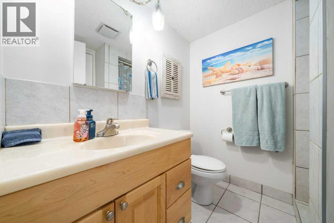
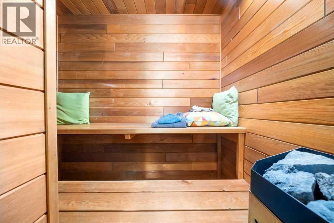
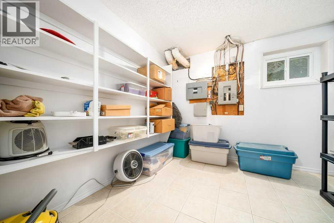
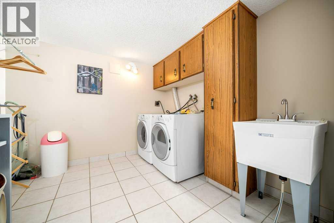
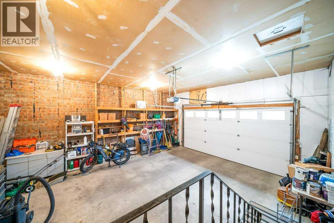
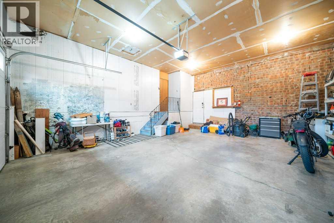
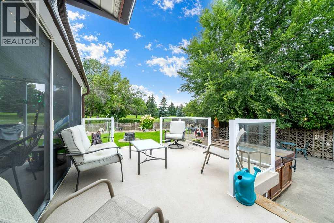
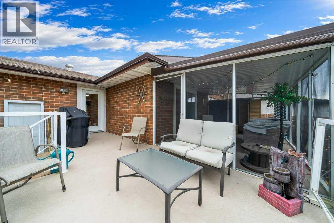
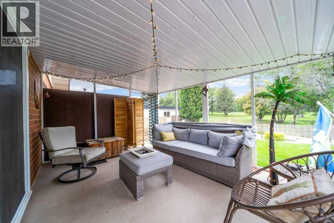
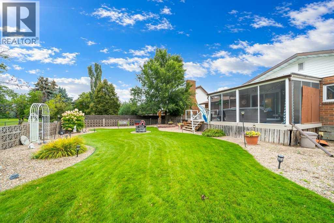
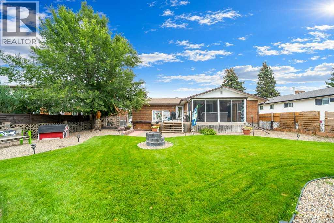
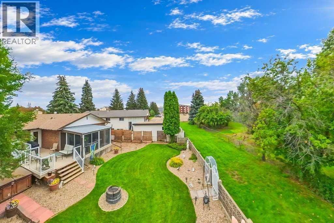
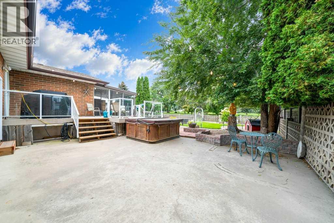
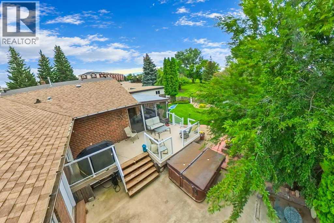
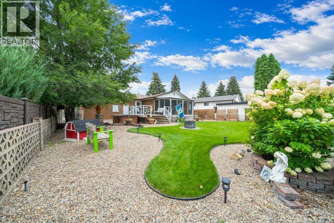
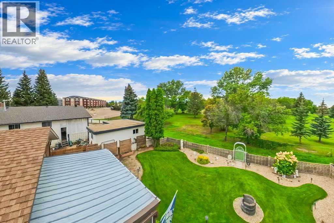
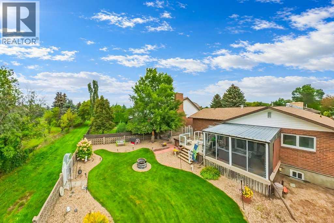
LOCATION! LOCATION!! Welcome to this BEAUTIFUL 1,451 SQ FT BUNGALOW WITH A STUNNING YARD BACKING ONTO THE 9TH HOLE OF THE CONNAUGHT GOLF COURSE!! Lovingly cared for and definitely NOT YOUR COOKIE-CUTTER HOME, this unique property offers 4 BEDROOMS (2+2), 3 BATHROOMS & has lots of great features! Step inside to a PROFESSIONALLY PAINTED MAIN FLOOR with spacious living room,FORMAL DINING ROOM and an impressive ENTIRE WALL OF STONE WITH A GAS-BURNING FIREPLACE!! Newer VINYL PLANK FLOORING flows through the space, while the bright kitchen features WHITE CABINETRY, TILED BACKSPLASH, a nice-sized eating area, a NEWER FRIDGE, STOVE, DISHWASHER!! The LARGE PRIMARY BEDROOM offers a fabulous WALK-IN CLOSET, 2-PIECE ENSUITE and its own PRIVATE PATIO DOOR leading directly to the MAINTENANCE-FREE ENCLOSED SUN DECK—a wonderful spot to sit back and enjoy the surroundings! The second bedroom is also a great size, and completing the main floor is a RENOVATED 4-PIECE BATHROOM (2017). Downstairs, you’ll find a HUGE FAMILY ROOM WITH NEW CARPET, a WET BAR and another impressive BRICK-FACED WOOD-BURNING FIREPLACE. The basement also offers 2 MORE GOOD-SIZED BEDROOMS, A LAUNDRY ROOM, SAUNA, 3-PIECE BATHROOM and EXCELLENT STORAGE!! Outside is where this property really shines! The FULLY FENCED & BEAUTIFULLY LANDSCAPED BACKYARD OVERLOOKS THE 9TH HOLE OF THE CONNAUGHT GOLF COURSE!! Enjoy the view from the MAINTENANCE-FREE DECK WITH GAS LINE or relax on the the lower level patio. As an added bonus, there’s also a HOT TUB & FIREPIT—perfect for entertaining or simply enjoying your own backyard retreat! Parking and workspace are no problem with the 22' x 25' GARAGE WITH WORKBENCH, plus RV PARKING!! Additional upgrades include, NEW BASEMENT & UPSTAIRS OFFICE WINDOWS (2018), NEW LIGHT FIXTURES, PROFESSIONALLY PAINTED EXTERIOR STUCCO (2018) and NEWER CENTRAL A/C. AN EXCELLENT HOME, AN INCREDIBLE YARD & A FANTASTIC GOLF COURSE LOCATION — THIS ONE IS DEFINITELY WORTH A LOOK!! Call your favourite REALT OR® today :) (id:62617)
Property Details
| MLS® Number | A2344939 |
| Property Type | Single Family |
| Community Name | Connaught |
| Amenities Near By | Golf Course, Shopping |
| Community Features | Golf Course Development |
| Features | Wet Bar, No Smoking Home, Gas Bbq Hookup |
| Parking Space Total | 4 |
| Plan | 7710087 |
| Structure | Deck |
| View Type | View |
Building
| Bathroom Total | 3 |
| Bedrooms Above Ground | 2 |
| Bedrooms Below Ground | 2 |
| Bedrooms Total | 4 |
| Amenities | Rv Storage |
| Appliances | Washer, Refrigerator, Dishwasher, Stove, Dryer, Microwave, Garburator, Garage Door Opener |
| Architectural Style | Bungalow |
| Basement Development | Finished |
| Basement Type | Full (finished) |
| Constructed Date | 1977 |
| Construction Style Attachment | Detached |
| Cooling Type | Central Air Conditioning |
| Exterior Finish | Brick, Stone |
| Fireplace Present | Yes |
| Fireplace Total | 2 |
| Flooring Type | Carpeted, Slate, Tile, Vinyl |
| Foundation Type | Poured Concrete |
| Half Bath Total | 1 |
| Heating Fuel | Natural Gas |
| Heating Type | Forced Air |
| Stories Total | 1 |
| Size Interior | 1,451 Ft2 |
| Total Finished Area | 1451 Sqft |
| Type | House |
| Utility Water | Municipal Water |
Parking
| Concrete | |
| R V |
Land
| Acreage | No |
| Fence Type | Fence |
| Land Amenities | Golf Course, Shopping |
| Landscape Features | Landscaped, Underground Sprinkler |
| Sewer | Municipal Sewage System |
| Size Depth | 36.33 M |
| Size Frontage | 19.81 M |
| Size Irregular | 7867.00 |
| Size Total | 7867 Sqft|7,251 - 10,889 Sqft |
| Size Total Text | 7867 Sqft|7,251 - 10,889 Sqft |
| Zoning Description | R-ld |
Rooms
| Level | Type | Length | Width | Dimensions |
|---|---|---|---|---|
| Basement | 3pc Bathroom | 6.92 Ft x 6.17 Ft | ||
| Basement | Other | 7.50 Ft x 7.83 Ft | ||
| Basement | Bedroom | 15.50 Ft x 9.75 Ft | ||
| Basement | Bedroom | 11.92 Ft x 14.67 Ft | ||
| Basement | Laundry Room | 10.83 Ft x 9.08 Ft | ||
| Basement | Recreational, Games Room | 21.17 Ft x 24.67 Ft | ||
| Basement | Storage | 9.42 Ft x 9.75 Ft | ||
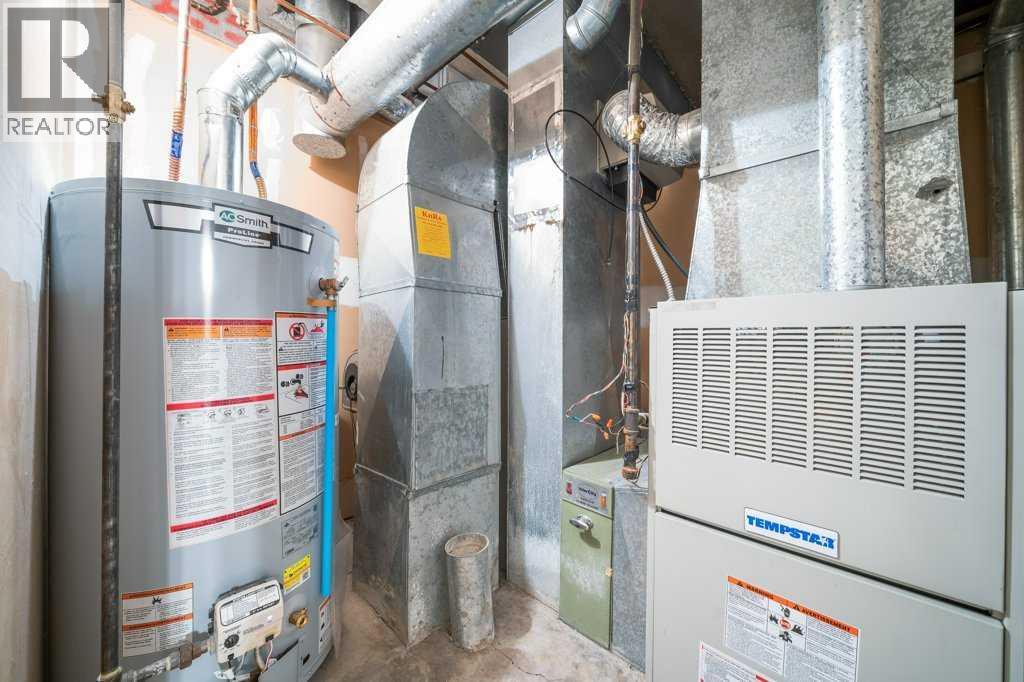
| Basement | Furnace | 8.00 Ft x 8.58 Ft | ||
| Main Level | 2pc Bathroom | 7.75 Ft x 5.08 Ft | ||
| Main Level | 4pc Bathroom | 7.75 Ft x 7.17 Ft | ||
| Main Level | Bedroom | 10.08 Ft x 9.33 Ft | ||
| Main Level | Breakfast | 11.00 Ft x 12.00 Ft | ||
| Main Level | Dining Room | 15.08 Ft x 10.83 Ft | ||
| Main Level | Kitchen | 10.33 Ft x 9.67 Ft | ||
| Main Level | Living Room | 15.08 Ft x 15.00 Ft | ||
| Main Level | Primary Bedroom | 12.25 Ft x 22.42 Ft | ||
| Main Level | Sunroom | 11.50 Ft x 14.83 Ft |
https://www.realtor.ca/real-estate/30280900/2672-12-avenue-se-medicine-hat-connaught
Contact Us
Contact us for more information

The trademarks REALTOR®, REALTORS®, and the REALTOR® logo are controlled by The Canadian Real Estate Association (CREA) and identify real estate professionals who are members of CREA. The trademarks MLS®, Multiple Listing Service® and the associated logos are owned by The Canadian Real Estate Association (CREA) and identify the quality of services provided by real estate professionals who are members of CREA. The trademark DDF® is owned by The Canadian Real Estate Association (CREA) and identifies CREA's Data Distribution Facility (DDF®)
September 16 2026 06:45:46
Medicine Hat Real Estate Board Co-op
Royal LePage Community Realty