11 Roseburn Trail Fort Saskatchewan, Alberta T8L 0A0

$359,900
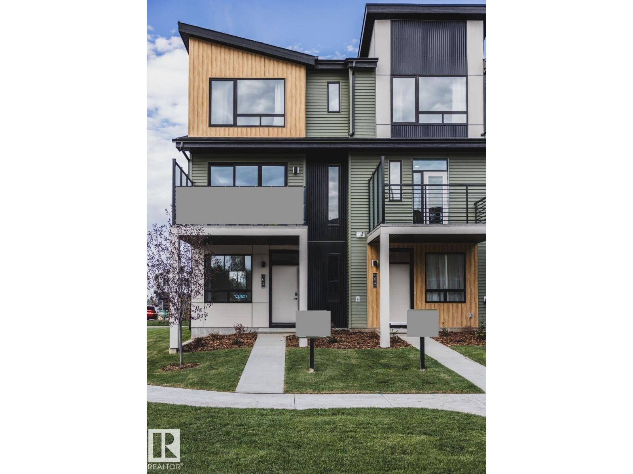
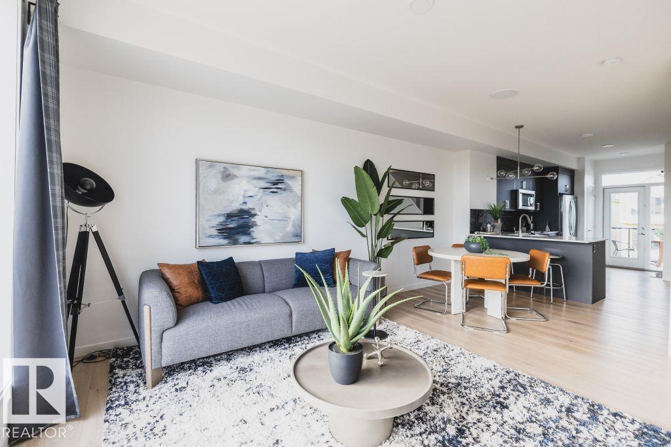
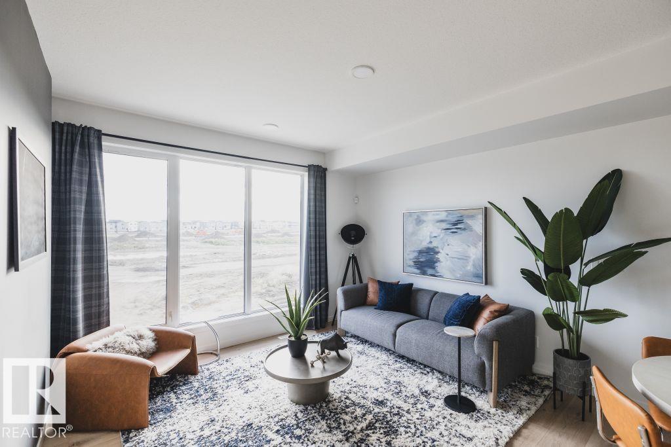
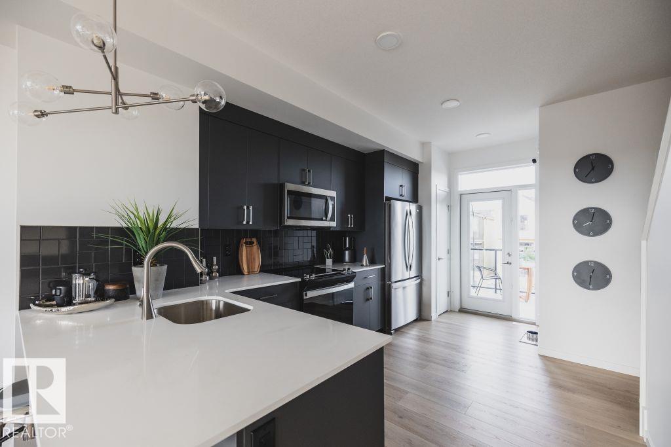
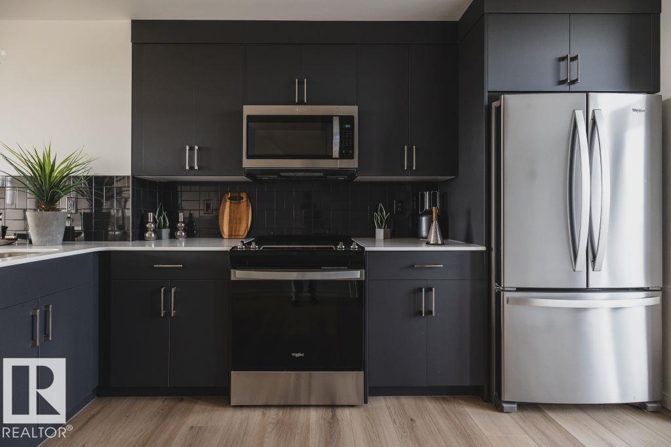
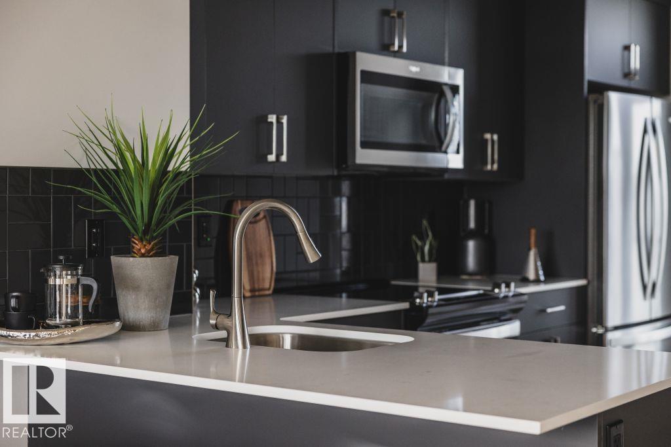
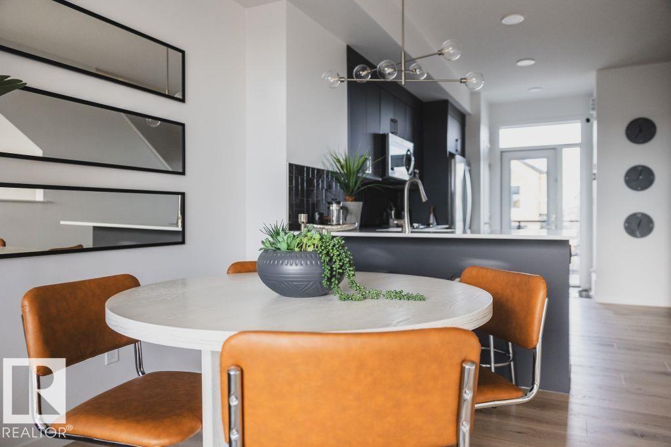
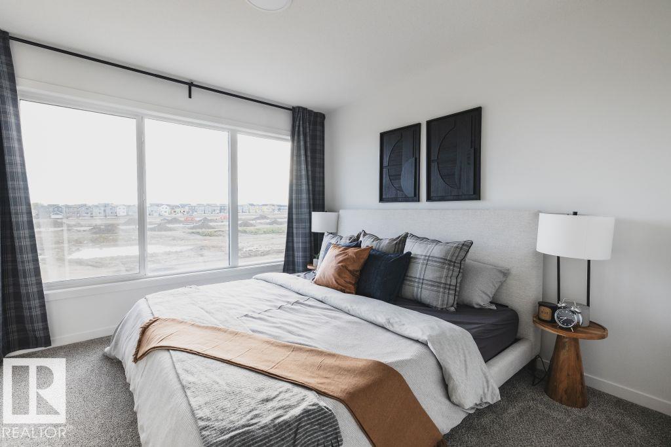
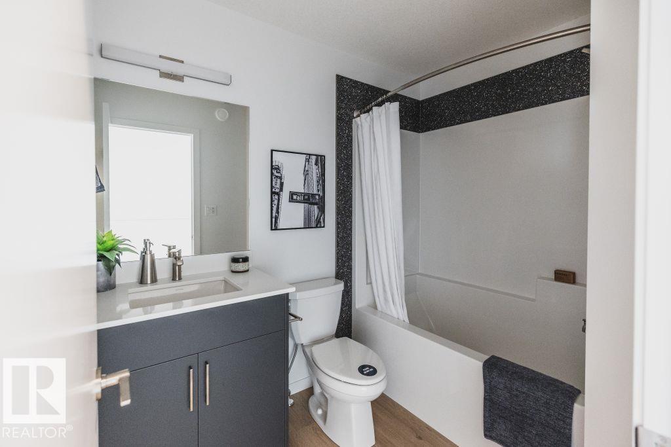
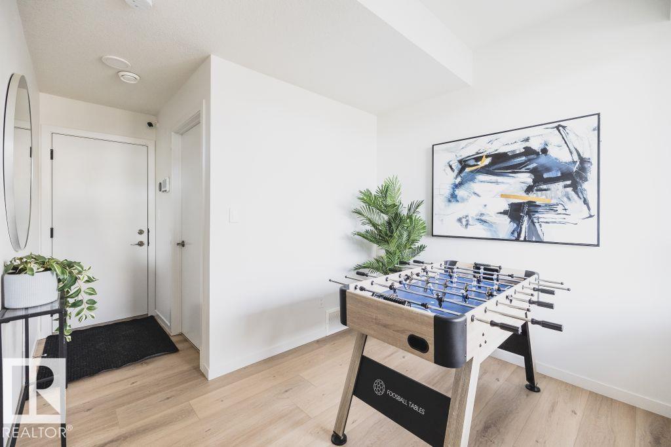
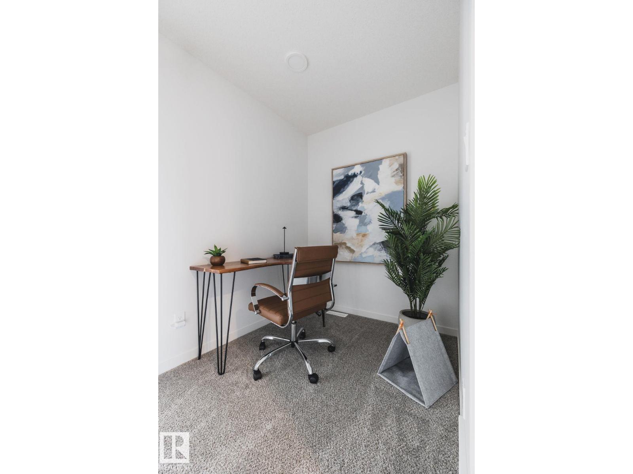
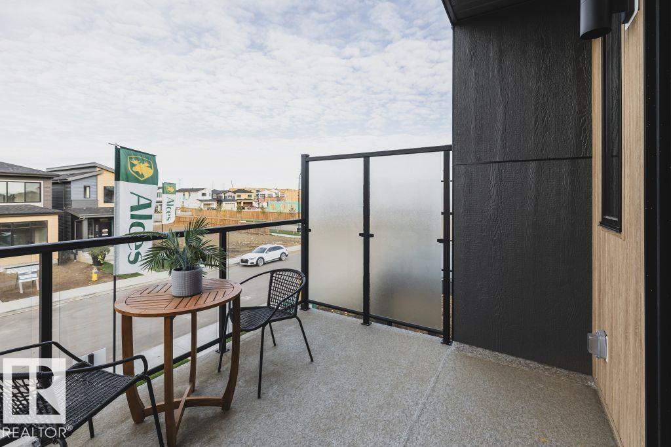
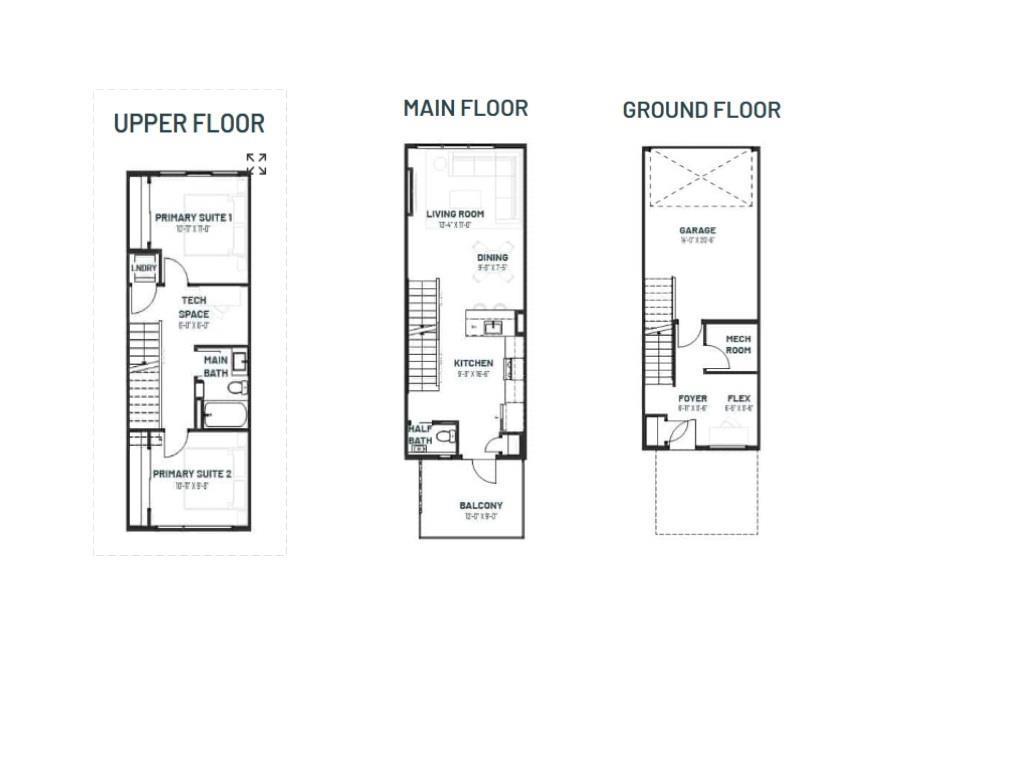
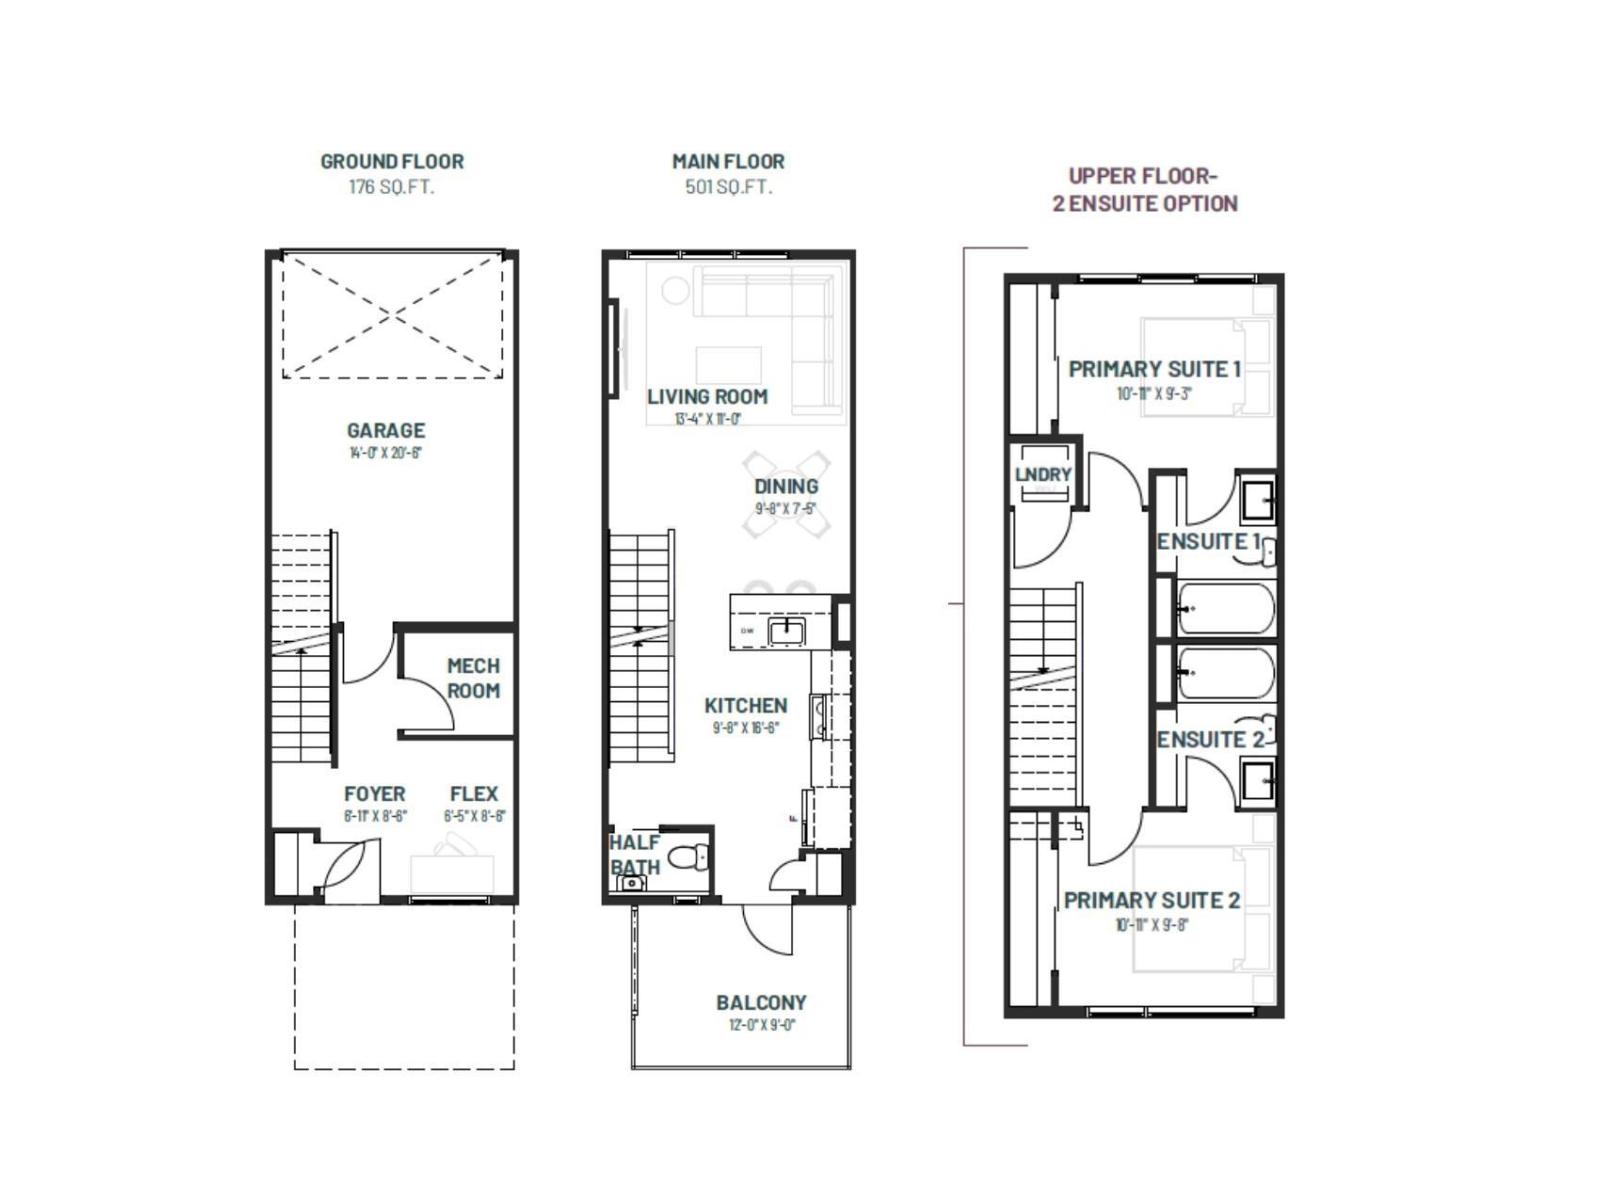
Welcome to the Metro Fit 14 by Cantiro Homes in the NEW community, Roseburn! This beautifully designed 3-storey town home offers 1,156 sq. ft. of functional living space with 2 bedrooms, each featuring its own ensuiteand a versatile ground-level flex room perfect for a home office, gym, or guest space. Enjoy 9' ceilings on the ground and main floors, large triple pane windows, a modern kitchen with stainless steel appliances, and bright living room that opens to a private balcony. Finished in the Nordic Fusion Plus elevation with the Slate interior style, this home also features professional landscaping, an 14' wide x 20'6 attached garage, and NO condo fees. Ideally located near parks, playgrounds, schools, shopping, and future amenities, it's perfect for first-time buyers or those looking to downsize. Tentative - possession available December 2026. Photos are for representation only; features and colours may vary. (id:62617)
Property Details
| MLS® Number | E4508731 |
| Property Type | Single Family |
| Neigbourhood | South Fort |
| Amenities Near By | Playground, Schools |
| Features | Park/reserve, No Animal Home, No Smoking Home |
| Parking Space Total | 2 |
| Structure | Deck |
Building
| Bathroom Total | 3 |
| Bedrooms Total | 2 |
| Amenities | Ceiling - 9ft |
| Appliances | Dishwasher, Dryer, Microwave Range Hood Combo, Refrigerator, Stove, Washer |
| Basement Type | None |
| Constructed Date | 2026 |
| Construction Style Attachment | Attached |
| Fireplace Fuel | Gas |
| Fireplace Present | Yes |
| Fireplace Type | Insert |
| Half Bath Total | 1 |
| Heating Type | Forced Air |
| Stories Total | 3 |
| Size Interior | 1,156 Ft2 |
| Type | Row / Townhouse |
Parking
| Attached Garage |
Land
| Acreage | No |
| Land Amenities | Playground, Schools |
Rooms
| Level | Type | Length | Width | Dimensions |
|---|---|---|---|---|
| Main Level | Den | Measurements not available | ||
| Main Level | Utility Room | Measurements not available | ||
| Upper Level | Living Room | Measurements not available | ||
| Upper Level | Dining Room | Measurements not available | ||
| Upper Level | Kitchen | Measurements not available | ||
| Upper Level | Primary Bedroom | Measurements not available | ||
| Upper Level | Bedroom 2 | Measurements not available | ||
| Upper Level | Laundry Room | Measurements not available |
https://www.realtor.ca/real-estate/30280600/11-roseburn-trail-fort-saskatchewan-south-fort
Contact Us
Contact us for more information

The trademarks REALTOR®, REALTORS®, and the REALTOR® logo are controlled by The Canadian Real Estate Association (CREA) and identify real estate professionals who are members of CREA. The trademarks MLS®, Multiple Listing Service® and the associated logos are owned by The Canadian Real Estate Association (CREA) and identify the quality of services provided by real estate professionals who are members of CREA. The trademark DDF® is owned by The Canadian Real Estate Association (CREA) and identifies CREA's Data Distribution Facility (DDF®)
September 16 2026 02:32:31
REALTORS® Association of Edmonton
Exp Realty