15819 58 St Nw Edmonton, Alberta T5Y 2R4

$714,999
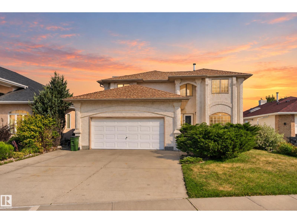
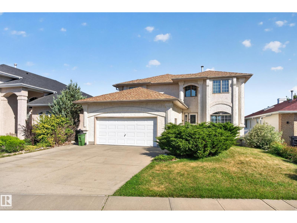
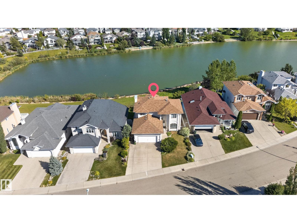
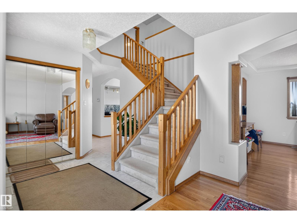
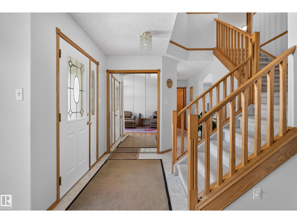
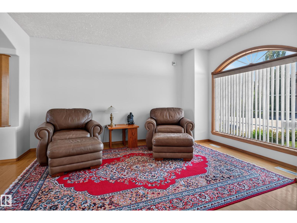
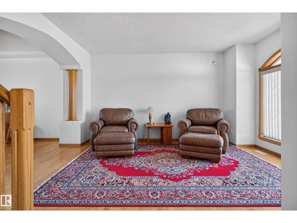
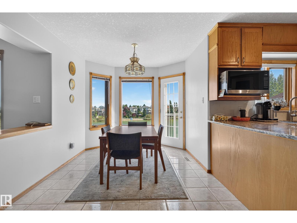
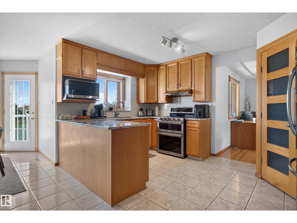
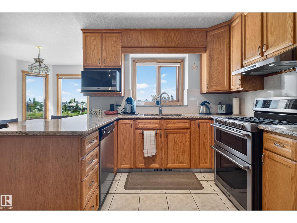
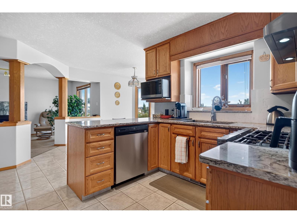
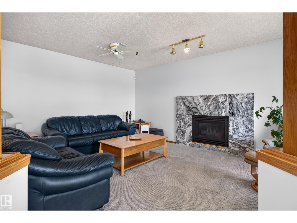
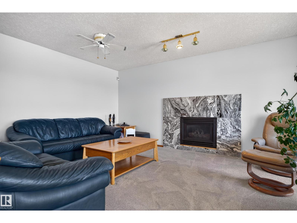
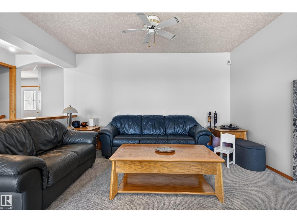
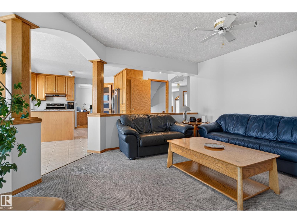
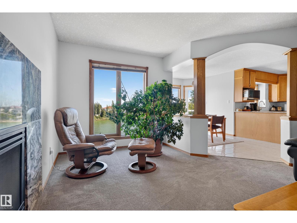
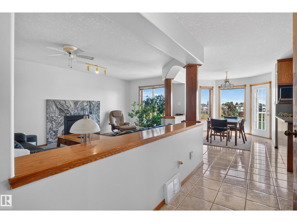
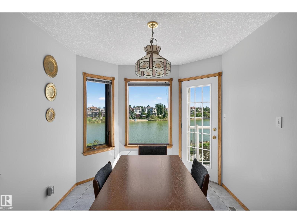
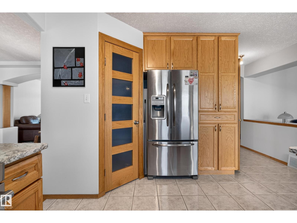
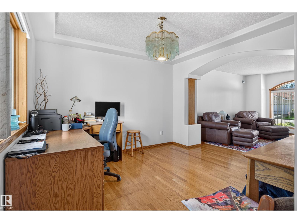
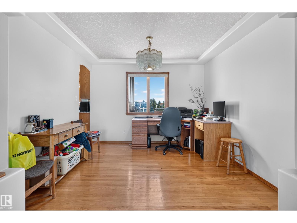
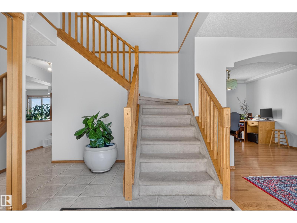
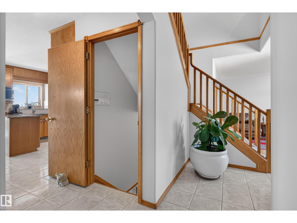
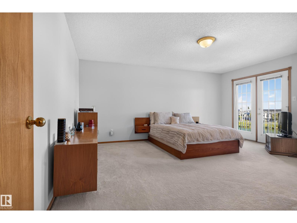
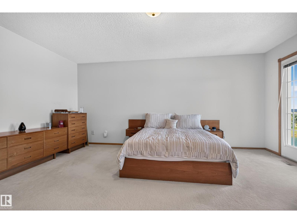
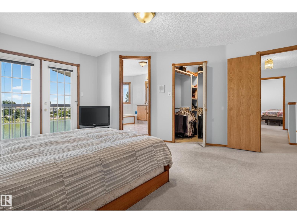
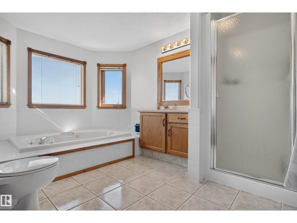
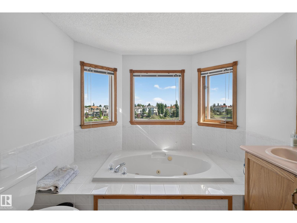
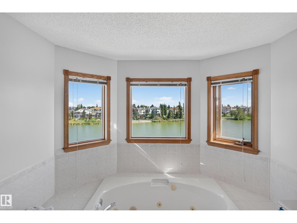
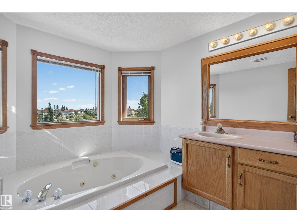
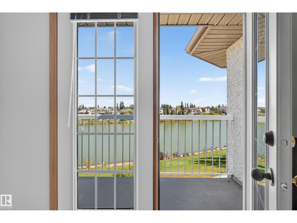
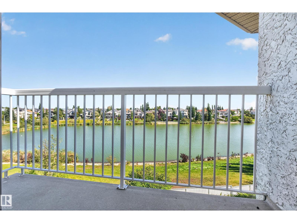
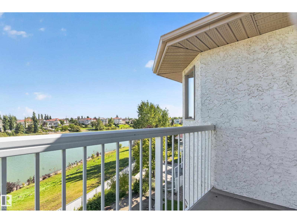
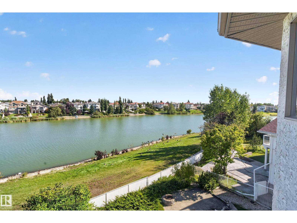
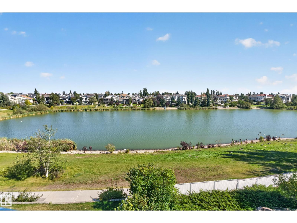
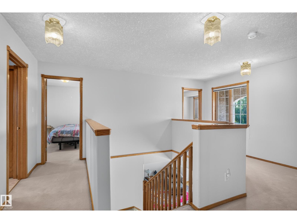
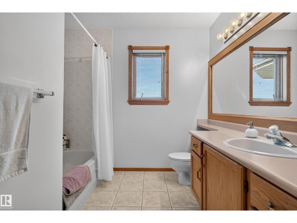
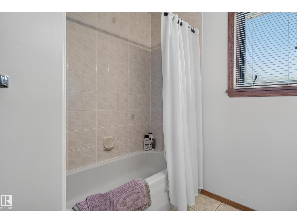
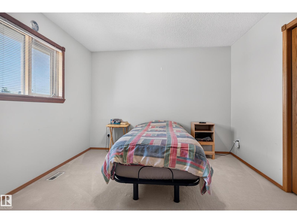
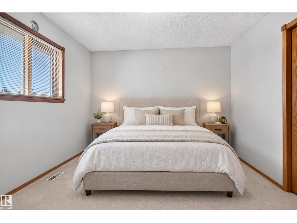
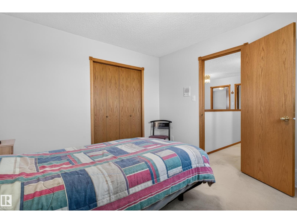
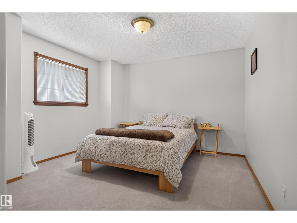
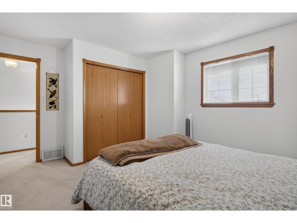
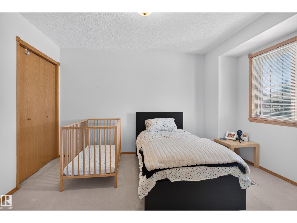
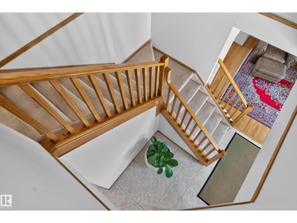
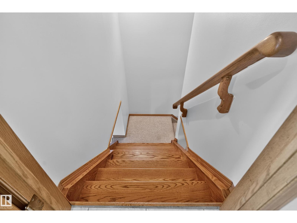
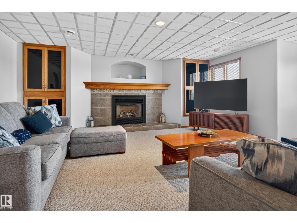
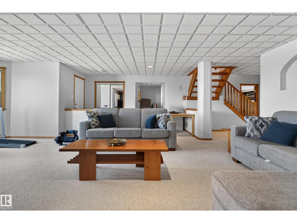
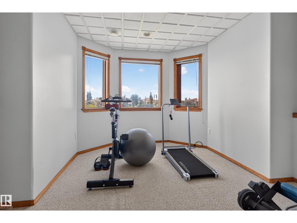
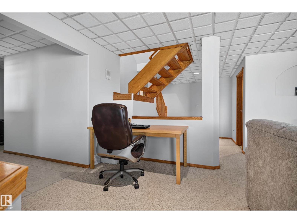
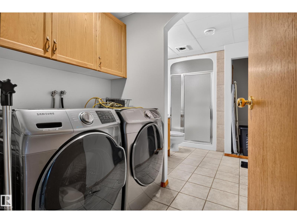
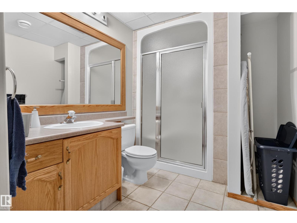
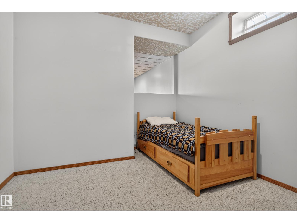
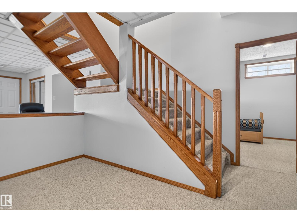
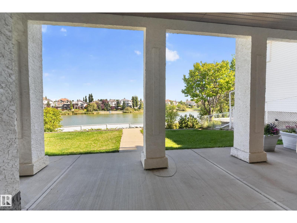
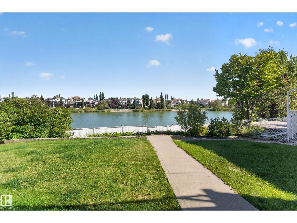
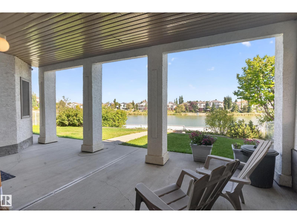
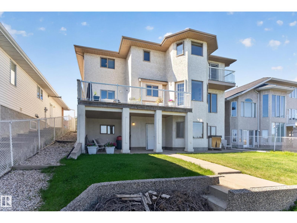
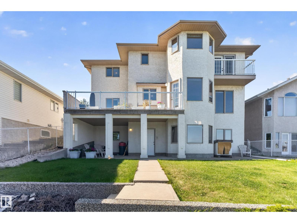
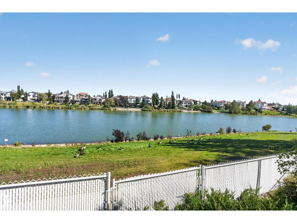
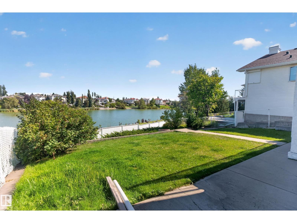
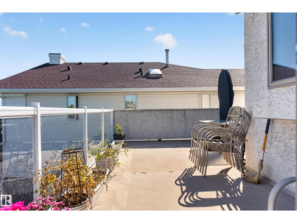
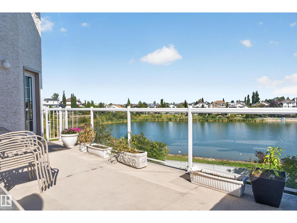
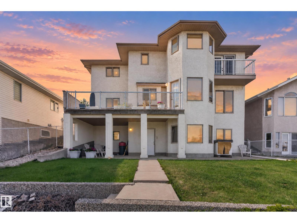
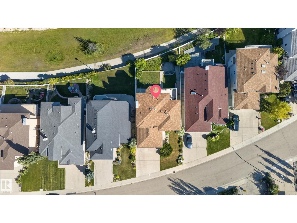
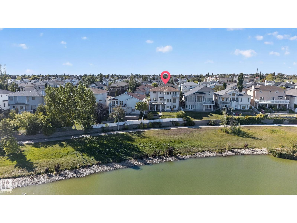
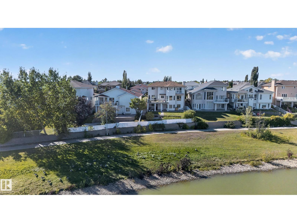
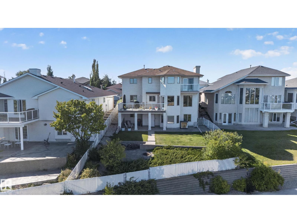
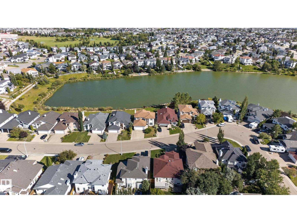
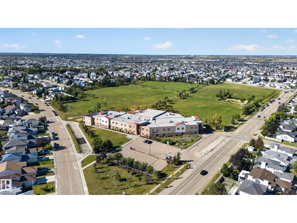
Lake views, a walk-out basement and a location that simply doesn’t get better in Hollick-Kenyon. Set on a quiet crescent with beautiful homes surrounding it, this 4+1 bedroom two-storey offers an incredible outlook over the lake and a setting that feels truly special. The east-facing deck is the perfect place to enjoy your morning coffee or unwind while taking in the view, with the lake also visible from the upper-level primary suite and private balcony. Inside, the main floor offers a kitchen with newer appliances and pantry, formal dining room, family room with gas fireplace and additional living space. Upstairs are four generous bedrooms, including a primary retreat with walk-in closet, 4-piece ensuite and private balcony overlooking the lake. The fully finished walk-out basement adds a large family room with a second gas fireplace, den area, full bathroom and laundry. With a beautiful lake setting, peaceful crescent location and easy access to parks, schools and amenities. (id:62617)
Property Details
| MLS® Number | E4508729 |
| Property Type | Single Family |
| Neigbourhood | Hollick-Kenyon |
| Amenities Near By | Playground, Schools, Shopping |
| Structure | Deck, Fire Pit |
Building
| Bathroom Total | 4 |
| Bedrooms Total | 4 |
| Appliances | Dishwasher, Dryer, Hood Fan, Refrigerator, Gas Stove(s), Washer, Window Coverings |
| Basement Development | Finished |
| Basement Features | Walk Out |
| Basement Type | Full (finished) |
| Constructed Date | 1994 |
| Construction Style Attachment | Detached |
| Fire Protection | Smoke Detectors |
| Fireplace Fuel | Gas |
| Fireplace Present | Yes |
| Fireplace Type | Unknown |
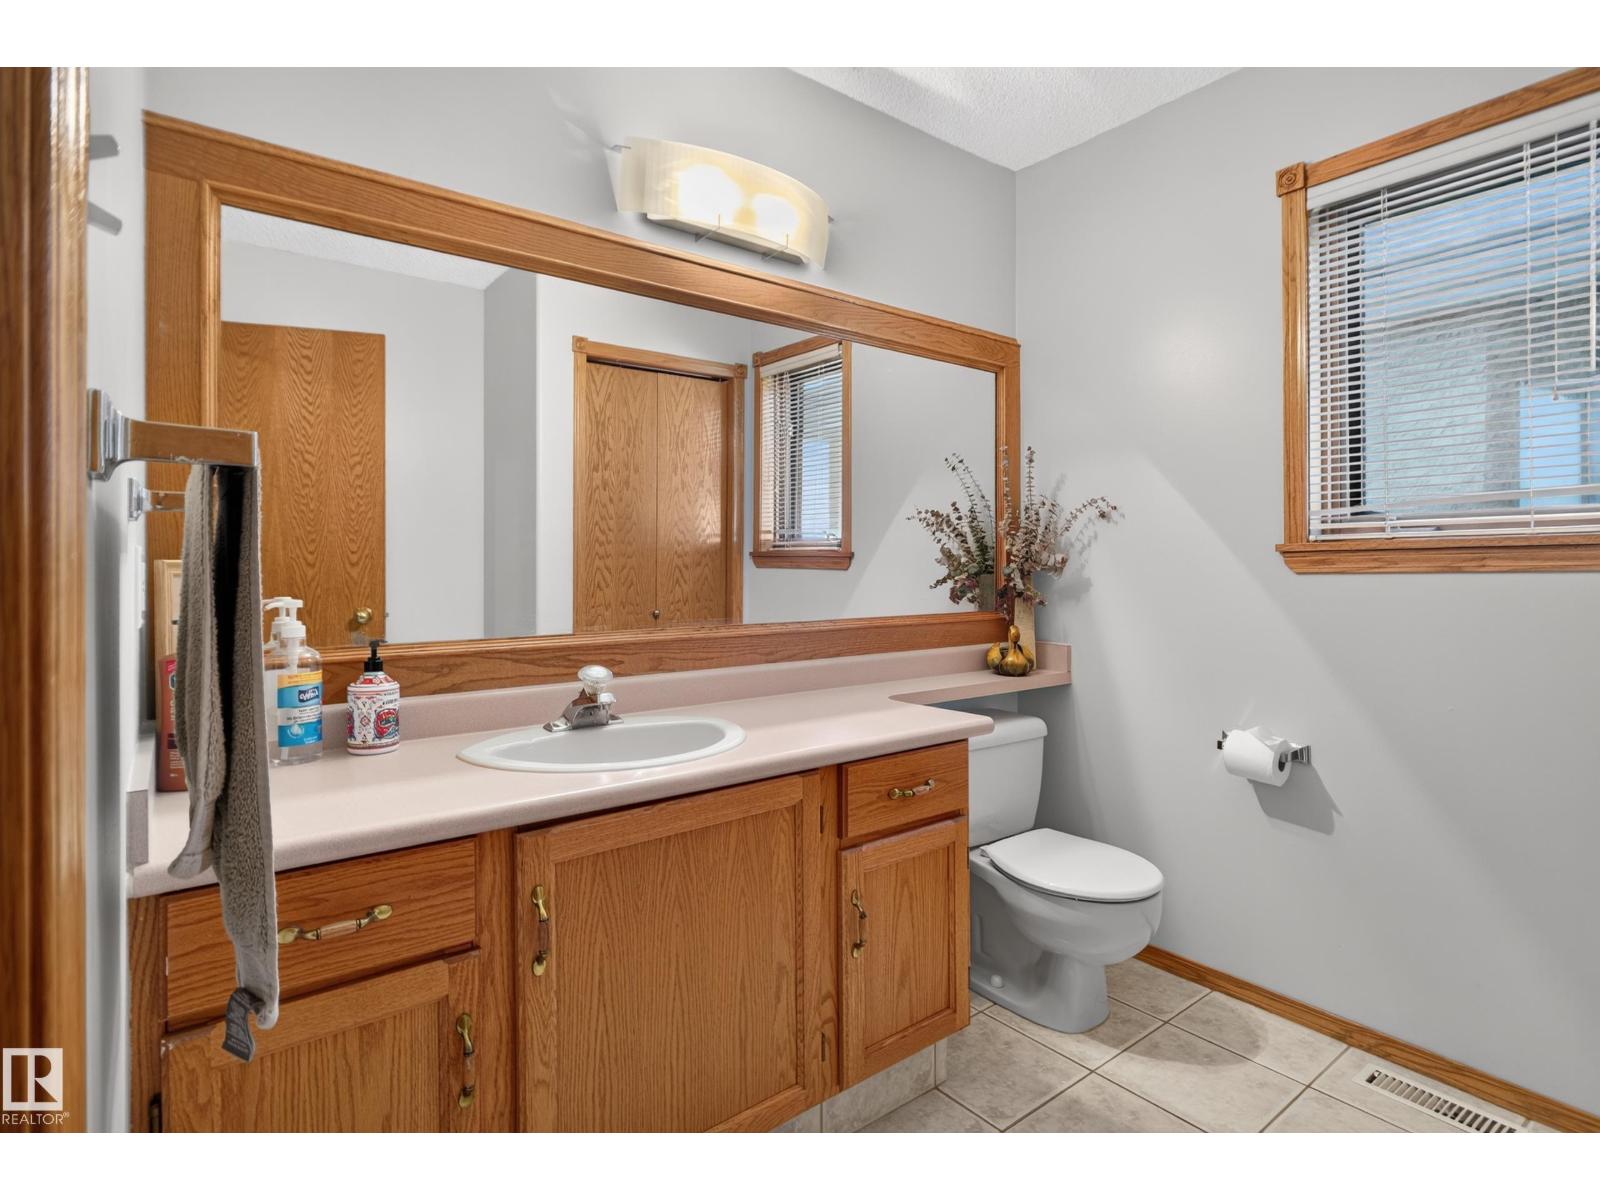
| Half Bath Total | 1 |
| Heating Type | Forced Air |
| Stories Total | 2 |
| Size Interior | 2,379 Ft2 |
| Type | House |
Parking
| Attached Garage |
Land
| Acreage | No |
| Fence Type | Fence |
| Land Amenities | Playground, Schools, Shopping |
| Size Irregular | 574.87 |
| Size Total | 574.87 M2 |
| Size Total Text | 574.87 M2 |
| Surface Water | Ponds |
Rooms
| Level | Type | Length | Width | Dimensions |
|---|---|---|---|---|
| Basement | Recreation Room | 7.46 m | 7.65 m | 7.46 m x 7.65 m |
| Basement | Utility Room | 2.95 m | 2.39 m | 2.95 m x 2.39 m |
| Basement | Laundry Room | 1.58 m | 2.01 m | 1.58 m x 2.01 m |
| Main Level | Living Room | 3.37 m | 4.2 m | 3.37 m x 4.2 m |
| Main Level | Dining Room | 2.74 m | 4.55 m | 2.74 m x 4.55 m |
| Main Level | Kitchen | 4.12 m | 5.49 m | 4.12 m x 5.49 m |
| Main Level | Family Room | 3.95 m | 5.47 m | 3.95 m x 5.47 m |
| Main Level | Den | 3.37 m | 3.32 m | 3.37 m x 3.32 m |
| Upper Level | Primary Bedroom | 4.36 m | 5.18 m | 4.36 m x 5.18 m |
| Upper Level | Bedroom 2 | 4.46 m | 3.69 m | 4.46 m x 3.69 m |
| Upper Level | Bedroom 3 | 3.35 m | 3.89 m | 3.35 m x 3.89 m |
| Upper Level | Bedroom 4 | 3.35 m | 3.33 m | 3.35 m x 3.33 m |
https://www.realtor.ca/real-estate/30280598/15819-58-st-nw-edmonton-hollick-kenyon
Contact Us
Contact us for more information

The trademarks REALTOR®, REALTORS®, and the REALTOR® logo are controlled by The Canadian Real Estate Association (CREA) and identify real estate professionals who are members of CREA. The trademarks MLS®, Multiple Listing Service® and the associated logos are owned by The Canadian Real Estate Association (CREA) and identify the quality of services provided by real estate professionals who are members of CREA. The trademark DDF® is owned by The Canadian Real Estate Association (CREA) and identifies CREA's Data Distribution Facility (DDF®)
September 15 2026 04:31:58
REALTORS® Association of Edmonton
Real Broker