4416 Suzanna Crescent Sw Edmonton, Alberta T6X 0Y4

$1,499,999
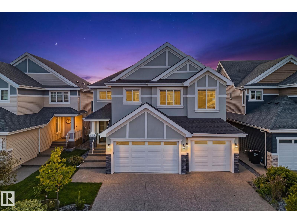
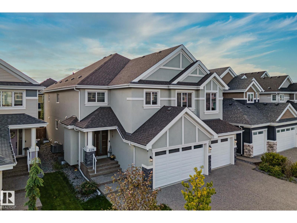
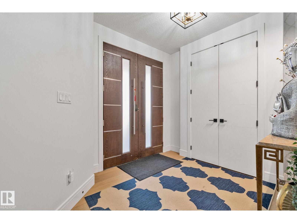
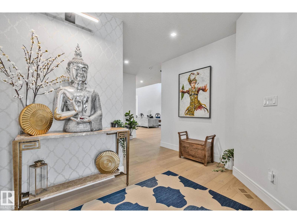
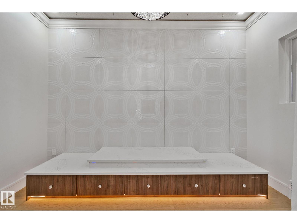
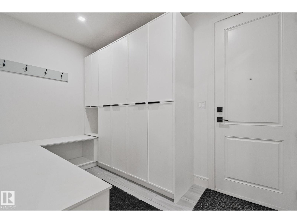
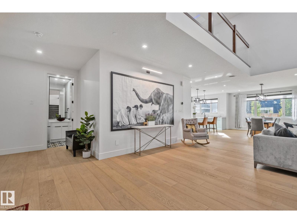
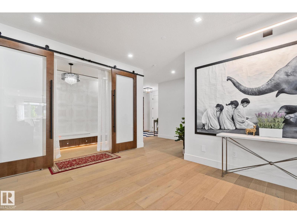
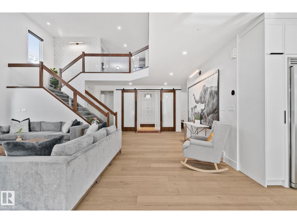
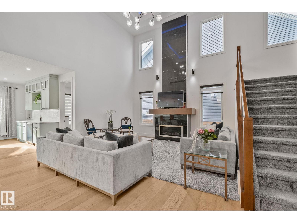
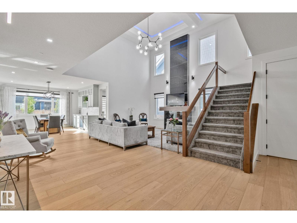
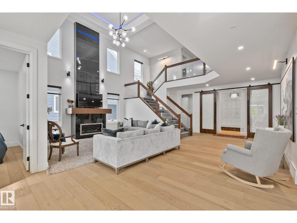
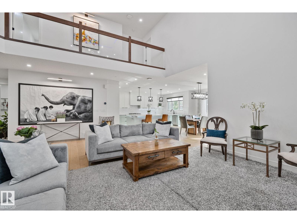
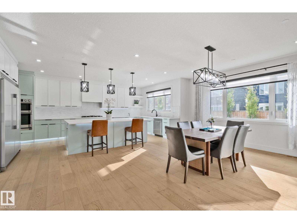
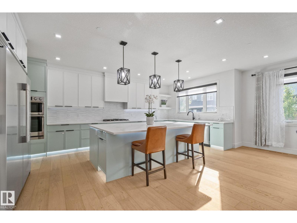
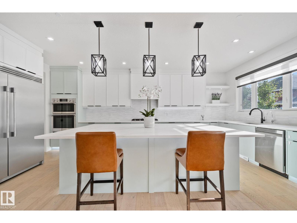
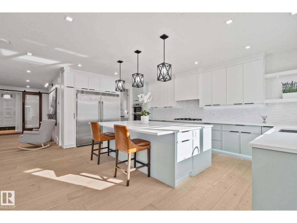
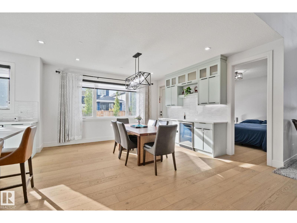
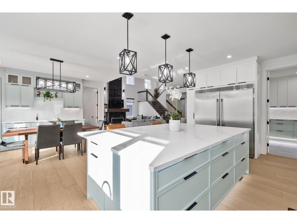
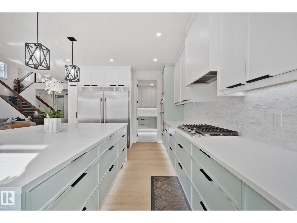
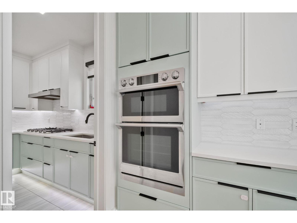
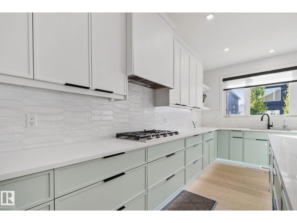
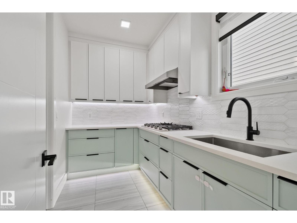
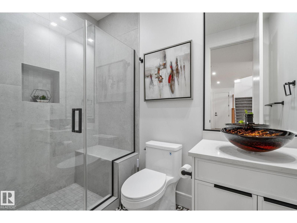
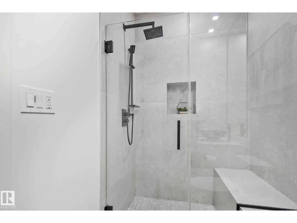
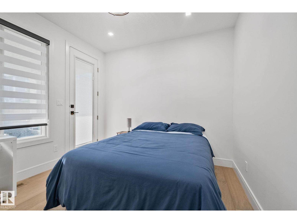
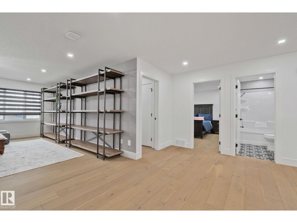
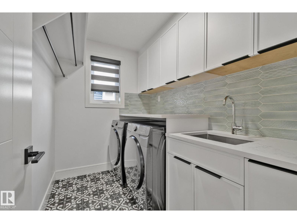
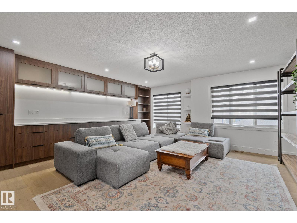
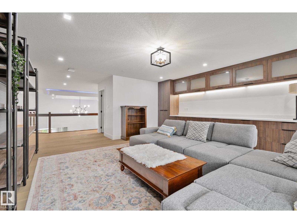
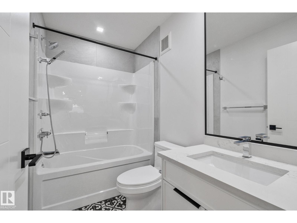
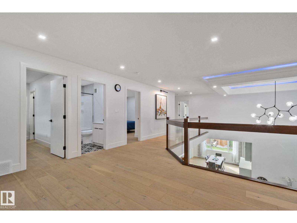
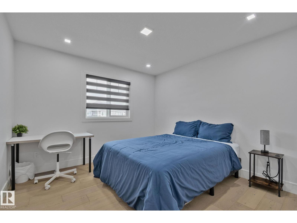
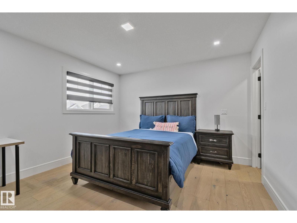
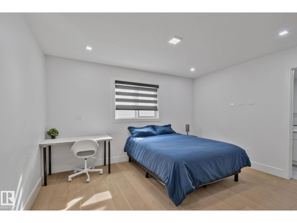
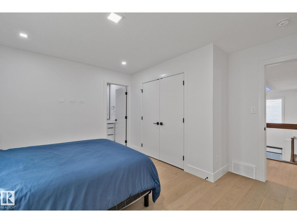
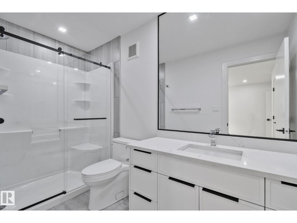
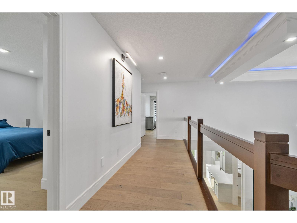
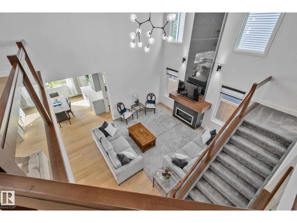
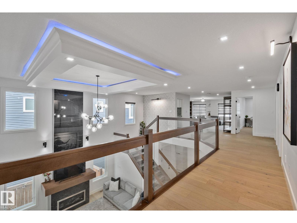
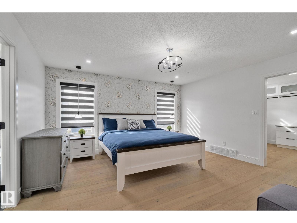
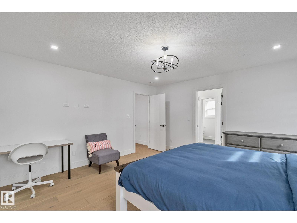
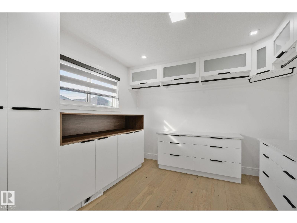
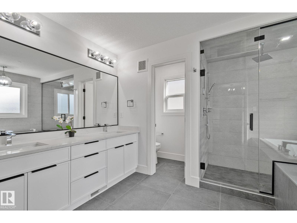
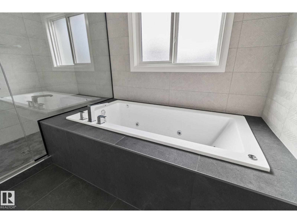
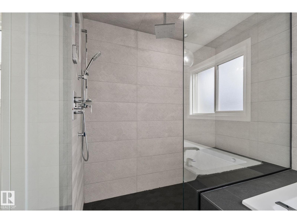
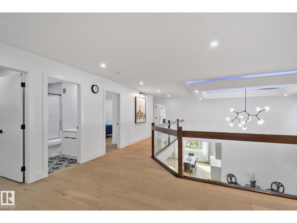
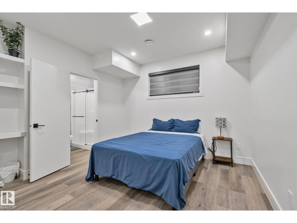
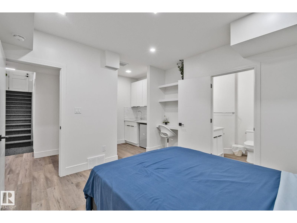
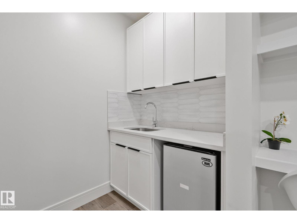
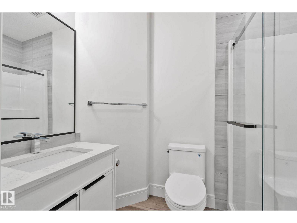
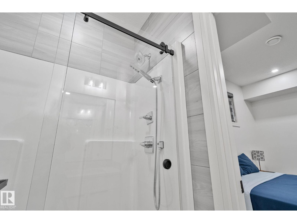
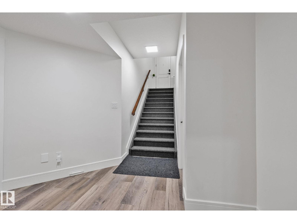
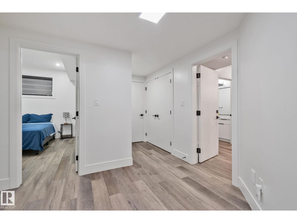
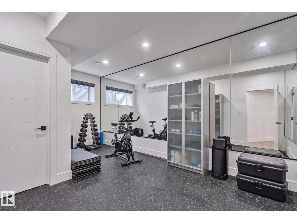
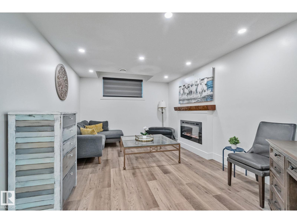
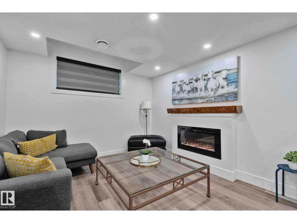
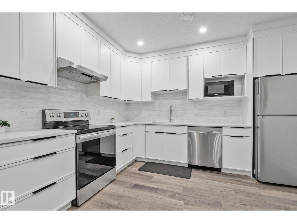
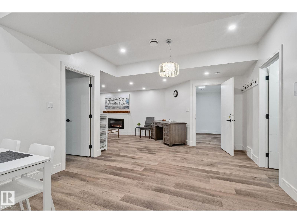
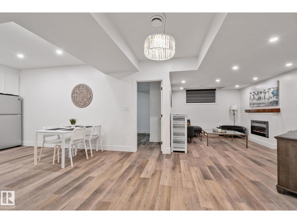
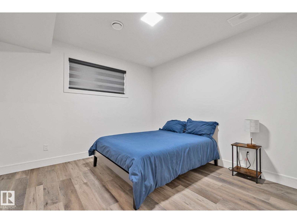
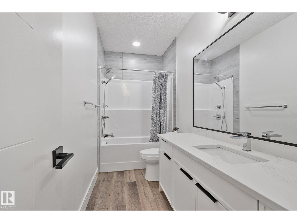
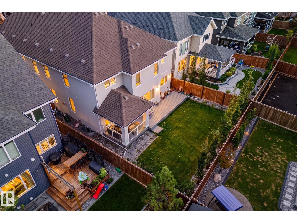
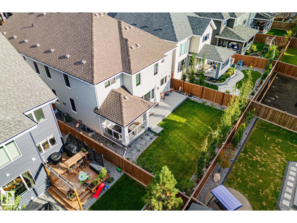
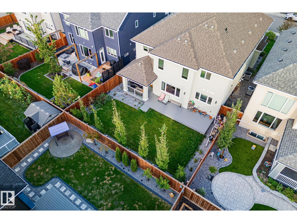
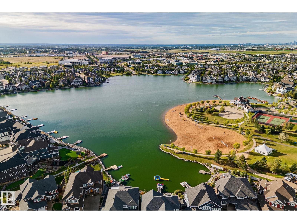
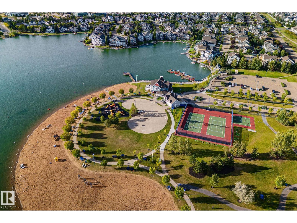
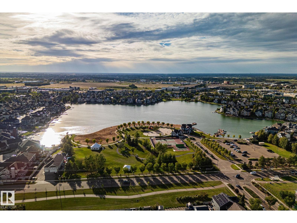
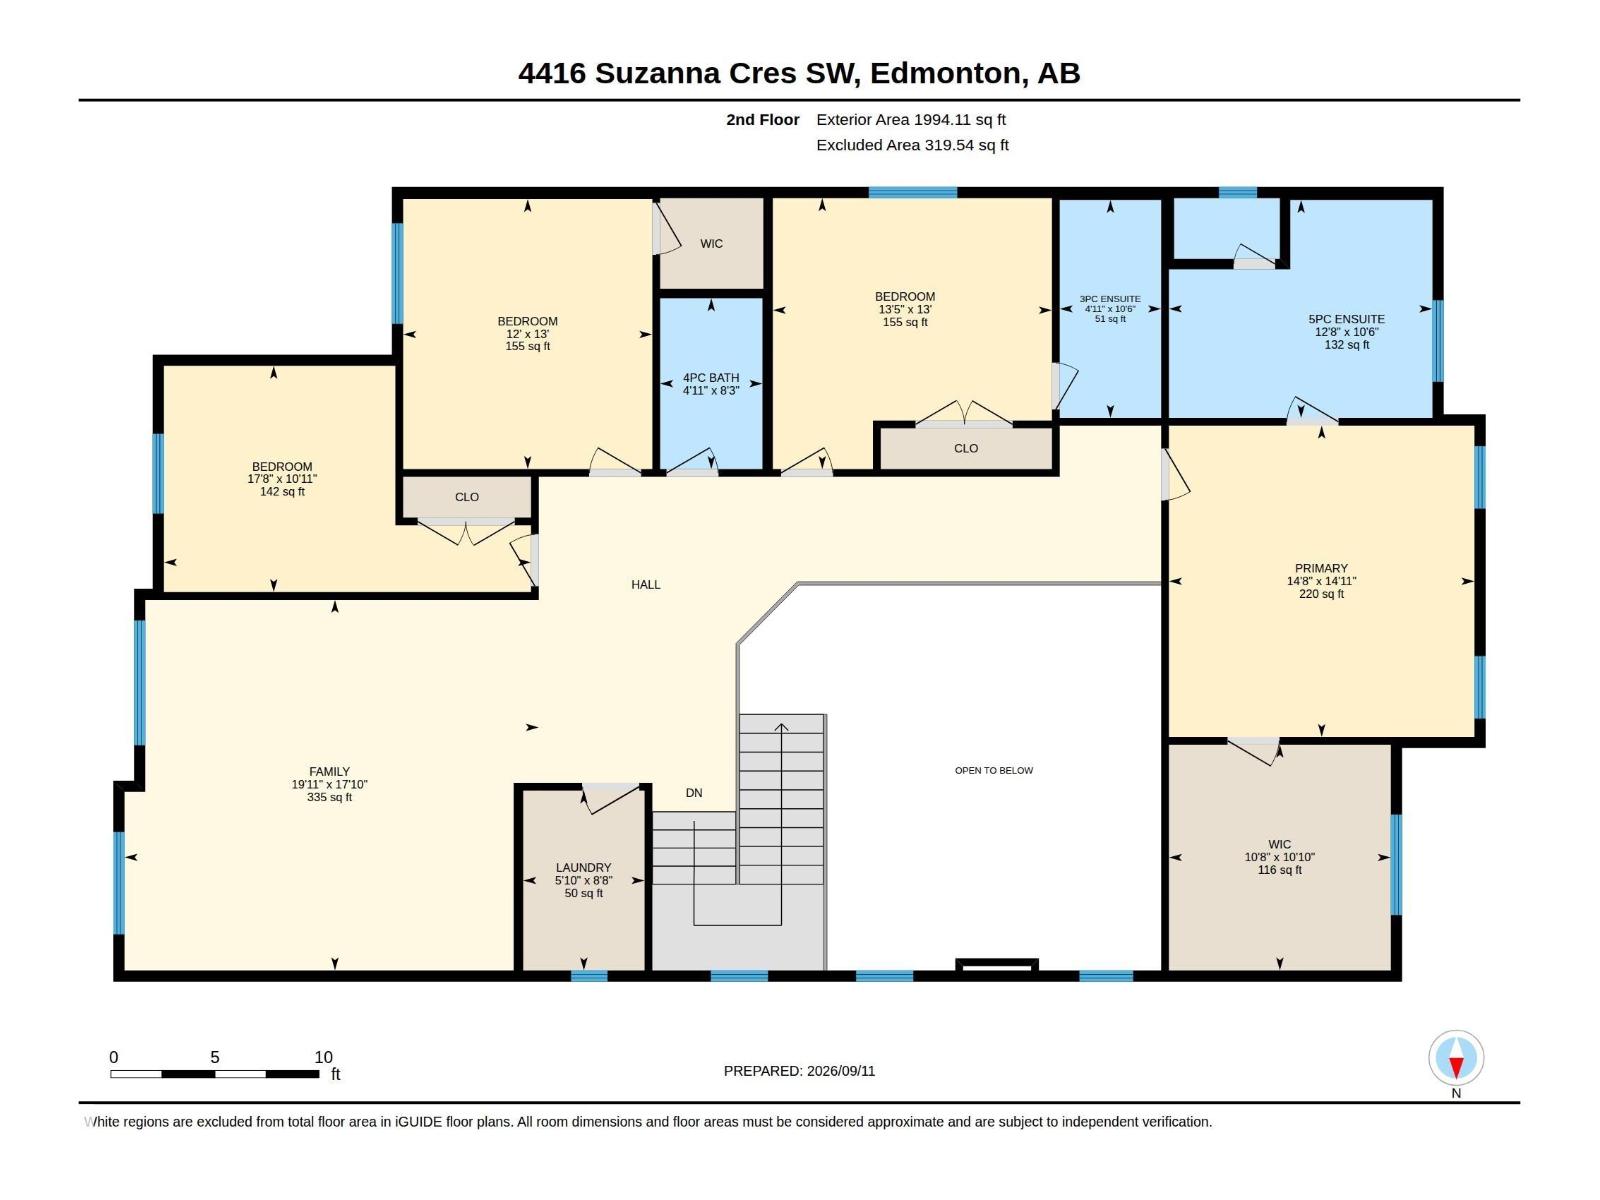
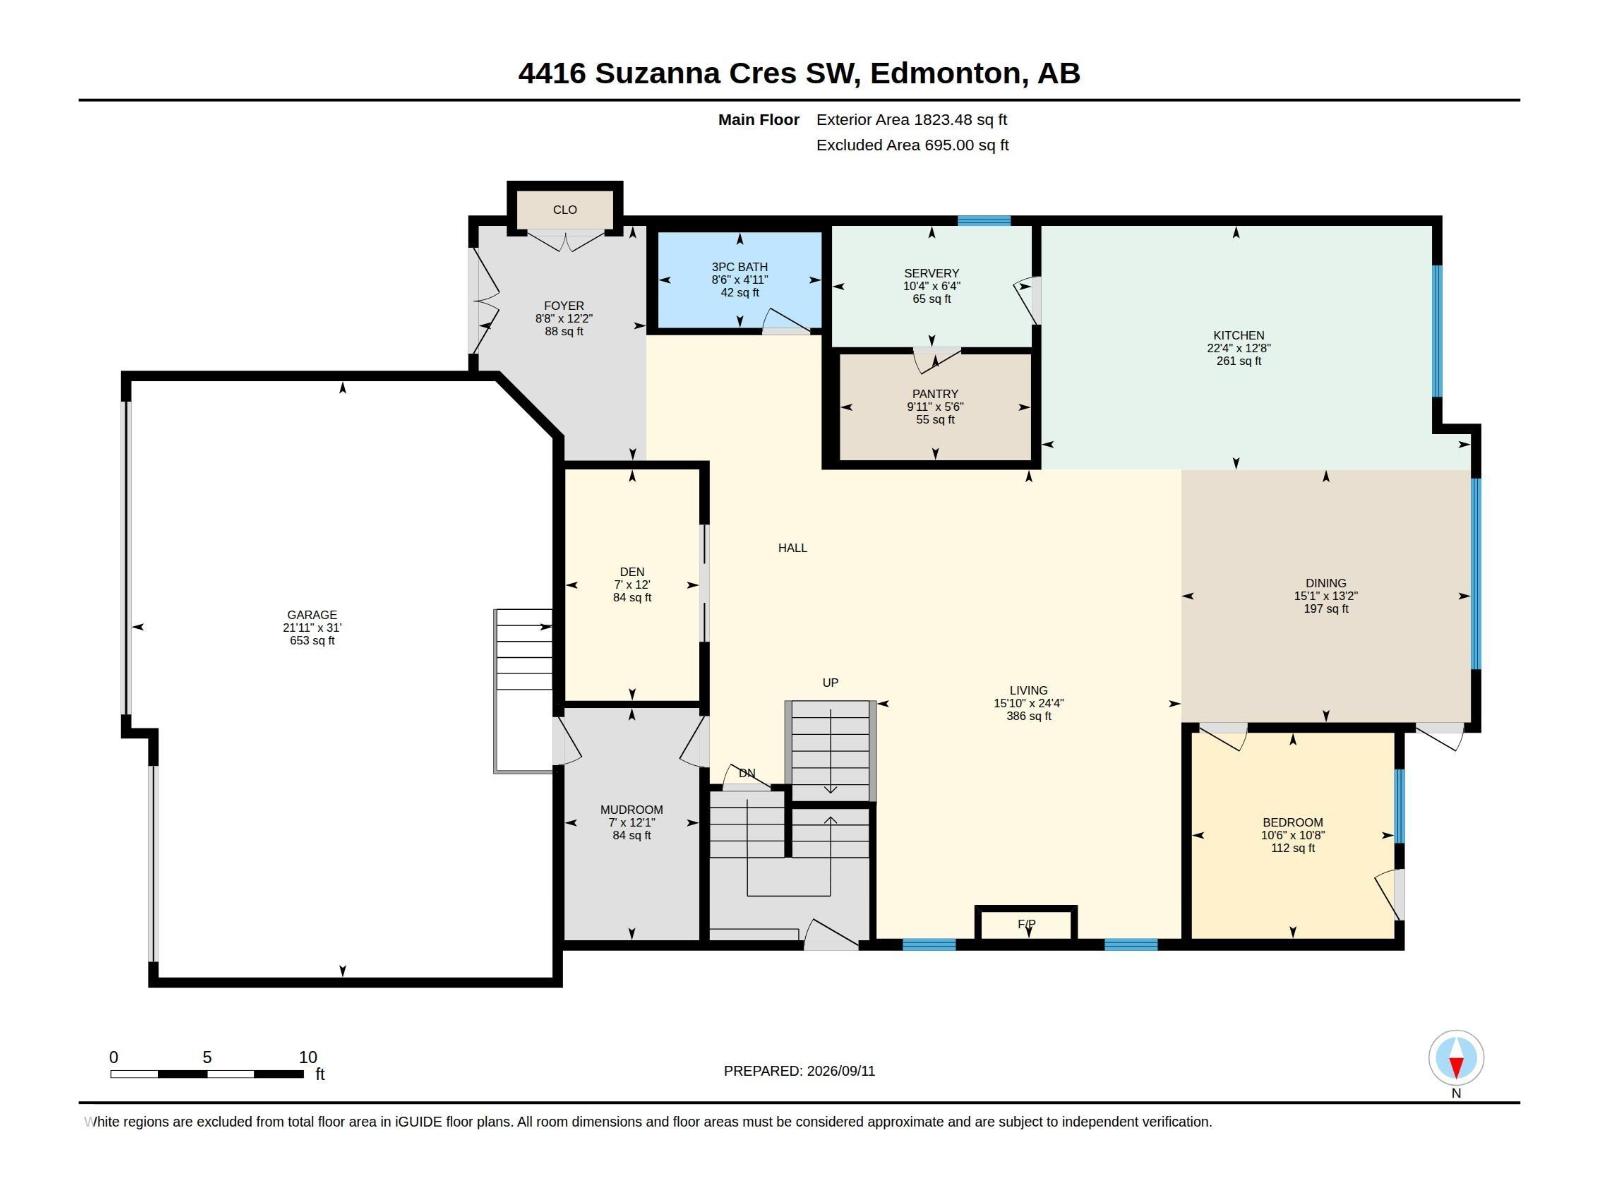
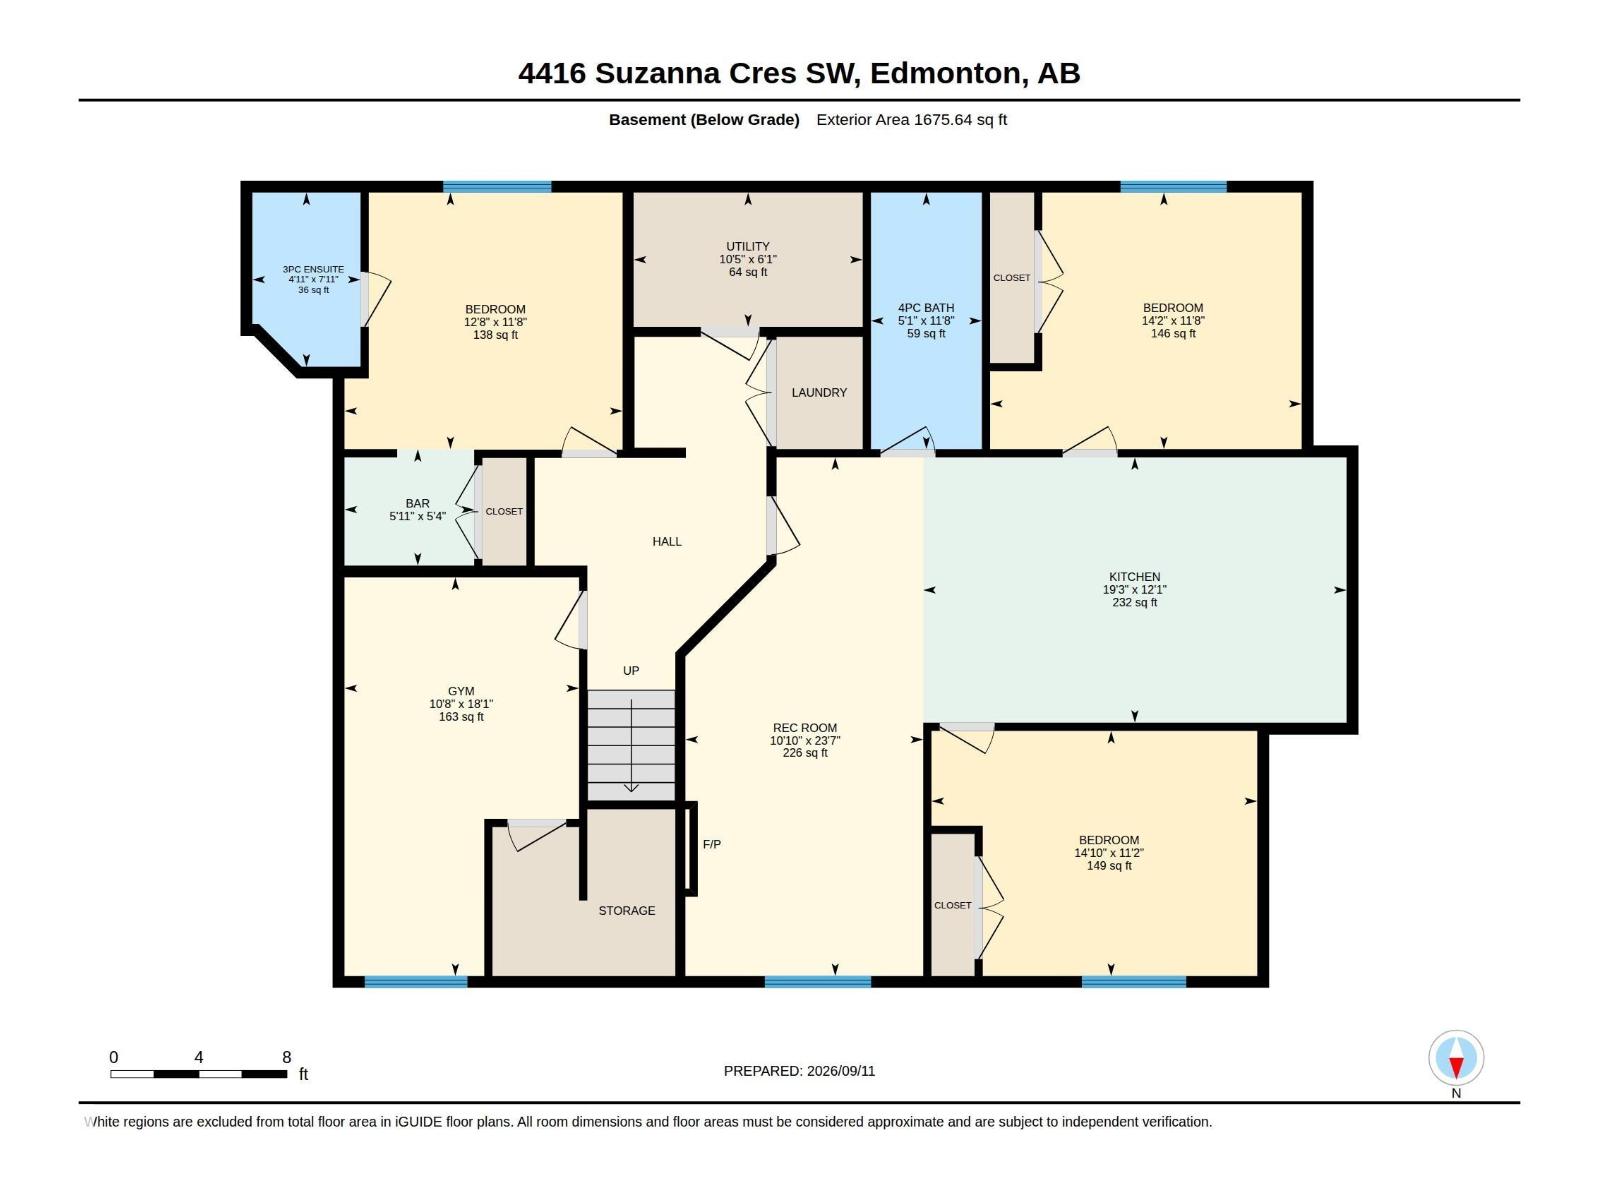
Exceptional LUXURY HOME in sought-after SUMMERSIDE, thoughtfully designed with VASTU principles, offering 8 BEDROOMS & 6 BATHROOMS. The main floor features Hardwood, soaring OPEN-TO-BELOW design, bedroom & FULL BATH, chef-inspired kitchen with QUARTZ counters, SPICE KITCHEN & 2 GAS COOKTOPS. Upstairs offers 4 bedrooms, 3 full baths, laundry & MASSIVE BONUS ROOM. Two bedrooms feature ensuites, including the PRIMARY RETREAT with STEAM SHOWER & SOAKER TUB. The developed basement features a private OWNER’S AREA with GYM, bedroom & full bath, PLUS a separate LEGAL 2-BEDROOM SUITE—ideal for multigenerational living or rental income. Complete with A/C, GEM LIGHTING, OVERSIZED TRIPLE GARAGE, aggregate concrete & covered patio. Enjoy exclusive LAKE SUMMERSIDE ACCESS & an incredible private lake lifestyle! (id:62617)
Open House
This property has open houses!
2:00 pm
Ends at:4:00 pm
2:00 pm
Ends at:4:00 pm
Property Details
| MLS® Number | E4508721 |
| Property Type | Single Family |
| Neigbourhood | Summerside |
| Amenities Near By | Airport, Golf Course, Playground, Public Transit, Schools, Shopping, Ski Hill |
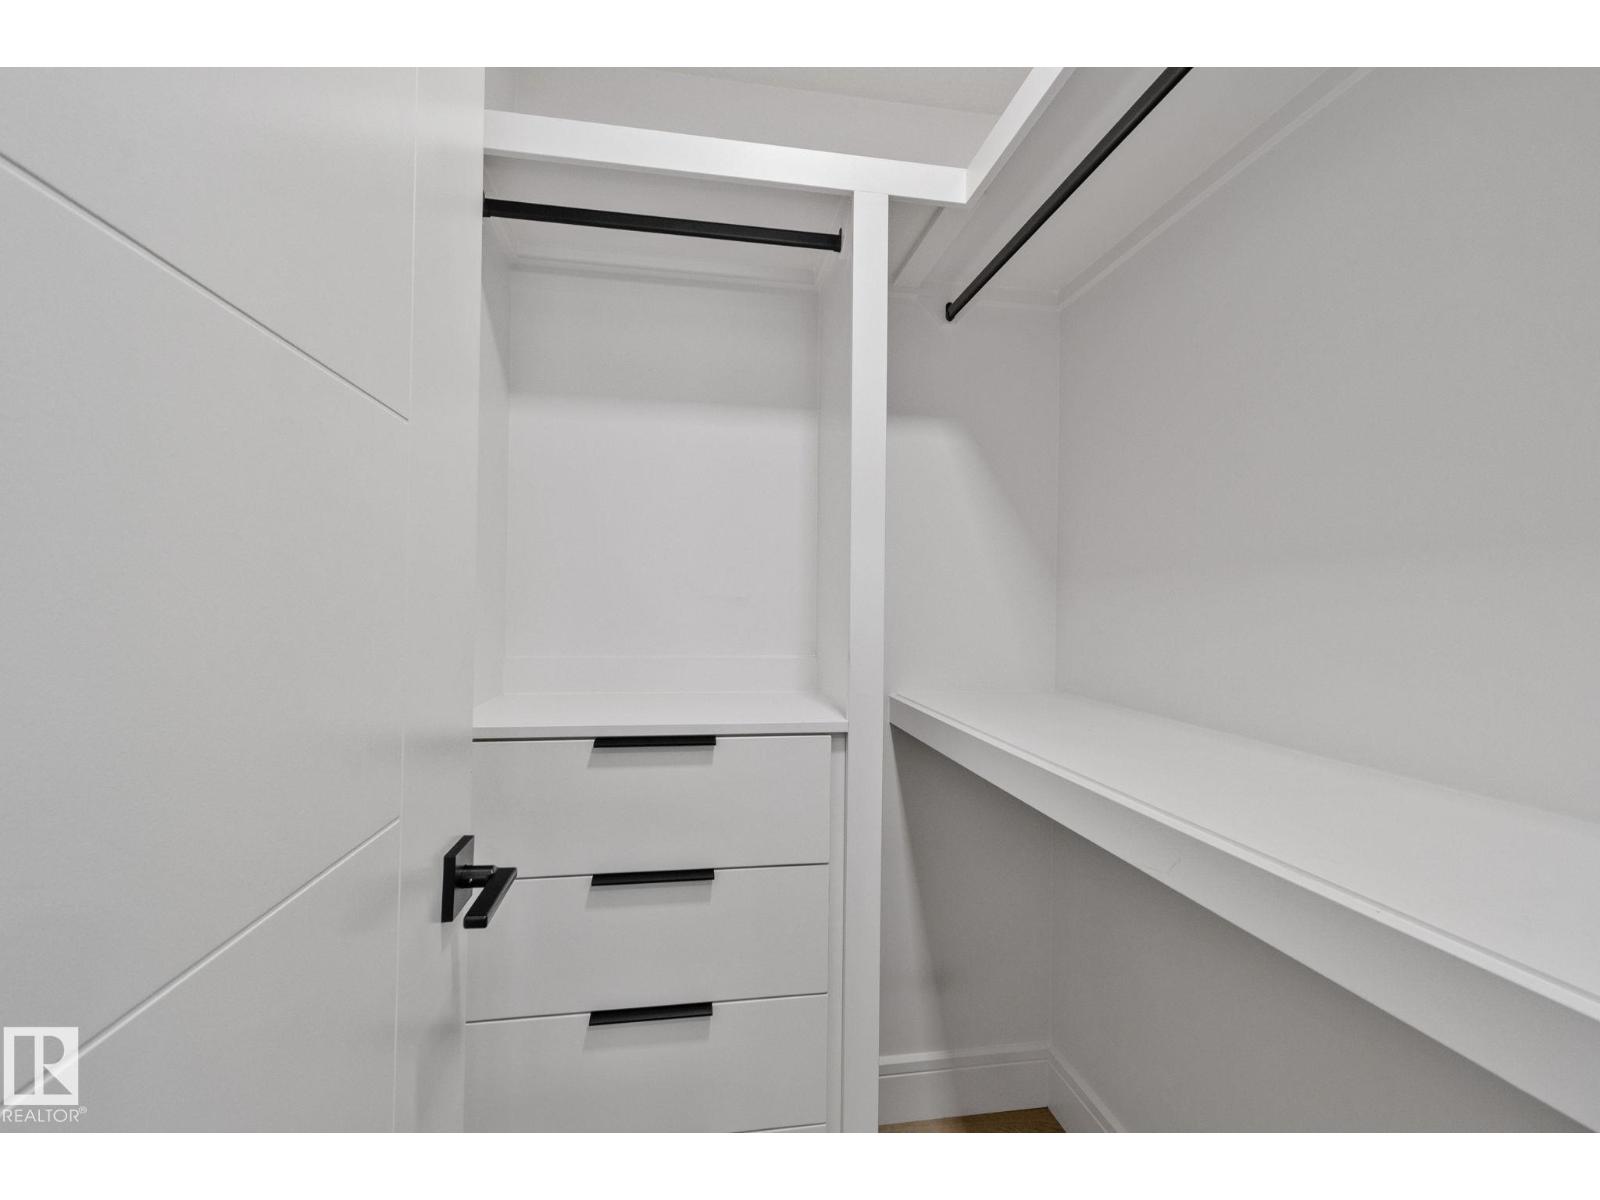
| Features | See Remarks, No Back Lane, Closet Organizers, No Animal Home, No Smoking Home |
| Parking Space Total | 6 |
| Structure | Deck |
Building
| Bathroom Total | 6 |
| Bedrooms Total | 8 |
| Amenities | Ceiling - 9ft, Vinyl Windows |
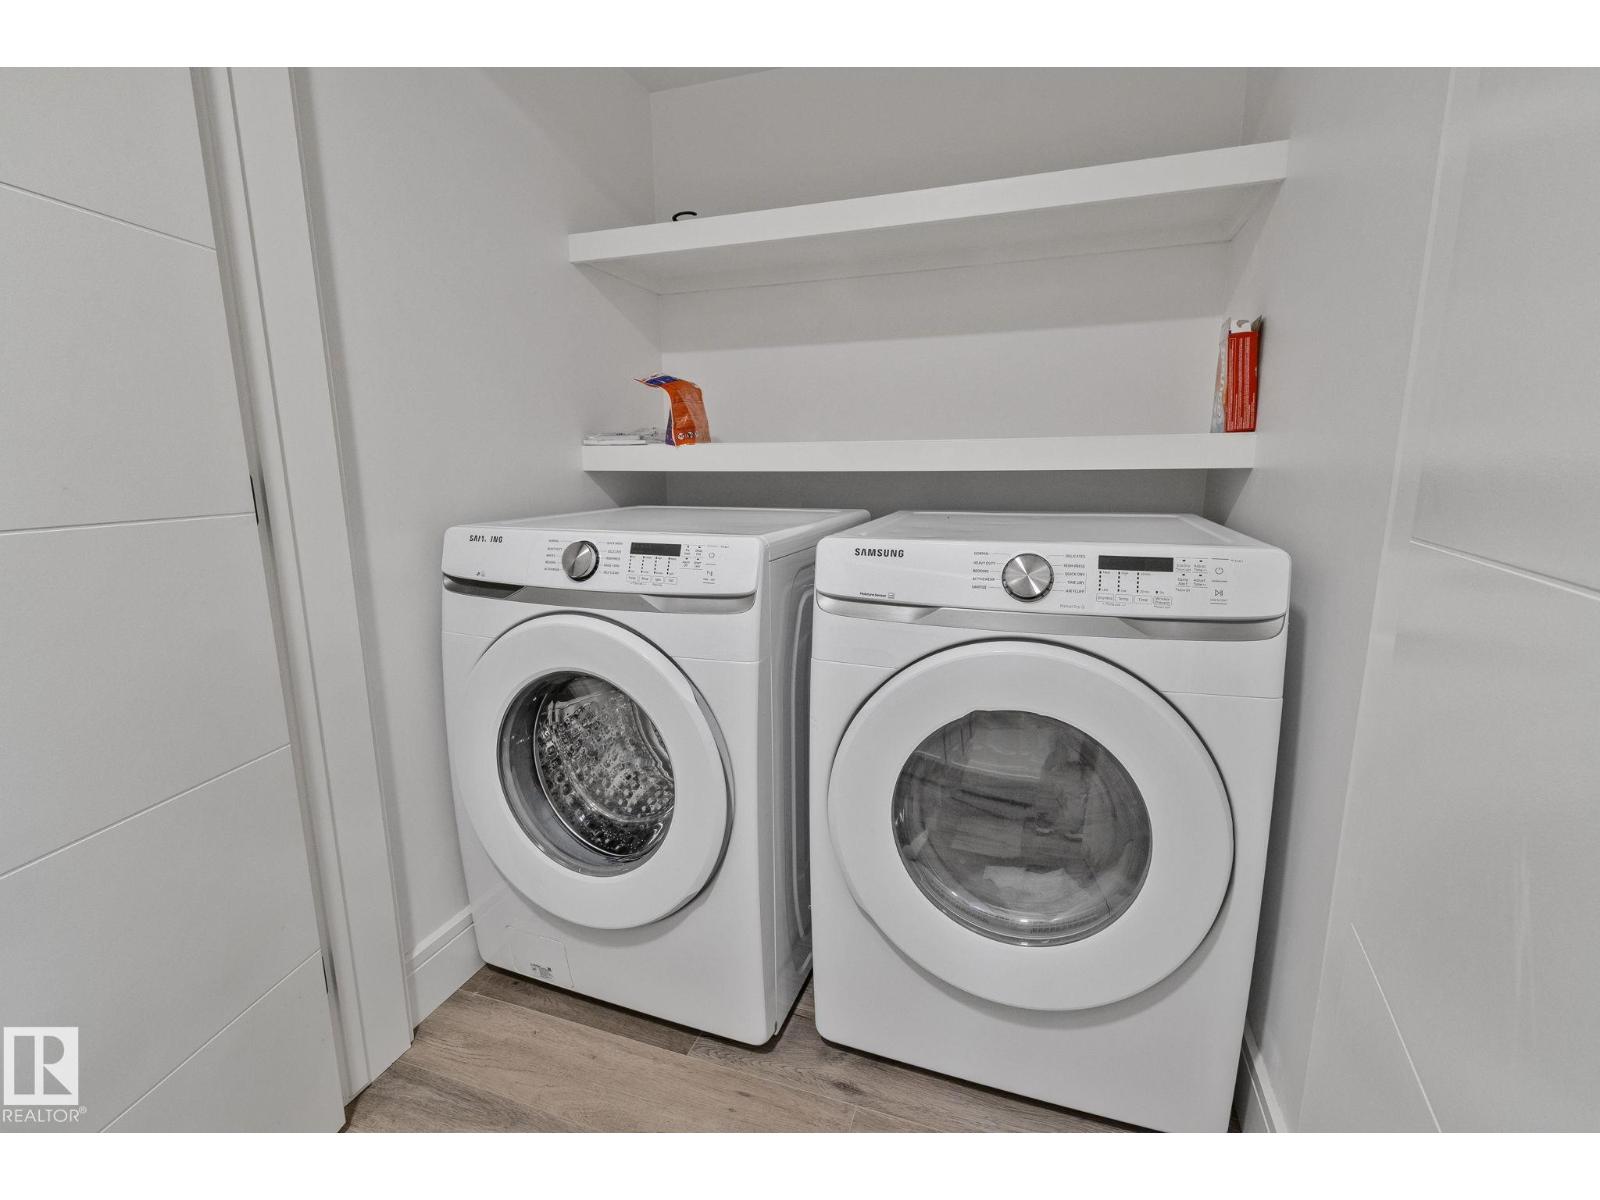
| Appliances | Dishwasher, Freezer, Oven - Built-in, Microwave, Stove, Central Vacuum, Water Softener, Dryer, Two Refrigerators, Two Washers |
| Basement Development | Finished |
| Basement Features | Suite |
| Basement Type | Full (finished) |
| Constructed Date | 2020 |
| Construction Style Attachment | Detached |
| Cooling Type | Central Air Conditioning |
| Fireplace Fuel | Gas |
| Fireplace Present | Yes |
| Fireplace Type | Insert |
| Heating Type | Forced Air |
| Stories Total | 2 |
| Size Interior | 3,818 Ft2 |
| Type | House |
Parking
| Attached Garage |
Land
| Acreage | No |
| Fence Type | Fence |
| Land Amenities | Airport, Golf Course, Playground, Public Transit, Schools, Shopping, Ski Hill |
| Size Irregular | 539.63 |
| Size Total | 539.63 M2 |
| Size Total Text | 539.63 M2 |
| Surface Water | Ponds |
Rooms
| Level | Type | Length | Width | Dimensions |
|---|---|---|---|---|
| Basement | Family Room | 3.3 m | 3.3 m x Measurements not available | |
| Basement | Bedroom 6 | 3.85 m | 3.85 m x Measurements not available | |
| Basement | Additional Bedroom | 4.32 m | 4.32 m x Measurements not available | |
| Basement | Bedroom | 4.52 m | 4.52 m x Measurements not available | |
| Basement | Second Kitchen | 5.87 m | 5.87 m x Measurements not available | |
| Main Level | Living Room | 4.83 m | 4.83 m x Measurements not available | |
| Main Level | Dining Room | 4.59 m | 4.59 m x Measurements not available | |
| Main Level | Kitchen | 6.8 m | 6.8 m x Measurements not available | |
| Main Level | Den | 2.12 m | 2.12 m x Measurements not available | |
| Main Level | Bedroom 5 | 3.21 m | 3.21 m x Measurements not available | |
| Upper Level | Primary Bedroom | 4.48 m | 4.48 m x Measurements not available | |
| Upper Level | Bedroom 2 | 4.09 m | 4.09 m x Measurements not available | |
| Upper Level | Bedroom 3 | 3.65 m | 3.65 m x Measurements not available | |
| Upper Level | Bedroom 4 | 5.38 m | 5.38 m x Measurements not available | |
| Upper Level | Bonus Room | 6.07 m | 5.43 m | 6.07 m x 5.43 m |
https://www.realtor.ca/real-estate/30280111/4416-suzanna-crescent-sw-edmonton-summerside
Contact Us
Contact us for more information

The trademarks REALTOR®, REALTORS®, and the REALTOR® logo are controlled by The Canadian Real Estate Association (CREA) and identify real estate professionals who are members of CREA. The trademarks MLS®, Multiple Listing Service® and the associated logos are owned by The Canadian Real Estate Association (CREA) and identify the quality of services provided by real estate professionals who are members of CREA. The trademark DDF® is owned by The Canadian Real Estate Association (CREA) and identifies CREA's Data Distribution Facility (DDF®)
September 16 2026 08:01:57
REALTORS® Association of Edmonton
RE/MAX Excellence