303, 701 Benchlands Trail Canmore, Alberta T1W 3G9

$980,000Maintenance, Condominium Amenities, Common Area Maintenance, Heat, Insurance, Ground Maintenance, Parking, Property Management, Reserve Fund Contributions, Sewer, Water
$960.17 Monthly
Maintenance, Condominium Amenities, Common Area Maintenance, Heat, Insurance, Ground Maintenance, Parking, Property Management, Reserve Fund Contributions, Sewer, Water
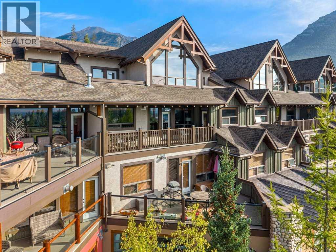
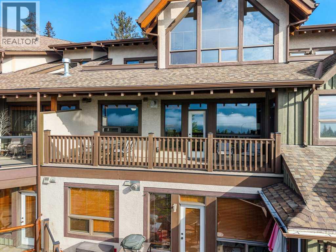
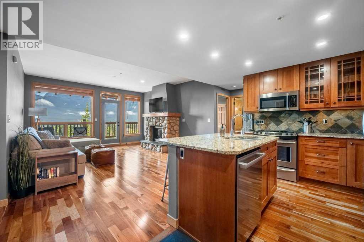
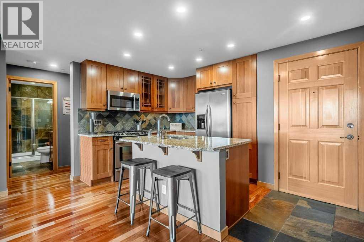
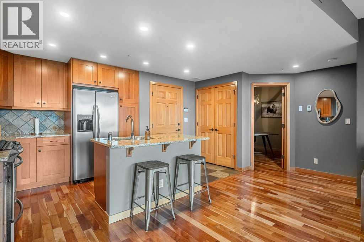
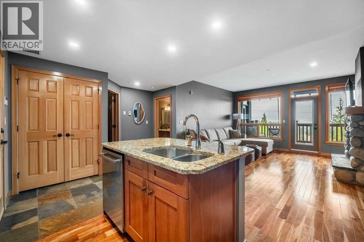
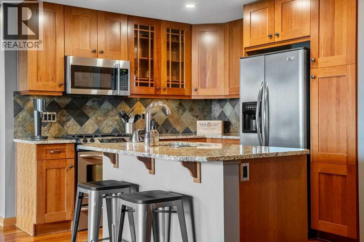
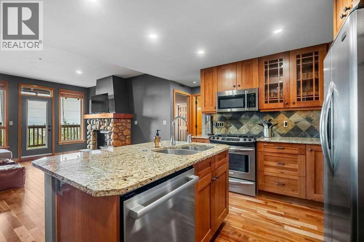
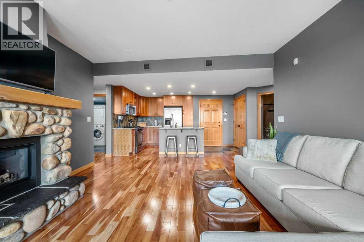
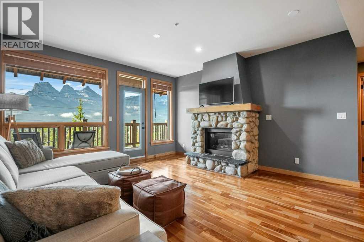
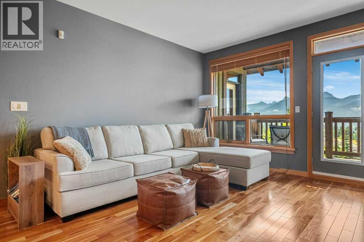
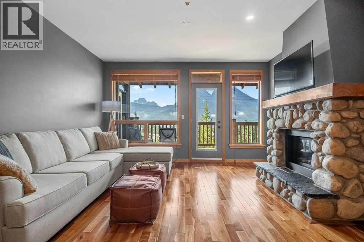
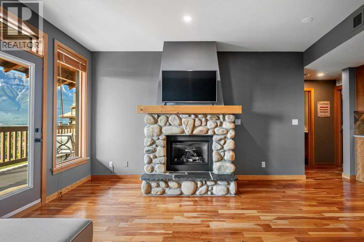
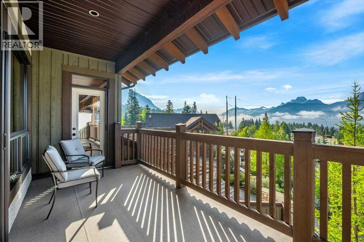
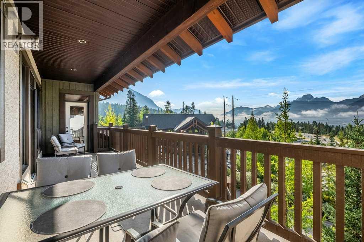
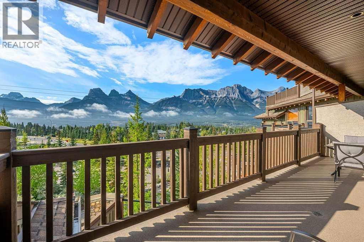
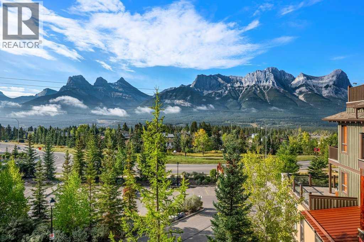
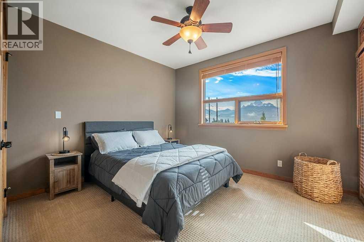
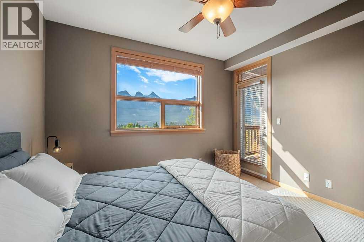
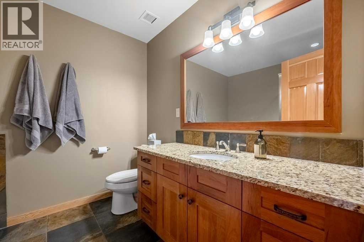
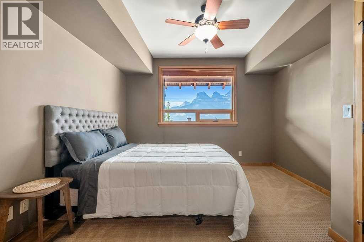
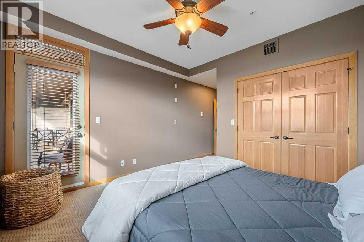
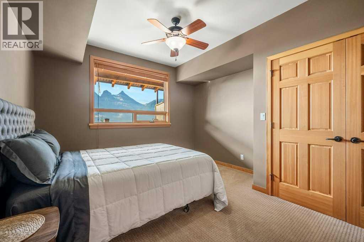
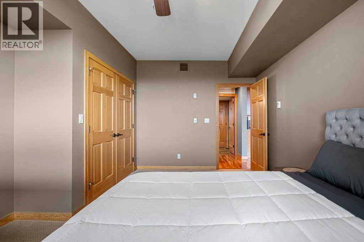
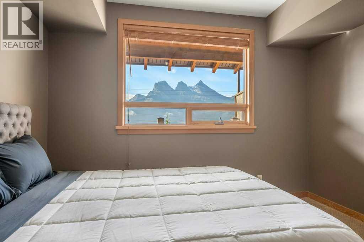
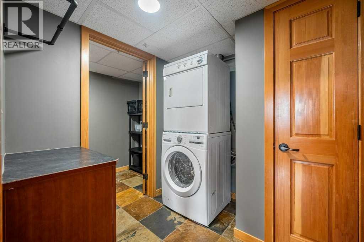
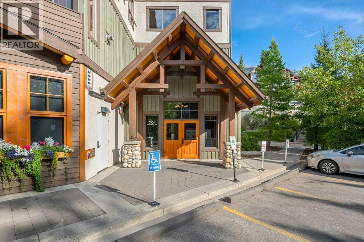
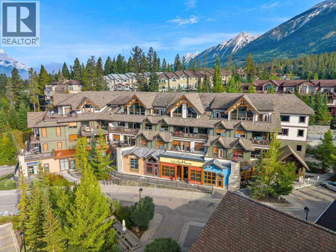
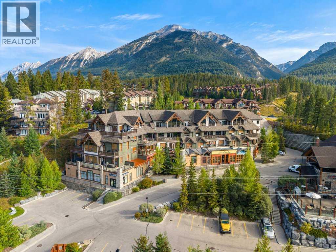
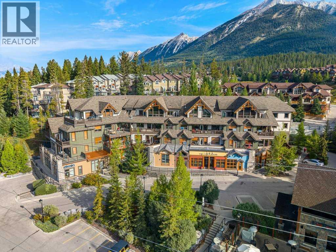
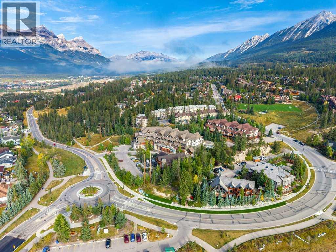
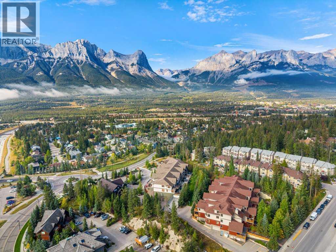
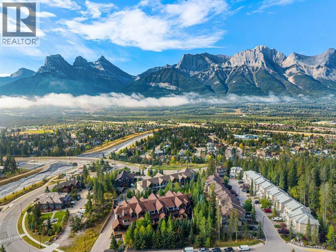
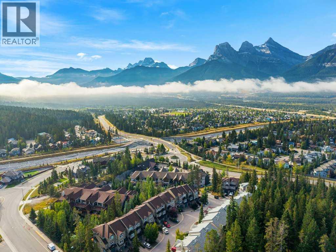
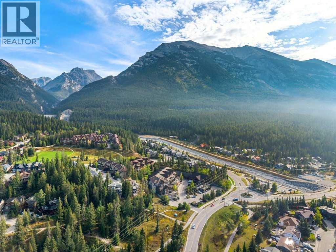
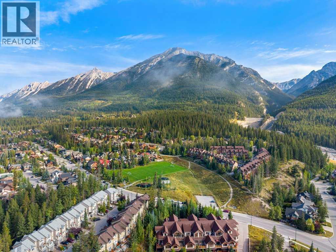
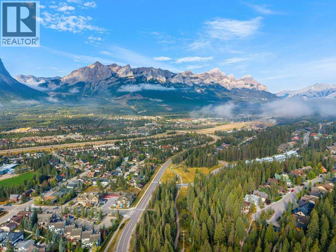
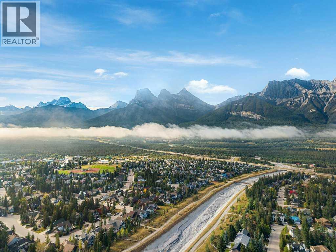
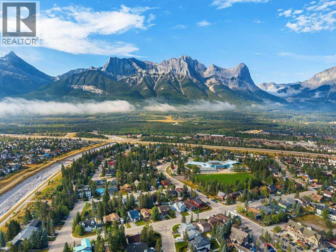
$960.17 MonthlyWelcome to 303-701 Benchlands Trail, a beautifully positioned 2 bedroom plus den, 2 bathroom home in Canmore's sought after Mountain Winds building, backing directly onto Cougar Creek with no neighbours across the front and nothing but the creek and forest in view. From the moment you step inside, the sense of space is obvious: this unit carries a generous 1,464 square foot registered size, made up of 1,113 square feet of interior living space plus a massive covered deck, two storage lockers, and two titled parking stalls, so every square foot on the plan is genuinely useful rather than wasted on paper. The covered deck alone is a standout, easily large enough for a full outdoor dining and lounging setup, and it frames panoramic views of the Three Sisters and Ha Ling and Lawrence Grassi that change with the light throughout the day. You have probably heard people rave about the patio at Iron Goat: this deck shares that same view and orientation, so you get that same postcard scene every single day from your own home instead of waiting for a table. Storage is rarely done this well in a condo: in addition to the locker in the parkade, there is a second locker on the third floor that has been thoughtfully designed and is genuinely practical for everyday use, whether it is bikes, skis, or seasonal gear you want close at hand rather than buried in the basement AND this is in addition to the generous storage room in the unit. Parking is equally well sorted, with two titled, side by side stalls included, a real convenience for a two vehicle household or for anyone who simply wants the flexibility of a second spot. What truly sets this location apart, though, is what is right outside your door. Lady Mac trail can be hiked straight from your doorstep, the Montane trail is there for a run, and Horseshoe is ready for a mountain bike ride, all without needing to drive anywhere or hunt for parking at a trailhead. When you want to head into town, hop on the paved Cougar Creek com muter path with an ebike and you can be downtown in minutes, completely bypassing the traffic and parking headaches that come with a vehicle. You are also just steps from Summit Cafe for breakfast and Iron Goat for dinner and drinks, two of Canmore's most loved spots, whether you are refueling after a morning on the trails or unwinding at the end of the day. This is a rare combination of privacy, function, and unbeatable access to the outdoor lifestyle that draws people to Canmore in the first place, all wrapped into one thoughtfully laid out home in Mountain Winds. (id:62617)
Property Details
| MLS® Number | A2345352 |
| Property Type | Single Family |
| Community Name | Eagle Terrace |
| Amenities Near By | Golf Course, Playground, Schools, Shopping |
| Community Features | Golf Course Development, Pets Allowed With Restrictions |
| Features | No Animal Home, No Smoking Home |
| Parking Space Total | 2 |
| Plan | 0814386 |
| Structure | Deck |
Building
| Bathroom Total | 2 |
| Bedrooms Above Ground | 2 |
| Bedrooms Total | 2 |
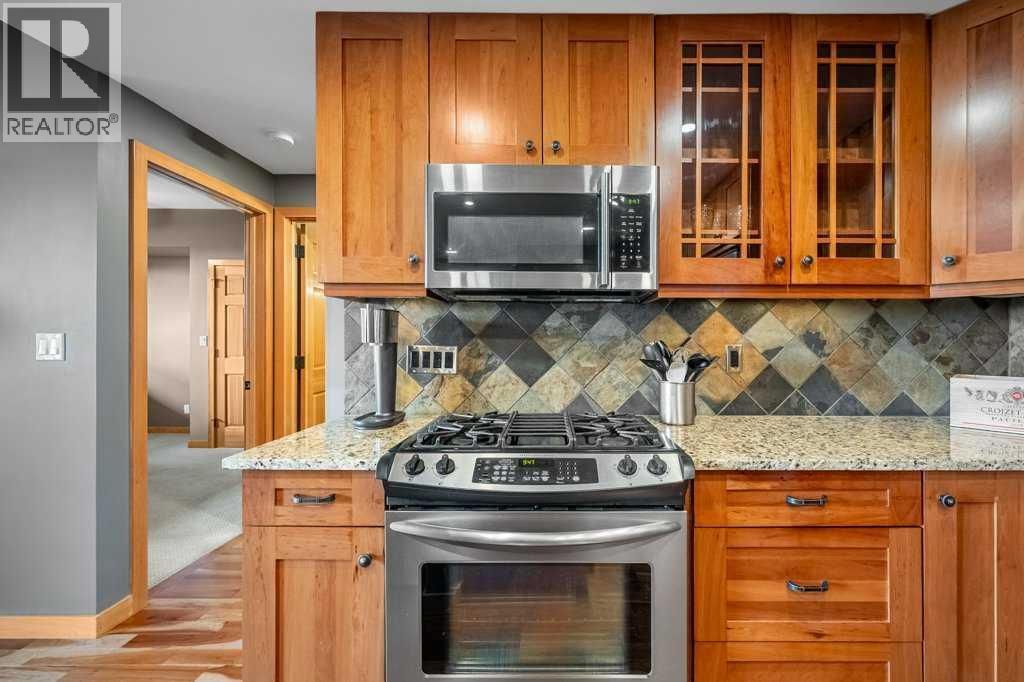
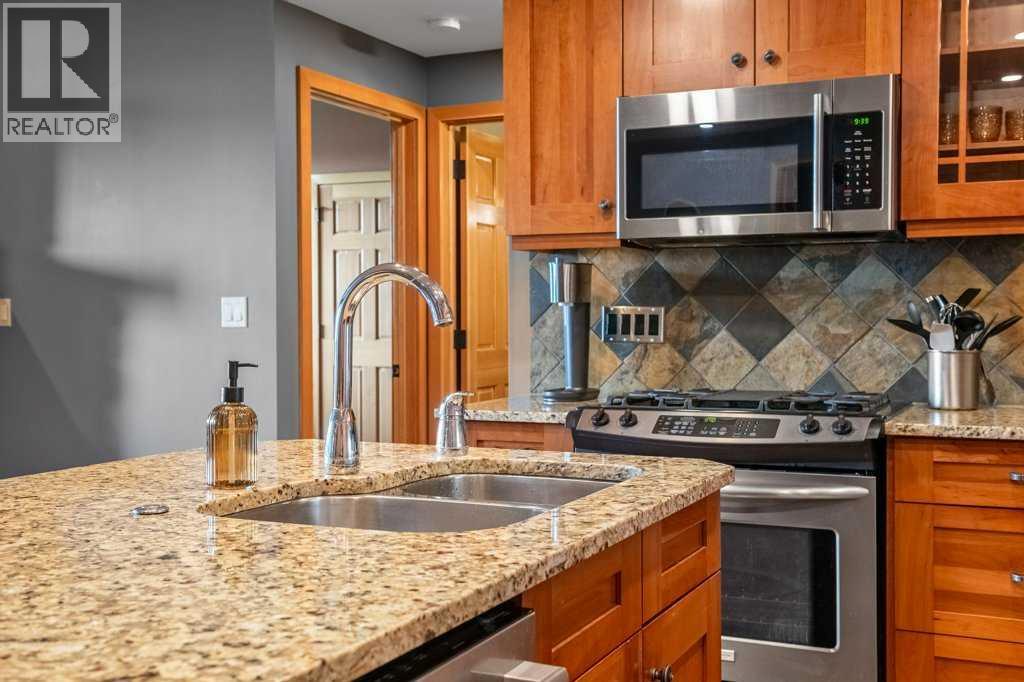
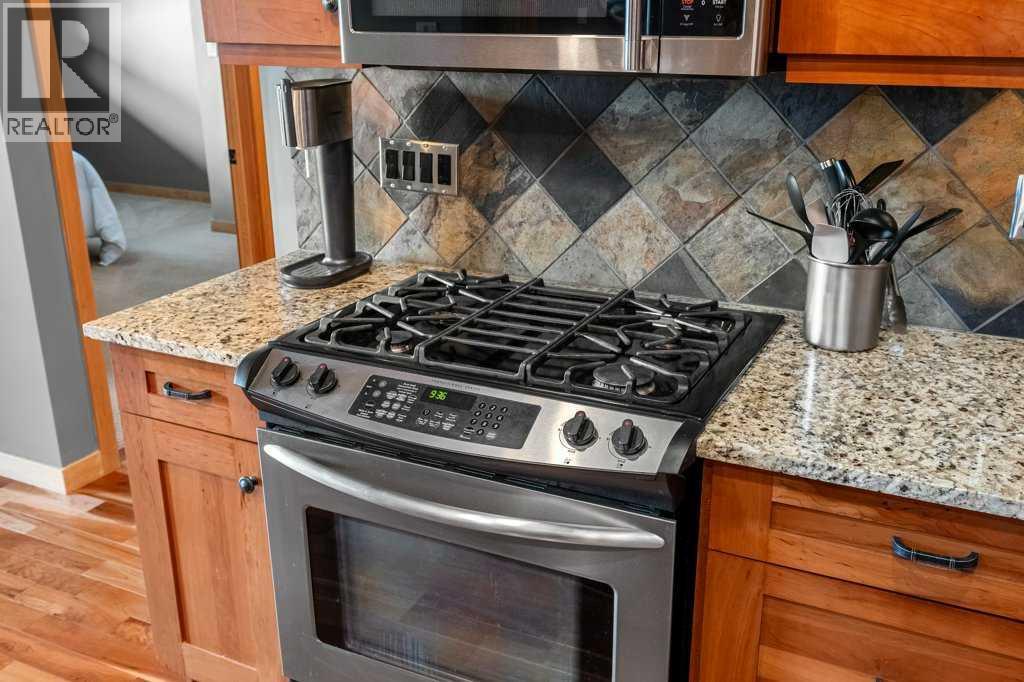
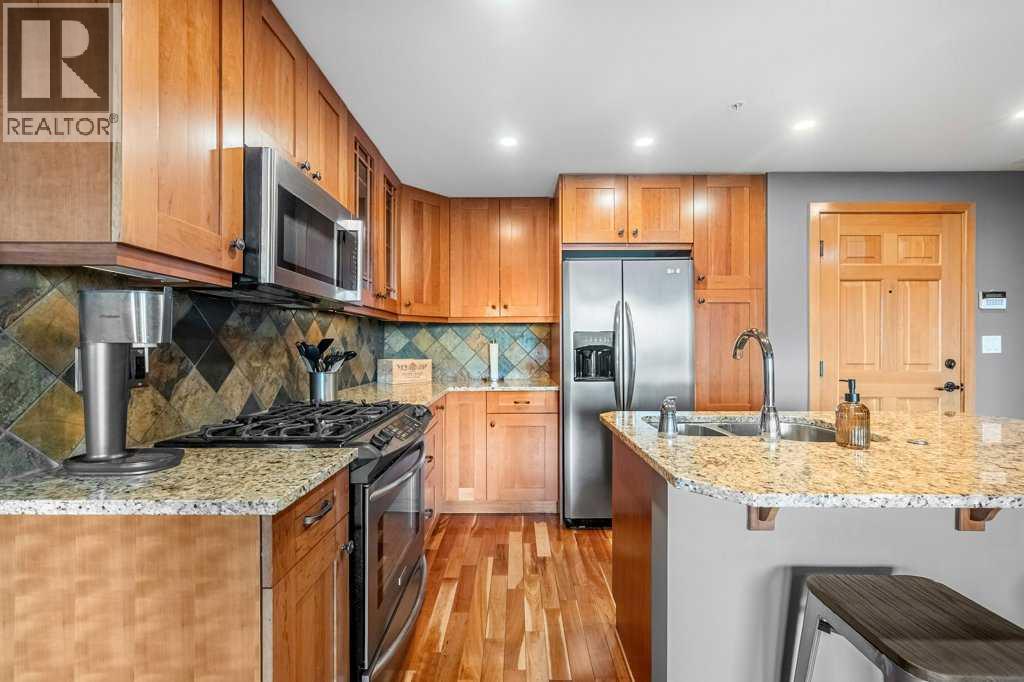
| Appliances | Washer, Refrigerator, Gas Stove(s), Dishwasher, Oven, Dryer, Microwave, Window Coverings, Garage Door Opener |
| Basement Type | None |
| Constructed Date | 2008 |
| Construction Material | Wood Frame |
| Construction Style Attachment | Attached |
| Cooling Type | Fully Air Conditioned |
| Exterior Finish | Stone, Stucco, Wood Siding |
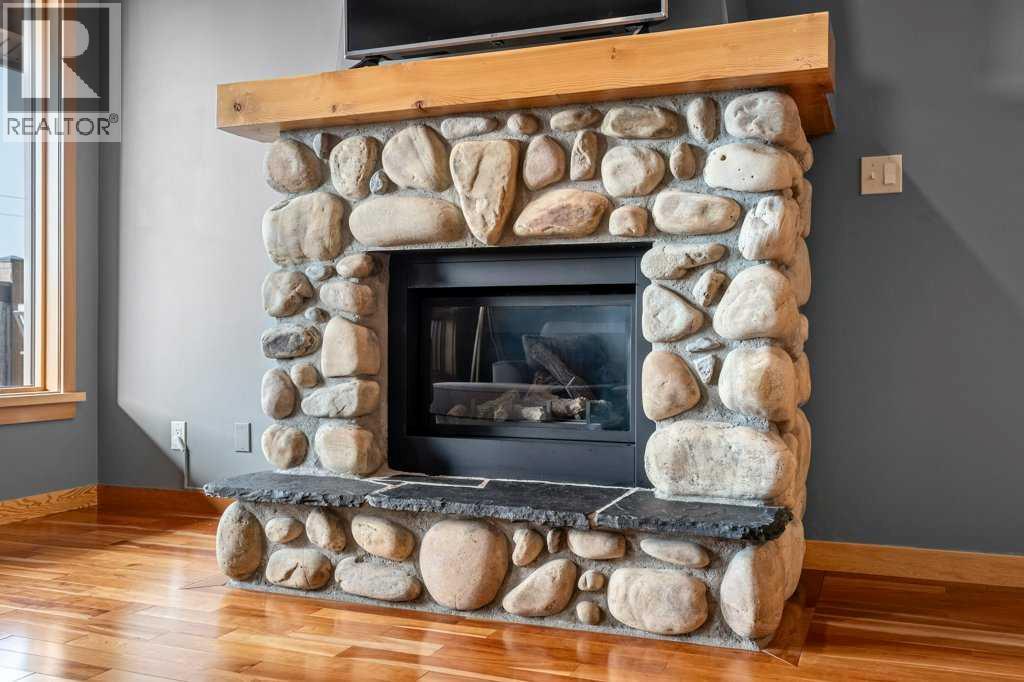
| Fireplace Present | Yes |
| Fireplace Total | 1 |
| Flooring Type | Carpeted, Hardwood, Tile |
| Foundation Type | Poured Concrete |
| Heating Fuel | Natural Gas |
| Heating Type | In Floor Heating |
| Stories Total | 4 |
| Size Interior | 1,113 Ft2 |
| Total Finished Area | 1113 Sqft |
| Type | Apartment |
Parking
| Garage | |
| Heated Garage | |
| Underground |
Land
| Acreage | No |
| Land Amenities | Golf Course, Playground, Schools, Shopping |
| Size Irregular | 0.00 |
| Size Total | 0.00|0-4,050 Sqft |
| Size Total Text | 0.00|0-4,050 Sqft |
| Zoning Description | R-3 |
Rooms
| Level | Type | Length | Width | Dimensions |
|---|---|---|---|---|
| Main Level | Bedroom | 14.17 Ft x 11.83 Ft | ||
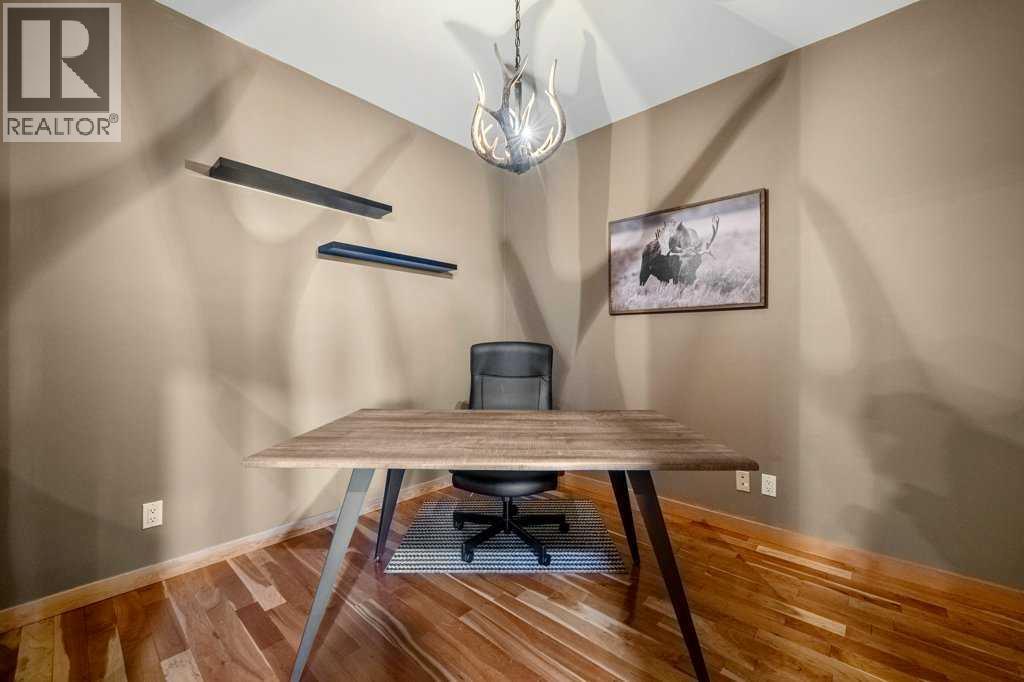
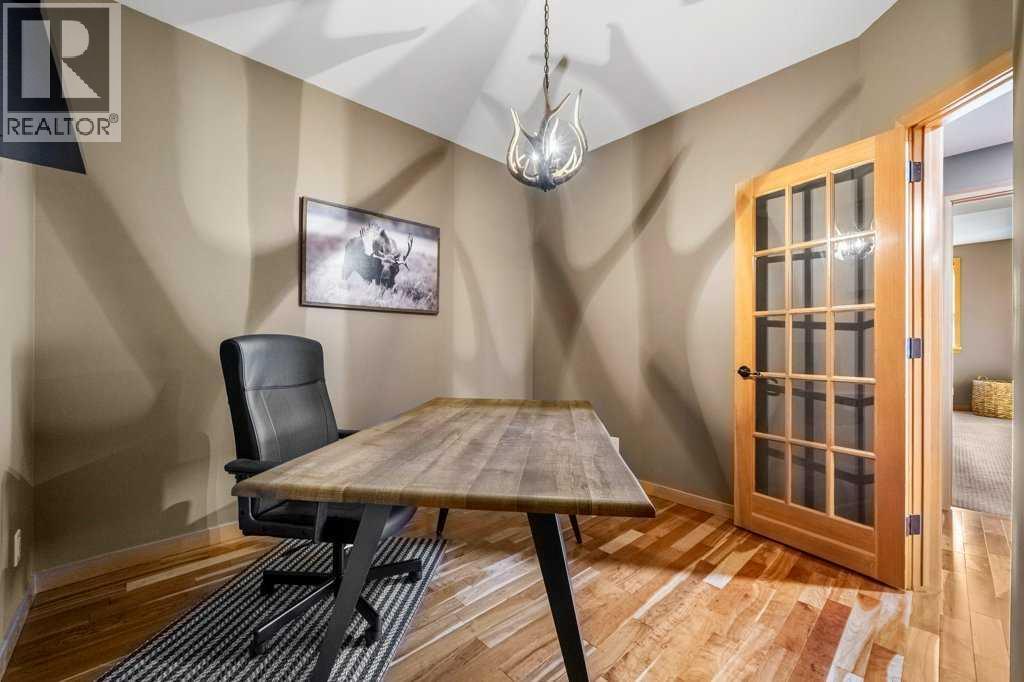
| Main Level | Den | 10.00 Ft x 11.33 Ft | ||
| Main Level | Eat In Kitchen | 8.83 Ft x 9.83 Ft | ||
| Main Level | Living Room | 19.50 Ft x 18.67 Ft | ||
| Main Level | Primary Bedroom | 18.67 Ft x 12.08 Ft | ||
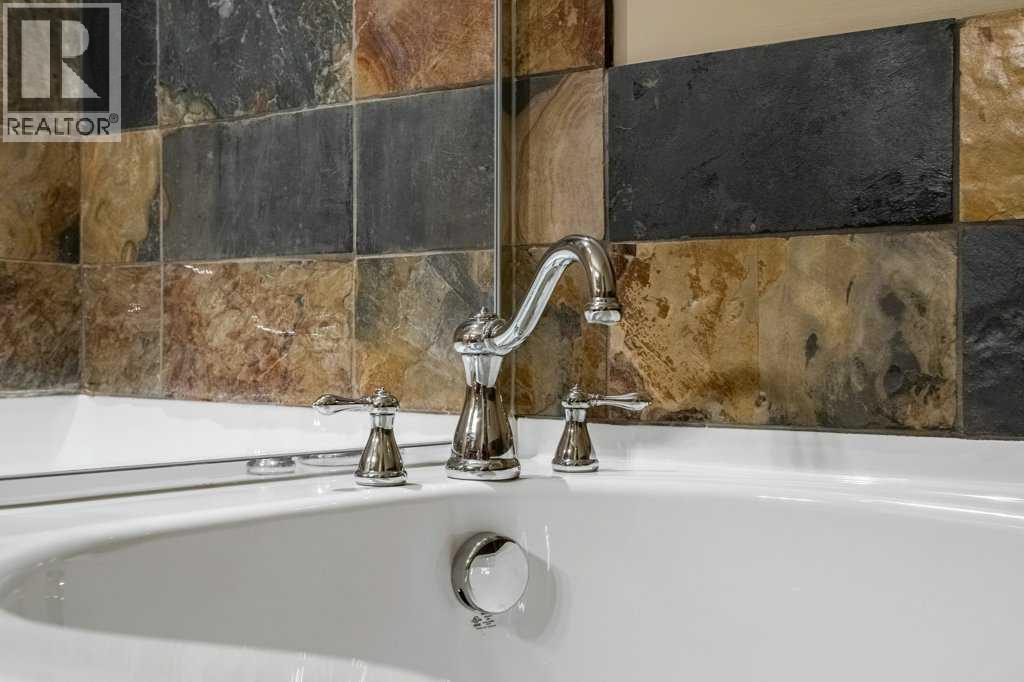
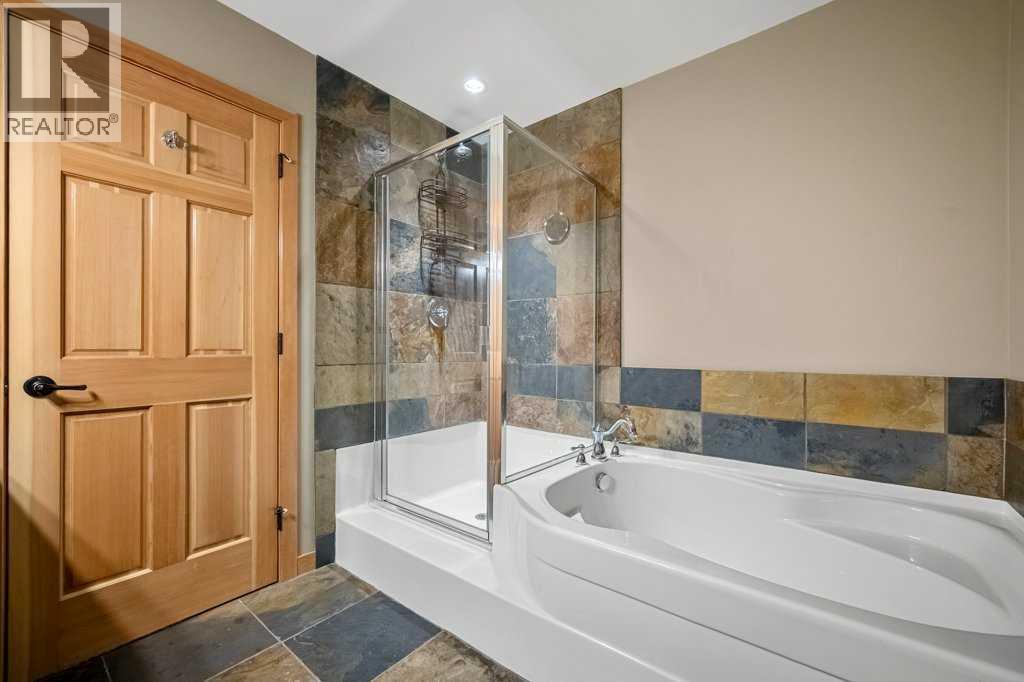
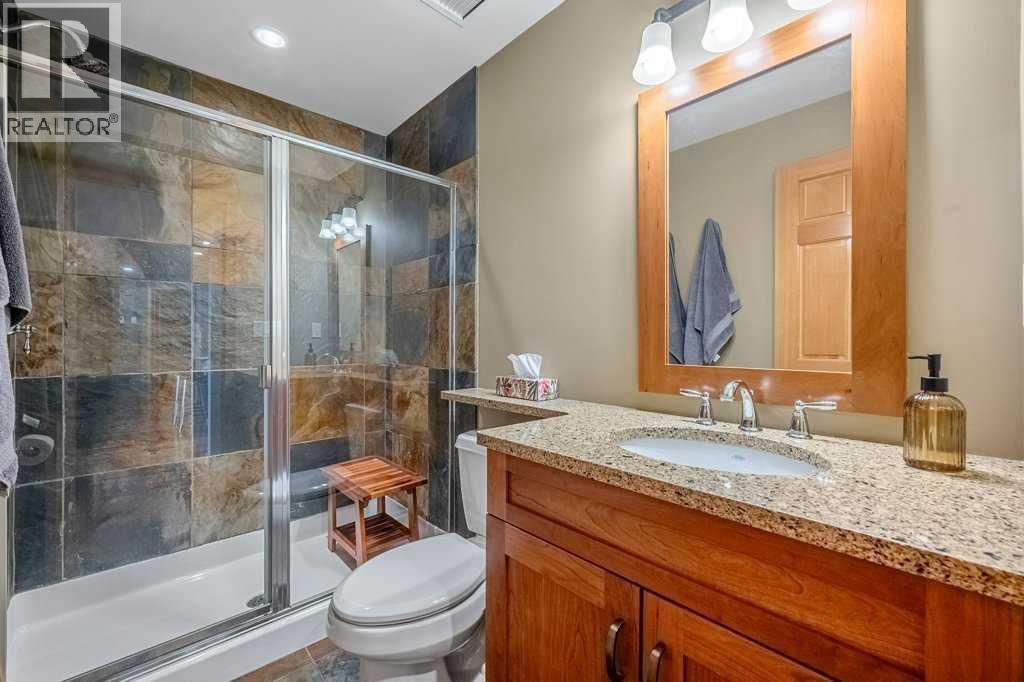
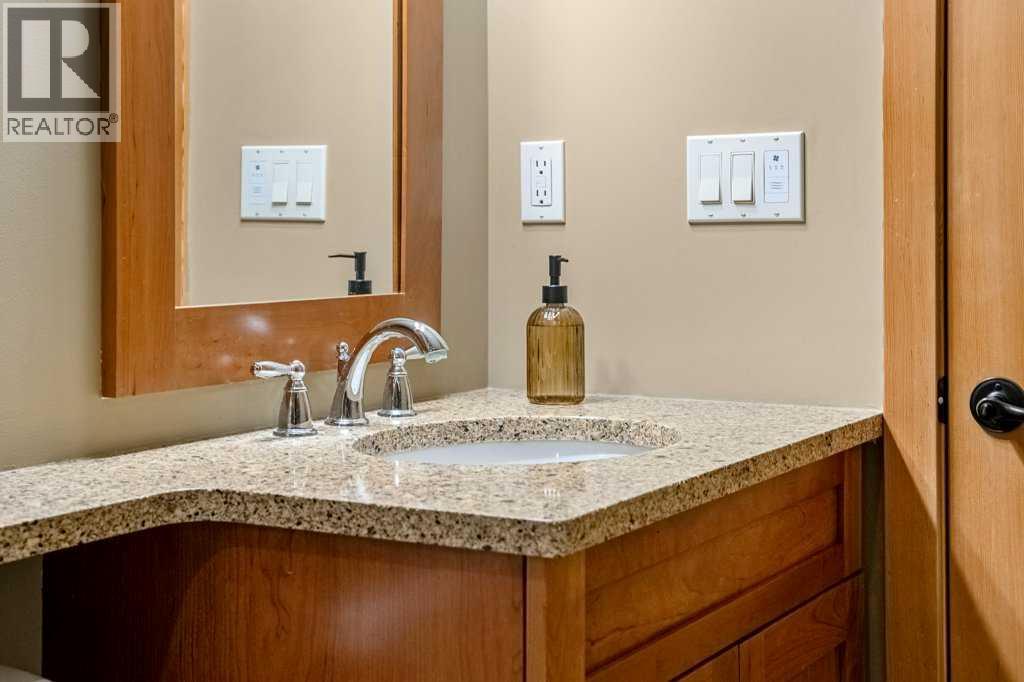
| Main Level | 3pc Bathroom | 4.92 Ft x 8.25 Ft | ||
| Main Level | 4pc Bathroom | 8.92 Ft x 7.83 Ft |
https://www.realtor.ca/real-estate/30278223/303-701-benchlands-trail-canmore-eagle-terrace
Contact Us
Contact us for more information

The trademarks REALTOR®, REALTORS®, and the REALTOR® logo are controlled by The Canadian Real Estate Association (CREA) and identify real estate professionals who are members of CREA. The trademarks MLS®, Multiple Listing Service® and the associated logos are owned by The Canadian Real Estate Association (CREA) and identify the quality of services provided by real estate professionals who are members of CREA. The trademark DDF® is owned by The Canadian Real Estate Association (CREA) and identifies CREA's Data Distribution Facility (DDF®)
September 15 2026 02:41:39
Calgary Real Estate Board
RE/MAX Alpine Realty