909, 339 Viscount Drive Red Deer, Alberta T4R 0S2

$299,900Maintenance, Common Area Maintenance, Insurance, Parking, Property Management, Reserve Fund Contributions
$287.25 Monthly
Maintenance, Common Area Maintenance, Insurance, Parking, Property Management, Reserve Fund Contributions
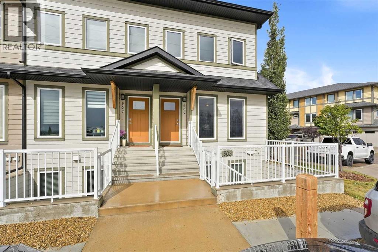
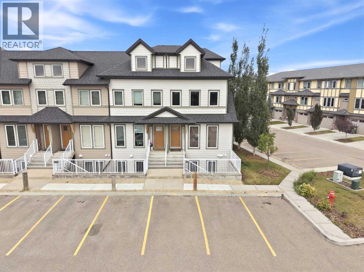
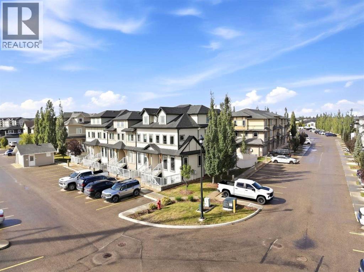
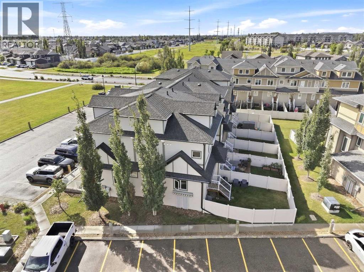
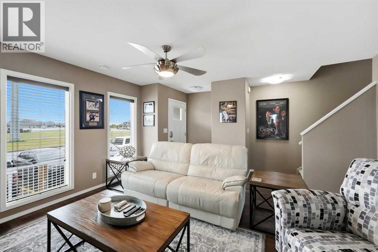
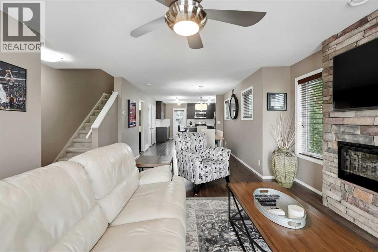
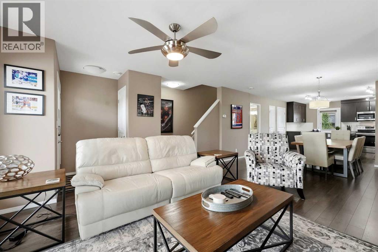
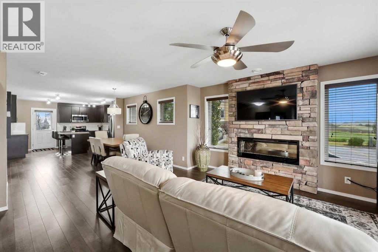
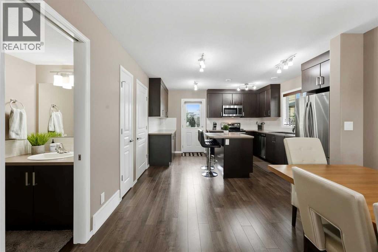
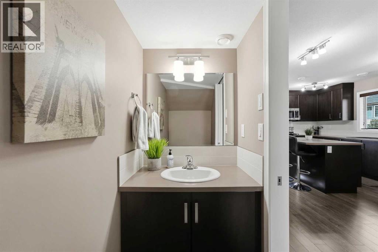
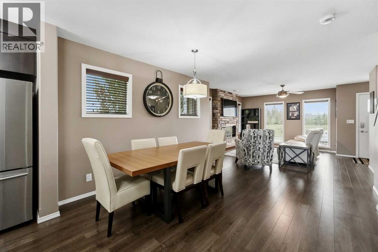
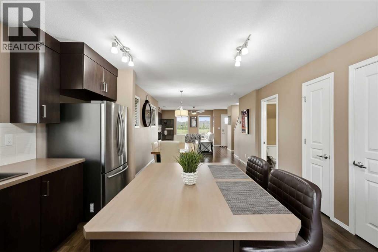
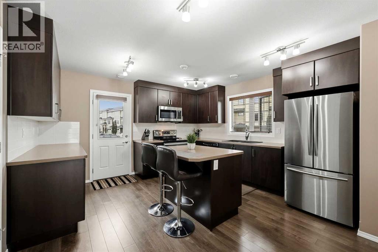
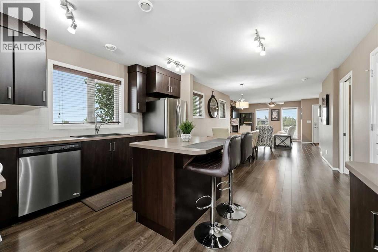
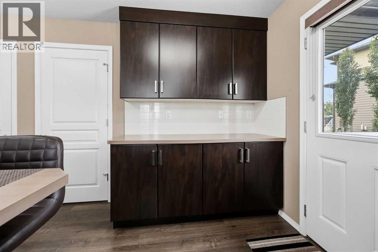
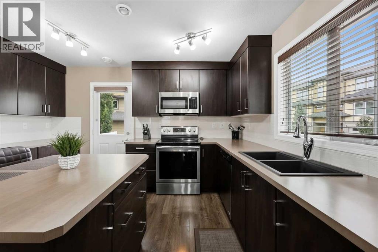
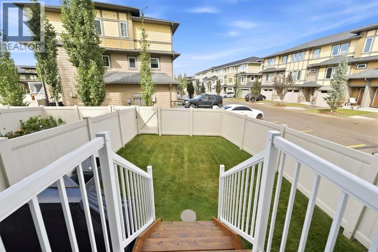
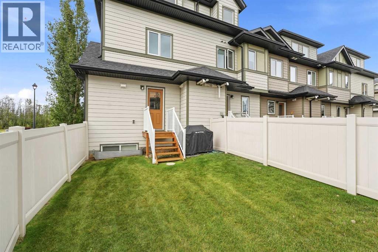
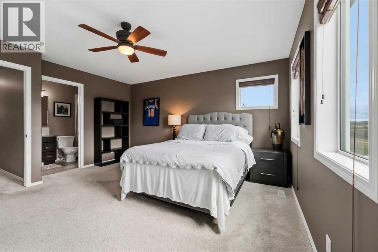
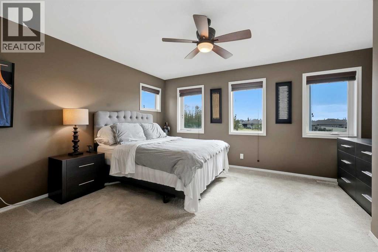
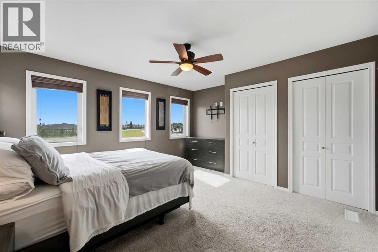
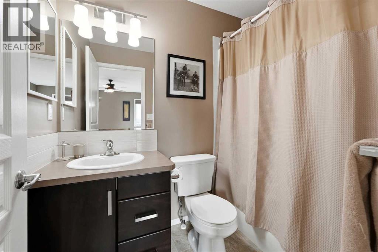
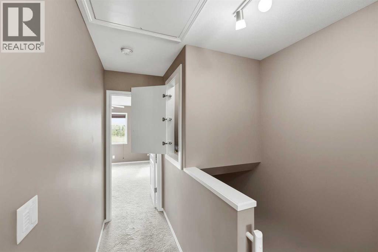
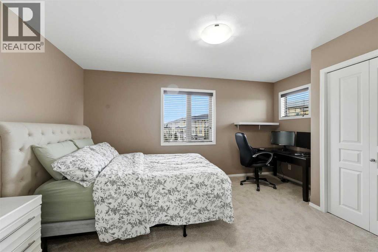
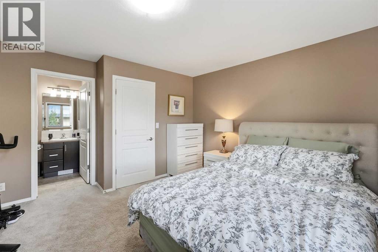
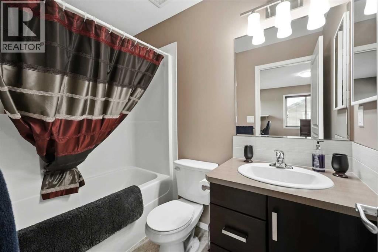
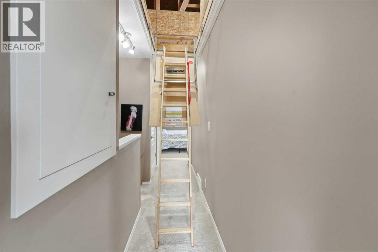
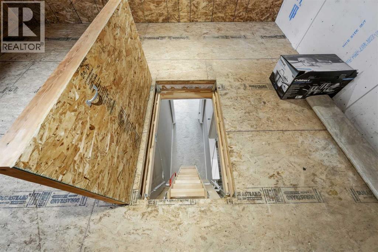
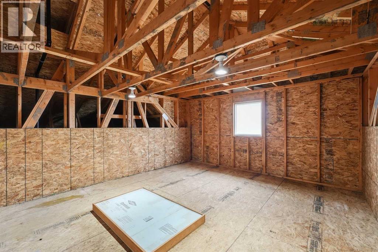
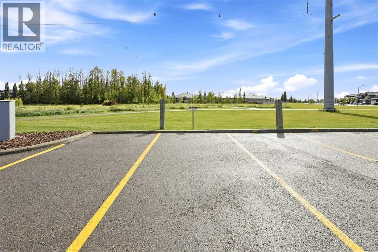
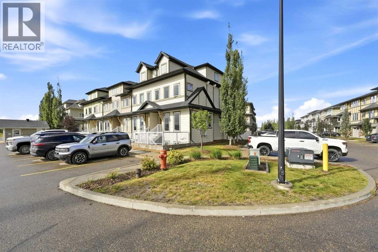
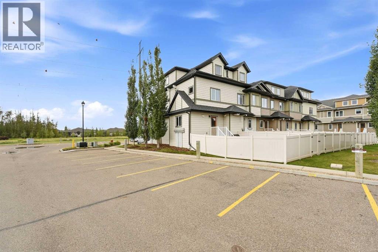
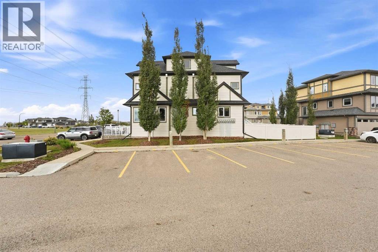
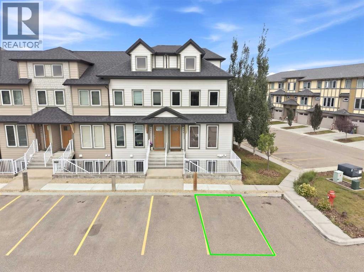
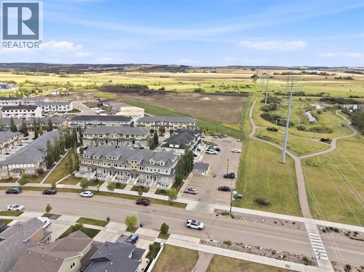
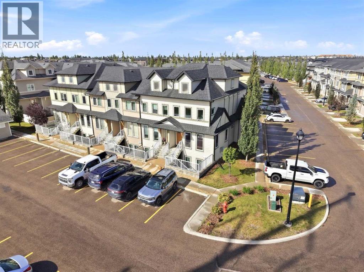
$287.25 MonthlyHighly sought-after end-unit condo in Vanier! This two-storey home offers an ideal floor plan with upgraded finishes throughout .The main floor features a bright and inviting living room, dining area and a spacious kitchen, creating a comfortable space for everyday living and entertaining. A convenient two-piece bathroom completes the main level. Upstairs, you’ll find two generously sized primary bedrooms, each offering the luxury and privacy of its own four-piece ensuite. This versatile layout is perfect for roommates, guests, family members, or anyone looking to enjoy the comfort of dual primary suites. As an end unit, this condo offers added privacy and an abundance of natural light. The property also includes two assigned parking stalls, providing exceptional convenience for homeowners and guests. This unit has an amazing attic storage space and a small private yard with a vinyl fence. Located in the desirable Vanier community, this home is close to shopping, dining, parks, recreation, schools, and major roadways. (id:62617)
Property Details
| MLS® Number | A2345112 |
| Property Type | Single Family |
| Community Name | Vanier Woods |
| Amenities Near By | Park |
| Community Features | Pets Allowed With Restrictions |
| Features | Pvc Window, No Animal Home, No Smoking Home |
| Parking Space Total | 1 |
| Plan | 1622878 |
| Structure | None |
Building
| Bathroom Total | 3 |
| Bedrooms Above Ground | 2 |
| Bedrooms Total | 2 |
| Appliances | Refrigerator, Dishwasher, Stove, Microwave Range Hood Combo |
| Basement Type | None |
| Constructed Date | 2016 |
| Construction Material | Poured Concrete, Wood Frame |
| Construction Style Attachment | Attached |
| Cooling Type | None |
| Exterior Finish | Concrete, Vinyl Siding |
| Flooring Type | Carpeted, Laminate |
| Foundation Type | Poured Concrete |
| Half Bath Total | 1 |
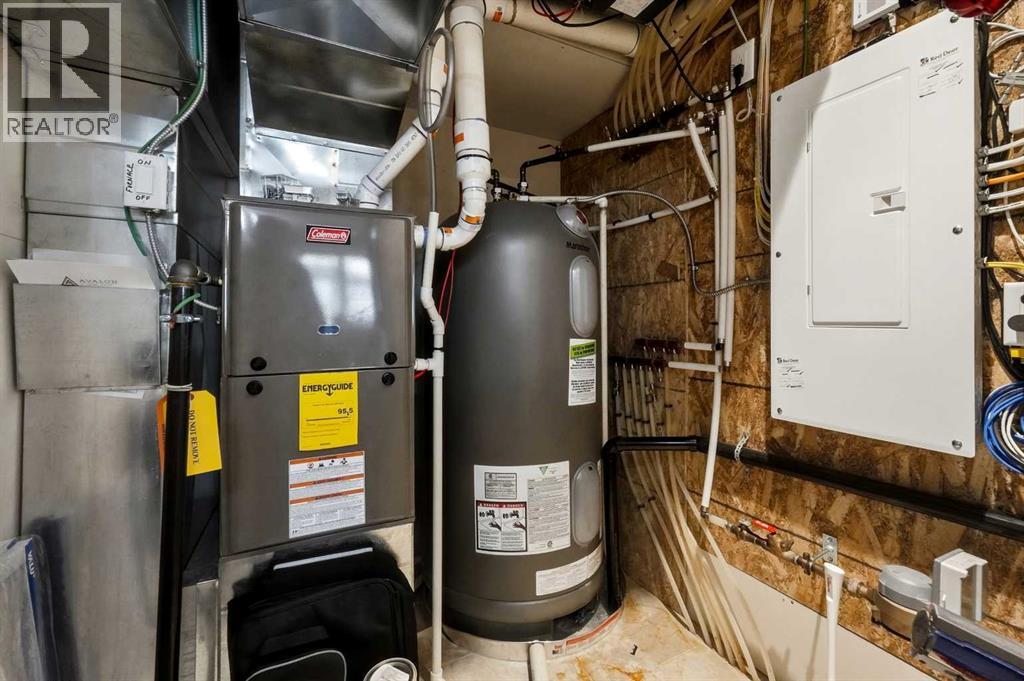
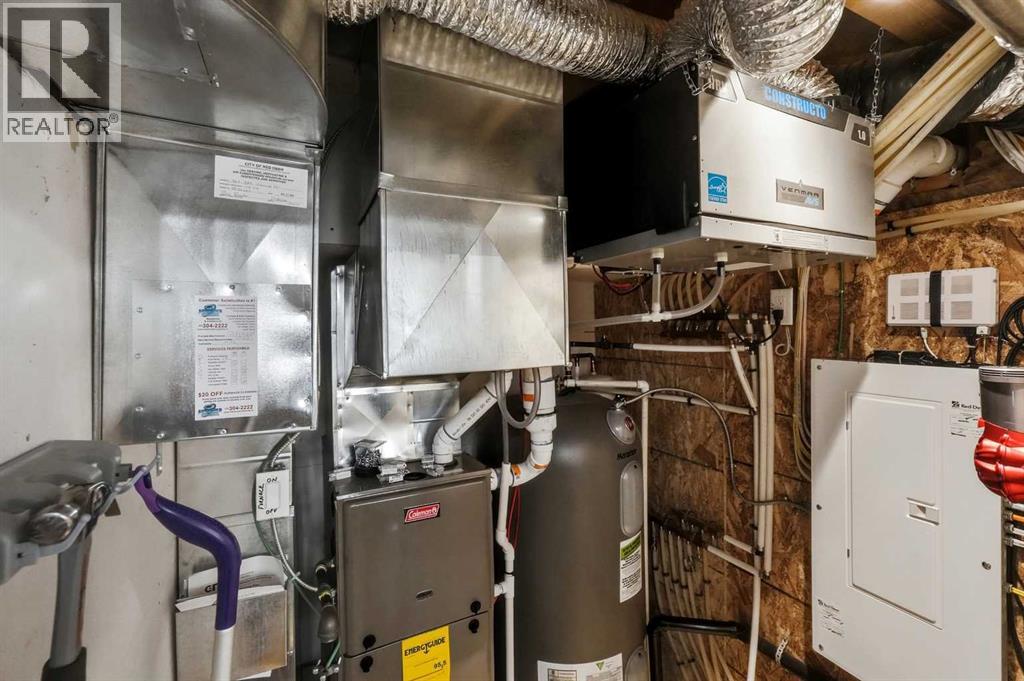
| Heating Type | Forced Air |
| Stories Total | 2 |
| Size Interior | 1,591 Ft2 |
| Total Finished Area | 1591 Sqft |
| Type | Row / Townhouse |
Land
| Acreage | No |
| Fence Type | Not Fenced |
| Land Amenities | Park |
| Size Irregular | 1450.00 |
| Size Total | 1450 Sqft|0-4,050 Sqft |
| Size Total Text | 1450 Sqft|0-4,050 Sqft |
| Zoning Description | R-h |
Rooms
| Level | Type | Length | Width | Dimensions |
|---|---|---|---|---|
| Second Level | Primary Bedroom | 14.83 Ft x 15.08 Ft | ||
| Second Level | Primary Bedroom | 13.08 Ft x 15.08 Ft | ||
| Second Level | 4pc Bathroom | 4.83 Ft x 7.92 Ft | ||
| Second Level | 4pc Bathroom | 4.83 Ft x 7.92 Ft | ||
| Main Level | Living Room | 17.33 Ft x 12.92 Ft | ||
| Main Level | Dining Room | 11.33 Ft x 12.92 Ft | ||
| Main Level | Kitchen | 13.25 Ft x 13.17 Ft | ||
| Main Level | Furnace | 6.00 Ft x 5.75 Ft | ||
| Main Level | 2pc Bathroom | 3.25 Ft x 6.92 Ft |
https://www.realtor.ca/real-estate/30277980/909-339-viscount-drive-red-deer-vanier-woods
Contact Us
Contact us for more information

The trademarks REALTOR®, REALTORS®, and the REALTOR® logo are controlled by The Canadian Real Estate Association (CREA) and identify real estate professionals who are members of CREA. The trademarks MLS®, Multiple Listing Service® and the associated logos are owned by The Canadian Real Estate Association (CREA) and identify the quality of services provided by real estate professionals who are members of CREA. The trademark DDF® is owned by The Canadian Real Estate Association (CREA) and identifies CREA's Data Distribution Facility (DDF®)
September 15 2026 12:26:14
Central Alberta REALTORS® Association
RE/MAX Real Estate Central Alberta