16807 78 St Nw Nw Edmonton, Alberta T5Z 3Y6

$579,000
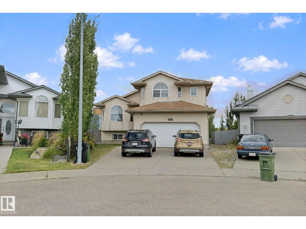
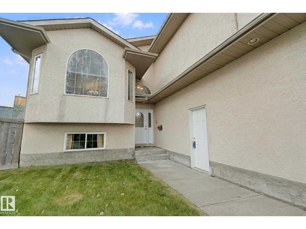
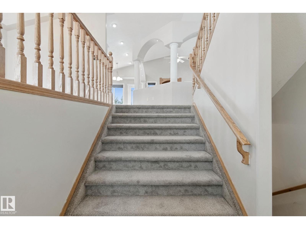
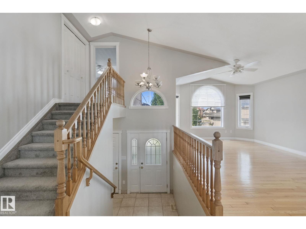
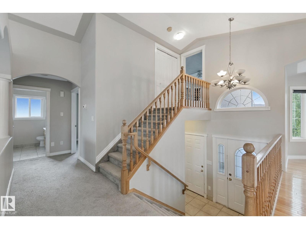
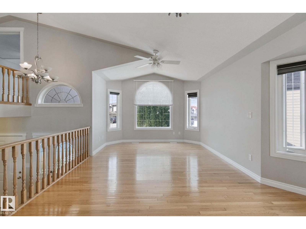
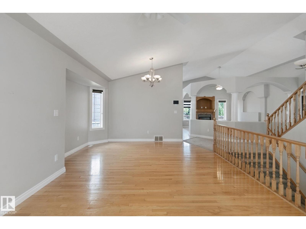
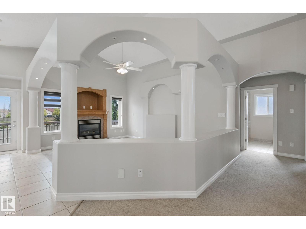
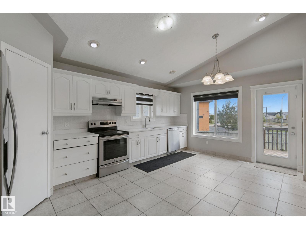
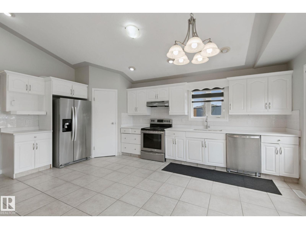
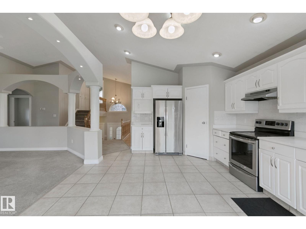
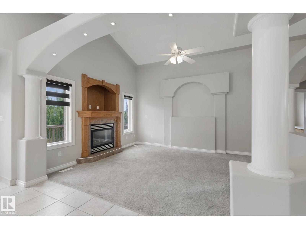
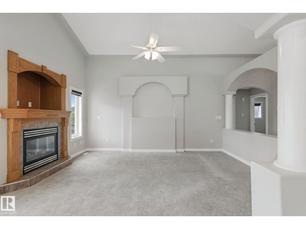
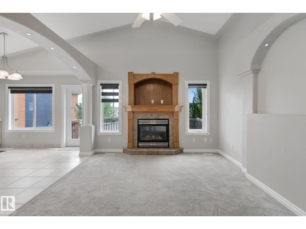
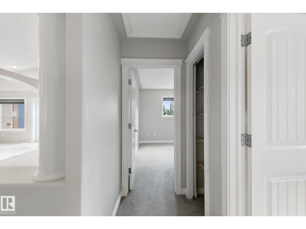
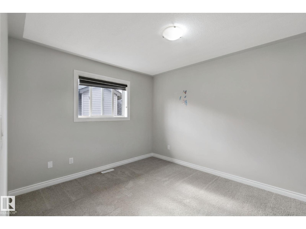
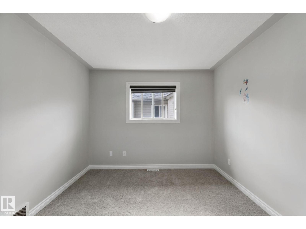
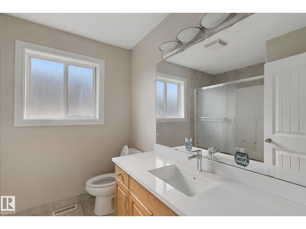
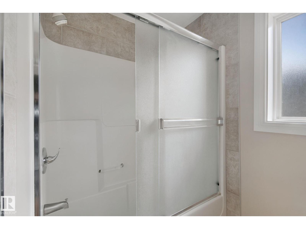
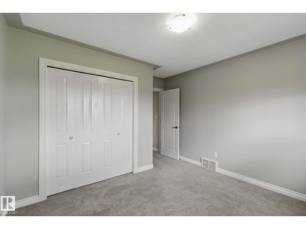
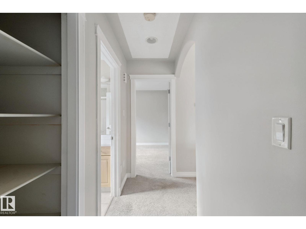
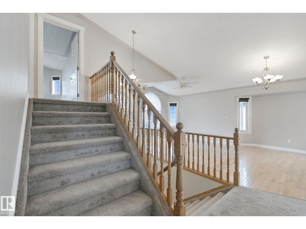
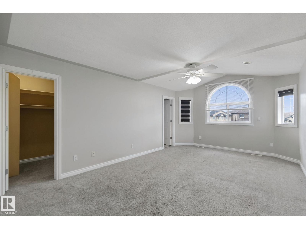
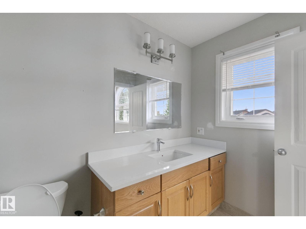
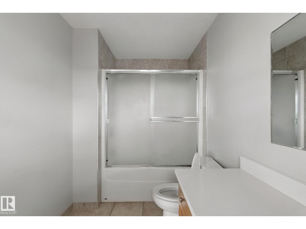
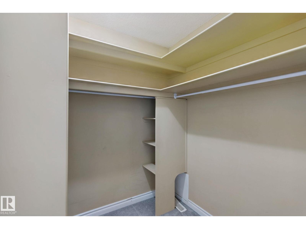
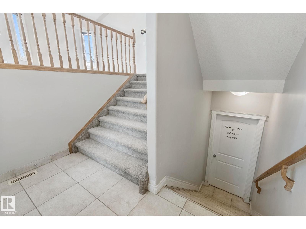
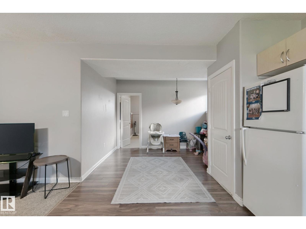
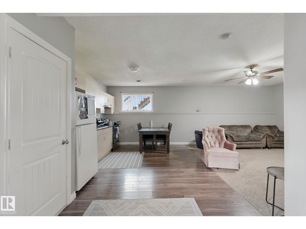
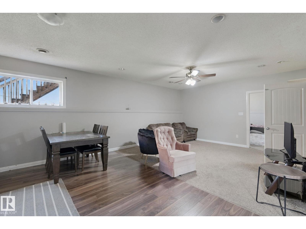
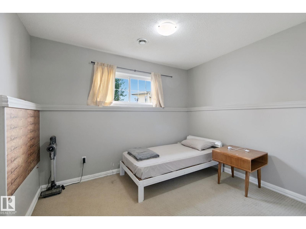
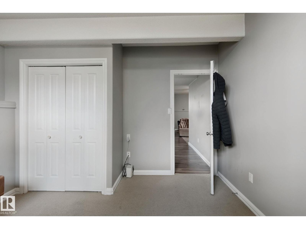
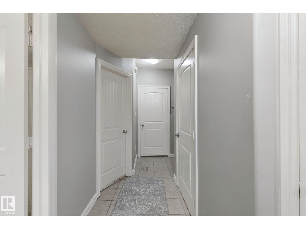
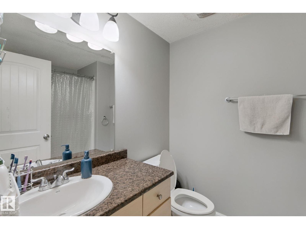
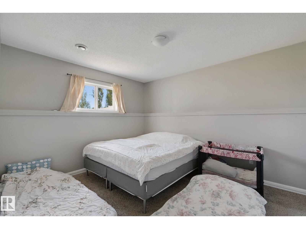
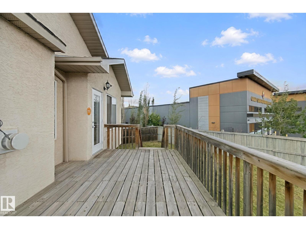
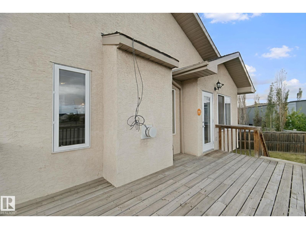
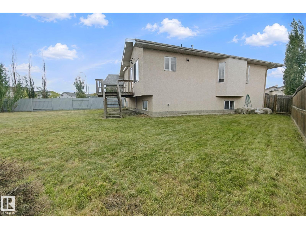
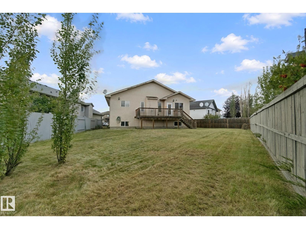
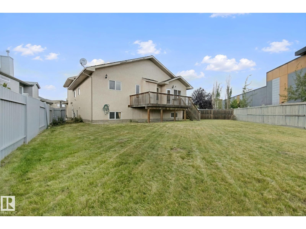
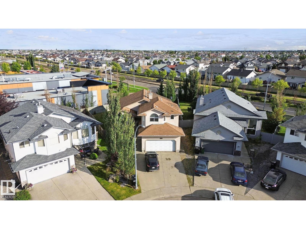
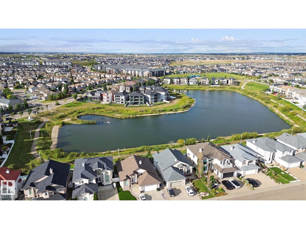
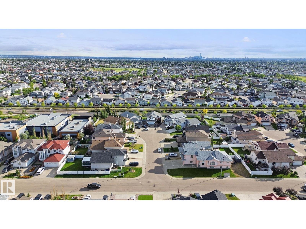
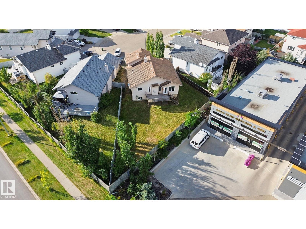
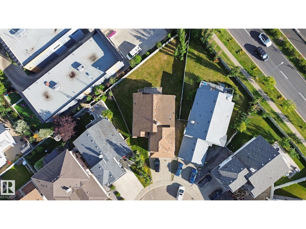
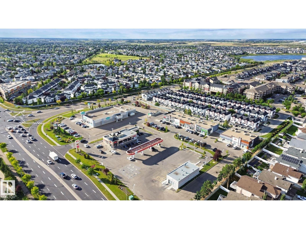
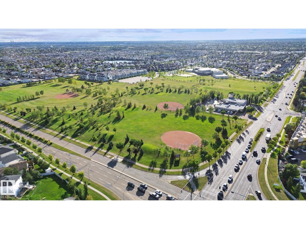
Welcome to 16807 78 Street NW — Schonsee Spacious 5-bedroom, 3-bathroom bilevel offering rare versatility in Edmonton's Lake District. The main floor features a bright kitchen, generous dining area, living room, two bedrooms, a full bath, and a welcoming family room with fireplace. Upstairs, the private primary retreat offers a 4-piece ensuite and walk-in closet. The fully developed basement has its own separate entrance, two more bedrooms, a second family room, a second kitchen and a full bathroom — ideal for extended family, adult children or flexible independent living. Vaulted and architectural ceilings, decorative columns and arches, and large windows throughout. Rear deck overlooks a generously sized fenced yard. Steps to lake trails and parks, minutes to Manning Town Centre, with 66th and 82nd Street running straight to the Henday and Yellowhead — downtown in about 20 minutes. (id:62617)
Property Details
| MLS® Number | E4508645 |
| Property Type | Single Family |
| Neigbourhood | Schonsee |
| Amenities Near By | Golf Course, Public Transit, Schools, Shopping |
| Features | Private Setting, Level, Recreational |
| Structure | Deck |
Building
| Bathroom Total | 3 |
| Bedrooms Total | 5 |
| Appliances | Dishwasher, Dryer, Hood Fan, Refrigerator, Stove, Washer |
| Architectural Style | Bi-level |
| Basement Development | Finished |
| Basement Type | Full (finished) |
| Constructed Date | 2004 |
| Construction Style Attachment | Detached |
| Fire Protection | Smoke Detectors |
| Fireplace Fuel | Gas |
| Fireplace Present | Yes |
| Fireplace Type | Unknown |
| Heating Type | Forced Air |
| Size Interior | 1,798 Ft2 |
| Type | House |
Parking
| Attached Garage | |
| Parking Pad |
Land
| Acreage | No |
| Fence Type | Fence |
| Land Amenities | Golf Course, Public Transit, Schools, Shopping |
Rooms
| Level | Type | Length | Width | Dimensions |
|---|---|---|---|---|
| Basement | Bedroom 4 | 3.57 m | 3.51 m | 3.57 m x 3.51 m |
| Basement | Bedroom 5 | 3.58 m | 4.1 m | 3.58 m x 4.1 m |
| Basement | Second Kitchen | 3.42 m | 5.17 m | 3.42 m x 5.17 m |
| Main Level | Living Room | 3.64 m | 3.4 m | 3.64 m x 3.4 m |
| Main Level | Dining Room | 3.53 m | 5.66 m | 3.53 m x 5.66 m |
| Main Level | Kitchen | 3.71 m | 3.58 m | 3.71 m x 3.58 m |
| Main Level | Family Room | 4.19 m | 4.88 m | 4.19 m x 4.88 m |
| Main Level | Bedroom 2 | 3.78 m | 3.07 m | 3.78 m x 3.07 m |
| Main Level | Bedroom 3 | 3.48 m | 3.93 m | 3.48 m x 3.93 m |
| Upper Level | Primary Bedroom | 3.9 m | 5.99 m | 3.9 m x 5.99 m |
https://www.realtor.ca/real-estate/30277289/16807-78-st-nw-nw-edmonton-schonsee
Contact Us
Contact us for more information

The trademarks REALTOR®, REALTORS®, and the REALTOR® logo are controlled by The Canadian Real Estate Association (CREA) and identify real estate professionals who are members of CREA. The trademarks MLS®, Multiple Listing Service® and the associated logos are owned by The Canadian Real Estate Association (CREA) and identify the quality of services provided by real estate professionals who are members of CREA. The trademark DDF® is owned by The Canadian Real Estate Association (CREA) and identifies CREA's Data Distribution Facility (DDF®)
September 14 2026 10:01:27
REALTORS® Association of Edmonton
Maxwell Progressive