1221, 60 Panatella Street Nw Calgary, Alberta T3K 0M1

$289,000Maintenance, Condominium Amenities, Common Area Maintenance, Heat, Insurance, Ground Maintenance, Property Management, Water
$556.50 Monthly
Maintenance, Condominium Amenities, Common Area Maintenance, Heat, Insurance, Ground Maintenance, Property Management, Water
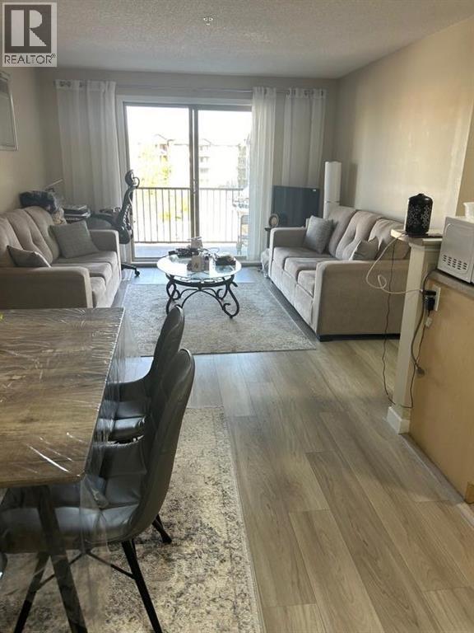
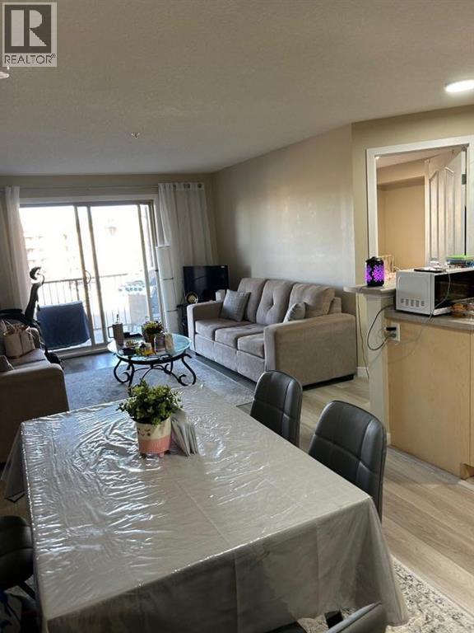
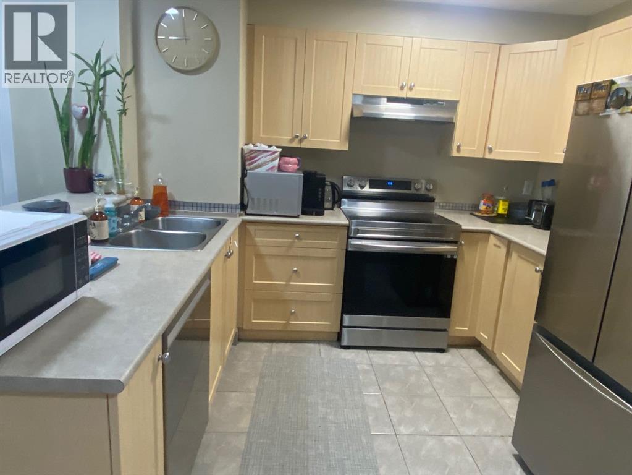
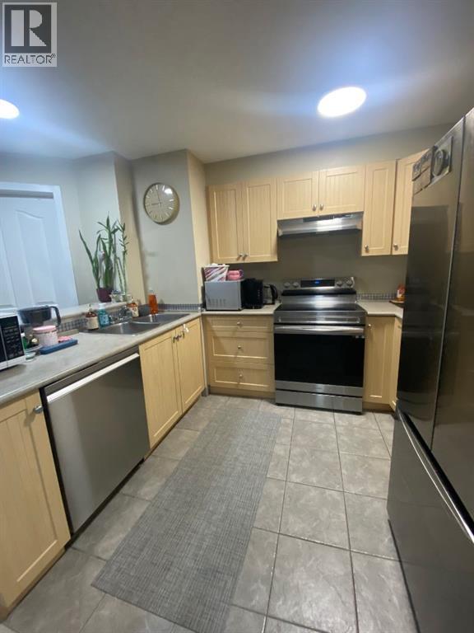
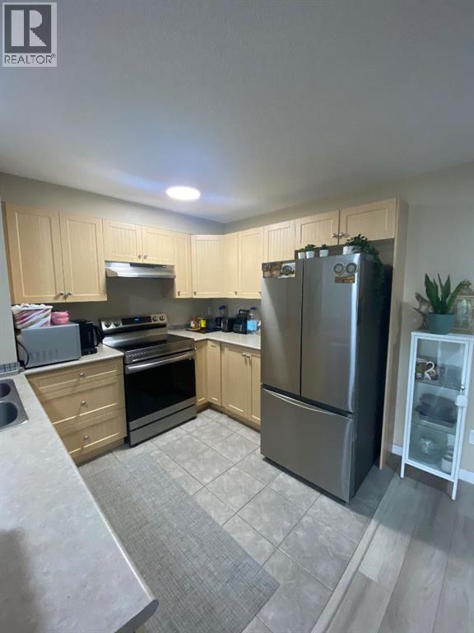
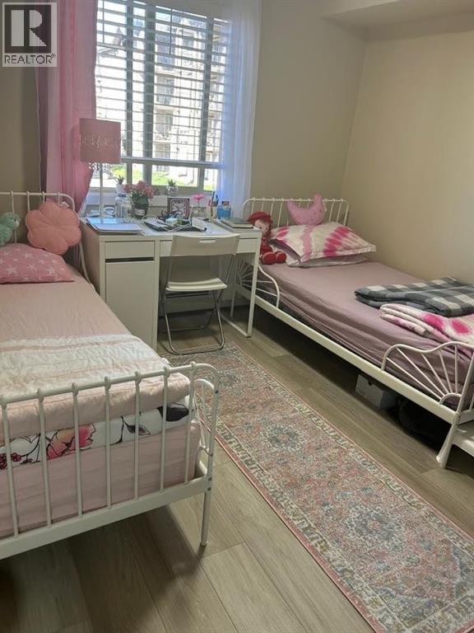
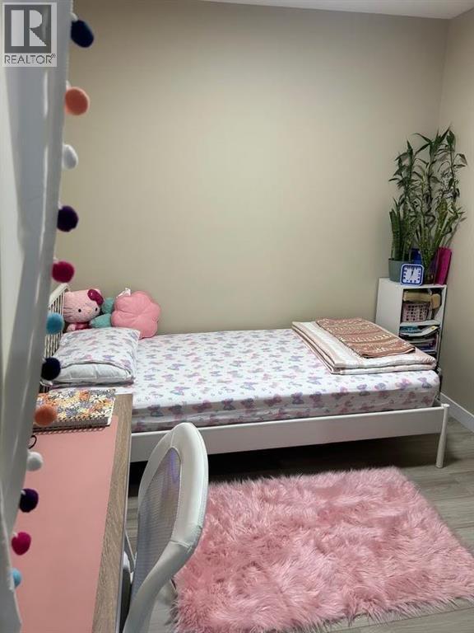
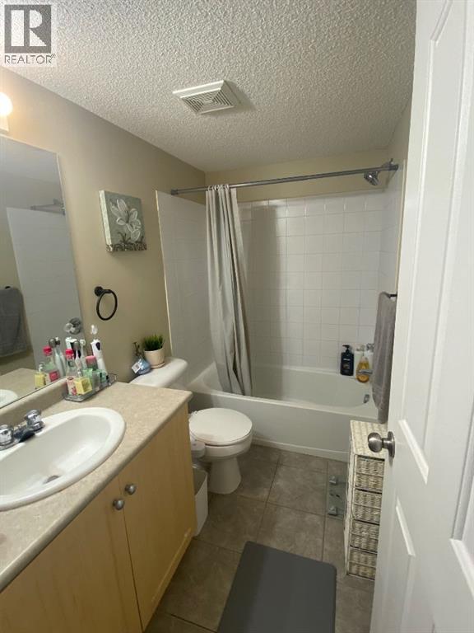
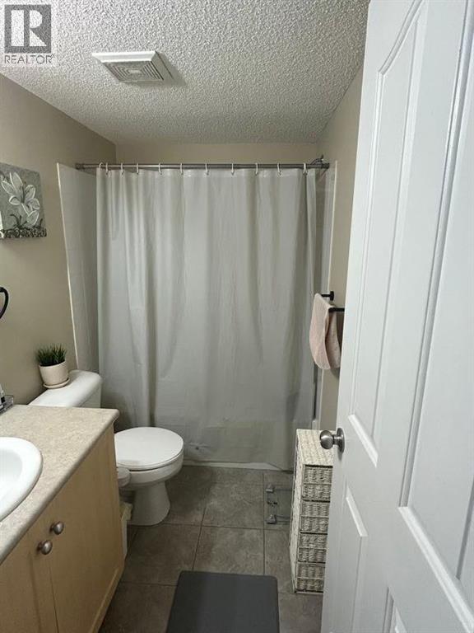
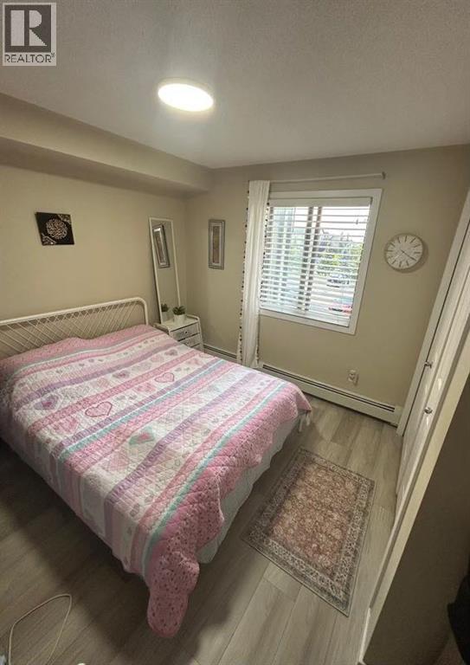
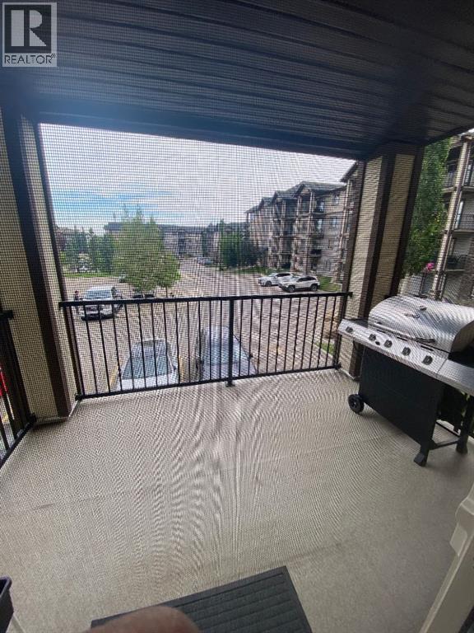
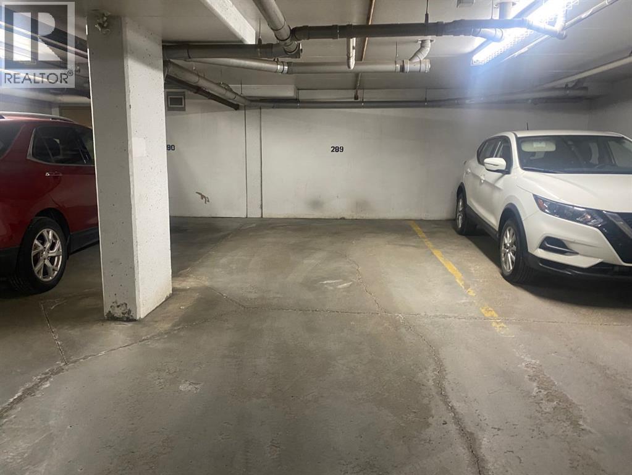
$556.50 MonthlyGreat 2 bedroom plus den condo in Panorama. This condo offers 2 large bedrooms and 2 full bathrooms plus a den. The kitchen is large with ample cabinetry stainless steel appliances plus a breakfast bar. The layout is well thought and also offers a nice dining area, in suite laundry plus a huge covered balcony perfect for relaxing and entertaining. This condo also comes with a titled underground parking spot in the secure parkade. This is a great opportunity to live in a well managed complex in a great location with easy access to Stony Trail and walking distance to many amenities as well as schools. (id:62617)
Property Details
| MLS® Number | A2345084 |
| Property Type | Single Family |
| Community Name | Panorama Hills |
| Amenities Near By | Park, Playground, Schools, Shopping |
| Community Features | Pets Allowed With Restrictions |
| Features | No Animal Home, No Smoking Home |
| Parking Space Total | 1 |
| Plan | 0813117 |
| Structure | None |
Building
| Bathroom Total | 2 |
| Bedrooms Above Ground | 2 |
| Bedrooms Total | 2 |
| Appliances | Washer, Refrigerator, Dishwasher, Stove, Dryer, Microwave Range Hood Combo, Window Coverings |
| Constructed Date | 2008 |
| Construction Material | Wood Frame |
| Construction Style Attachment | Attached |
| Cooling Type | None |
| Exterior Finish | Vinyl Siding |
| Flooring Type | Tile, Vinyl Plank |
| Heating Type | Baseboard Heaters |
| Stories Total | 4 |
| Size Interior | 928 Ft2 |
| Total Finished Area | 928 Sqft |
| Type | Apartment |
Parking
| Underground |
Land
| Acreage | No |
| Land Amenities | Park, Playground, Schools, Shopping |
| Size Total Text | Unknown |
| Zoning Description | Dc (pre 1p2007) |
Rooms
| Level | Type | Length | Width | Dimensions |
|---|---|---|---|---|
| Main Level | Dining Room | 8.33 Ft x 6.92 Ft | ||
| Main Level | Living Room | 13.17 Ft x 9.33 Ft | ||
| Main Level | Kitchen | 10.92 Ft x 9.08 Ft | ||
| Main Level | Laundry Room | 3.58 Ft x 3.17 Ft | ||
| Main Level | Primary Bedroom | 12.58 Ft x 10.08 Ft | ||
| Main Level | Bedroom | 14.83 Ft x 14.33 Ft | ||
| Main Level | 3pc Bathroom | 8.33 Ft x 5.67 Ft | ||
| Main Level | 4pc Bathroom | 8.67 Ft x 4.92 Ft | ||
| Main Level | Other | 5.92 Ft x 5.17 Ft | ||
| Main Level | Other | 13.08 Ft x 5.50 Ft |
https://www.realtor.ca/real-estate/30284698/1221-60-panatella-street-nw-calgary-panorama-hills
Contact Us
Contact us for more information

The trademarks REALTOR®, REALTORS®, and the REALTOR® logo are controlled by The Canadian Real Estate Association (CREA) and identify real estate professionals who are members of CREA. The trademarks MLS®, Multiple Listing Service® and the associated logos are owned by The Canadian Real Estate Association (CREA) and identify the quality of services provided by real estate professionals who are members of CREA. The trademark DDF® is owned by The Canadian Real Estate Association (CREA) and identifies CREA's Data Distribution Facility (DDF®)
September 16 2026 03:29:43
Calgary Real Estate Board
Grand Realty