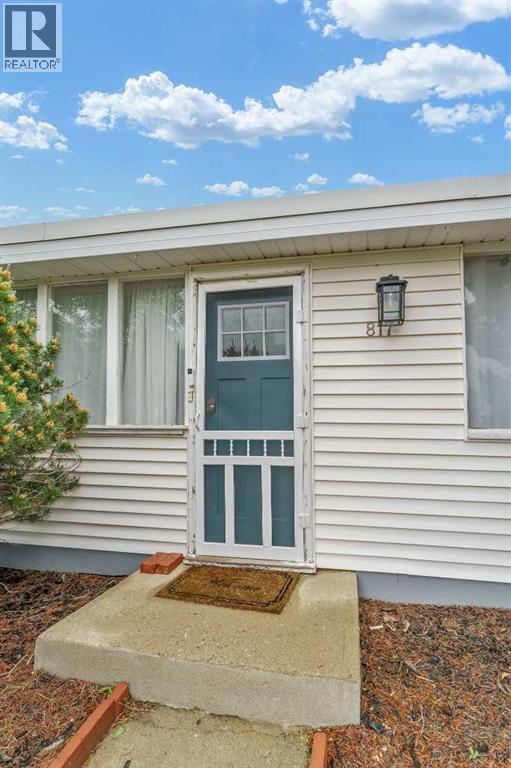
817 Main Street S Redcliff, Alberta T0J 2P0

$239,900
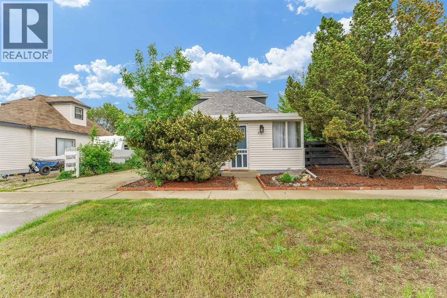
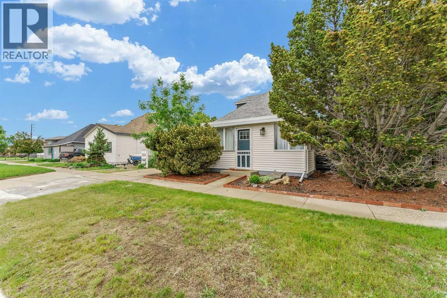
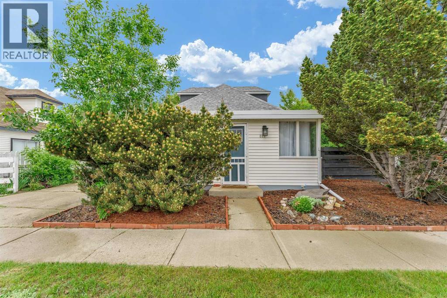
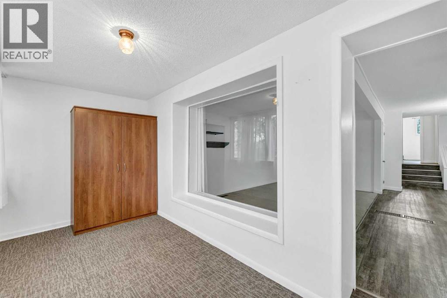
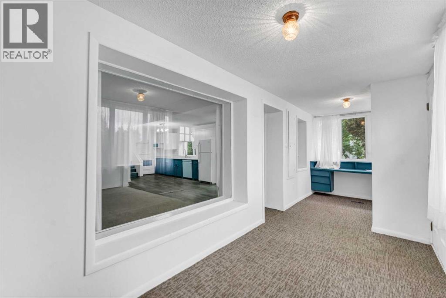
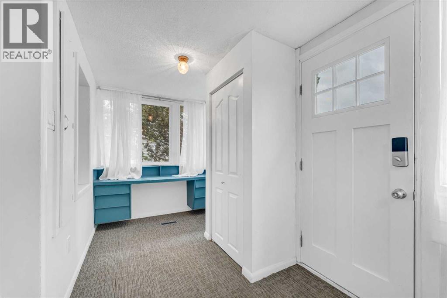
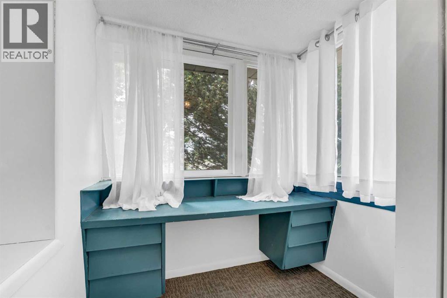
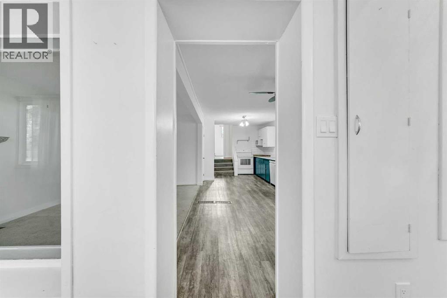
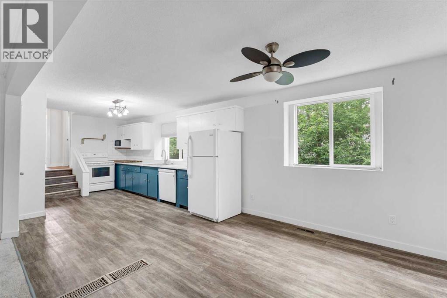
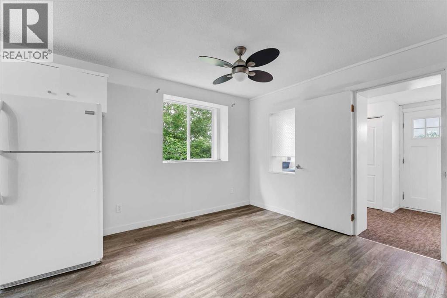
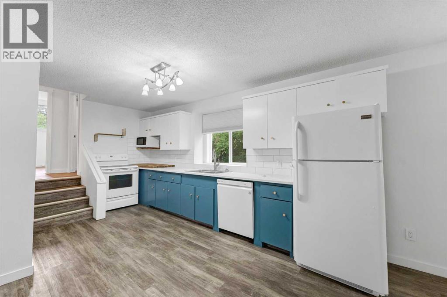
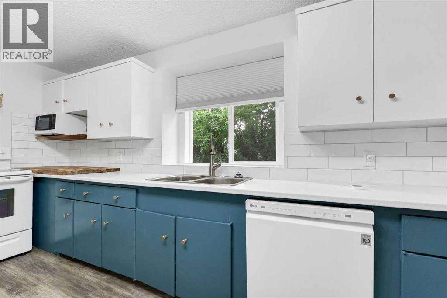
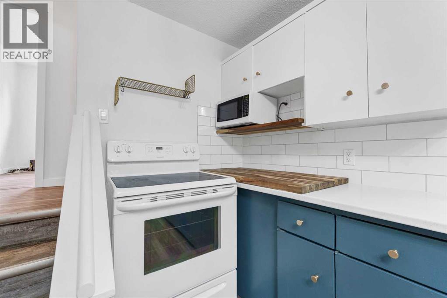
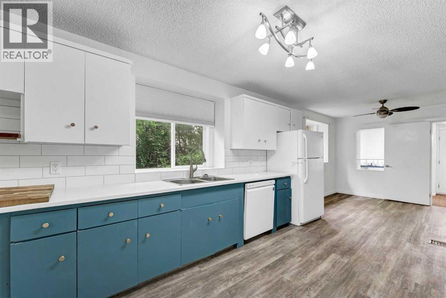
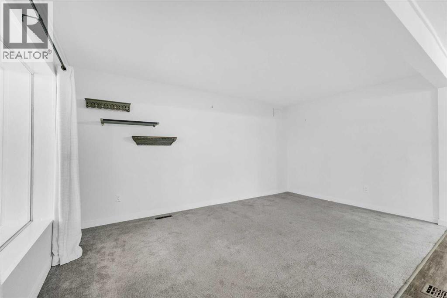
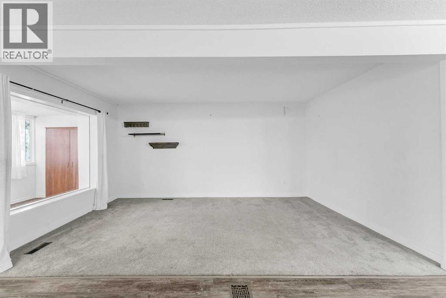
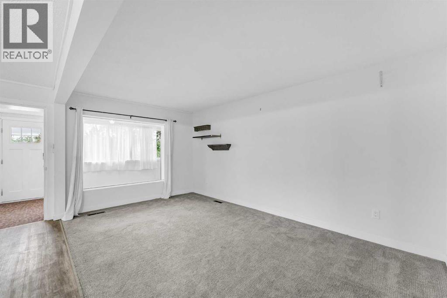
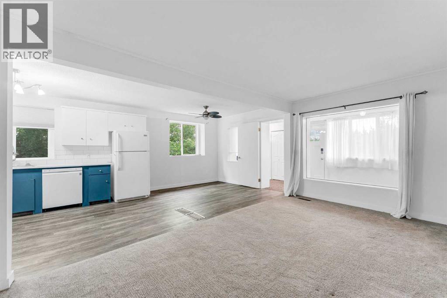
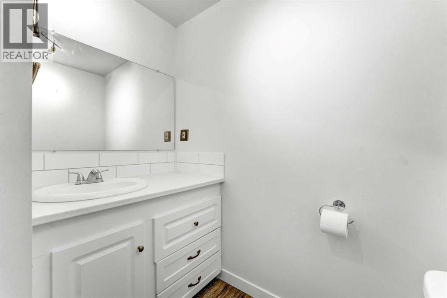
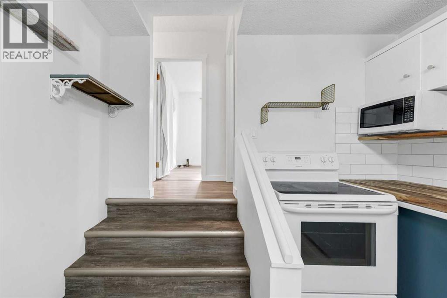
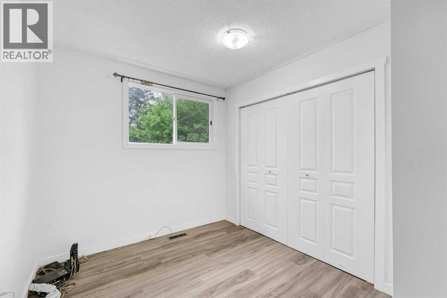
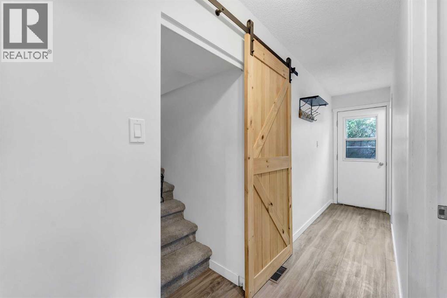
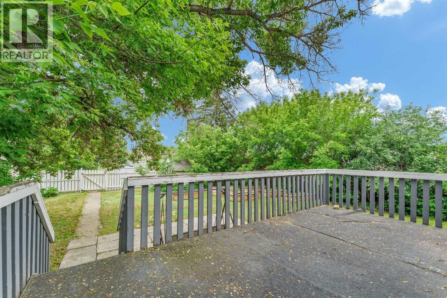
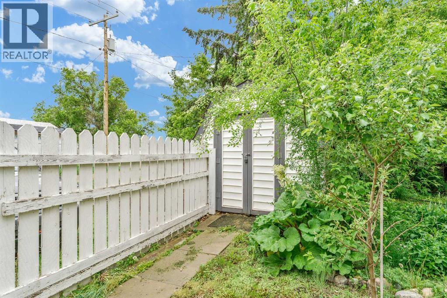
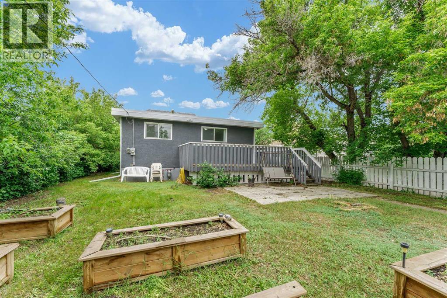
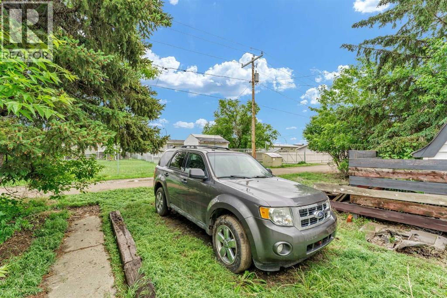
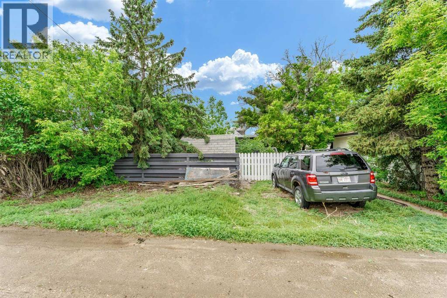
Welcome to this charming, move-in-ready home offering spacious rooms, an open-concept floor plan, and all the important updates for years of comfortable, worry-free living. Filled with natural light, this inviting home features a large deck, raised garden beds, mature trees and shrubs, and plenty of on- and off-street parking—perfect for relaxing or entertaining family and friends.Ideally situated in the welcoming community of Redcliff, you'll enjoy easy access to scenic hiking and biking trails, parks, playgrounds, the community pool, arena, golf course, schools, the library, local bakery, restaurants, Home Hardware, and all the essential services you need. Redcliff's renowned greenhouses also offer an abundance of fresh, locally grown tomatoes, cucumbers, peppers, herbs, and more throughout much of the year.Experience the warmth and charm of small-town living while enjoying the convenience of being just minutes from everything Medicine Hat has to offer. Don't miss this wonderful opportunity. (id:62617)
Property Details
| MLS® Number | A2330840 |
| Property Type | Single Family |
| Amenities Near By | Golf Course, Park, Playground, Schools, Shopping |
| Community Features | Golf Course Development |
| Features | Back Lane |
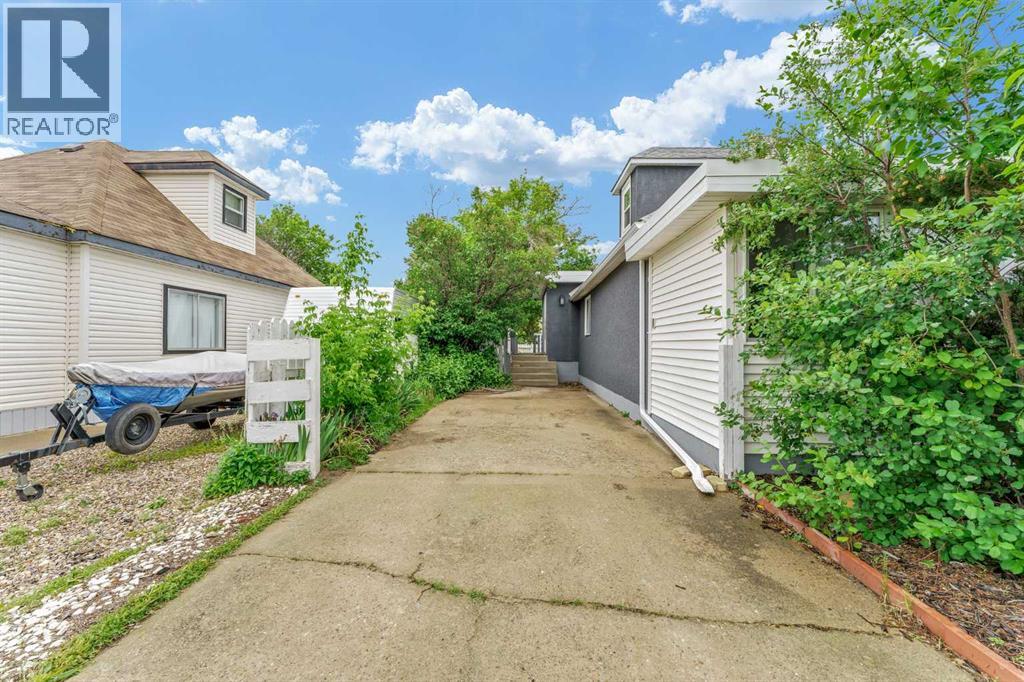
| Parking Space Total | 3 |
| Plan | 1117v |
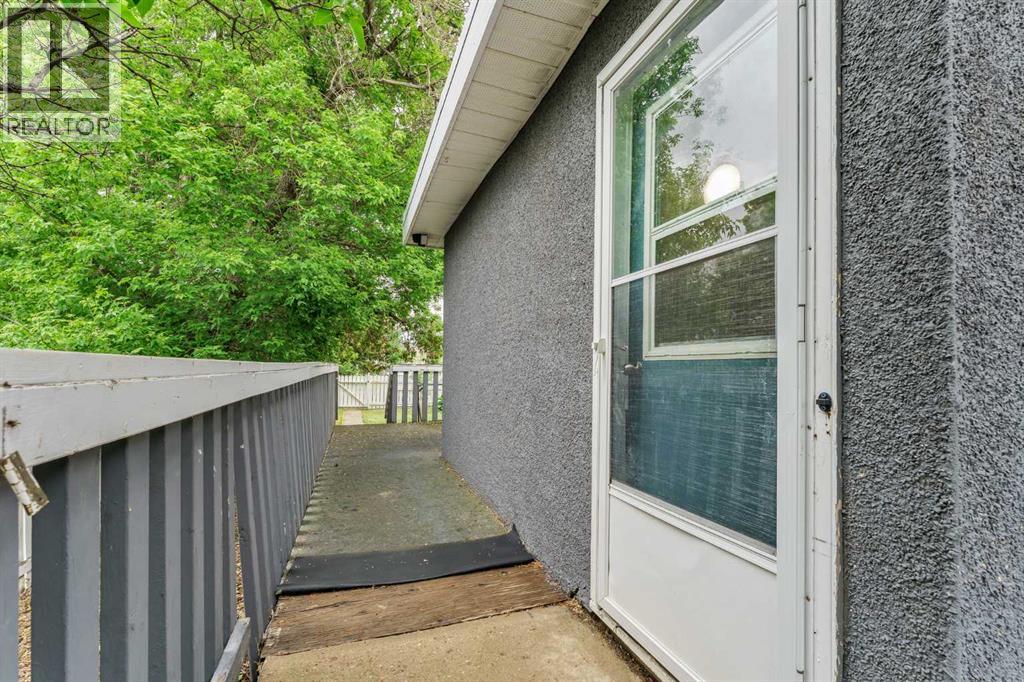
| Structure | Deck |
Building
| Bathroom Total | 1 |
| Bedrooms Above Ground | 2 |
| Bedrooms Total | 2 |
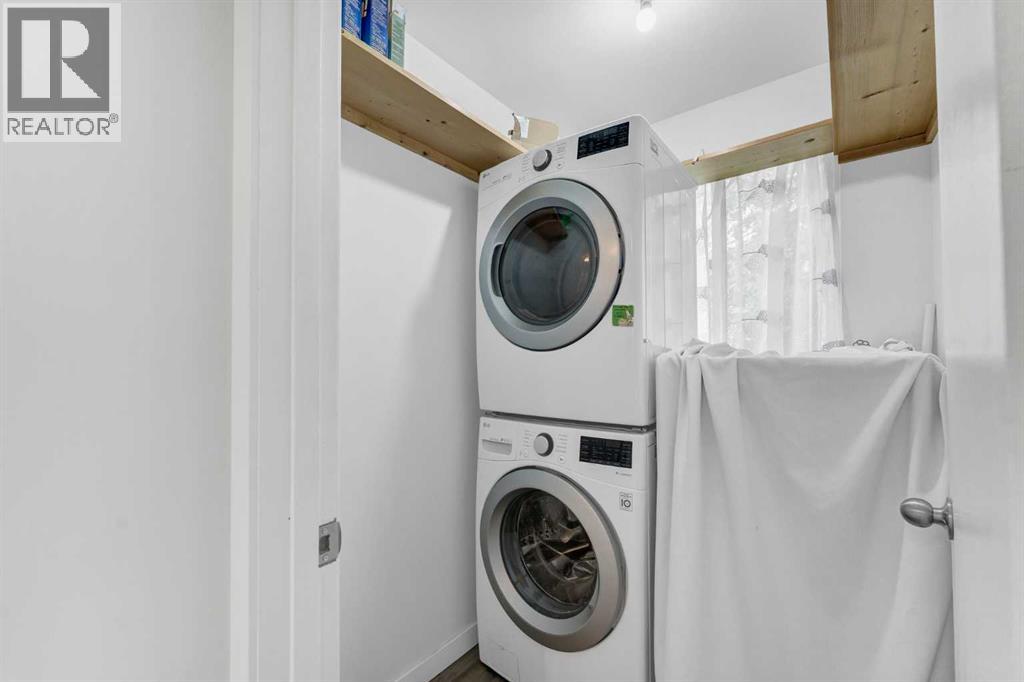
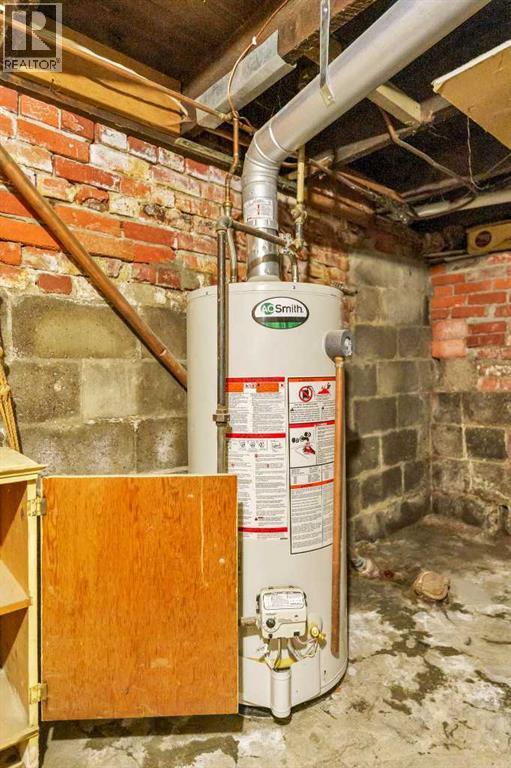
| Appliances | Washer, Refrigerator, Range - Electric, Dishwasher, Dryer, Window Coverings, Water Heater - Gas |
| Architectural Style | 3 Level |
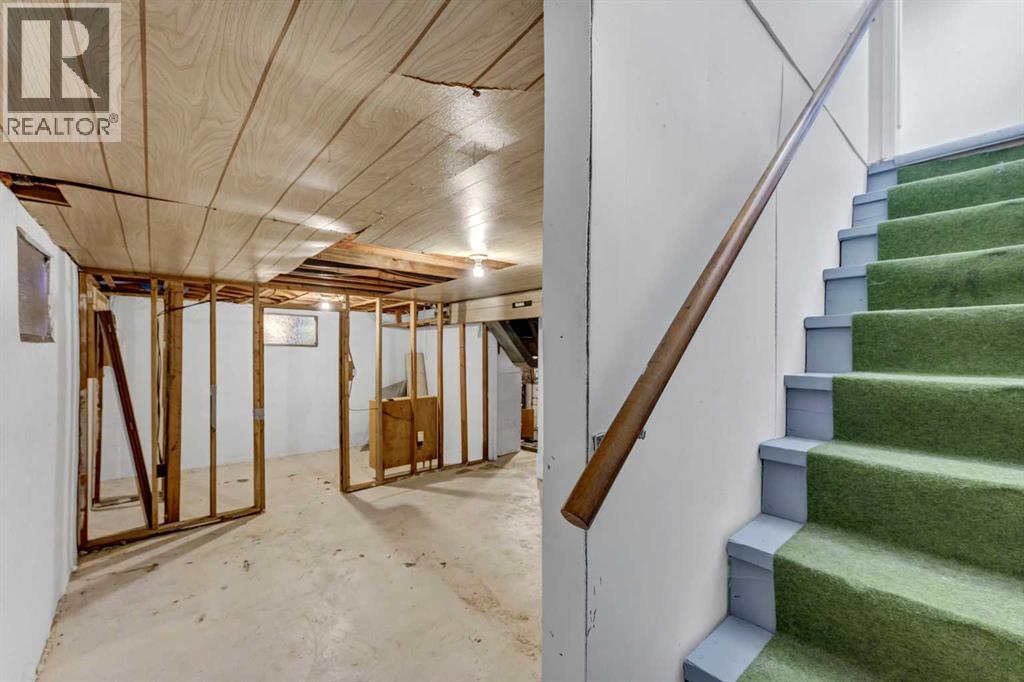
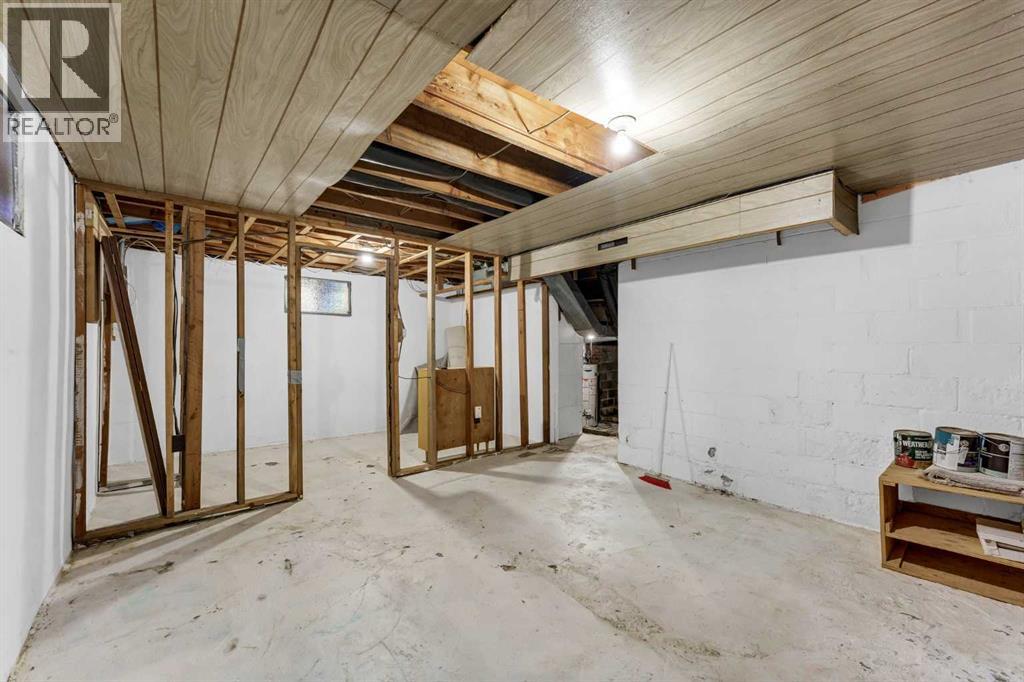
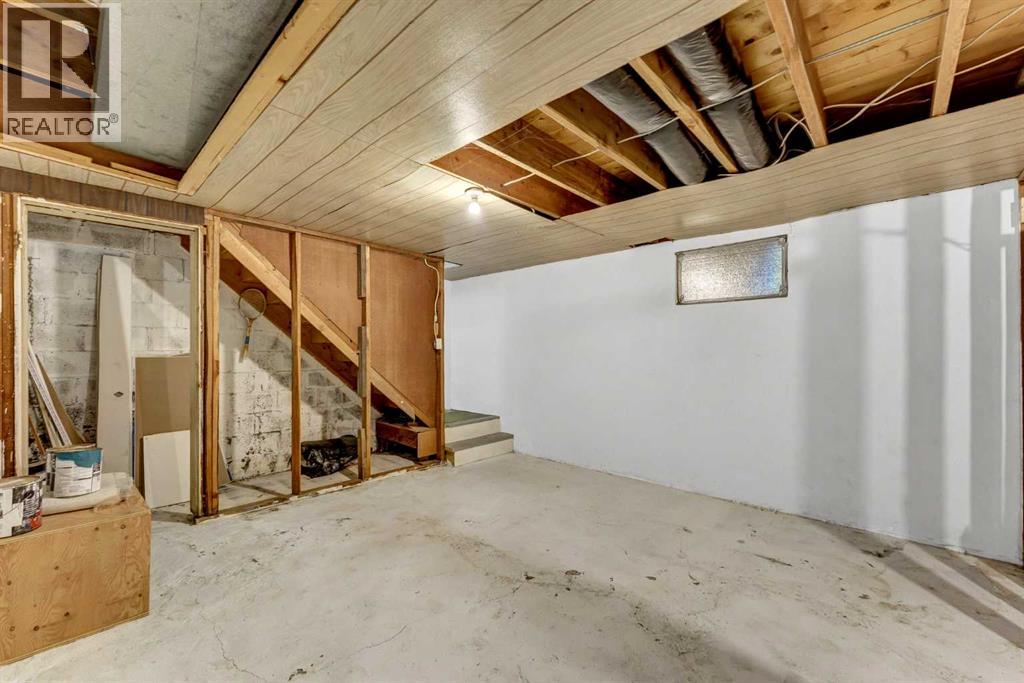
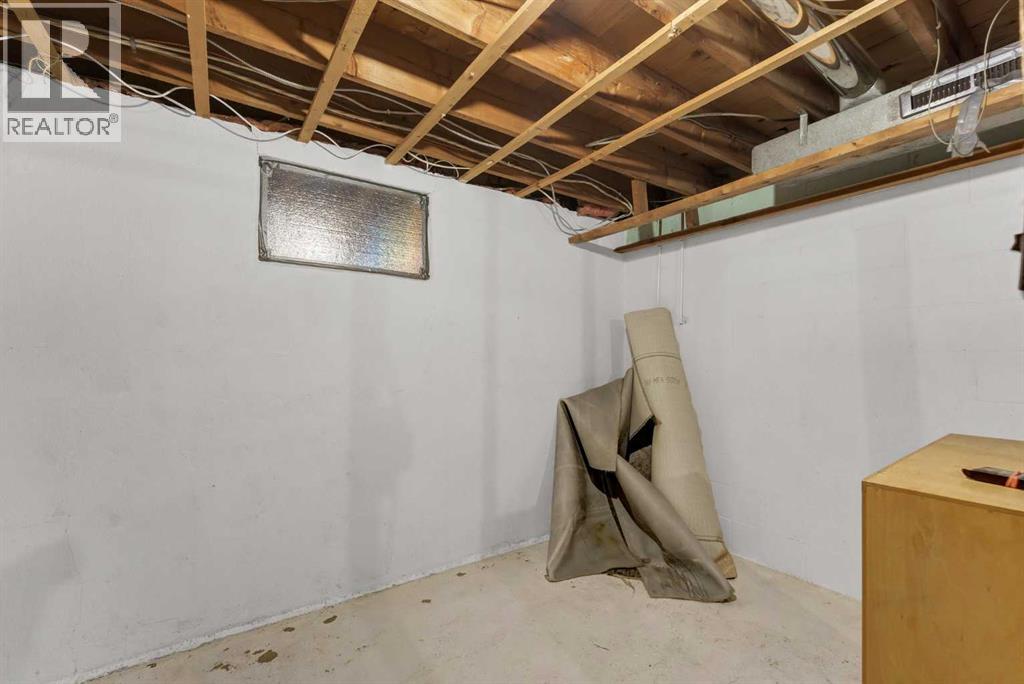
| Basement Development | Partially Finished |
| Basement Type | Partial (partially Finished) |
| Constructed Date | 1942 |
| Construction Material | Wood Frame |
| Construction Style Attachment | Detached |
| Cooling Type | Central Air Conditioning |
| Exterior Finish | Stucco, Vinyl Siding |
| Flooring Type | Carpeted, Vinyl |
| Foundation Type | See Remarks |
| Heating Fuel | Natural Gas |
| Heating Type | Forced Air |
| Stories Total | 3 |
| Size Interior | 1,260 Ft2 |
| Total Finished Area | 1260 Sqft |
| Type | House |
Parking
| Other | |
| Parking Pad |
Land
| Acreage | No |
| Fence Type | Fence |
| Land Amenities | Golf Course, Park, Playground, Schools, Shopping |
| Size Depth | 39.62 M |
| Size Frontage | 15.24 M |
| Size Irregular | 6499.50 |
| Size Total | 6499.5 Sqft|4,051 - 7,250 Sqft |
| Size Total Text | 6499.5 Sqft|4,051 - 7,250 Sqft |
| Zoning Description | R1 |
Rooms
| Level | Type | Length | Width | Dimensions |
|---|---|---|---|---|
| Second Level | Bedroom | 10.50 Ft x 10.17 Ft | ||
| Second Level | Bedroom | 8.42 Ft x 8.75 Ft | ||
| Second Level | Laundry Room | 6.00 Ft x 5.08 Ft | ||
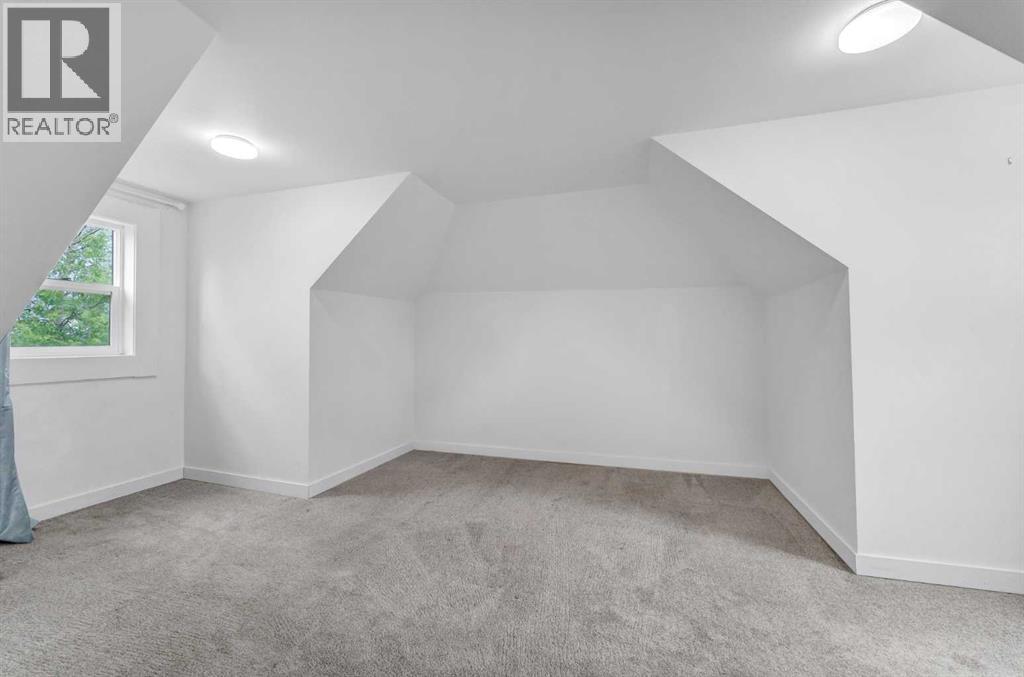
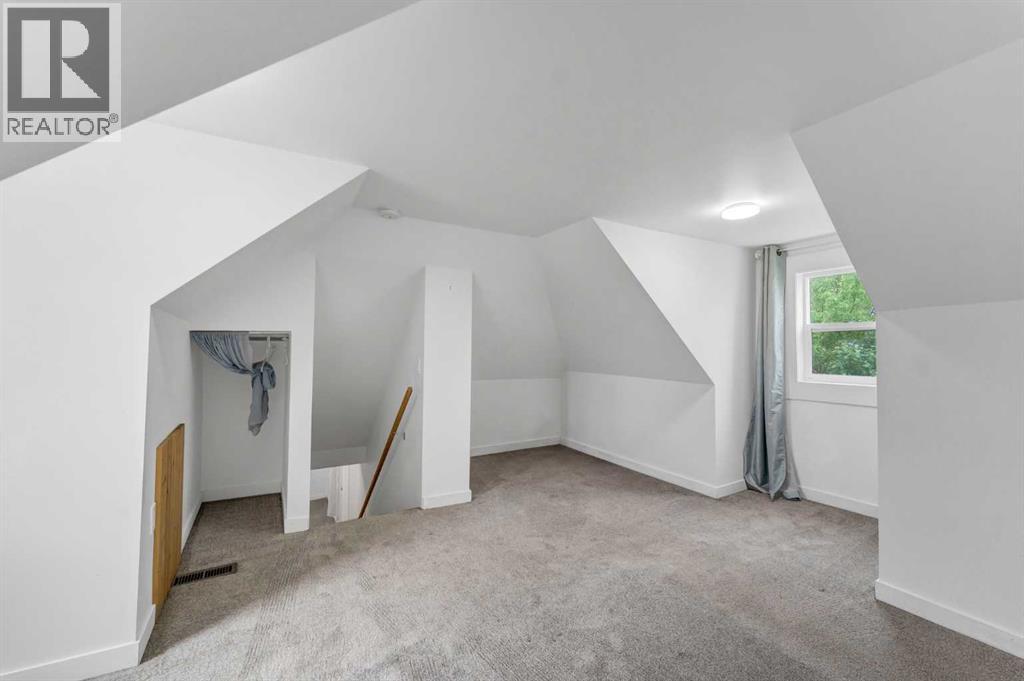
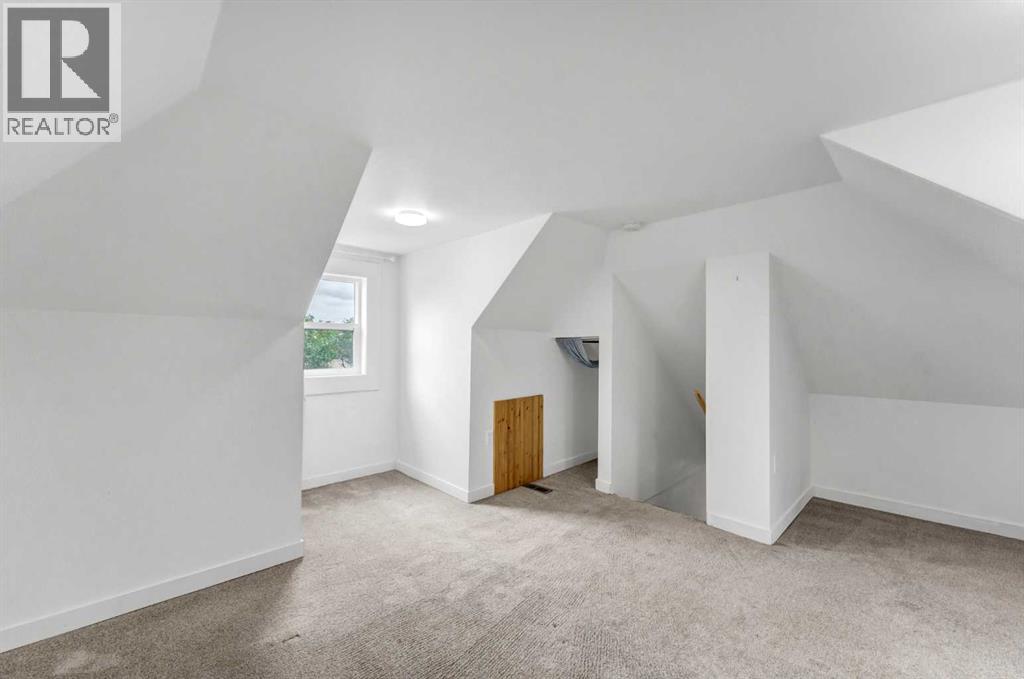
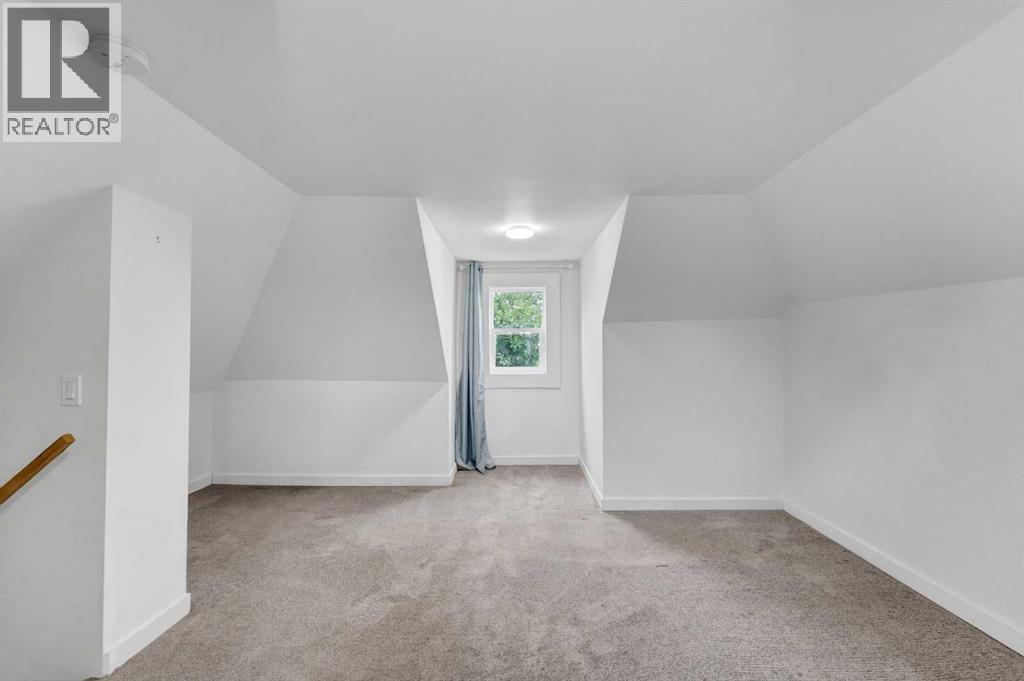
| Third Level | Loft | 17.33 Ft x 13.25 Ft | ||
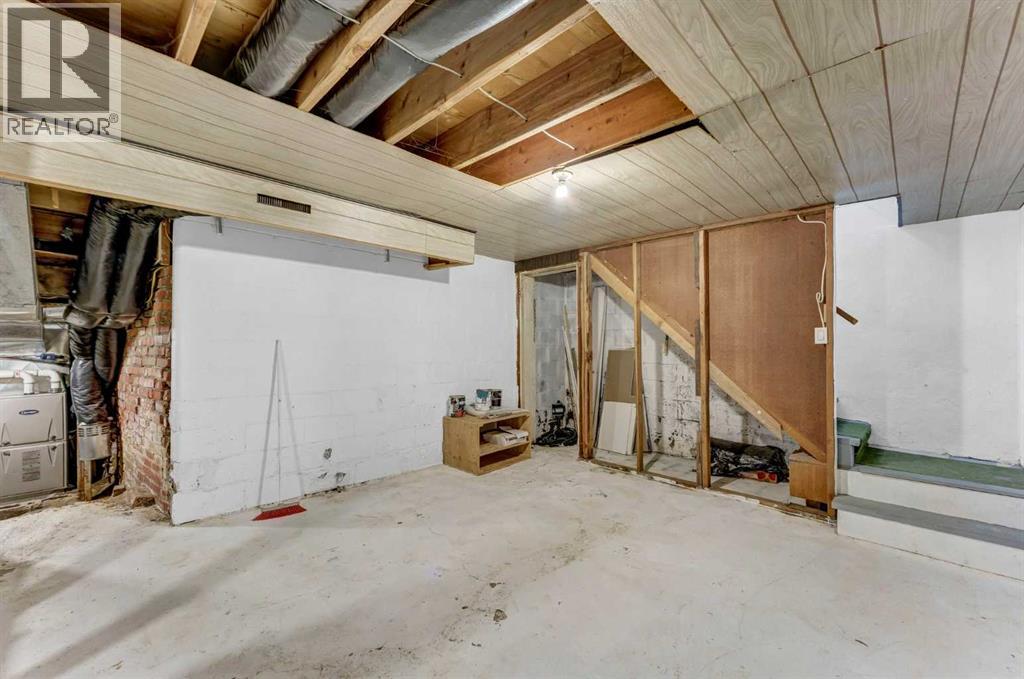
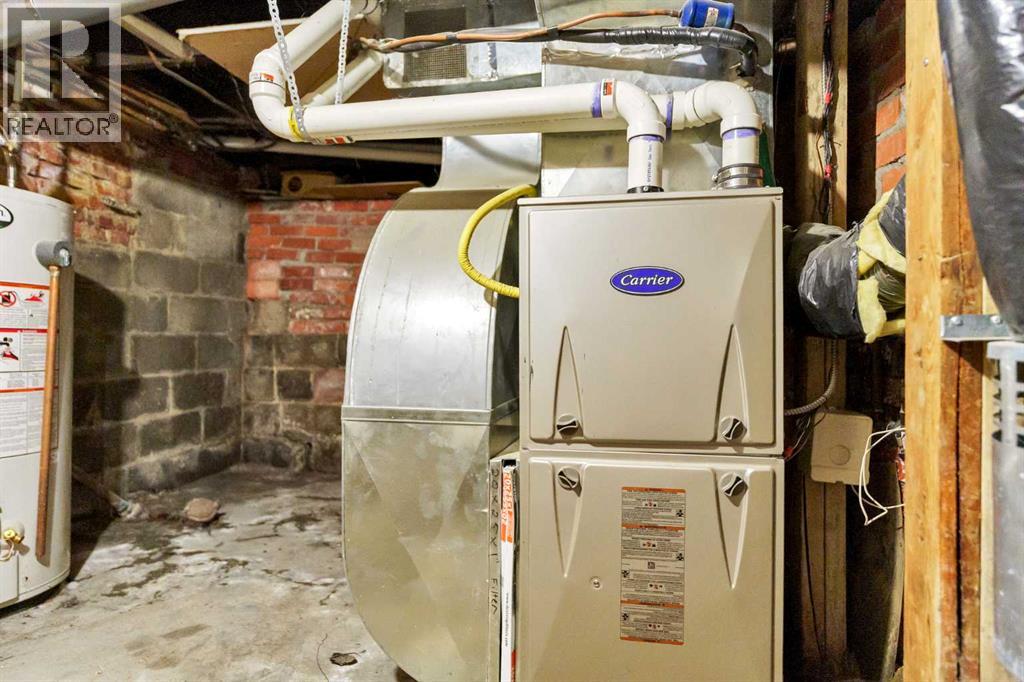
| Basement | Furnace | 10.25 Ft x 10.92 Ft | ||
| Lower Level | Family Room | 13.25 Ft x 13.58 Ft | ||
| Lower Level | Storage | 7.17 Ft x 13.25 Ft | ||
| Main Level | Other | 21.25 Ft x 6.42 Ft | ||
| Main Level | Living Room | 9.83 Ft x 16.17 Ft | ||
| Main Level | Dining Room | 10.25 Ft x 9.17 Ft | ||
| Main Level | Kitchen | 10.25 Ft x 16.92 Ft | ||
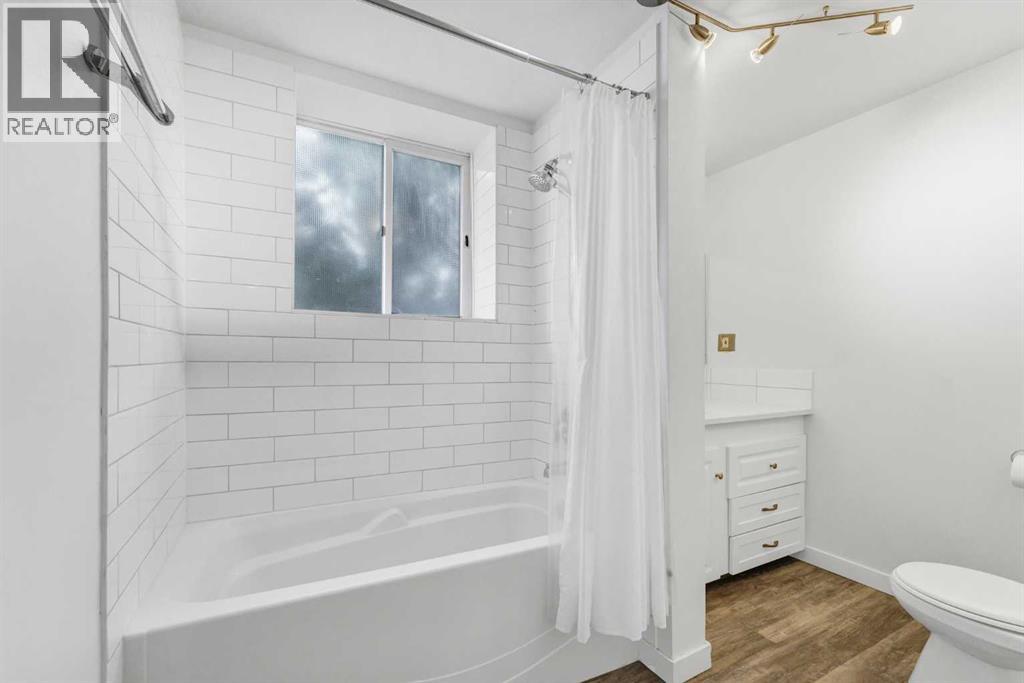
| Main Level | 4pc Bathroom | 6.33 Ft x 9.58 Ft |
https://www.realtor.ca/real-estate/30276037/817-main-street-s-redcliff
Contact Us
Contact us for more information

The trademarks REALTOR®, REALTORS®, and the REALTOR® logo are controlled by The Canadian Real Estate Association (CREA) and identify real estate professionals who are members of CREA. The trademarks MLS®, Multiple Listing Service® and the associated logos are owned by The Canadian Real Estate Association (CREA) and identify the quality of services provided by real estate professionals who are members of CREA. The trademark DDF® is owned by The Canadian Real Estate Association (CREA) and identifies CREA's Data Distribution Facility (DDF®)
September 14 2026 07:15:22
Medicine Hat Real Estate Board Co-op
River Street Real Estate