10220 117 Street Fairview, Alberta T0h 1L0

$249,900
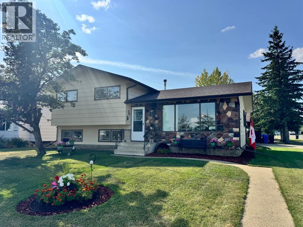
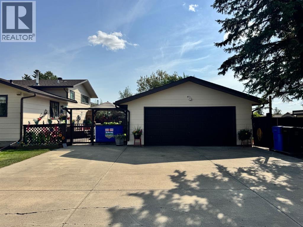
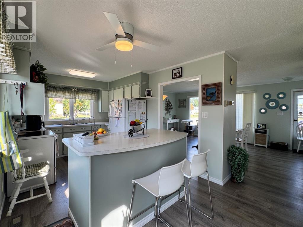
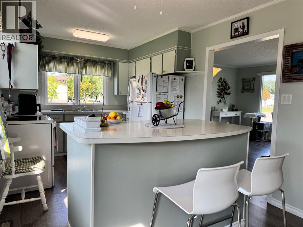
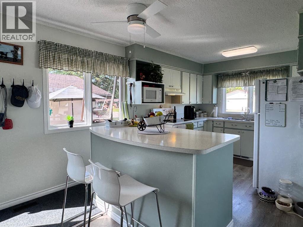
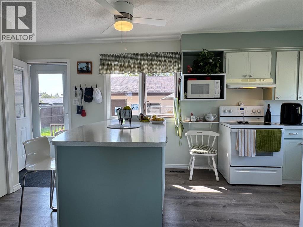
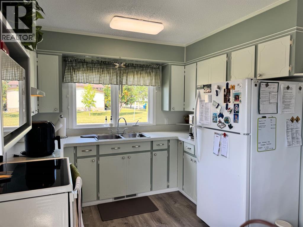
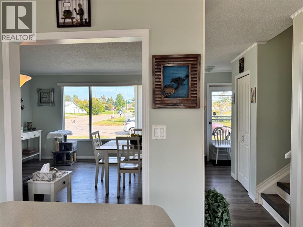
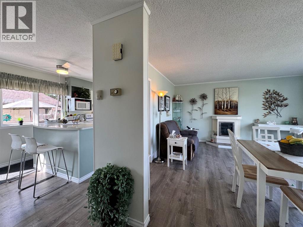
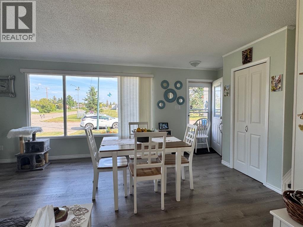
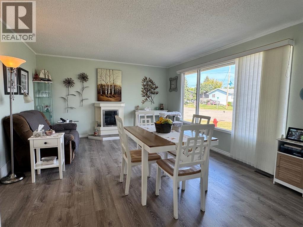
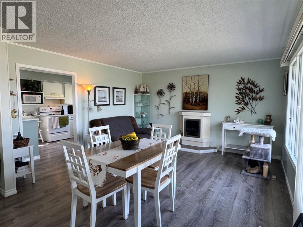
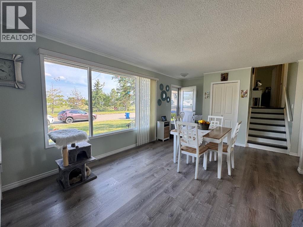
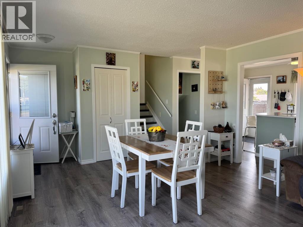
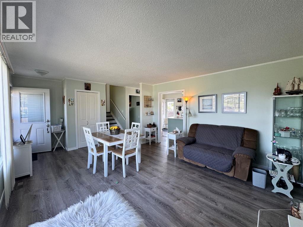
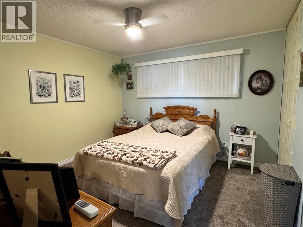
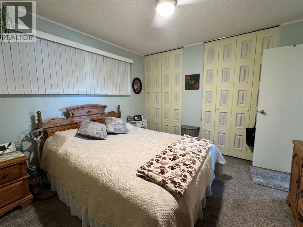
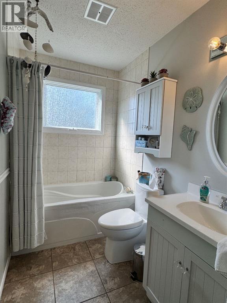
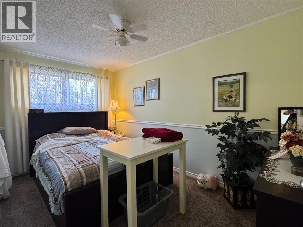
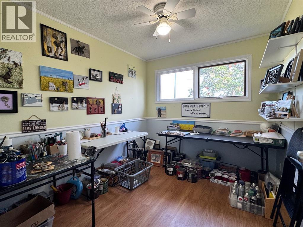
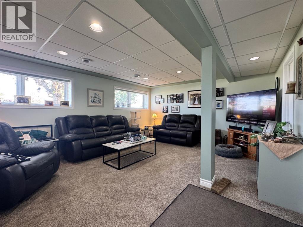
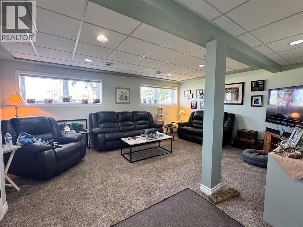
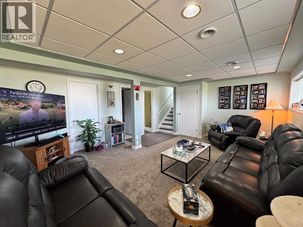
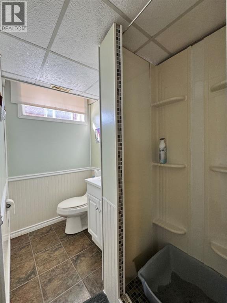
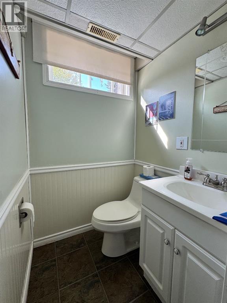
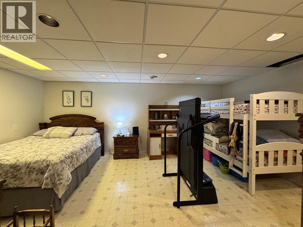
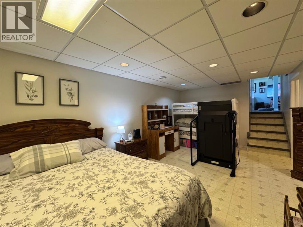
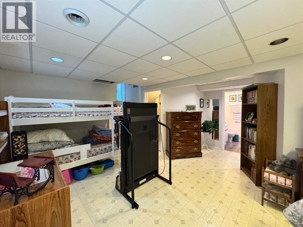
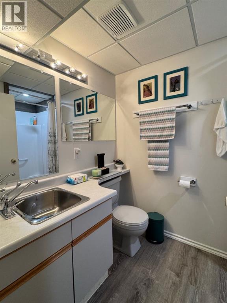
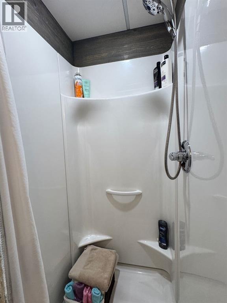
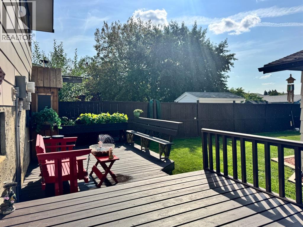
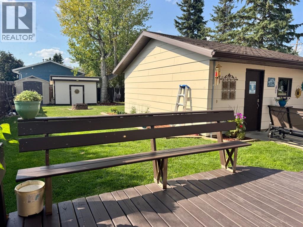
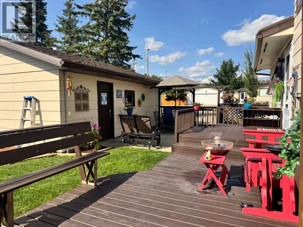
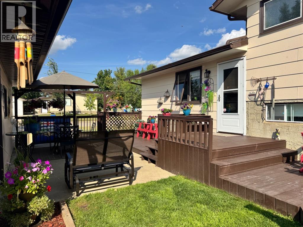
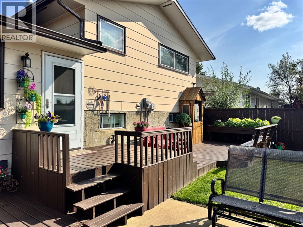
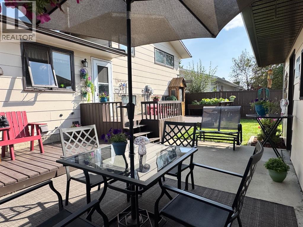
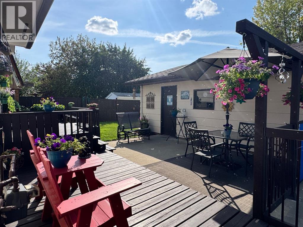
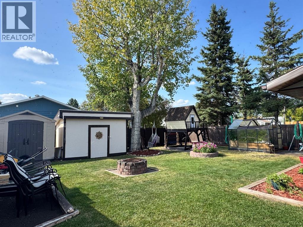
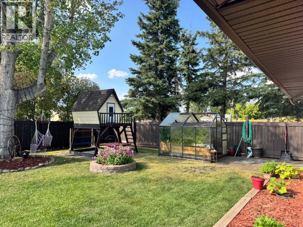
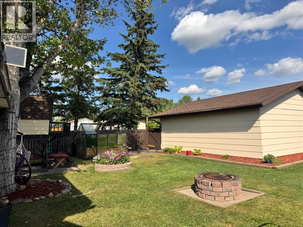
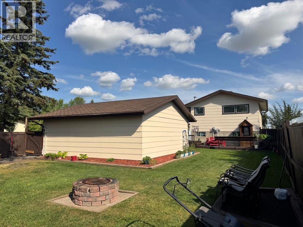
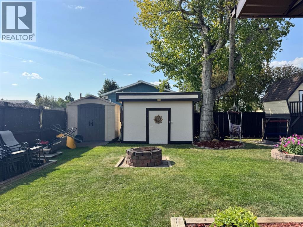
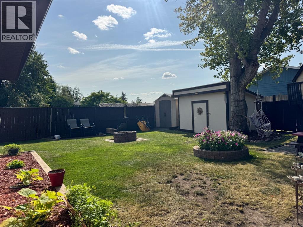
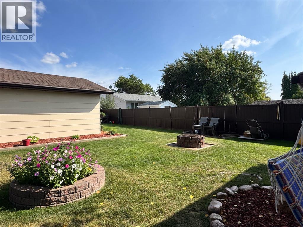
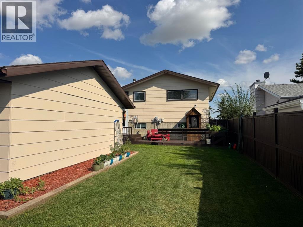
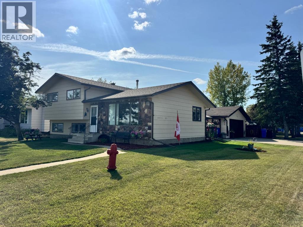
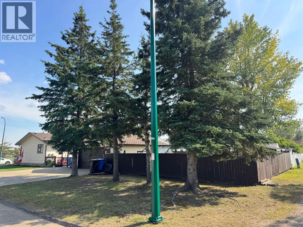
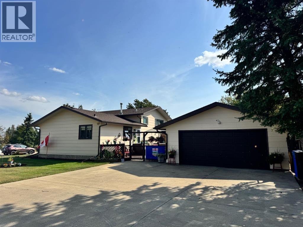
IDEAL FAMILY HOME ON A LARGE CORNER LOT!Well-maintained and thoughtfully laid out, this spacious 4-level split home is ideally situated on a large corner lot directly across from STM School. With plenty of room for the whole family, this home offers 3 bedrooms, 3 bathrooms, multiple living spaces, and a double attached garage.The bright main floor welcomes you with a spacious kitchen, dining area, and living room, creating a comfortable and inviting space for everyday living and entertaining. Upstairs, you’ll find 3 bedrooms, including a generous primary bedroom, along with a full bathroom.The third level features a large family room, perfect for movie nights or relaxing with the family, along with a second bathroom and a convenient laundry room with additional storage. The fourth level provides even more living space with a large recreation room or theatre room and a third bathroom—giving you plenty of flexibility for a home gym, games room, office, or entertainment area.Outside, enjoy the benefits of a large, fully fenced and nicely landscaped corner lot. The backyard features a fire pit, patio/deck with built-in bench seating, and two storage sheds, including a newer composite shed. There’s plenty of room for kids, pets, gardening, and outdoor entertaining.Recent Improvements Include:• Within 5 years: New carpeting in the basement, primary bedroom, and second upstairs bedroom; new roof and eavestroughs on the house• Within 4 years: New composite storage shed; interior painting• Within 3 years: New refrigerator; new garage door opener• Within 2 years: New washer, dryer, and portable dishwasher• Within 1 year: Partially renovated basement bathroom.With its spacious multi-level layout, double garage, large corner lot, fenced yard, and prime location across from STM School, this is a home that offers space, functionality, and excellent family appeal. A great opportunity in a fantastic location! (id:62617)
Property Details
| MLS® Number | A2342441 |
| Property Type | Single Family |
| Amenities Near By | Airport, Golf Course, Park, Playground, Recreation Nearby, Schools, Shopping, Water Nearby |
| Community Features | Golf Course Development, Lake Privileges, Fishing |
| Features | Back Lane, No Smoking Home, Level |
| Parking Space Total | 6 |
| Plan | 5074tr |
| Structure | Greenhouse, Shed, Deck |
Building
| Bathroom Total | 2 |
| Bedrooms Above Ground | 3 |
| Bedrooms Total | 3 |
| Appliances | Refrigerator, Dishwasher, Stove, Window Coverings, Garage Door Opener, Washer & Dryer |
| Architectural Style | 4 Level |
| Basement Development | Finished |
| Basement Type | Full (finished) |
| Constructed Date | 1976 |
| Construction Material | Poured Concrete |
| Construction Style Attachment | Detached |
| Cooling Type | None |
| Exterior Finish | Concrete |
| Flooring Type | Carpeted, Laminate, Linoleum, Tile, Vinyl |
| Foundation Type | Poured Concrete |
| Heating Fuel | Natural Gas |
| Heating Type | Forced Air |
| Size Interior | 1,000 Ft2 |
| Total Finished Area | 1000 Sqft |
| Type | House |
Parking
| Concrete | |
| Detached Garage | 2 |
| Other | |
| Parking Pad |
Land
| Acreage | No |
| Fence Type | Fence |
| Land Amenities | Airport, Golf Course, Park, Playground, Recreation Nearby, Schools, Shopping, Water Nearby |
| Landscape Features | Landscaped, Lawn |
| Size Depth | 39.6 M |
| Size Frontage | 18.3 M |
| Size Irregular | 7675.00 |
| Size Total | 7675 Sqft|7,251 - 10,889 Sqft |
| Size Total Text | 7675 Sqft|7,251 - 10,889 Sqft |
| Zoning Description | R1 |
Rooms
| Level | Type | Length | Width | Dimensions |
|---|---|---|---|---|
| Second Level | 4pc Bathroom | 5.00 Ft x 11.42 Ft | ||
| Second Level | Primary Bedroom | 11.42 Ft x 11.67 Ft | ||
| Second Level | Bedroom | 8.08 Ft x 13.50 Ft | ||
| Second Level | Bedroom | 110.00 Ft x 8.50 Ft | ||
| Basement | 3pc Bathroom | 4.17 Ft x 7.33 Ft |
https://www.realtor.ca/real-estate/30272433/10220-117-street-fairview
Contact Us
Contact us for more information

The trademarks REALTOR®, REALTORS®, and the REALTOR® logo are controlled by The Canadian Real Estate Association (CREA) and identify real estate professionals who are members of CREA. The trademarks MLS®, Multiple Listing Service® and the associated logos are owned by The Canadian Real Estate Association (CREA) and identify the quality of services provided by real estate professionals who are members of CREA. The trademark DDF® is owned by The Canadian Real Estate Association (CREA) and identifies CREA's Data Distribution Facility (DDF®)
September 16 2026 06:45:53
Grande Prairie & Area Association of REALTORS®
Sutton Group Grande Prairie Professionals