8802 117 Avenue Grande Prairie, Alberta T8V 1L8

$649,900
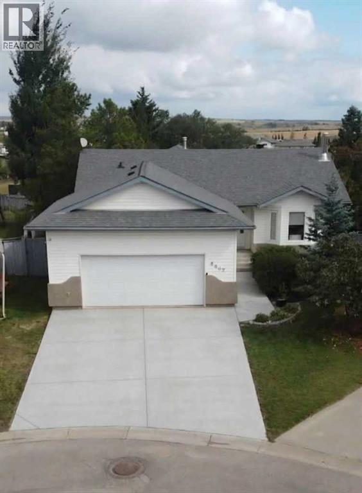
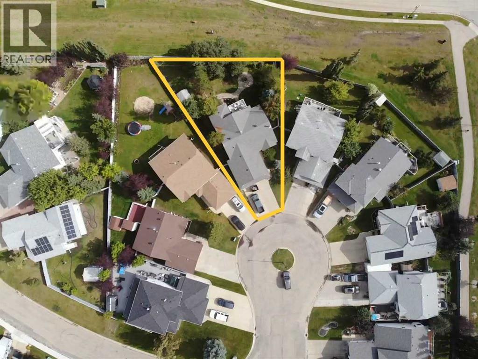
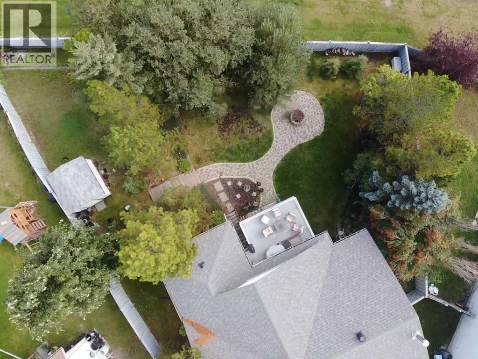
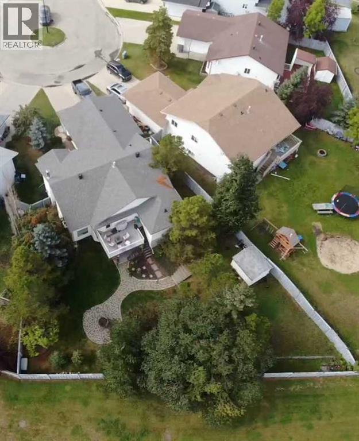
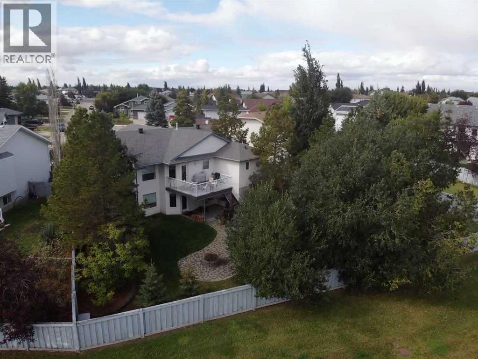
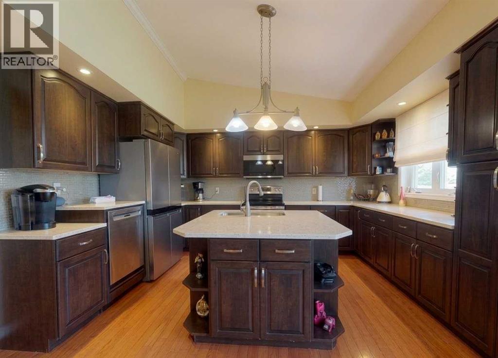
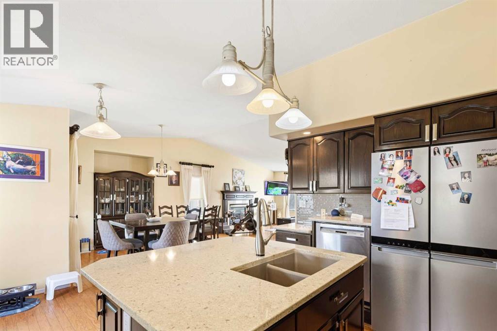
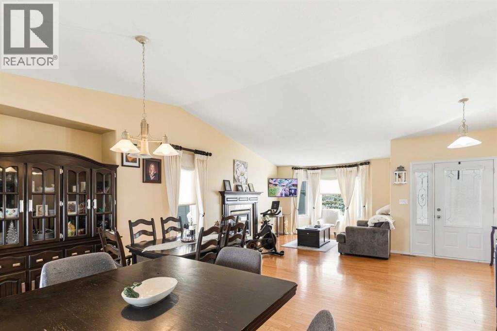
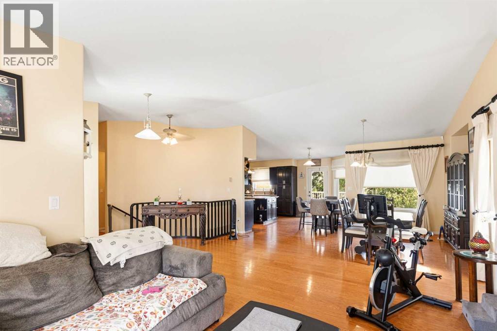
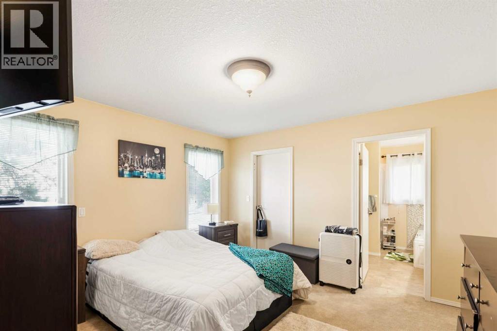
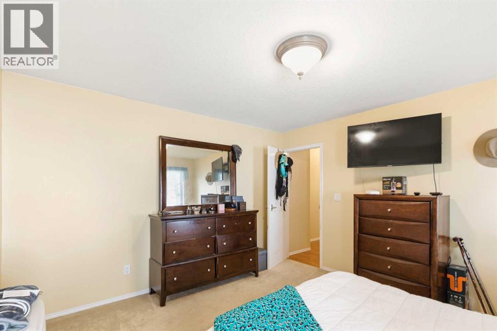
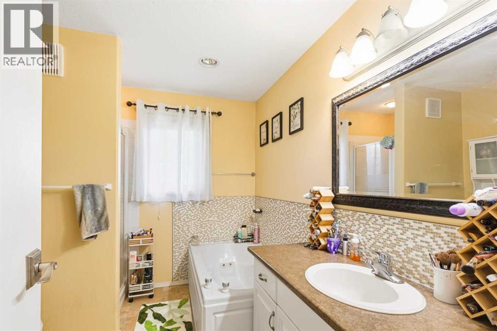
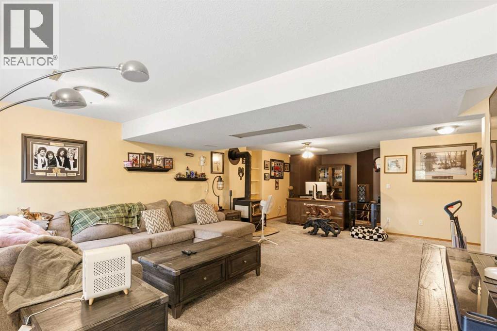
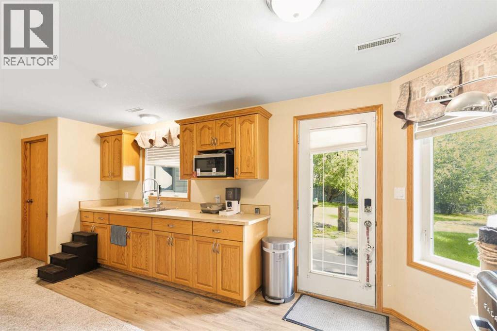
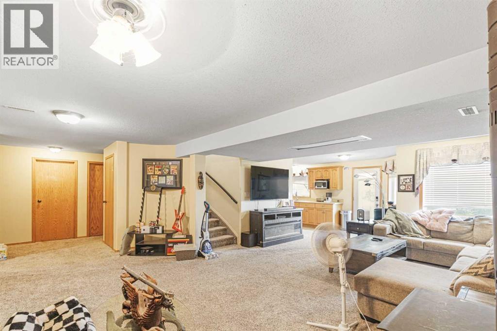
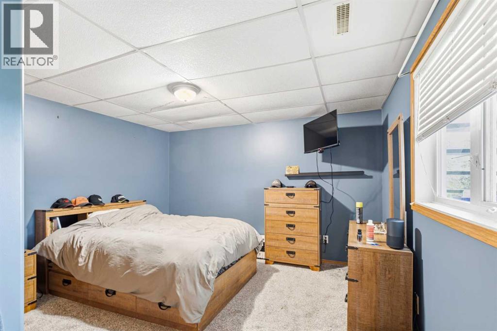
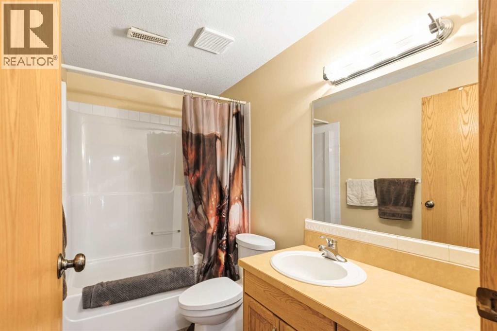
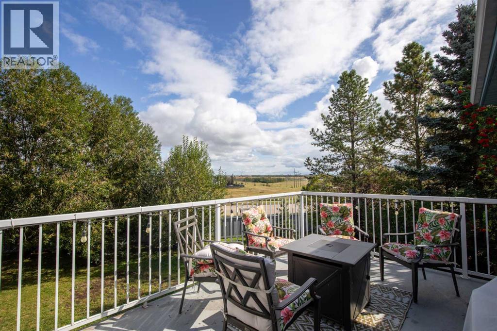
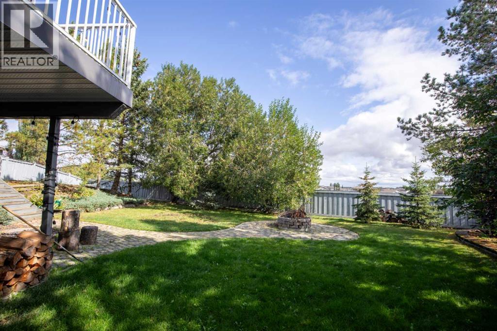
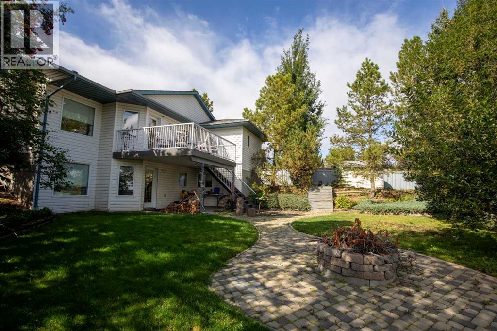
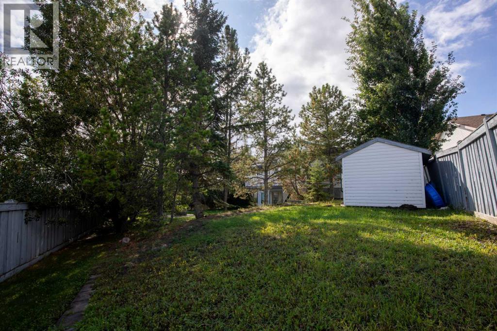
A truly special family home nestled in a quiet cul-de-sac. Set on an impressive, pie-shaped lot, this beautiful bungalow offers the perfect blend of “business in the front, party in the back”—ideal for families seeking both space and versatility. Step inside to be greeted by an airy, open-plan layout, enhanced by vaulted ceilings. The spacious living room boasts a cozy gas fireplace and flows seamlessly into the dining area and a well-appointed kitchen, complete with rich dark cabinetry, quartz worktops and newer stainless steel appliances. At one end of the main floor, you’ll find two bedrooms tucked away, including a master suite with a luxurious four-piece bathroom and walk-in wardrobe. A practical laundry/mud room off the finished, heated double garage, as well as a full bathroom, complete the main level. Downstairs, a sweeping curved staircase leads to a generous open-plan basement, perfect for entertaining or relaxing. Discover a wood-burning stove, a wet bar, two further bedrooms, a full bathroom, and abundant storage to keep your home organized. The basement offers direct access to both the garage and a walk-out to the magnificent, fully fenced garden. Enjoy the two-tiered deck – a covered, concreted lower level (ideal for a hot tub) and an upper level to bask in the sunshine and appreciate the serene, private setting. Thoughtful landscaping, mature trees, a firepit, and brickwork create an “acreage feel” in town. Updates include shingles (2019), appliances (2023), hot water tank (2026), appliances (2023), basement carpet (2020). Don’t miss your chance to call this exceptional property home. (id:62617)
Property Details
| MLS® Number | A2344595 |
| Property Type | Single Family |
| Community Name | Crystal Lake Estates |
| Amenities Near By | Park, Playground, Schools, Shopping, Water Nearby |
| Community Features | Lake Privileges |
| Features | Cul-de-sac, Back Lane, Wet Bar, No Neighbours Behind |
| Parking Space Total | 4 |
| Plan | 9523145 |
| Structure | Shed, Deck |
Building
| Bathroom Total | 3 |
| Bedrooms Above Ground | 2 |
| Bedrooms Below Ground | 2 |
| Bedrooms Total | 4 |
| Appliances | Refrigerator, Dishwasher, Stove, Microwave, Washer & Dryer |
| Architectural Style | Bungalow |
| Basement Development | Finished |
| Basement Features | Separate Entrance, Walk Out |
| Basement Type | Full (finished) |
| Constructed Date | 1998 |
| Construction Style Attachment | Detached |
| Cooling Type | None |
| Exterior Finish | Brick, Vinyl Siding |
| Fireplace Present | Yes |
| Fireplace Total | 2 |
| Flooring Type | Carpeted, Hardwood, Linoleum, Vinyl Plank |
| Foundation Type | Poured Concrete |
| Heating Fuel | Natural Gas |
| Heating Type | Forced Air |
| Stories Total | 1 |
| Size Interior | 1,505 Ft2 |
| Total Finished Area | 1505 Sqft |
| Type | House |
Parking
| Concrete | |
| Attached Garage | 2 |
Land
| Acreage | No |
| Fence Type | Fence |
| Land Amenities | Park, Playground, Schools, Shopping, Water Nearby |
| Landscape Features | Fruit Trees, Landscaped, Lawn |
| Size Depth | 49.68 M |
| Size Frontage | 34.14 M |
| Size Irregular | 9381.00 |
| Size Total | 9381 Sqft|7,251 - 10,889 Sqft |
| Size Total Text | 9381 Sqft|7,251 - 10,889 Sqft |
| Zoning Description | Rg |
Rooms
| Level | Type | Length | Width | Dimensions |
|---|---|---|---|---|
| Lower Level | Bedroom | 10.42 Ft x 12.42 Ft | ||
| Lower Level | Bedroom | 10.92 Ft x 12.42 Ft | ||
| Lower Level | 3pc Bathroom | 9.00 Ft x 5.00 Ft | ||
| Main Level | Primary Bedroom | 12.92 Ft x 12.50 Ft | ||
| Main Level | Bedroom | 9.42 Ft x 10.08 Ft | ||
| Main Level | 4pc Bathroom | 8.25 Ft x 9.67 Ft | ||
| Main Level | 3pc Bathroom | 5.00 Ft x 9.00 Ft |
https://www.realtor.ca/real-estate/30271900/8802-117-avenue-grande-prairie-crystal-lake-estates
Contact Us
Contact us for more information

The trademarks REALTOR®, REALTORS®, and the REALTOR® logo are controlled by The Canadian Real Estate Association (CREA) and identify real estate professionals who are members of CREA. The trademarks MLS®, Multiple Listing Service® and the associated logos are owned by The Canadian Real Estate Association (CREA) and identify the quality of services provided by real estate professionals who are members of CREA. The trademark DDF® is owned by The Canadian Real Estate Association (CREA) and identifies CREA's Data Distribution Facility (DDF®)
September 14 2026 05:29:20
Grande Prairie & Area Association of REALTORS®
Century 21 Grande Prairie Realty Inc.