1312 48 Avenue Nw Calgary, Alberta T2K 5Y3

$698,000
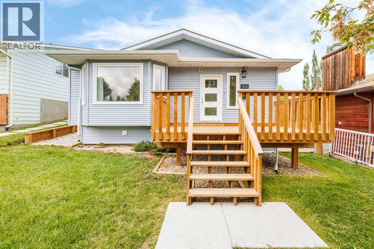
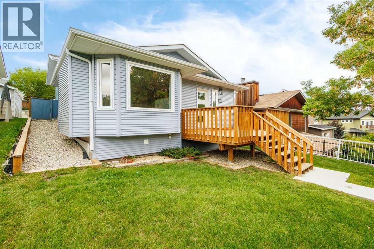
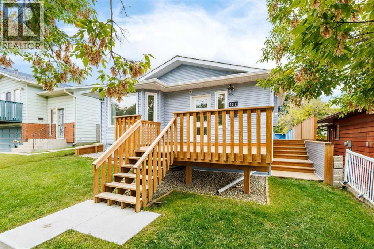
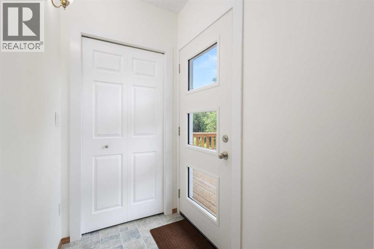
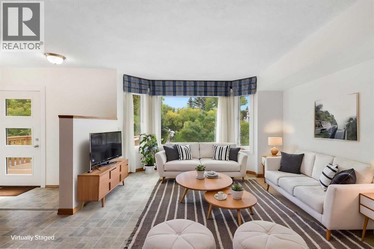
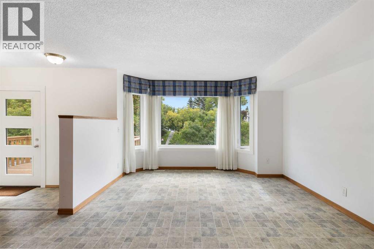
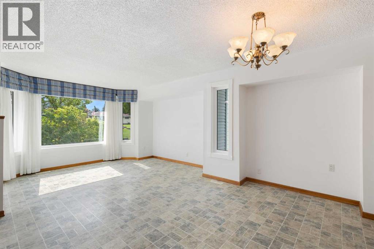
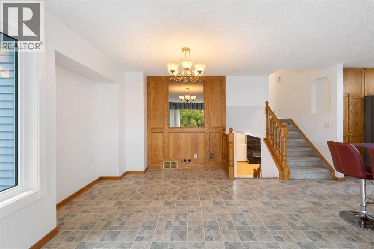
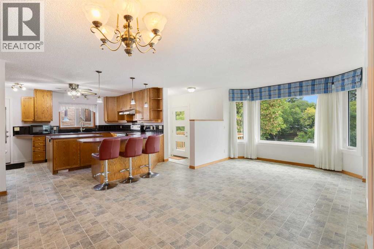
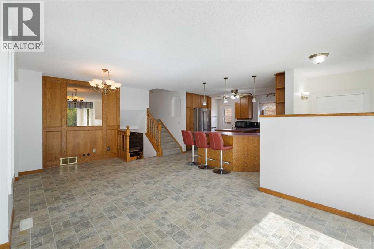
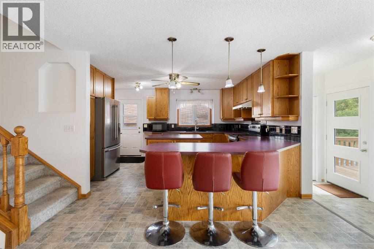
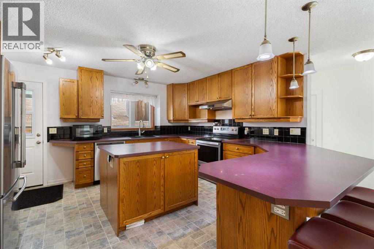
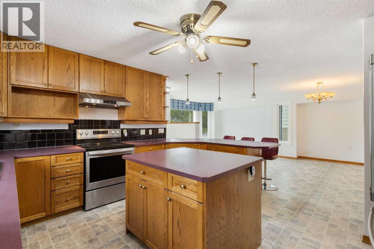
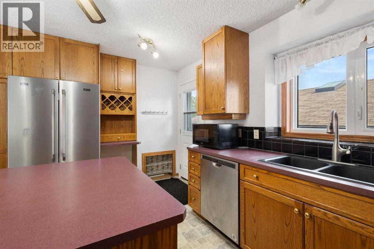
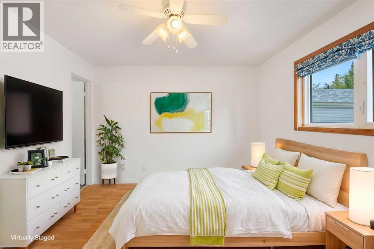
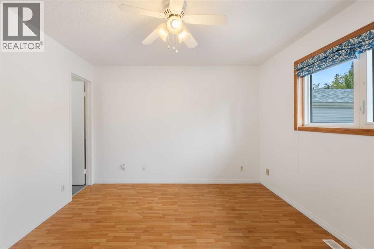
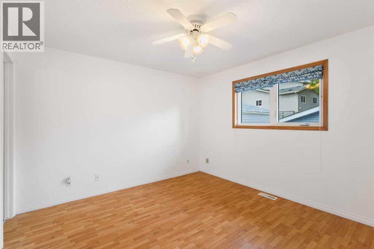
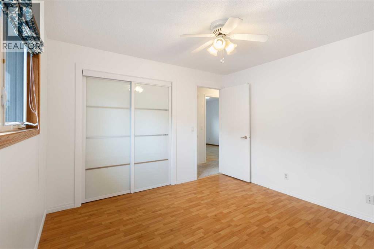
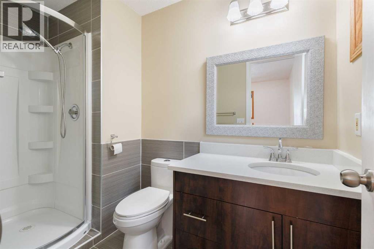
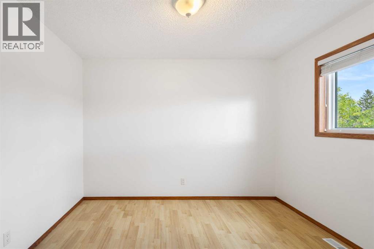
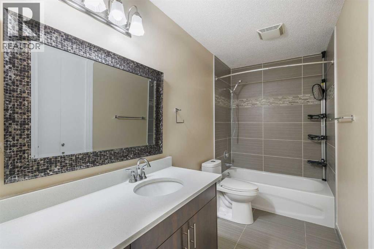
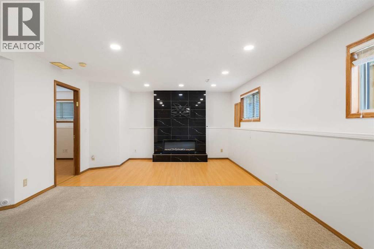
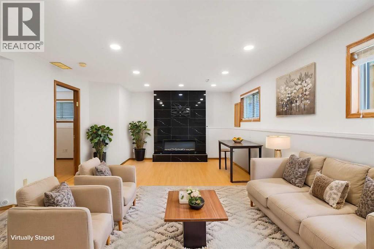
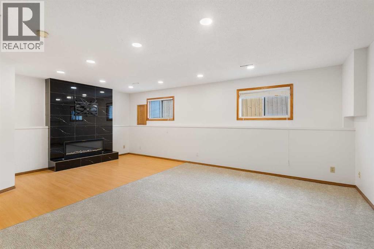
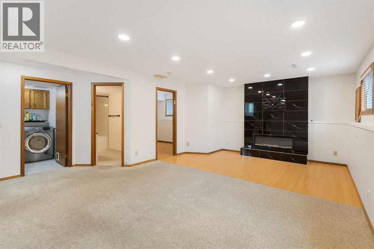
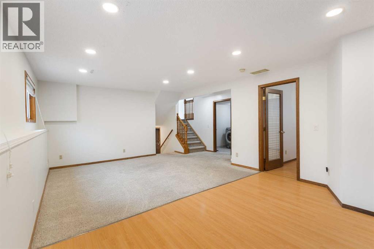
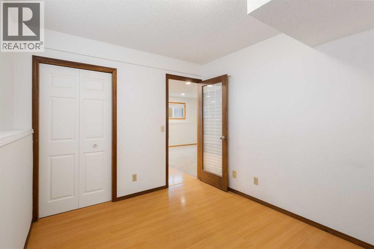
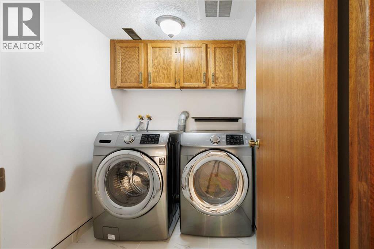
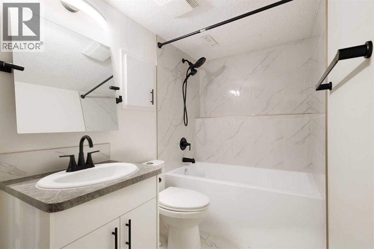
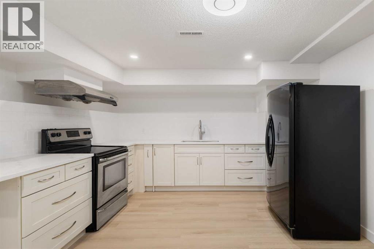
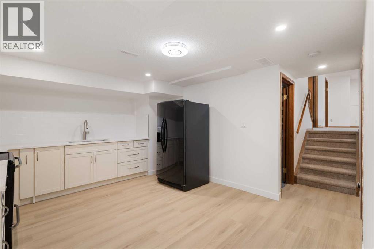
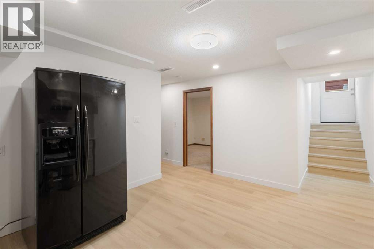
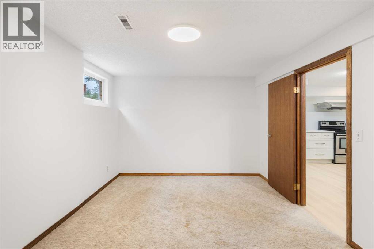
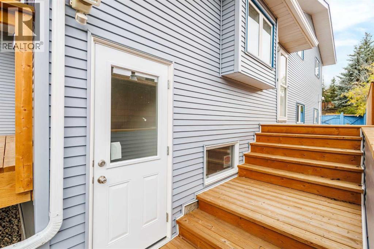
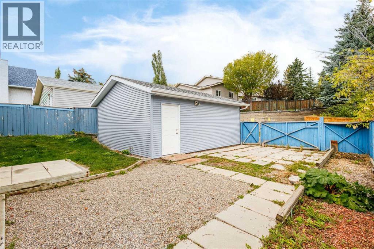
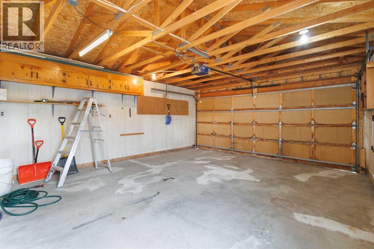
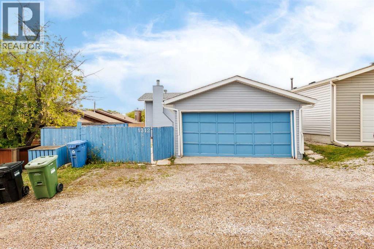
Nestled in a peaceful, quiet neighborhood at North Haven while offering unmatched urban convenience, this house is an exceptional opportunity for homebuyers and savvy investors alike. This home boasts major recent exterior and main-level structural capital upgrades, giving you long-term peace of mind > Brand new siding and updated main living room windows. > Features a dedicated separate entrance (2026), full kitchen setup, lower-level windows, modern 3-piece bathroom (2023), cozy fireplace (2023), and stylish recessed pot lighting (2023). Ideal for basement unit development, or extended family living. > Hot water tank replaced in 2020, washer and dryer (2021), and an expansive outdoor deck space (2023). > Double detached garage equipped with 220V power, offering effortless potential for an EV charger setup or home workshop. *** Whether you are looking to generate rental income, accommodate multi-generational living, or secure a prime parcel in a highly desirable, quiet NW community, this property delivers maximum potential. *** Perfectly situated just moments from the University of Calgary, major transit routes, and the #414 bus route, commuting across the city is an absolute breeze. (id:62617)
Property Details
| MLS® Number | A2344958 |
| Property Type | Single Family |
| Community Name | North Haven |
| Amenities Near By | Park, Playground, Schools, Shopping |
| Features | Back Lane |
| Parking Space Total | 2 |
| Plan | 8110572 |
| Structure | Deck |
Building
| Bathroom Total | 3 |
| Bedrooms Above Ground | 3 |
| Bedrooms Below Ground | 2 |
| Bedrooms Total | 5 |
| Appliances | Washer, Range - Electric, Dishwasher, Dryer, Microwave, Window Coverings |
| Architectural Style | 4 Level |
| Basement Development | Finished |
| Basement Features | Separate Entrance, Walk-up |
| Basement Type | Full (finished) |
| Constructed Date | 1986 |
| Construction Material | Wood Frame |
| Construction Style Attachment | Detached |
| Cooling Type | None |
| Exterior Finish | Vinyl Siding |
| Fireplace Present | Yes |
| Fireplace Total | 1 |
| Flooring Type | Carpeted, Laminate, Linoleum, Vinyl Plank |
| Foundation Type | Poured Concrete |
| Heating Fuel | Natural Gas |
| Heating Type | Other, Forced Air |
| Size Interior | 1,211 Ft2 |
| Total Finished Area | 1211 Sqft |
| Type | House |
Parking
| Detached Garage | 2 |
Land
| Acreage | No |
| Fence Type | Fence |
| Land Amenities | Park, Playground, Schools, Shopping |
| Landscape Features | Lawn |
| Size Frontage | 12 M |
| Size Irregular | 408.00 |
| Size Total | 408 M2|4,051 - 7,250 Sqft |
| Size Total Text | 408 M2|4,051 - 7,250 Sqft |
| Zoning Description | R-cg |
Rooms
| Level | Type | Length | Width | Dimensions |
|---|---|---|---|---|
| Basement | Kitchen | 12.17 Ft x 14.08 Ft | ||
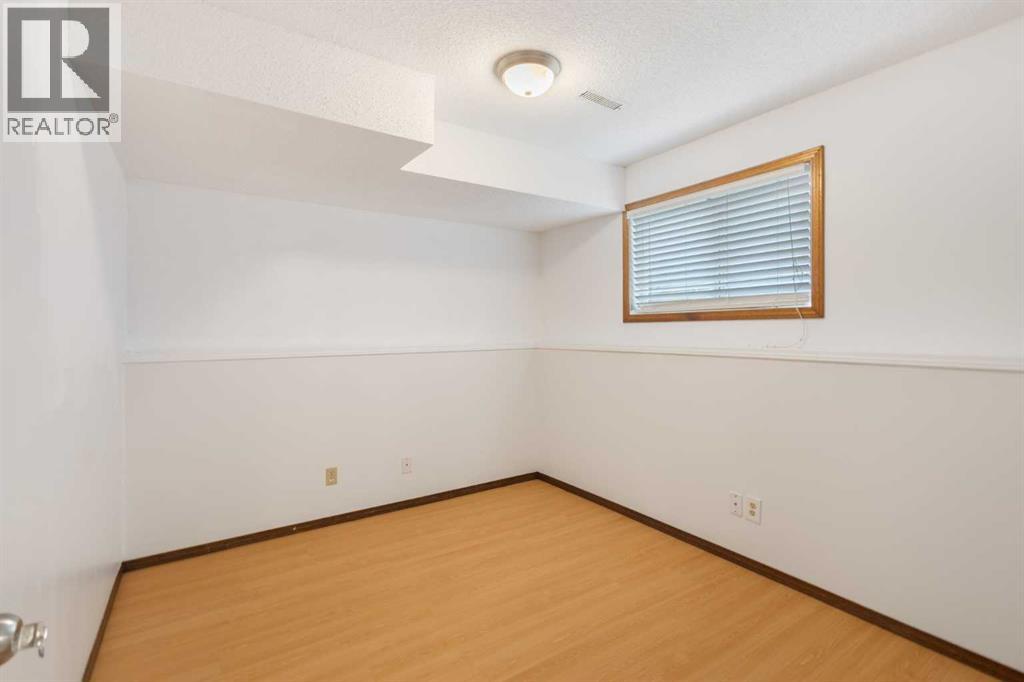
| Basement | Bedroom | 13.83 Ft x 10.25 Ft | ||
| Basement | Furnace | 7.67 Ft x 10.67 Ft | ||
| Lower Level | 4pc Bathroom | 4.83 Ft x 10.67 Ft | ||
| Lower Level | Bedroom | 9.00 Ft x 10.67 Ft | ||
| Lower Level | Laundry Room | 5.58 Ft x 7.00 Ft | ||
| Lower Level | Recreational, Games Room | 22.75 Ft x 17.42 Ft | ||
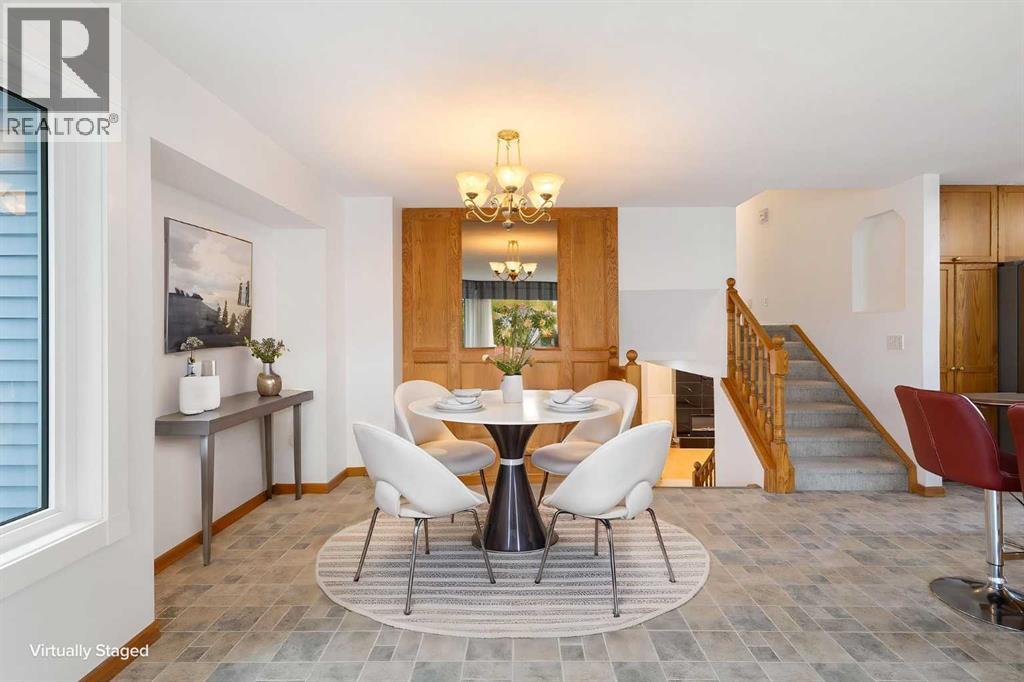
| Main Level | Dining Room | 8.42 Ft x 16.42 Ft | ||
| Main Level | Kitchen | 14.50 Ft x 10.83 Ft | ||
| Main Level | Living Room | 13.83 Ft x 17.00 Ft | ||
| Upper Level | 3pc Bathroom | 4.83 Ft x 9.25 Ft | ||
| Upper Level | 4pc Bathroom | 5.08 Ft x 11.17 Ft | ||
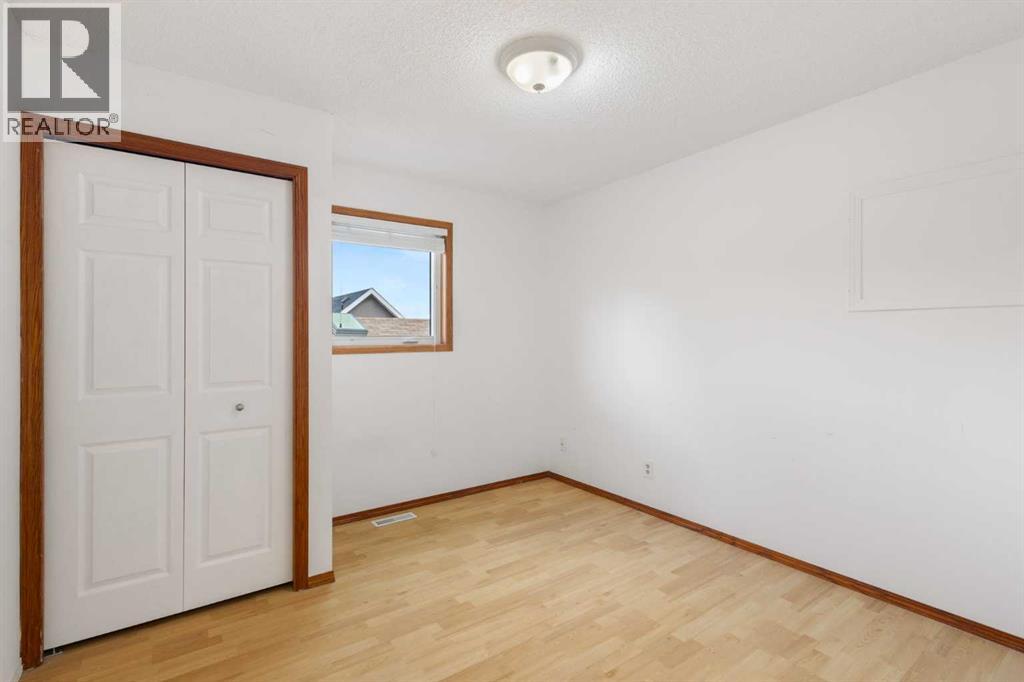
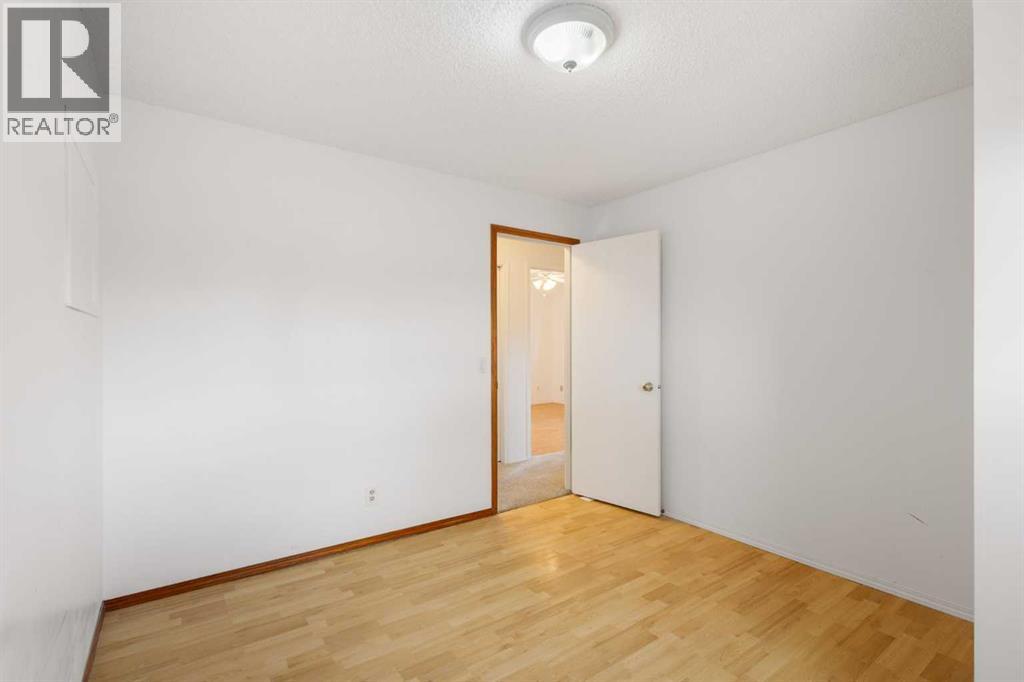
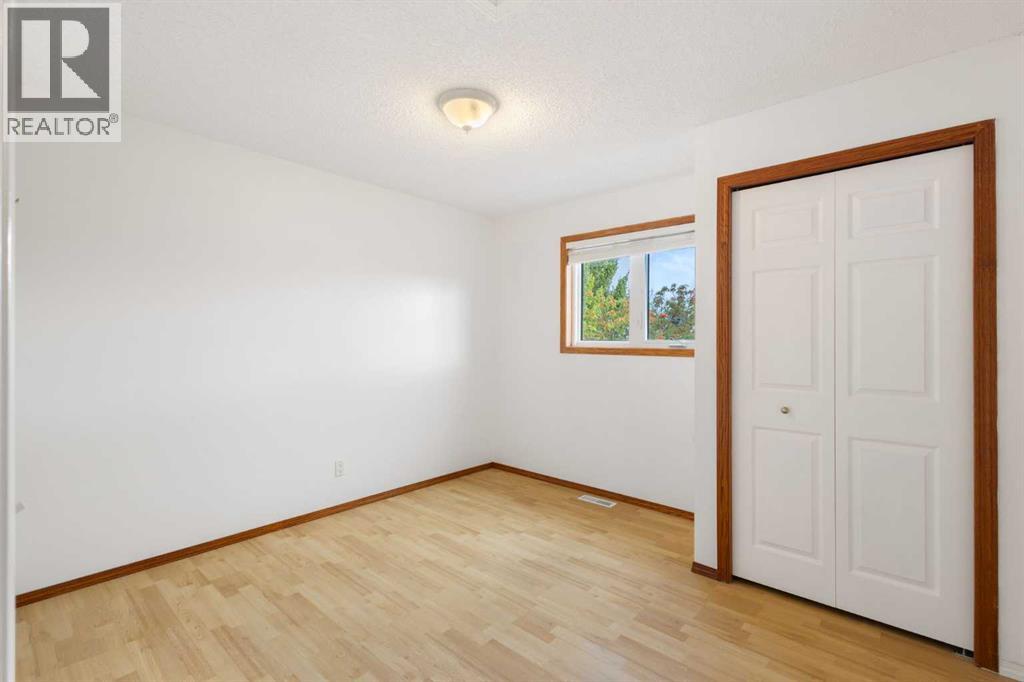
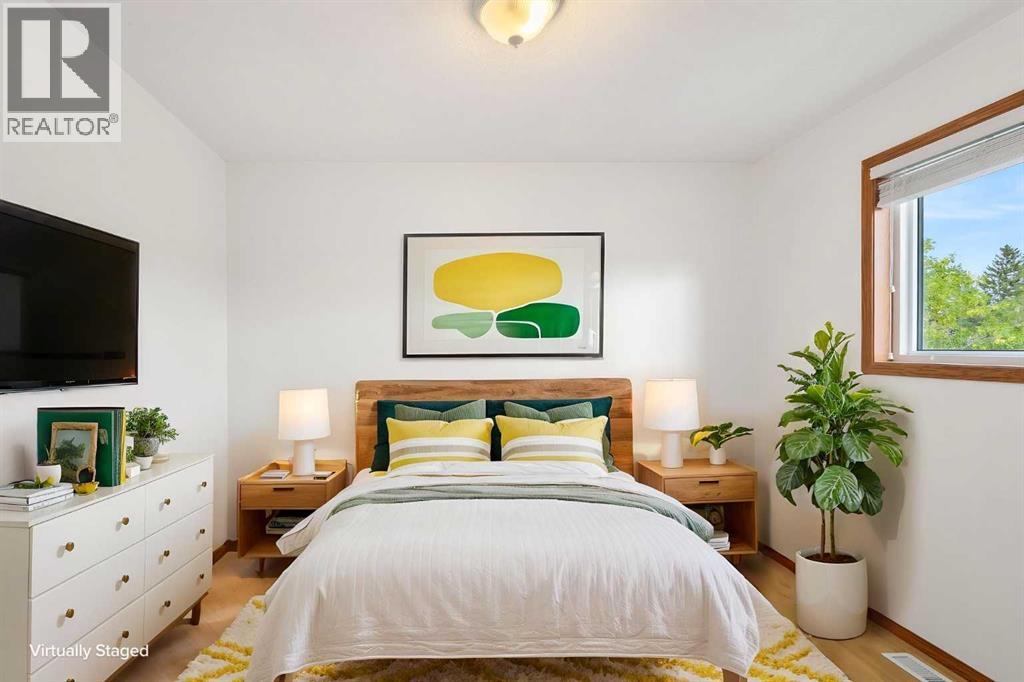
| Upper Level | Bedroom | 10.42 Ft x 10.83 Ft | ||
| Upper Level | Bedroom | 11.17 Ft x 10.75 Ft | ||
| Upper Level | Primary Bedroom | 11.25 Ft x 11.25 Ft |
https://www.realtor.ca/real-estate/30271797/1312-48-avenue-nw-calgary-north-haven
Contact Us
Contact us for more information

The trademarks REALTOR®, REALTORS®, and the REALTOR® logo are controlled by The Canadian Real Estate Association (CREA) and identify real estate professionals who are members of CREA. The trademarks MLS®, Multiple Listing Service® and the associated logos are owned by The Canadian Real Estate Association (CREA) and identify the quality of services provided by real estate professionals who are members of CREA. The trademark DDF® is owned by The Canadian Real Estate Association (CREA) and identifies CREA's Data Distribution Facility (DDF®)
September 16 2026 03:21:47
Calgary Real Estate Board
Ko Realty Ltd.