14514 Township Road 541 Rural Yellowhead County, Alberta T7E 3Z6

$649,900
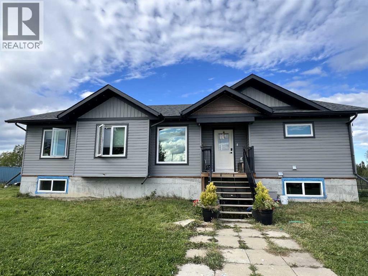
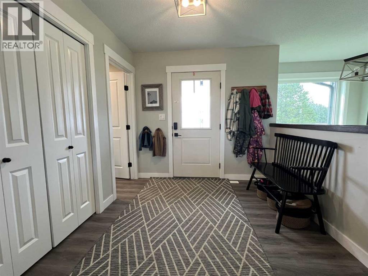
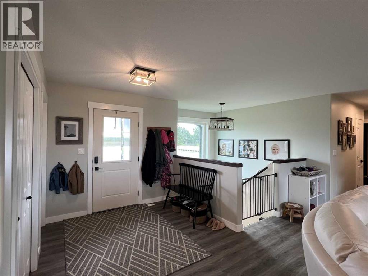
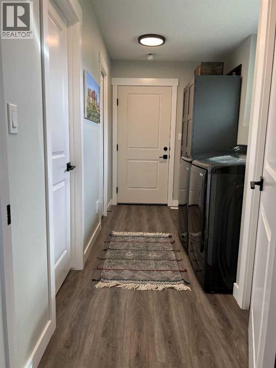
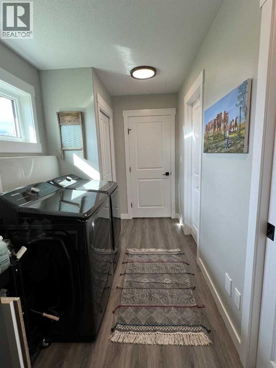
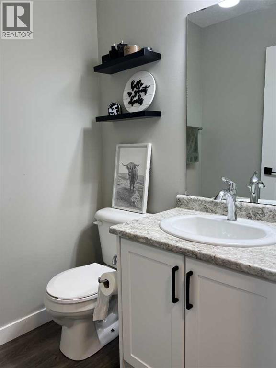
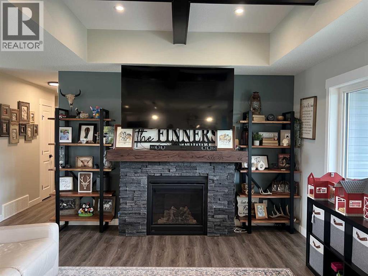
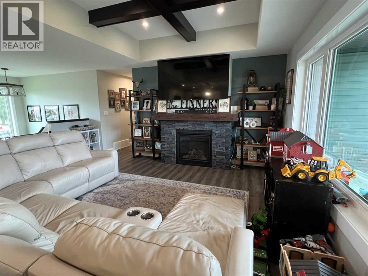
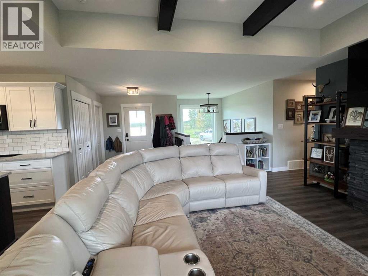
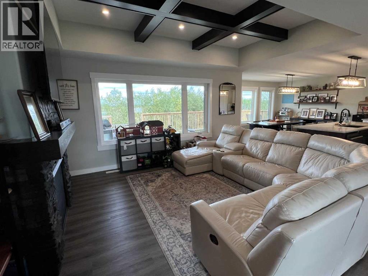
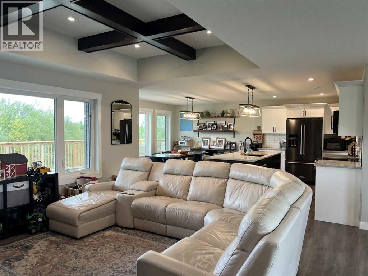
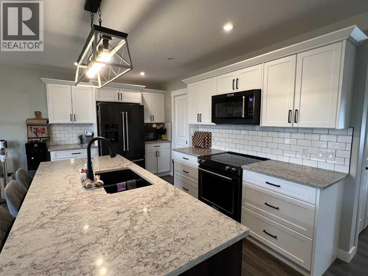
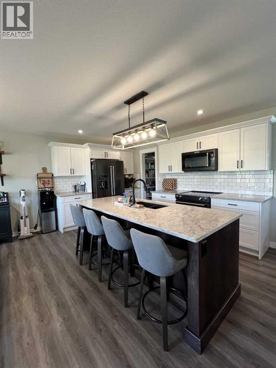
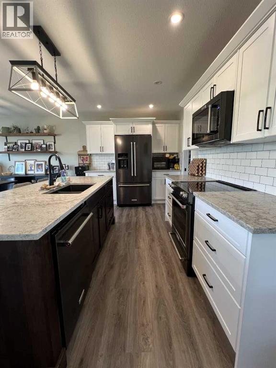
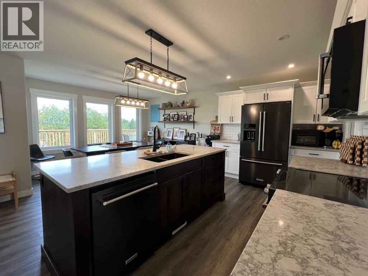
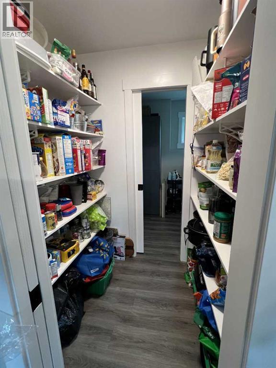
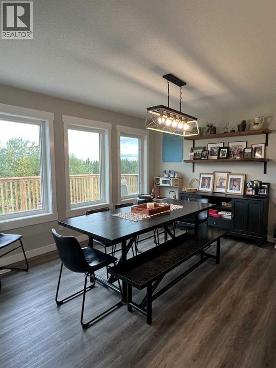
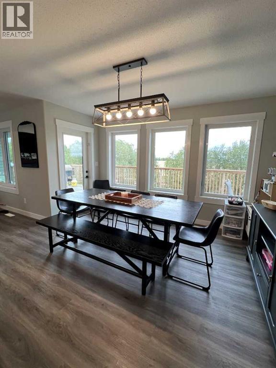
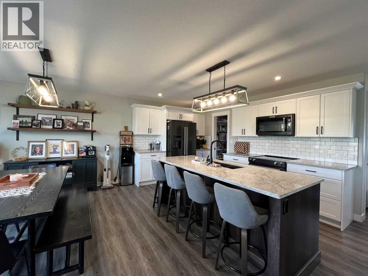
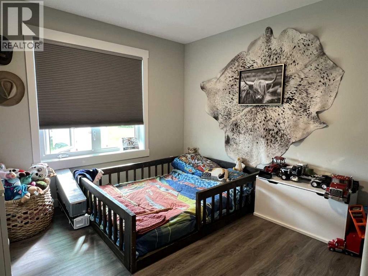
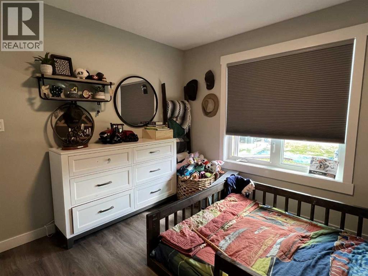
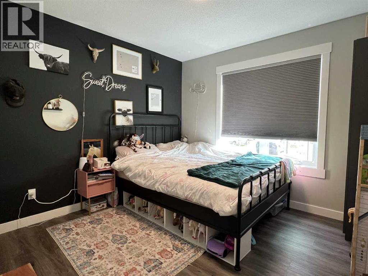
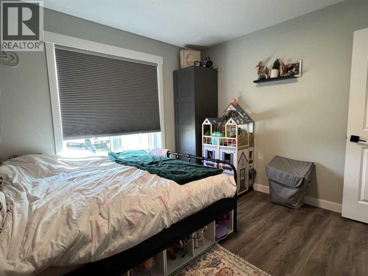
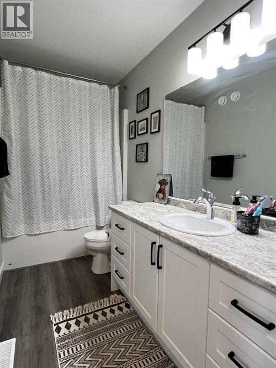
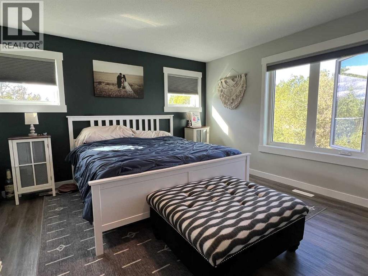
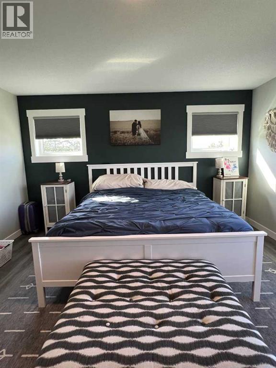
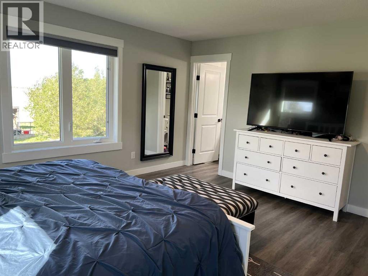
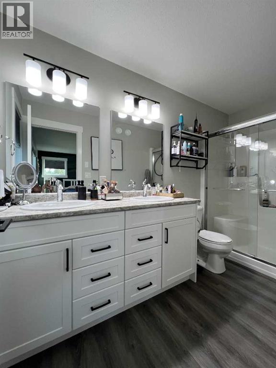
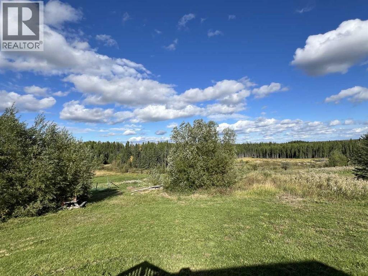
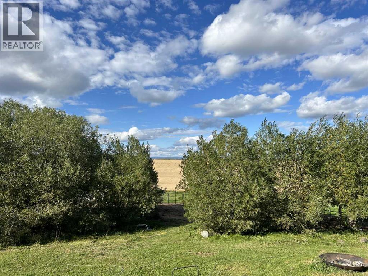
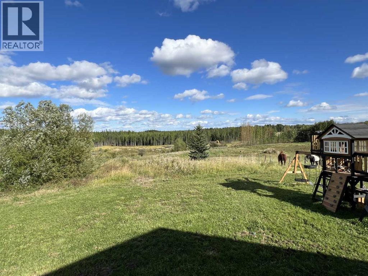
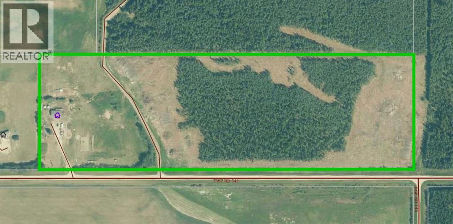
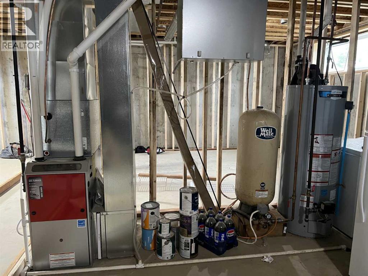
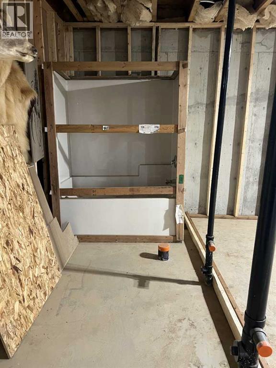
Acreage living at its best! Welcome to this beautiful 3 bedroom, 3 bathroom home set on 32.32 acres, offering the perfect blend of modern comfort and country living. Built in 2022, this home offers a fresh, contemporary feel with quality finishes throughout. When entering the spacious foyer you immediately see the cozy gas fireplace, inset wood ceiling beams and huge windows in the living room. The kitchen is open and bright with a large wood island, plenty of white cabinetry, quartz countertops and overlooks the dining area. It includes access to the huge, partially covered deck and a walk through pantry with that leads to the side entrance and laundry room. The thoughtfully designed layout provides plenty of room for family and guests. The well appointed primary suite includes plenty of windows, a walk in closet, private ensuite and is a retreat at the end of the day. Two secondary bedrooms and a 4 pc bathroom round out the main floor of this amazing home. Downstairs is partially framed, the floorplan is included and shows a family room, 2 more large bedrooms, on office, storage, bathroom and utility room. Outside. 32.32 acres gives you space to enjoy the freedom of acreage living-whether you are looking for space for animals, recreation, gardening, or simply the peace that comes with having your own piece of land. With its newer construction, modern finishes, generous acreage, and inviting design, this property is a fantastic opportunity for anyone looking to escape to the country without giving up the comforts of a modern home. (id:62617)
Property Details
| MLS® Number | A2345494 |
| Property Type | Single Family |
| Features | Pvc Window |
| Plan | 0221535 |
| Structure | Shed, Deck |
Building
| Bathroom Total | 3 |
| Bedrooms Above Ground | 3 |
| Bedrooms Total | 3 |
| Appliances | Washer, Refrigerator, Dishwasher, Stove, Dryer, Microwave Range Hood Combo, Window Coverings |
| Architectural Style | Bungalow |
| Basement Development | Partially Finished |
| Basement Type | Full (partially Finished) |
| Constructed Date | 2022 |
| Construction Style Attachment | Detached |
| Cooling Type | Central Air Conditioning |
| Exterior Finish | Vinyl Siding |
| Fireplace Present | Yes |
| Fireplace Total | 1 |
| Flooring Type | Vinyl Plank |
| Foundation Type | Poured Concrete |
| Half Bath Total | 1 |
| Heating Fuel | Natural Gas |
| Heating Type | Other, Forced Air |
| Stories Total | 1 |
| Size Interior | 1,666 Ft2 |
| Total Finished Area | 1666 Sqft |
| Type | Manufactured Home |
| Utility Water | Well |
Parking
| Gravel | |
| Other |
Land
| Acreage | Yes |
| Fence Type | Cross Fenced, Partially Fenced |
| Landscape Features | Lawn |
| Sewer | Septic Tank |
| Size Irregular | 32.32 |
| Size Total | 32.32 Ac|10 - 49 Acres |
| Size Total Text | 32.32 Ac|10 - 49 Acres |
| Zoning Description | Rd |
Rooms
| Level | Type | Length | Width | Dimensions |
|---|---|---|---|---|
| Main Level | Living Room | 17.17 Ft x 14.83 Ft | ||
| Main Level | Kitchen | 13.17 Ft x 8.50 Ft | ||
| Main Level | Dining Room | 13.00 Ft x 11.33 Ft | ||
| Main Level | 2pc Bathroom | .00 Ft x .00 Ft | ||
| Main Level | Bedroom | 11.00 Ft x 10.58 Ft | ||
| Main Level | Bedroom | 10.67 Ft x 10.00 Ft | ||
| Main Level | 4pc Bathroom | .00 Ft x .00 Ft | ||
| Main Level | Primary Bedroom | 14.67 Ft x 13.92 Ft | ||
| Main Level | 4pc Bathroom | .00 Ft x .00 Ft | ||
| Main Level | Laundry Room | 6.50 Ft x 13.50 Ft |
https://www.realtor.ca/real-estate/30283736/14514-township-road-541-rural-yellowhead-county
Contact Us
Contact us for more information

The trademarks REALTOR®, REALTORS®, and the REALTOR® logo are controlled by The Canadian Real Estate Association (CREA) and identify real estate professionals who are members of CREA. The trademarks MLS®, Multiple Listing Service® and the associated logos are owned by The Canadian Real Estate Association (CREA) and identify the quality of services provided by real estate professionals who are members of CREA. The trademark DDF® is owned by The Canadian Real Estate Association (CREA) and identifies CREA's Data Distribution Facility (DDF®)
September 16 2026 07:07:51
Alberta West REALTORS® Association
Royal LePage Edson Real Estate