19612 30 Av Nw Edmonton, Alberta T6M 3L9

$459,500
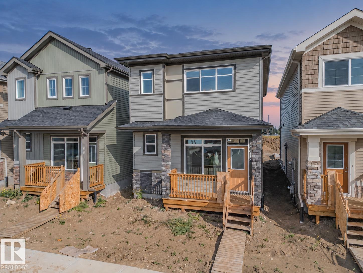
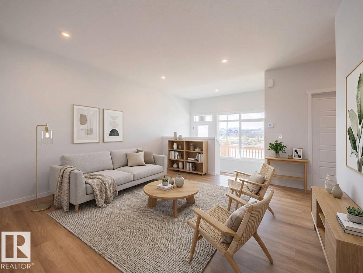
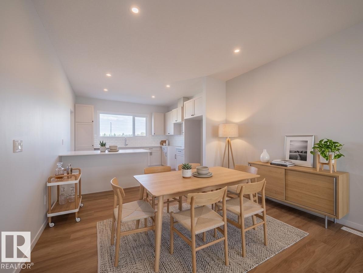
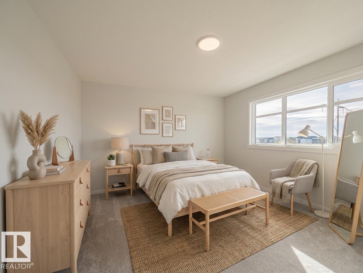
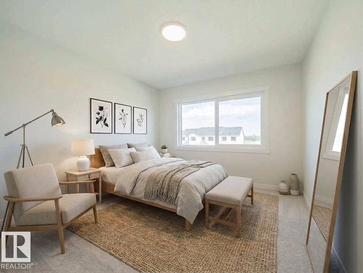
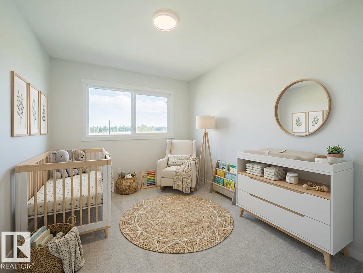
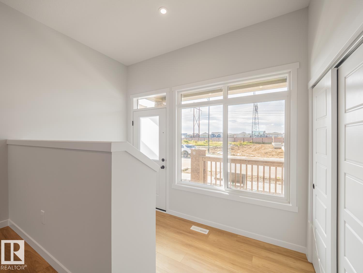
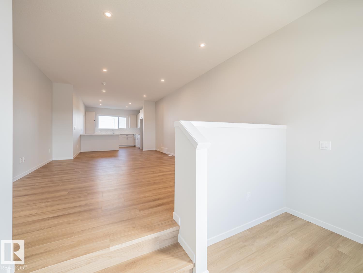
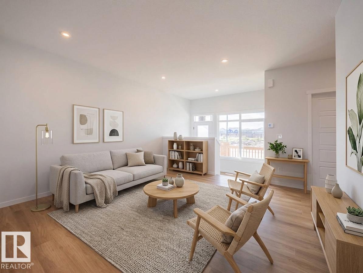
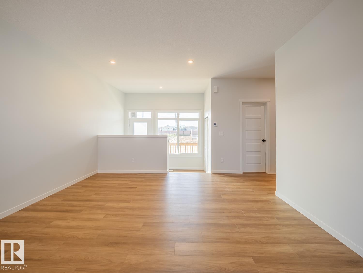
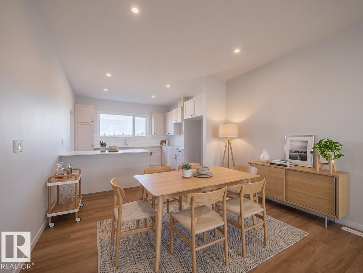
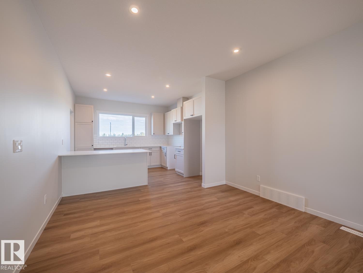
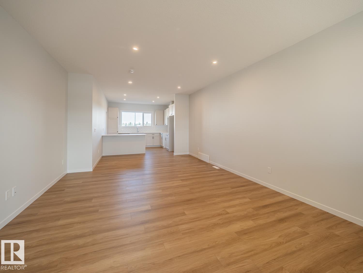
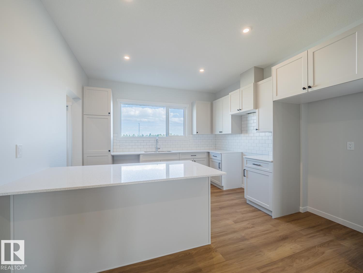
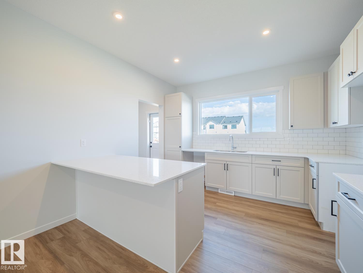
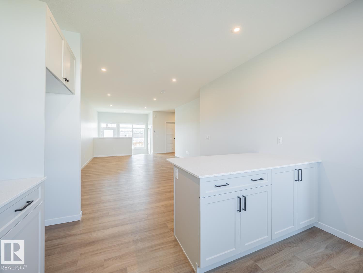
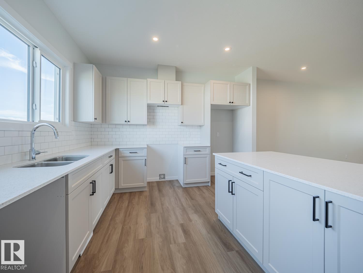
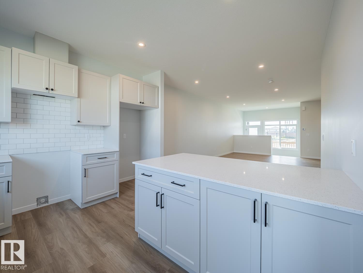
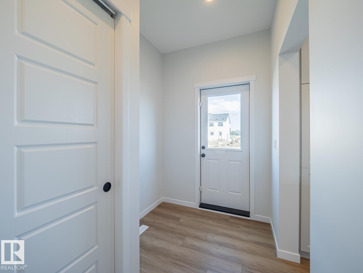
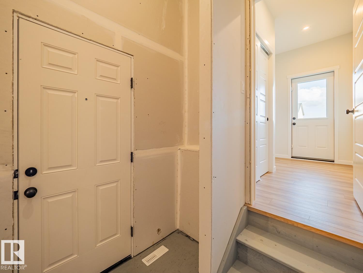
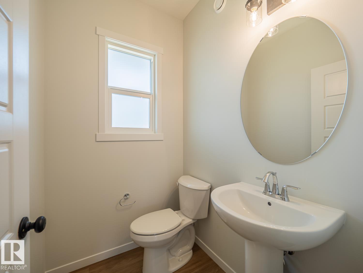
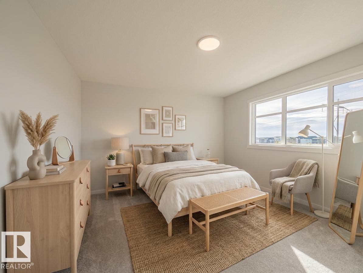
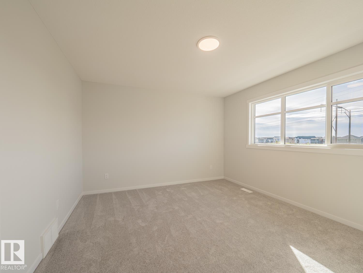
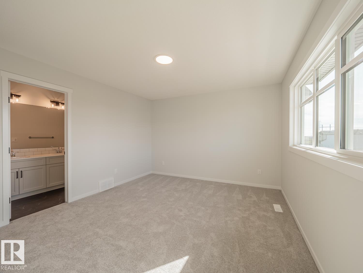
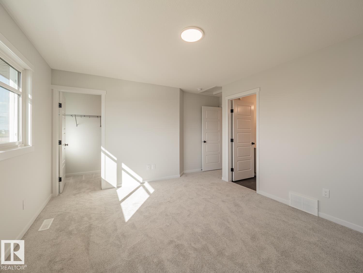
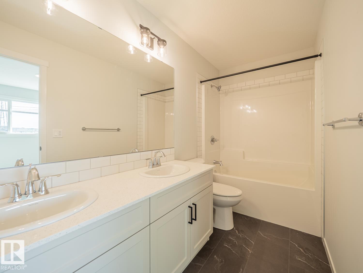
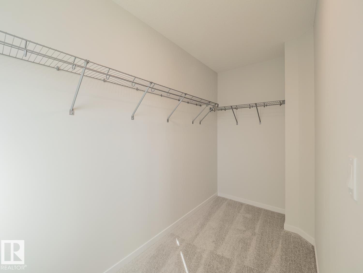
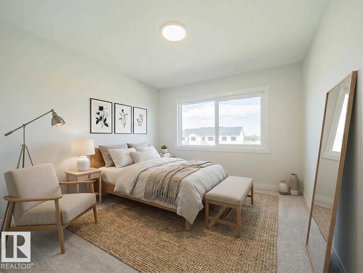
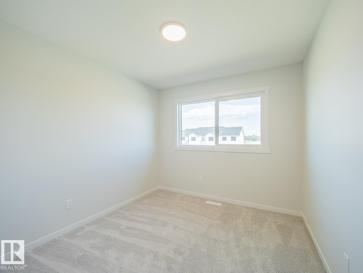
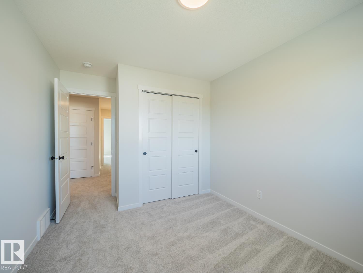
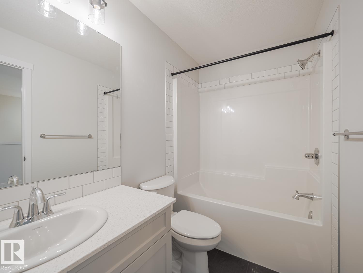
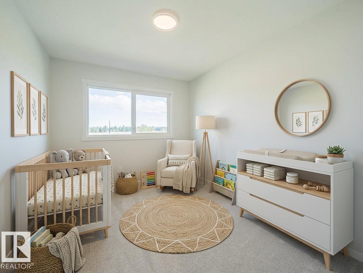
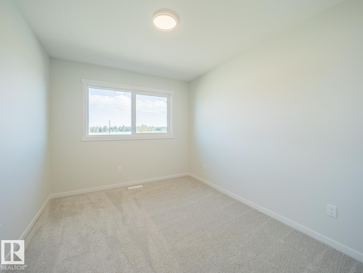
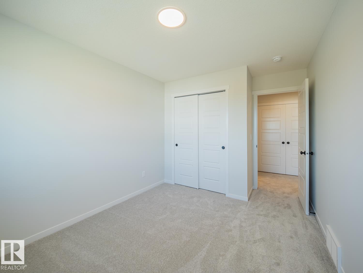
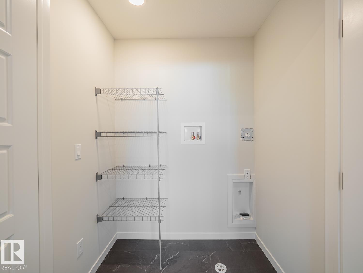
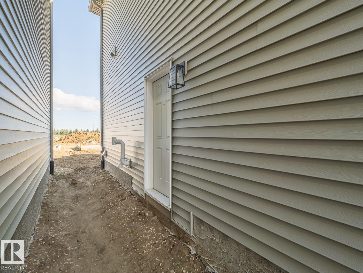
Discover a home where comfort, connection & possibility come together. This thoughtfully designed Impact Home features a SEPARATE ENTRANCE & welcomes you with 9' main-floor ceilings and a bright, open layout that feels inviting from the moment you arrive. At the heart of the home, the kitchen blends beauty & function with quartz countertops, a ceramic tile backsplash & sleek cabinetry. The living room flows effortlessly into the dining area, creating a warm space for quiet mornings, family dinners & evenings shared with friends. A mudroom & half bath add everyday convenience. Upstairs, the primary suite offers a peaceful retreat with a walk-in closet & private 4-piece ensuite. Two additional bedrooms, a full bath & upstairs laundry provide comfort for every stage of life. Built with the quality & care Impact Homes is known for & backed by the Alberta New Home Warranty Program. Some photos are virtually staged. (id:62617)
Property Details
| MLS® Number | E4508794 |
| Property Type | Single Family |
| Neigbourhood | The Uplands |
| Amenities Near By | Public Transit, Shopping |
| Features | Lane |
Building
| Bathroom Total | 3 |
| Bedrooms Total | 3 |
| Amenities | Ceiling - 9ft, Vinyl Windows |
| Appliances | Dishwasher, Microwave Range Hood Combo, Refrigerator, Stove |
| Basement Development | Unfinished |
| Basement Type | Full (unfinished) |
| Constructed Date | 2026 |
| Construction Style Attachment | Detached |
| Fire Protection | Smoke Detectors |
| Half Bath Total | 1 |
| Heating Type | Forced Air |
| Stories Total | 2 |
| Size Interior | 1,632 Ft2 |
| Type | House |
Parking
| Parking Pad |
Land
| Acreage | No |
| Land Amenities | Public Transit, Shopping |
| Size Irregular | 269.5 |
| Size Total | 269.5 M2 |
| Size Total Text | 269.5 M2 |
Rooms
| Level | Type | Length | Width | Dimensions |
|---|---|---|---|---|
| Main Level | Living Room | Measurements not available | ||
| Main Level | Dining Room | Measurements not available | ||
| Main Level | Kitchen | Measurements not available | ||
| Upper Level | Primary Bedroom | Measurements not available | ||
| Upper Level | Bedroom 2 | Measurements not available | ||
| Upper Level | Bedroom 3 | Measurements not available |
https://www.realtor.ca/real-estate/30282985/19612-30-av-nw-edmonton-the-uplands
Contact Us
Contact us for more information

The trademarks REALTOR®, REALTORS®, and the REALTOR® logo are controlled by The Canadian Real Estate Association (CREA) and identify real estate professionals who are members of CREA. The trademarks MLS®, Multiple Listing Service® and the associated logos are owned by The Canadian Real Estate Association (CREA) and identify the quality of services provided by real estate professionals who are members of CREA. The trademark DDF® is owned by The Canadian Real Estate Association (CREA) and identifies CREA's Data Distribution Facility (DDF®)
September 15 2026 10:01:38
REALTORS® Association of Edmonton
Maxwell Challenge Realty