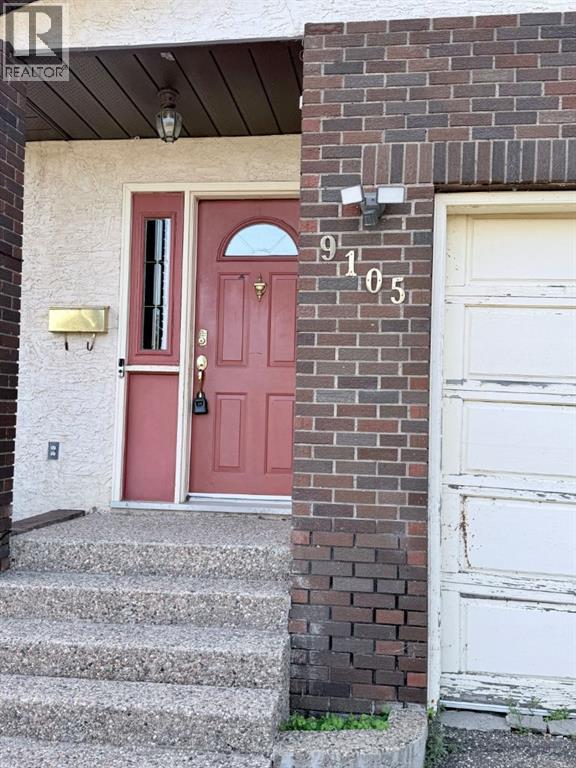
9105 95 Avenue Lac La Biche, Alberta T0A 2C0

$342,000
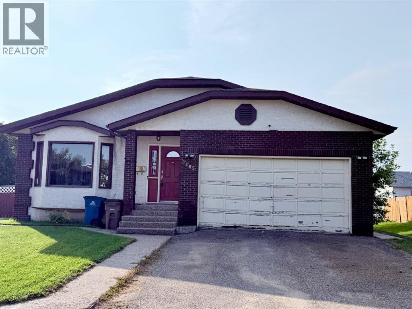
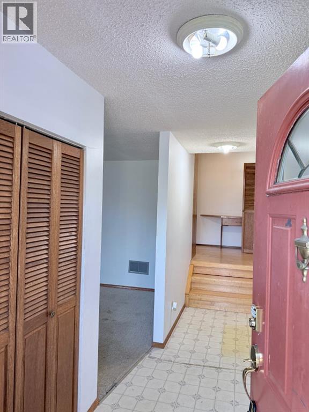
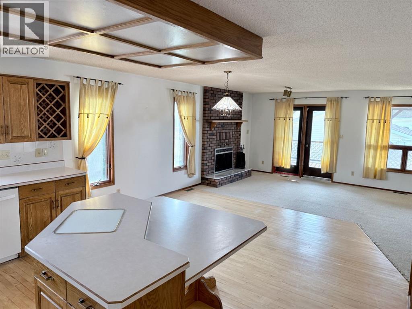
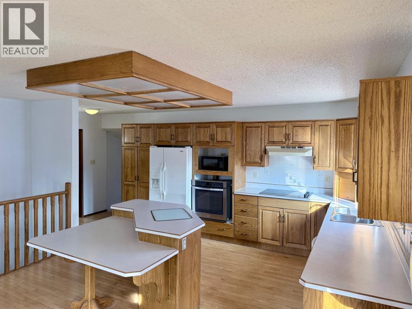
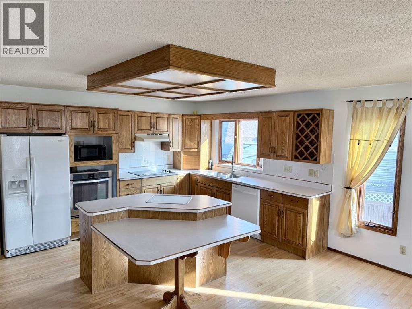
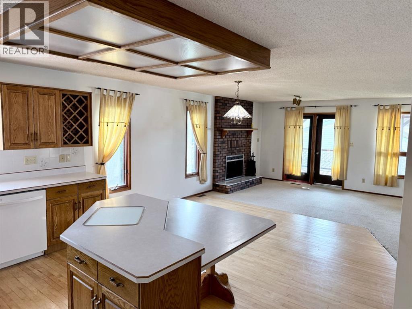
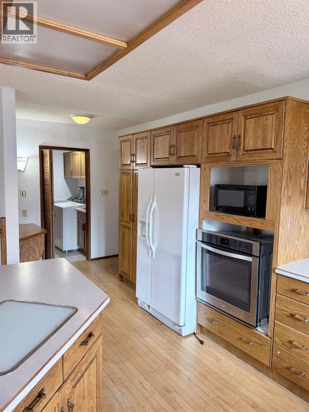
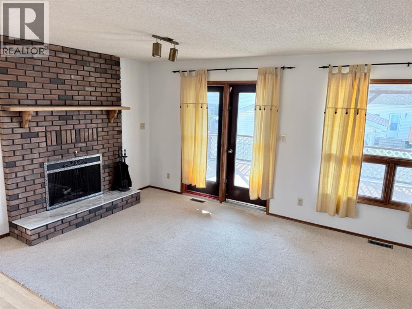
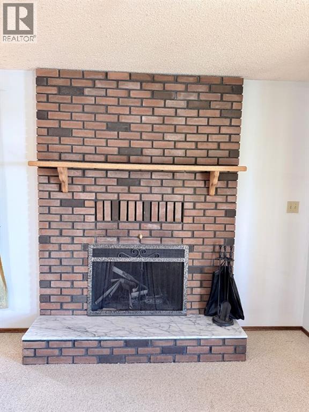
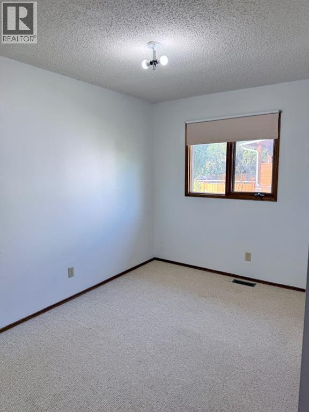
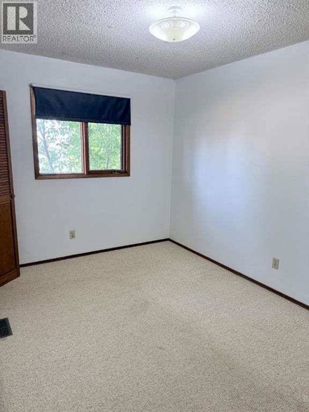
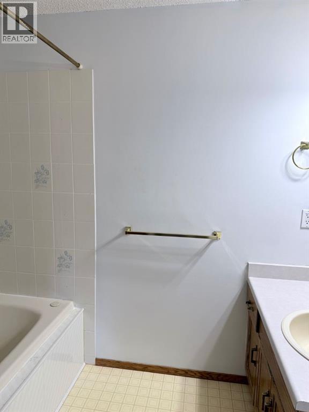
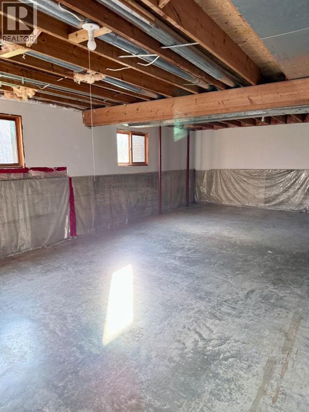
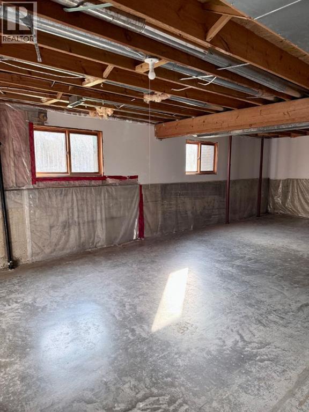
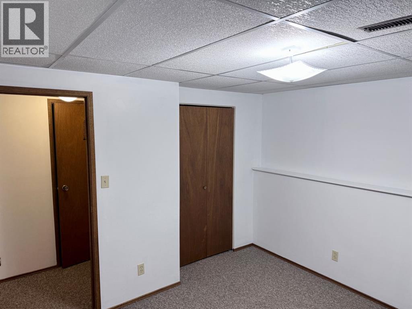
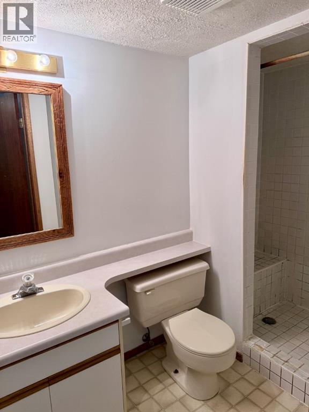
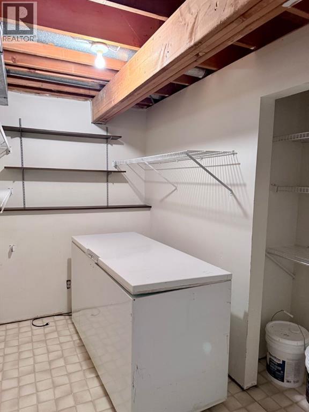
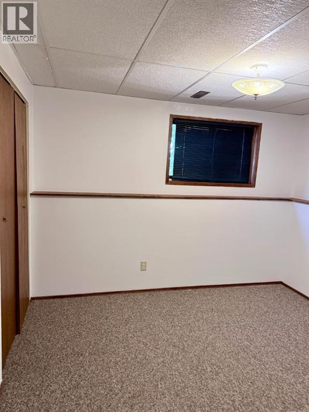
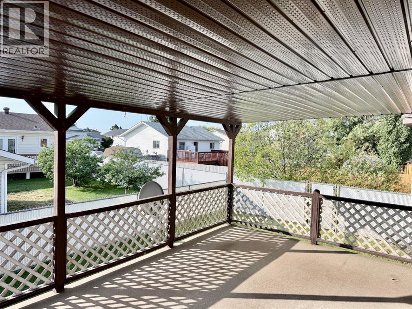
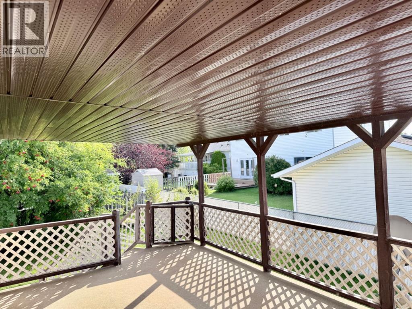
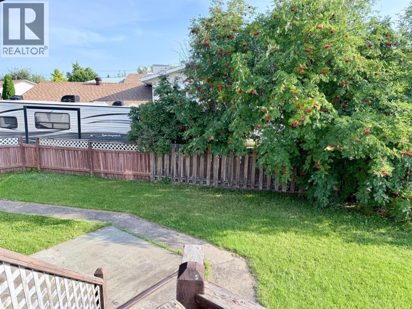
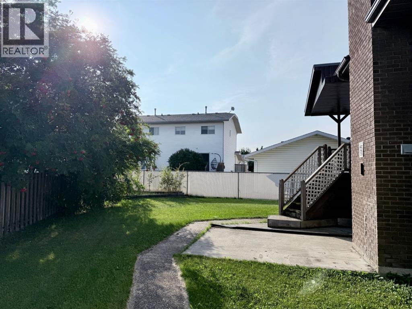
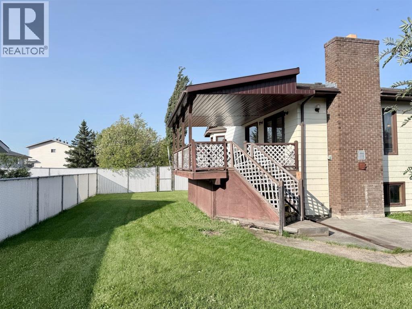
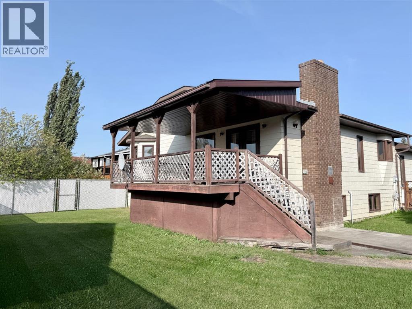
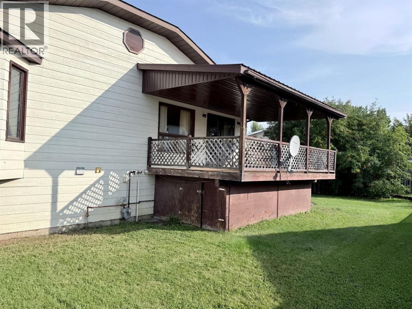
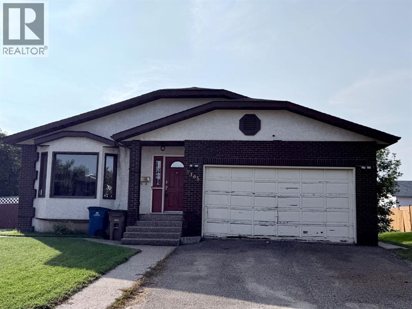
Room for the whole family and plenty of space to make it your own! This 5 bedroom, 3 bathroom home offers 3 bedrooms and 2 bathrooms upstairs, with 2 additional bedrooms and a bathroom downstairs.The heart of the home is made for gathering, whether you’re curling up in front of the wood burning fireplace in the family room or gathering around the kitchen island for family dinners and good conversation. The partially finished basement adds even more room to spread out, with space for a family room, home office, playroom, gym, or whatever works best for your family.Outside, enjoy a fenced yard and covered deck, giving you a great spot to relax, entertain, and enjoy the outdoors. The double garage provides plenty of room for vehicles, storage, and all the extras that come with family life.Located close to schools, parks, and recreation, this home offers a great combination of space, convenience, and opportunity. The finishing touches are yours to add, creating a home that works for your family and your lifestyle. (id:62617)
Property Details
| MLS® Number | A2342567 |
| Property Type | Single Family |
| Community Name | Lac La Biche |
| Parking Space Total | 4 |
| Plan | 7822163 |
| Structure | Deck |
Building
| Bathroom Total | 3 |
| Bedrooms Above Ground | 3 |
| Bedrooms Below Ground | 2 |
| Bedrooms Total | 5 |
| Appliances | Washer, Refrigerator, Cooktop - Electric, Oven, Dryer |
| Architectural Style | Bungalow |
| Basement Development | Partially Finished |
| Basement Type | Full (partially Finished) |
| Constructed Date | 1988 |
| Construction Style Attachment | Detached |
| Cooling Type | None |
| Fireplace Present | Yes |
| Fireplace Total | 1 |
| Flooring Type | Carpeted, Laminate |
| Foundation Type | Poured Concrete |
| Heating Type | Central Heating |
| Stories Total | 1 |
| Size Interior | 1,639 Ft2 |
| Total Finished Area | 1639 Sqft |
| Type | House |
Parking
| Attached Garage | 2 |
Land
| Acreage | No |
| Fence Type | Fence |
| Size Depth | 33.49 M |
| Size Frontage | 16 M |
| Size Irregular | 6871.00 |
| Size Total | 6871 Sqft|4,051 - 7,250 Sqft |
| Size Total Text | 6871 Sqft|4,051 - 7,250 Sqft |
| Zoning Description | Residential |
Rooms
| Level | Type | Length | Width | Dimensions |
|---|---|---|---|---|
| Basement | Recreational, Games Room | 20.00 Ft x 30.58 Ft | ||
| Basement | 3pc Bathroom | 5.50 Ft x 8.33 Ft | ||
| Basement | Bedroom | 10.17 Ft x 10.58 Ft | ||
| Basement | Storage | 9.42 Ft x 6.00 Ft | ||
| Basement | Bedroom | 9.42 Ft x 10.50 Ft | ||
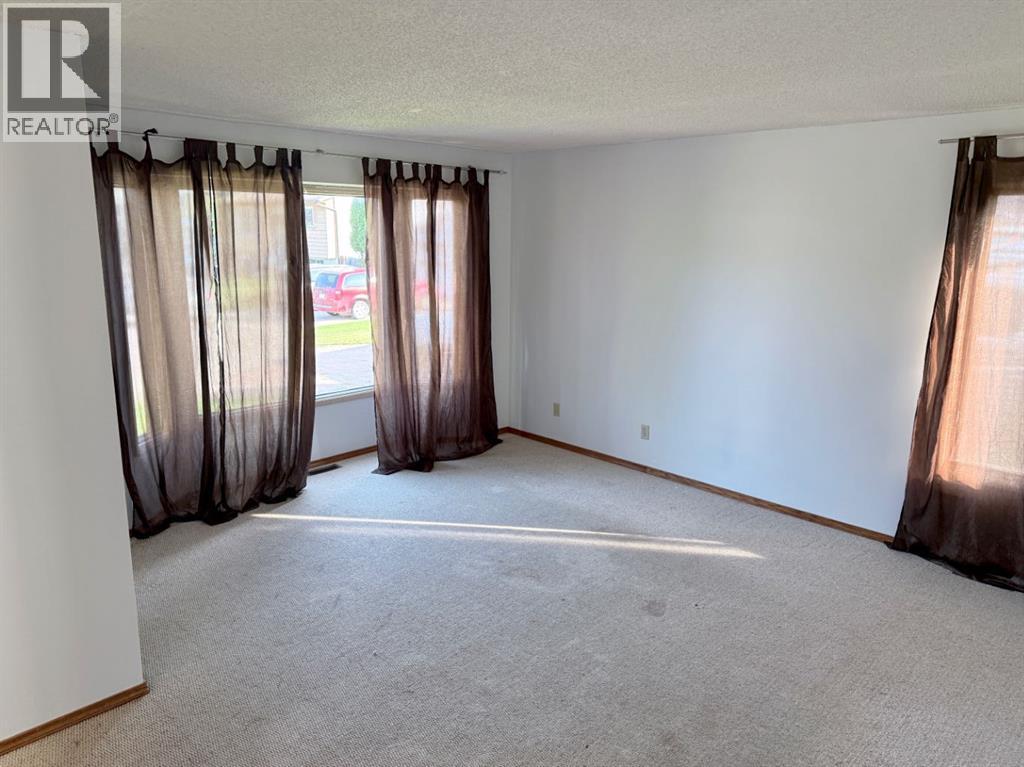
| Main Level | Living Room | 15.33 Ft x 15.67 Ft | ||
| Main Level | Kitchen | 15.58 Ft x 11.33 Ft | ||
| Main Level | Dining Room | 14.25 Ft x .50 Ft | ||
| Main Level | Family Room | 19.58 Ft x 16.00 Ft | ||
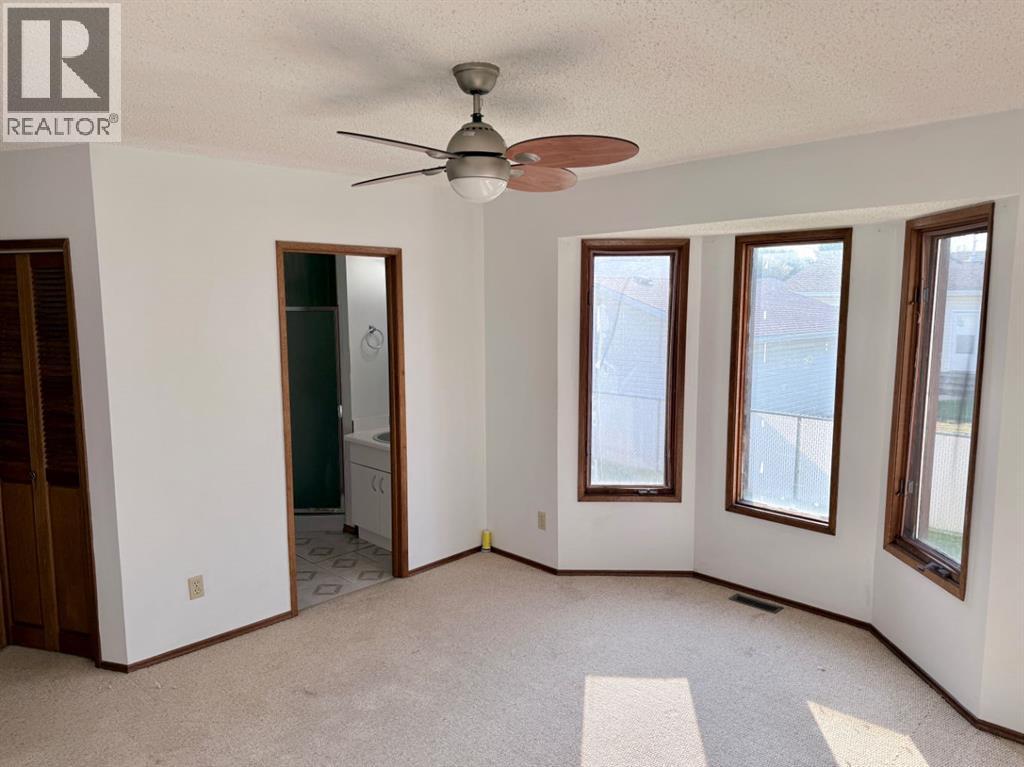
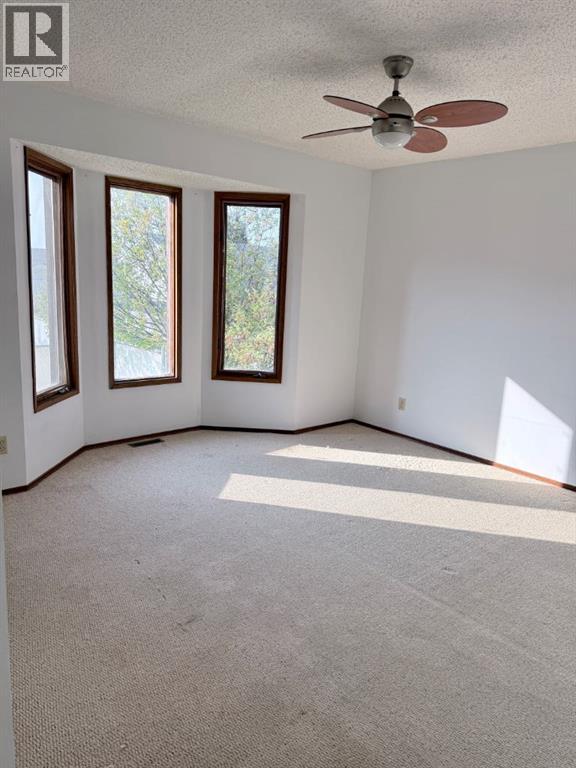
| Main Level | Primary Bedroom | 15.25 Ft x 13.50 Ft | ||
| Main Level | Bedroom | 11.58 Ft x 9.33 Ft | ||
| Main Level | Bedroom | 11.58 Ft x 9.75 Ft | ||
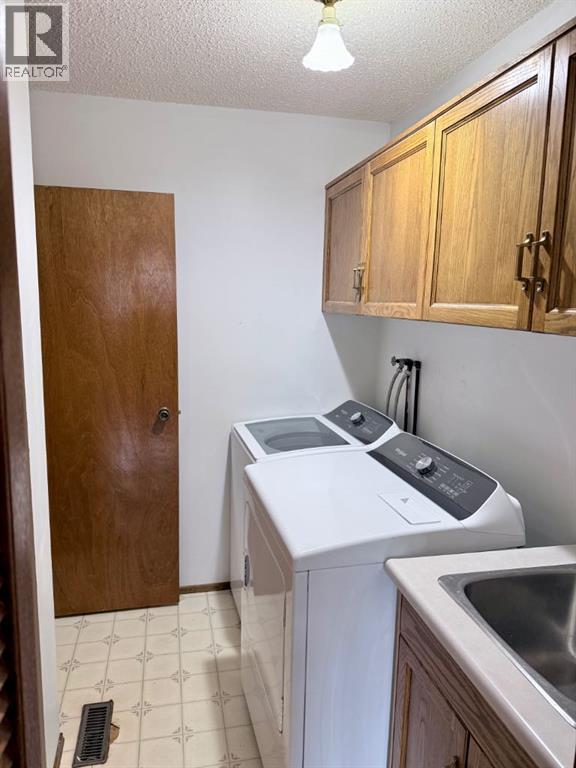
| Main Level | Laundry Room | 7.33 Ft x 6.00 Ft | ||
| Main Level | 4pc Bathroom | 5.92 Ft x 8.83 Ft | ||
| Main Level | 3pc Bathroom | 6.25 Ft x 5.25 Ft |
https://www.realtor.ca/real-estate/30282744/9105-95-avenue-lac-la-biche-lac-la-biche
Contact Us
Contact us for more information

The trademarks REALTOR®, REALTORS®, and the REALTOR® logo are controlled by The Canadian Real Estate Association (CREA) and identify real estate professionals who are members of CREA. The trademarks MLS®, Multiple Listing Service® and the associated logos are owned by The Canadian Real Estate Association (CREA) and identify the quality of services provided by real estate professionals who are members of CREA. The trademark DDF® is owned by The Canadian Real Estate Association (CREA) and identifies CREA's Data Distribution Facility (DDF®)
September 15 2026 08:13:27
Fort McMurray REALTORS®
RE/MAX La Biche Realty