10 Lucas Close Nw Calgary, Alberta T3P 1Z5

$565,000
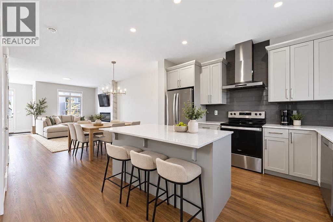
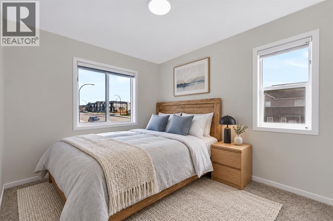
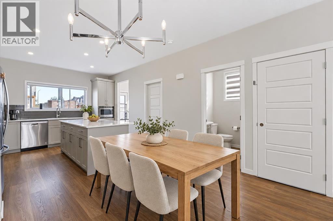
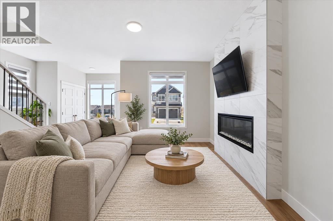
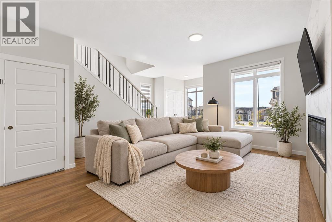
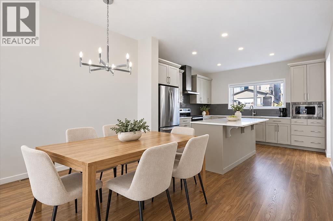
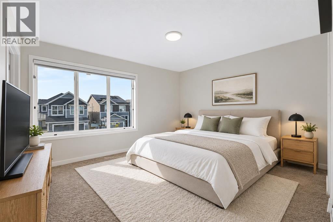
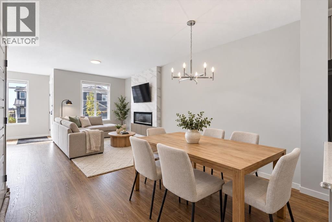
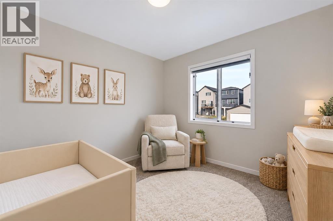
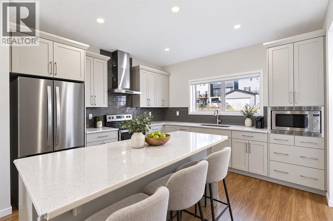
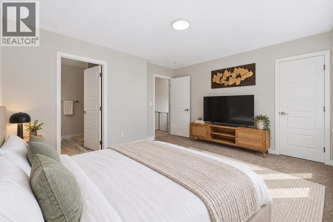
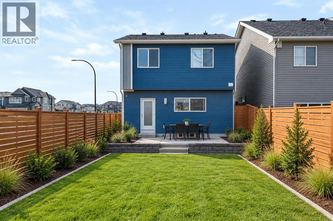
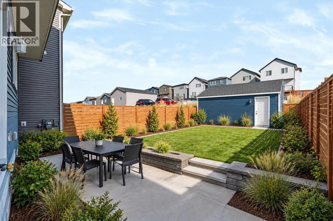
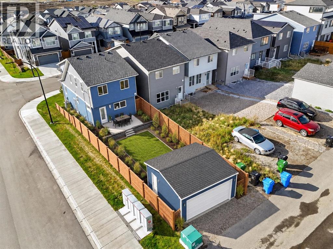
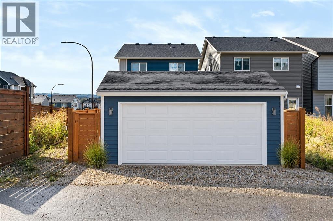
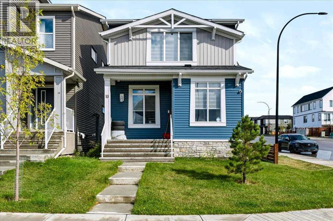
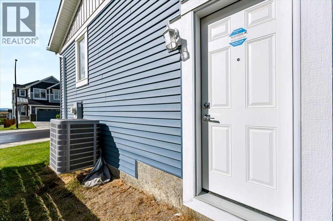
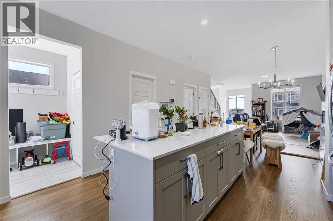
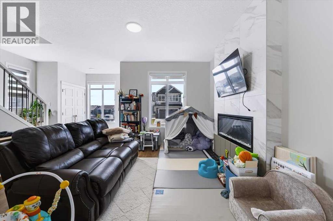
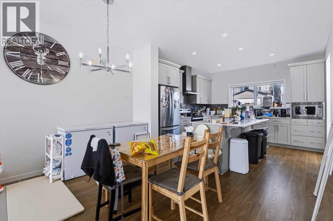
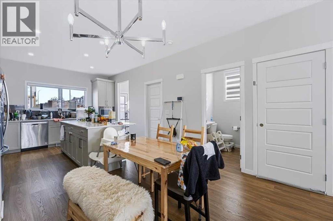
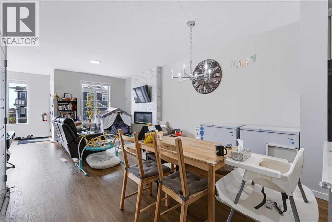
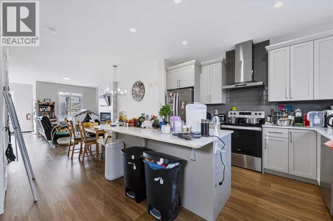
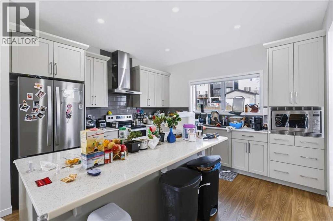
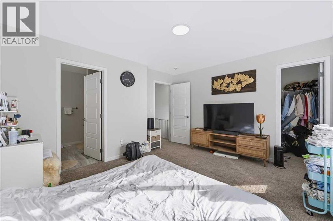
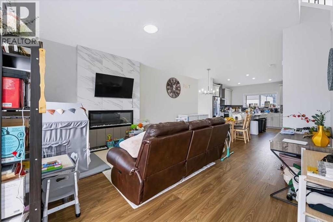
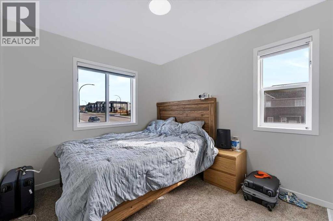
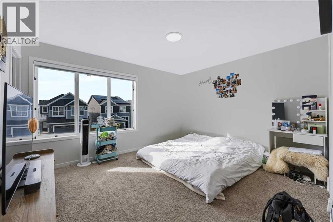
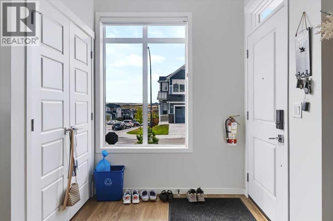
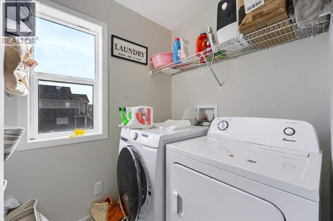
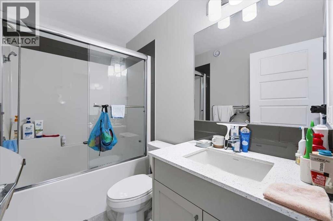
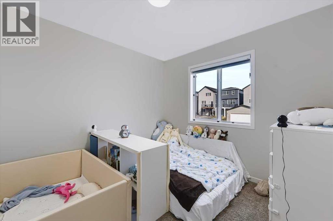
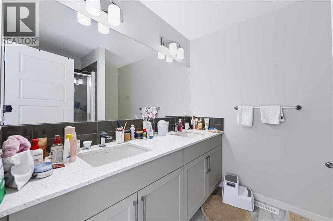
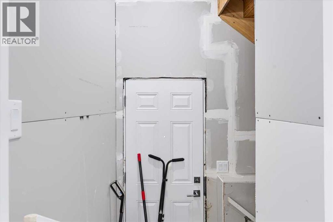
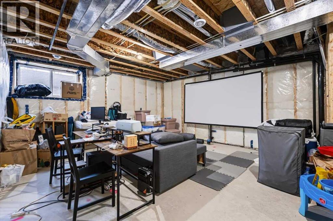
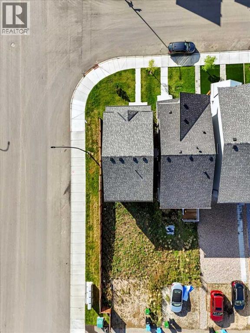
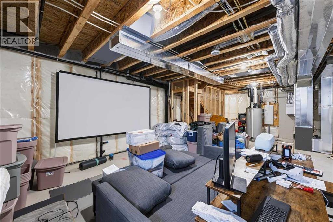
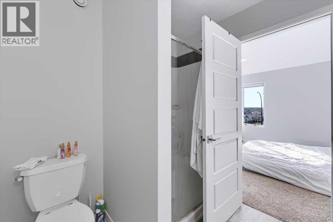
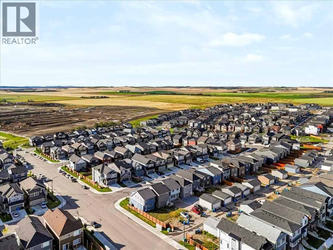
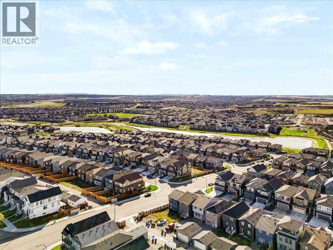
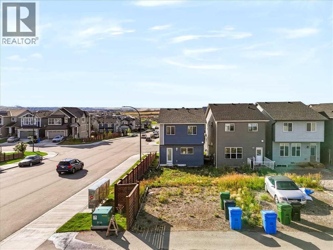
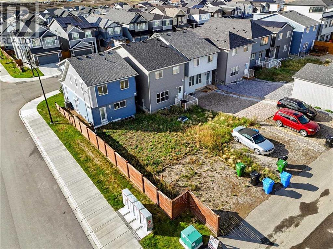
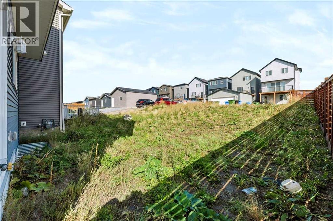
Welcome to this stylish corner-lot home in Livingston, built in 2024 and ready for immediate possession. The main level offers a spacious, open layout filled with natural light, making it ideal for both everyday living and entertaining. At the heart of the home is a modern kitchen featuring quartz countertops, stainless steel appliances, plenty of cabinetry, and a walk-in pantry.The upper level includes three comfortable bedrooms, two full bathrooms, and a conveniently located laundry area. The primary suite provides a relaxing private space with its own ensuite bathroom.A separate side entrance leads directly to the unfinished basement, offering flexibility for future development to suit your needs. The home also includes a built-in electric range, refrigerator, dishwasher, microwave, range hood, washer, and dryer.Located near schools, parks, shopping, and convenient commuter routes, this is a fantastic opportunity to own a nearly new home in the growing northwest Calgary community of Livingston. (id:62617)
Property Details
| MLS® Number | A2344445 |
| Property Type | Single Family |
| Community Name | Livingston |
| Amenities Near By | Playground, Shopping |
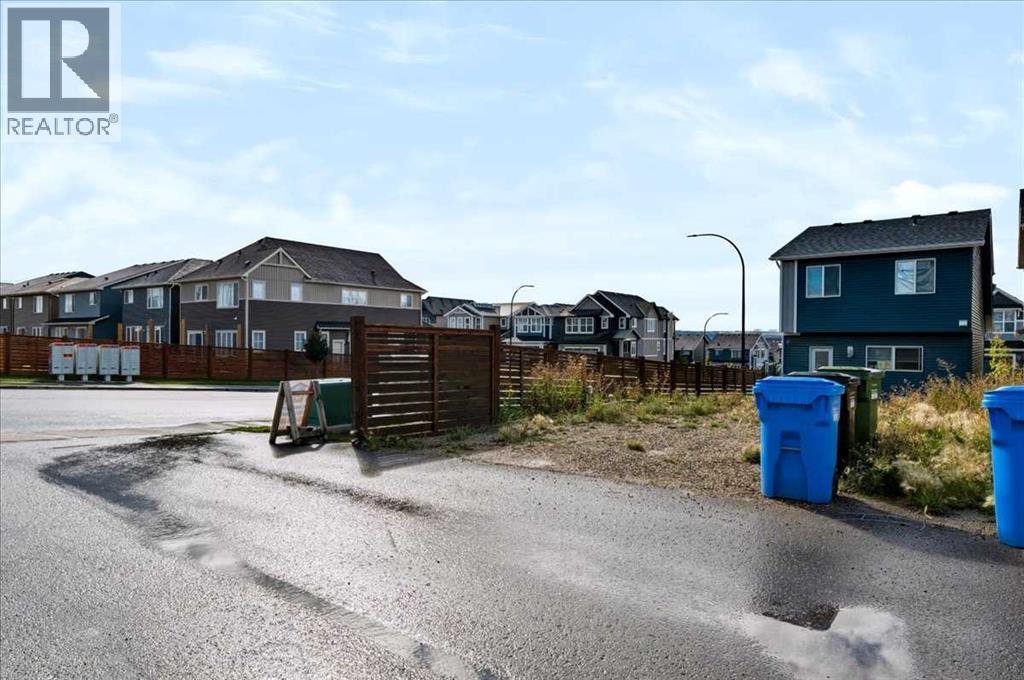
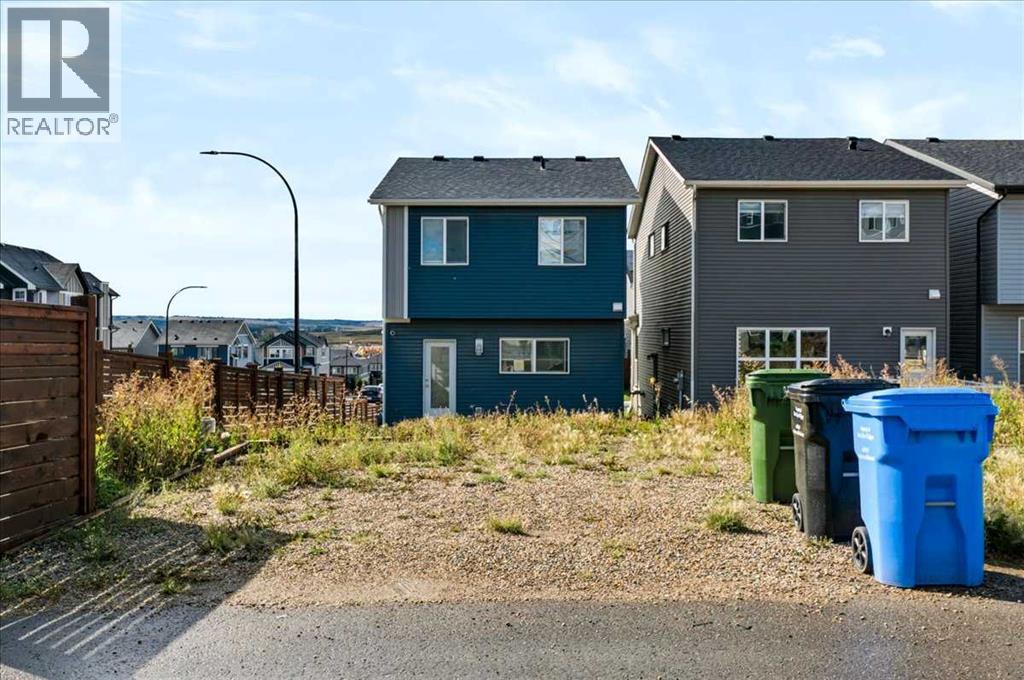
| Features | Other, Back Lane, No Animal Home, No Smoking Home |
| Parking Space Total | 2 |
| Plan | 2211924 |
| Structure | None |
Building
| Bathroom Total | 3 |
| Bedrooms Above Ground | 3 |
| Bedrooms Total | 3 |
| Amenities | Other |
| Appliances | Refrigerator, Range - Electric, Dishwasher, Microwave, Hood Fan, Washer & Dryer |
| Basement Development | Unfinished |
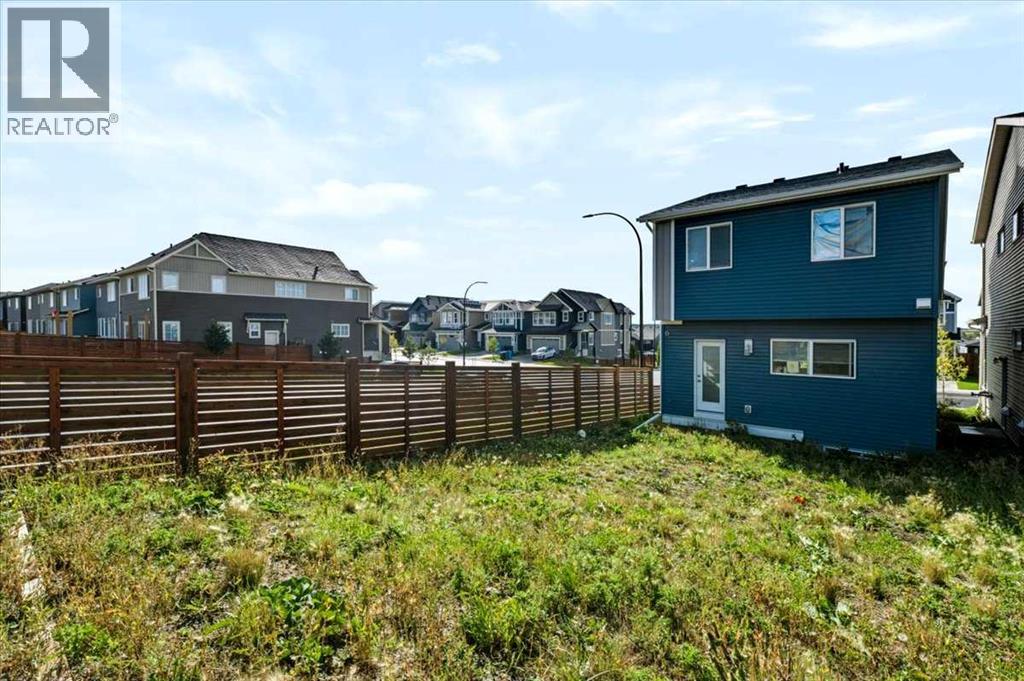
| Basement Features | Separate Entrance |
| Basement Type | Full (unfinished) |
| Constructed Date | 2024 |
| Construction Style Attachment | Detached |
| Cooling Type | Central Air Conditioning |
| Exterior Finish | Vinyl Siding |
| Fireplace Present | Yes |
| Fireplace Total | 1 |
| Flooring Type | Carpeted, Tile, Vinyl Plank |
| Foundation Type | Poured Concrete |
| Half Bath Total | 1 |
| Heating Type | Forced Air |
| Stories Total | 2 |
| Size Interior | 1,517 Ft2 |
| Total Finished Area | 1517.39 Sqft |
| Type | House |
Parking
| Other | |
| Parking Pad |
Land
| Acreage | No |
| Fence Type | Not Fenced |
| Land Amenities | Playground, Shopping |
| Land Disposition | Cleared |
| Size Depth | 33.51 M |
| Size Frontage | 7.9 M |
| Size Irregular | 307.00 |
| Size Total | 307 M2|0-4,050 Sqft |
| Size Total Text | 307 M2|0-4,050 Sqft |
| Zoning Description | R-g |
Rooms
| Level | Type | Length | Width | Dimensions |
|---|---|---|---|---|
| Second Level | Primary Bedroom | 13.42 Ft x 12.08 Ft | ||
| Second Level | 4pc Bathroom | 8.17 Ft x 4.92 Ft | ||
| Second Level | Bedroom | 9.17 Ft x 11.58 Ft | ||
| Second Level | 4pc Bathroom | 8.25 Ft x 7.17 Ft | ||
| Second Level | Bedroom | 9.42 Ft x 10.83 Ft | ||
| Second Level | Laundry Room | 5.33 Ft x 7.00 Ft | ||
| Basement | Other | 17.58 Ft x 38.00 Ft | ||
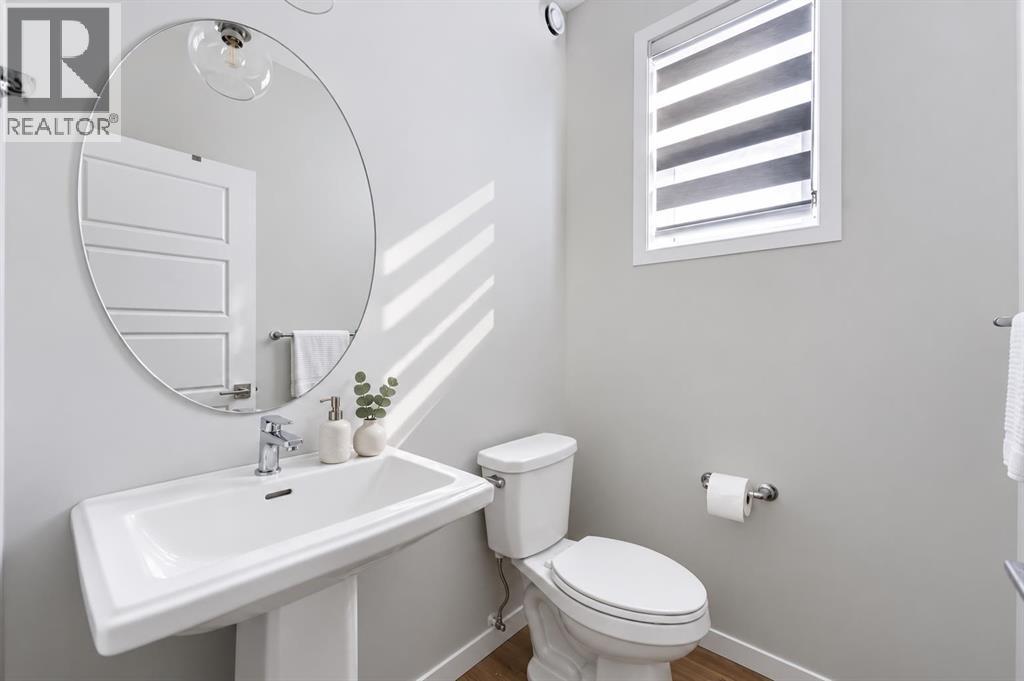
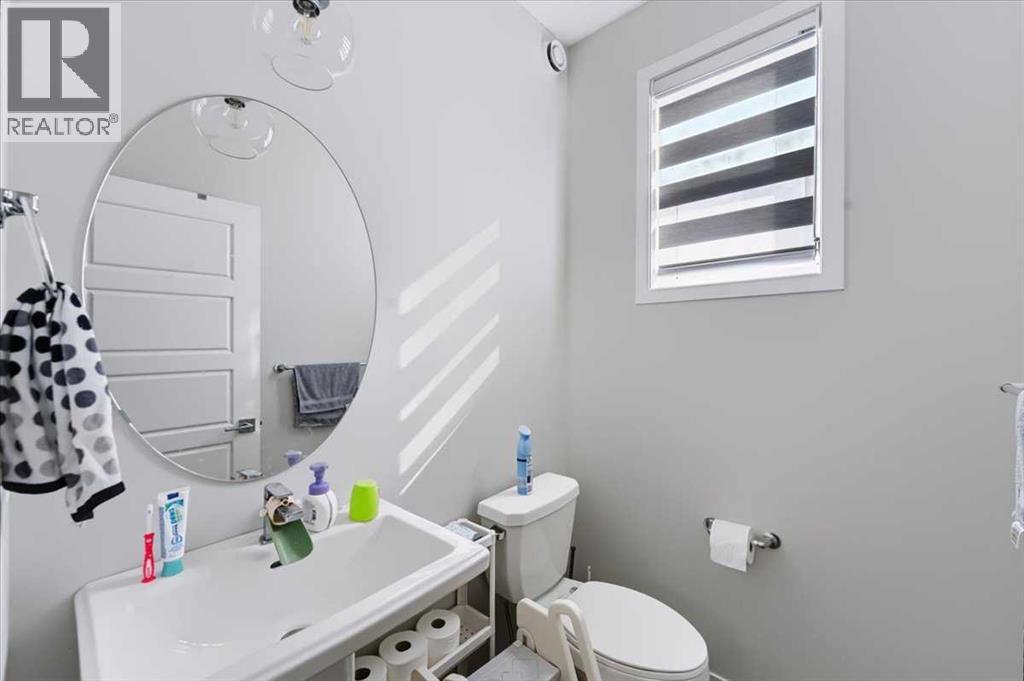
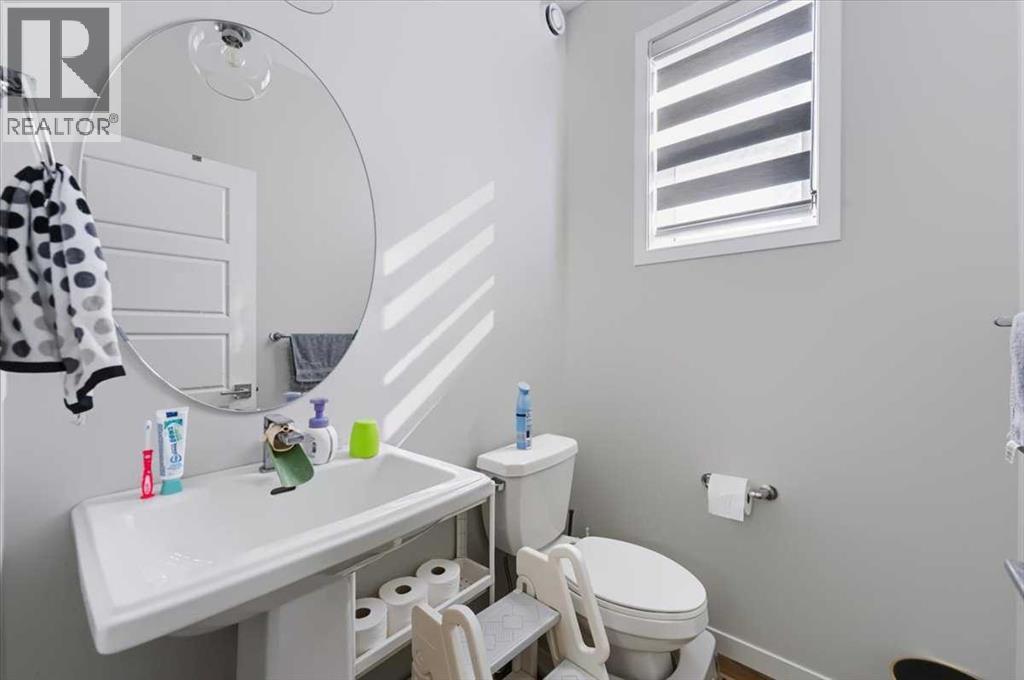
| Main Level | 2pc Bathroom | 5.67 Ft x 4.67 Ft | ||
| Main Level | Kitchen | 12.58 Ft x 13.00 Ft | ||
| Main Level | Living Room | 14.92 Ft x 12.42 Ft | ||
| Main Level | Dining Room | 12.58 Ft x 9.58 Ft |
https://www.realtor.ca/real-estate/30278652/10-lucas-close-nw-calgary-livingston
Contact Us
Contact us for more information

The trademarks REALTOR®, REALTORS®, and the REALTOR® logo are controlled by The Canadian Real Estate Association (CREA) and identify real estate professionals who are members of CREA. The trademarks MLS®, Multiple Listing Service® and the associated logos are owned by The Canadian Real Estate Association (CREA) and identify the quality of services provided by real estate professionals who are members of CREA. The trademark DDF® is owned by The Canadian Real Estate Association (CREA) and identifies CREA's Data Distribution Facility (DDF®)
September 16 2026 01:29:33
Calgary Real Estate Board
Exp Realty