10281 111 Avenue Grande Prairie, Alberta T8V 1T7

$300,000
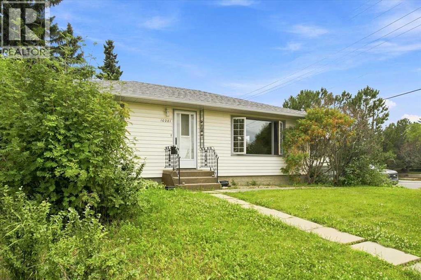
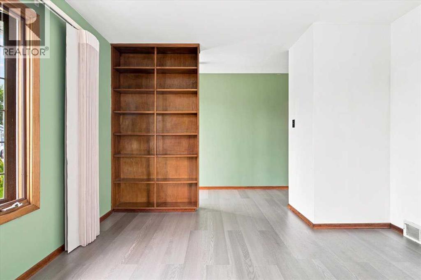
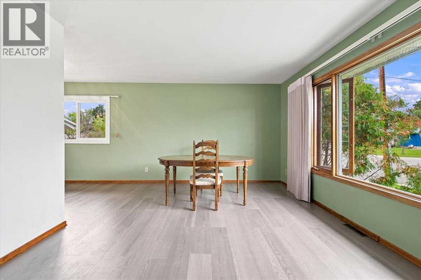
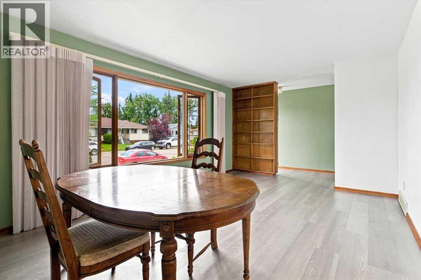
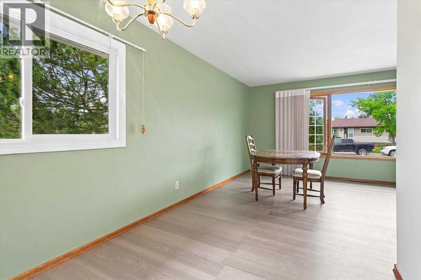
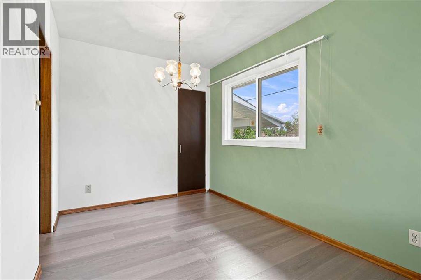
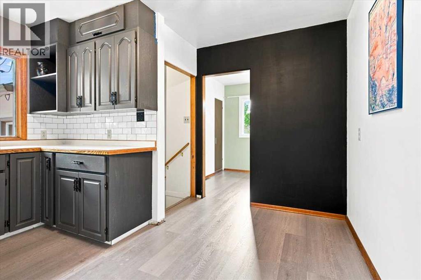
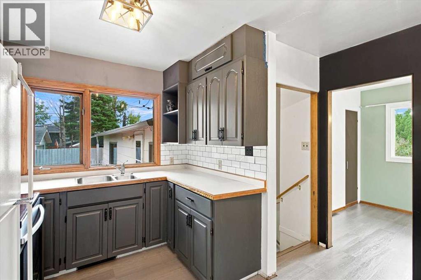
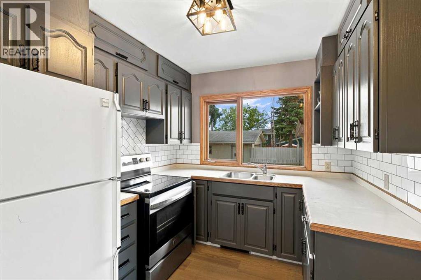
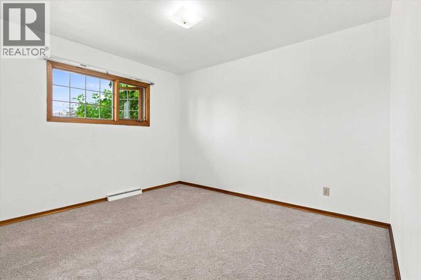
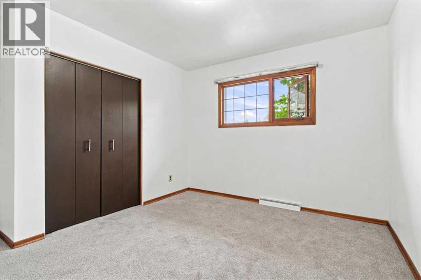
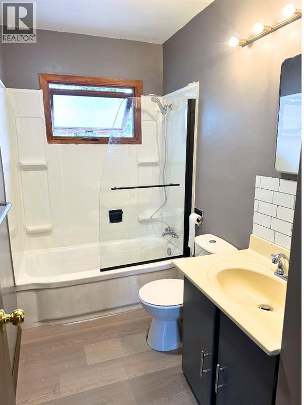
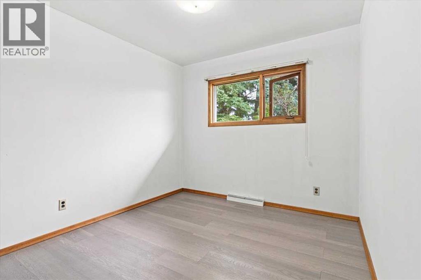
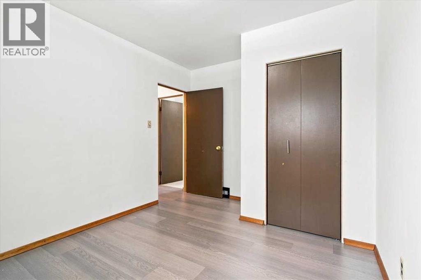
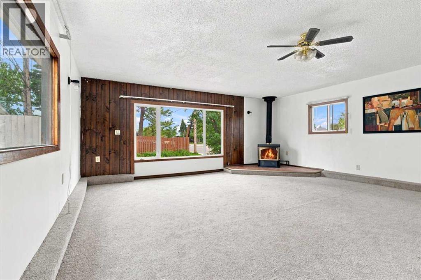
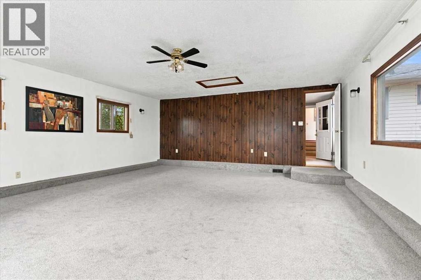
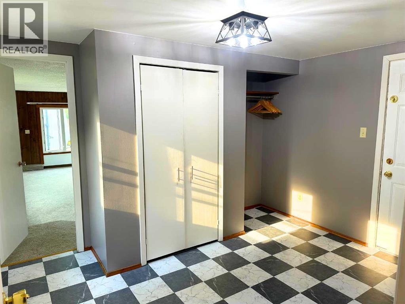
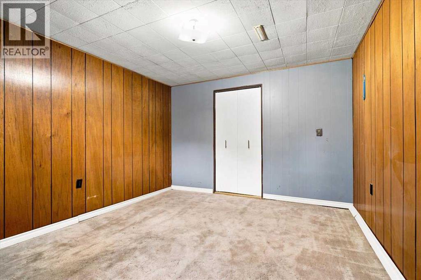
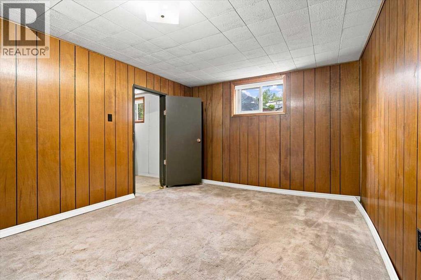
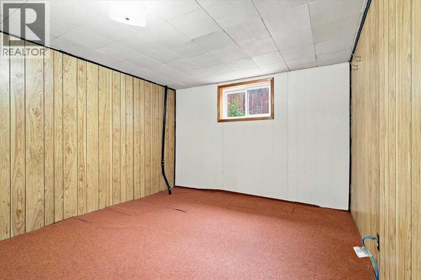
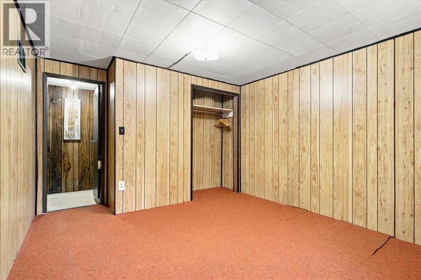
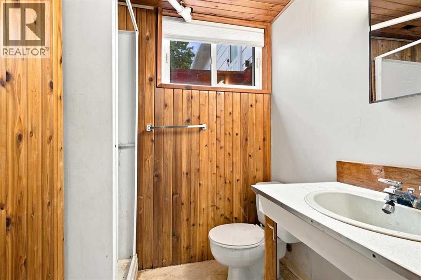
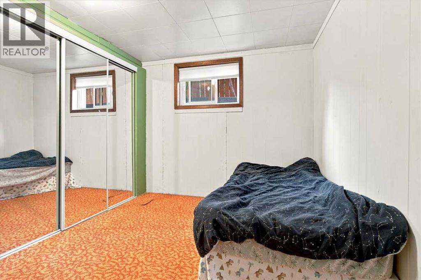
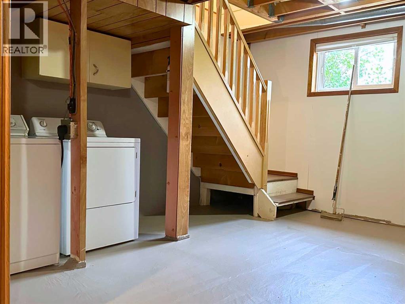
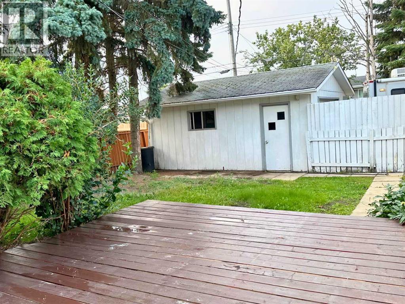
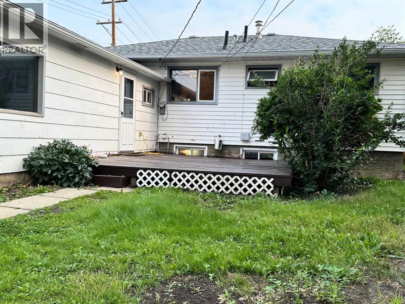
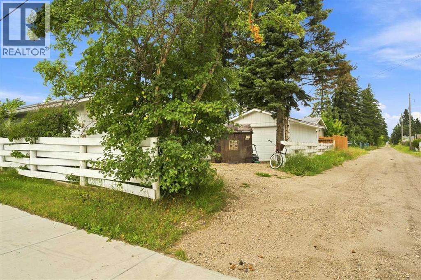
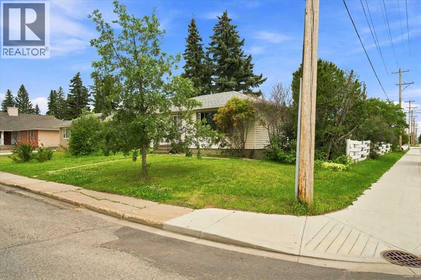
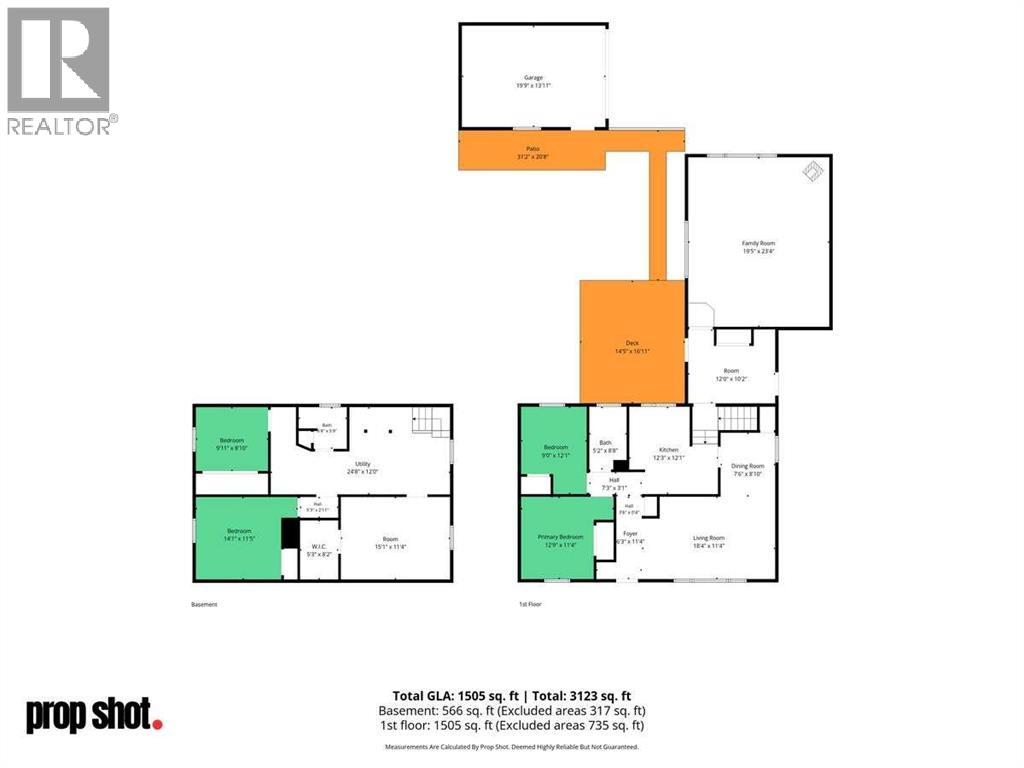
Welcome to this beautifully updated 5-bedroom, 2-washroom corner-lot home, perfectly situated with back alley access and a single detached garage! Step inside to discover extensive modern renovations throughout the main floor, featuring fresh vinyl plank flooring, plush new carpet, and a completely refreshed upstairs washroom and kitchen. The main level offers a bright, spacious layout complete with a large secondary entrance, ideal for busy households, plus two comfortable bedrooms and a sprawling family room anchored by a cozy gas fireplace perfect for movie nights or gathering with loved ones. Downstairs, you will find three additional bedrooms, a three piece washroom, and a laundry area. There are also multiple schools and parks within walking distance, perfectly meeting any families needs. With plenty of space inside and out, this move-in-ready property is waiting for its next chapter. Schedule your tour today! (id:62617)
Property Details
| MLS® Number | A2332580 |
| Property Type | Single Family |
| Community Name | Avondale |
| Amenities Near By | Playground, Schools, Shopping |
| Features | Back Lane |
| Parking Space Total | 2 |
| Plan | 1519ks |
| Structure | Deck |
Building
| Bathroom Total | 2 |
| Bedrooms Above Ground | 2 |
| Bedrooms Below Ground | 3 |
| Bedrooms Total | 5 |
| Appliances | Washer, Refrigerator, Stove, Dryer |
| Architectural Style | Bungalow |
| Basement Development | Finished |
| Basement Type | Full (finished) |
| Constructed Date | 1957 |
| Construction Material | Poured Concrete |
| Construction Style Attachment | Detached |
| Cooling Type | None |
| Exterior Finish | Concrete, Vinyl Siding |
| Fireplace Present | Yes |
| Fireplace Total | 1 |
| Flooring Type | Carpeted, Concrete, Vinyl Plank |
| Foundation Type | Poured Concrete |
| Heating Type | Other, Forced Air |
| Stories Total | 1 |
| Size Interior | 1,505 Ft2 |
| Total Finished Area | 1505 Sqft |
| Type | House |
Parking
| Other | |
| Detached Garage | 1 |
Land
| Acreage | No |
| Fence Type | Fence |
| Land Amenities | Playground, Schools, Shopping |
| Landscape Features | Landscaped |
| Size Frontage | 18 M |
| Size Irregular | 599.10 |
| Size Total | 599.1 M2|4,051 - 7,250 Sqft |
| Size Total Text | 599.1 M2|4,051 - 7,250 Sqft |
| Zoning Description | Rr |
Rooms
| Level | Type | Length | Width | Dimensions |
|---|---|---|---|---|
| Basement | 3pc Bathroom | 6.67 Ft x 5.75 Ft | ||
| Basement | Bedroom | 9.92 Ft x 8.83 Ft | ||
| Basement | Bedroom | 14.08 Ft x 11.42 Ft | ||
| Basement | Bedroom | 15.08 Ft x 11.33 Ft | ||
| Main Level | Family Room | 19.42 Ft x 23.33 Ft | ||
| Main Level | Foyer | 12.00 Ft x 10.17 Ft | ||
| Main Level | Kitchen | 12.25 Ft x 12.08 Ft | ||
| Main Level | Dining Room | 7.50 Ft x 8.83 Ft | ||
| Main Level | Living Room | 18.33 Ft x 11.33 Ft | ||
| Main Level | Primary Bedroom | 12.75 Ft x 11.33 Ft | ||
| Main Level | Bedroom | 9.00 Ft x 12.08 Ft | ||
| Main Level | 4pc Bathroom | 5.17 Ft x 8.67 Ft |
https://www.realtor.ca/real-estate/30087945/10281-111-avenue-grande-prairie-avondale
Contact Us
Contact us for more information

The trademarks REALTOR®, REALTORS®, and the REALTOR® logo are controlled by The Canadian Real Estate Association (CREA) and identify real estate professionals who are members of CREA. The trademarks MLS®, Multiple Listing Service® and the associated logos are owned by The Canadian Real Estate Association (CREA) and identify the quality of services provided by real estate professionals who are members of CREA. The trademark DDF® is owned by The Canadian Real Estate Association (CREA) and identifies CREA's Data Distribution Facility (DDF®)
September 15 2026 06:29:36
Grande Prairie & Area Association of REALTORS®
Royal LePage - The Realty Group