10302 105 Ave La Crete, Alberta T0H 2H0

$430,000
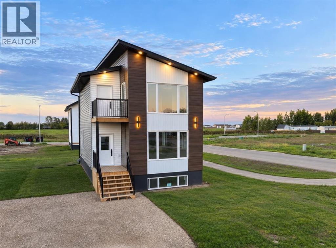
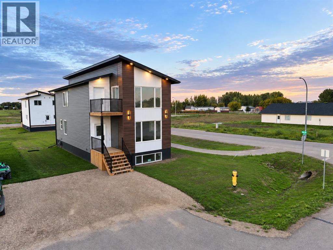
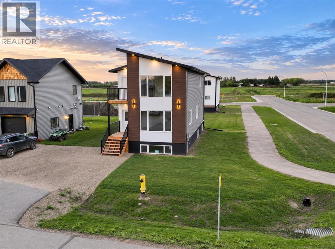
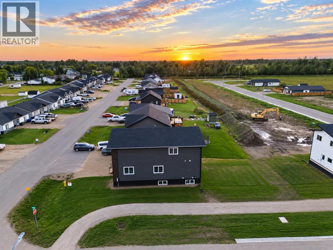
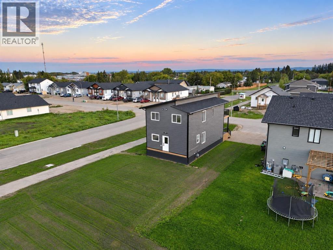
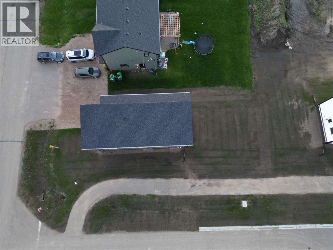
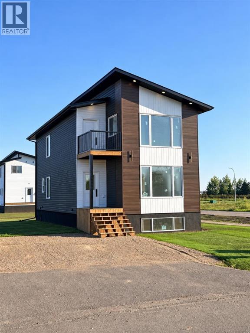
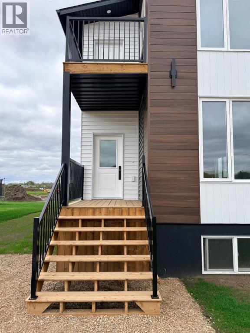
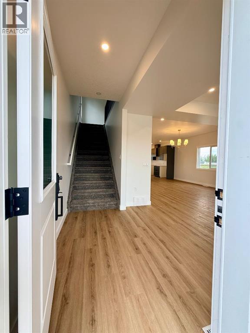
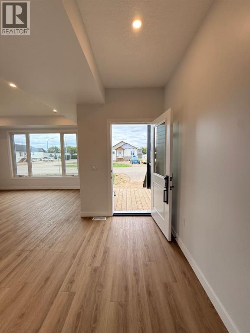
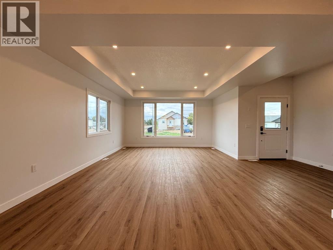
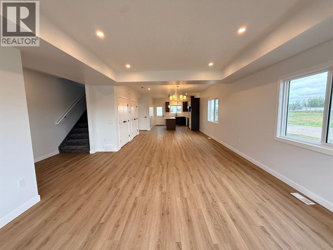
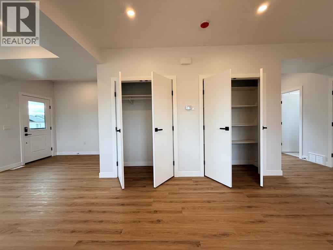
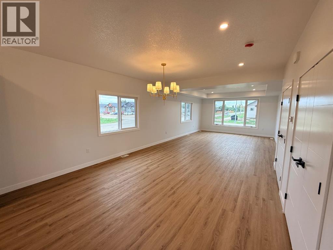
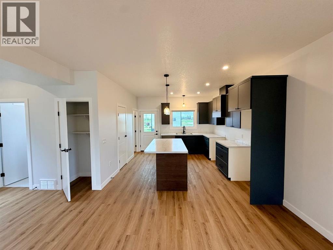
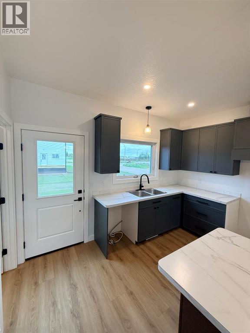
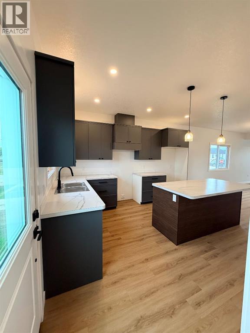
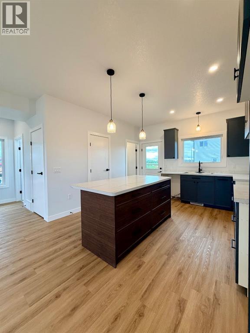
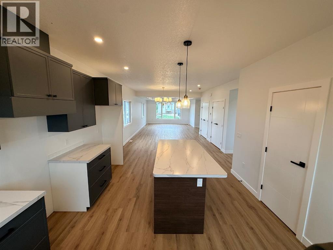
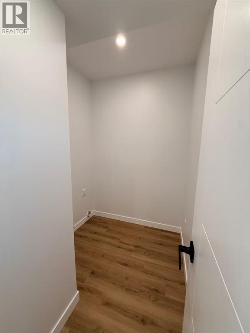
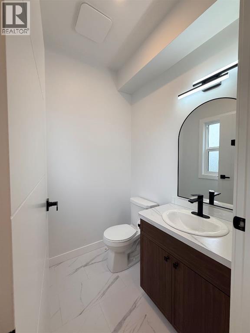
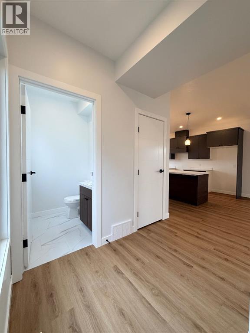
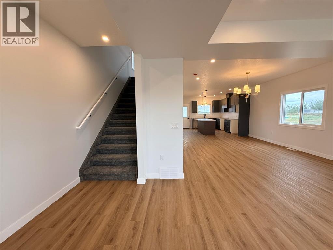
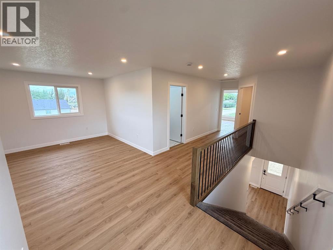
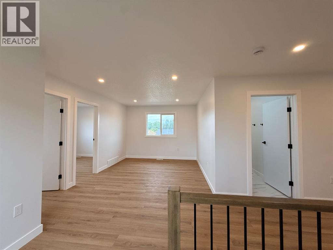
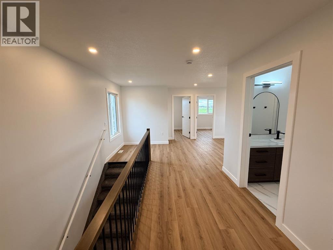
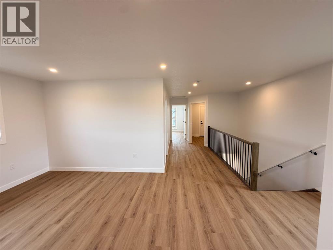
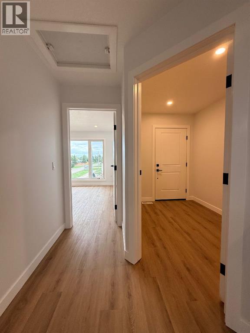
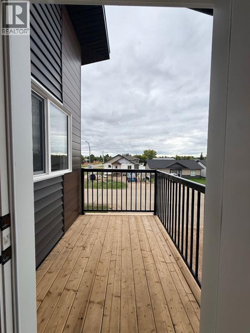
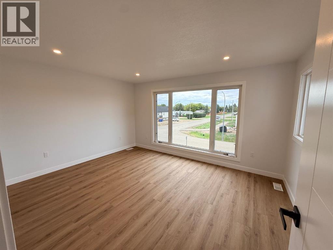
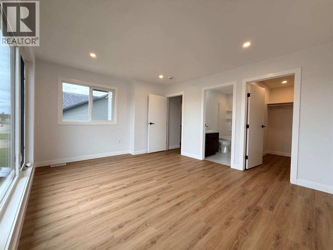
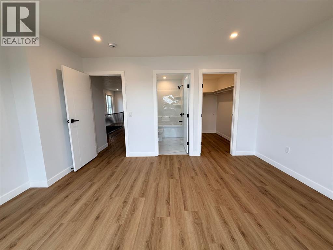
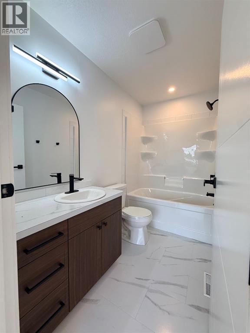
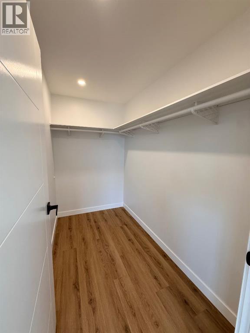
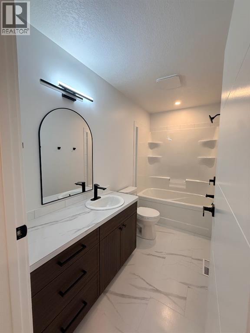
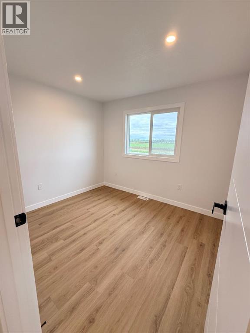
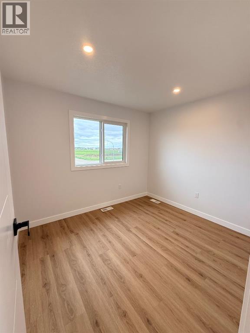
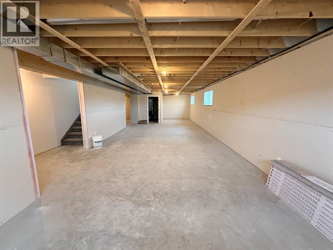
Welcome to this stunning modern custom-built home, thoughtfully designed from top to bottom with style, functionality, and an incredible use of space! Offering 2,016 sq. ft. of beautifully finished living space, this two-story home makes an impression the moment you step inside. The main floor features 9' ceilings and a bright, open-concept layout connecting the living room, dining area, and custom kitchen. A massive front living room window floods the space with natural light, while the beautifully designed kitchen features a large island, multiple pantries, plenty of cabinetry, and exceptional storage throughout. A convenient half bath and main floor laundry complete this level.Upstairs you'll find three spacious bedrooms along with a versatile flex space perfect for an office, play area, or additional sitting room. The primary suite is a true highlight, featuring huge windows overlooking the surrounding landscape, a walk-in closet, full ensuite, and your own private outdoor balcony—the perfect place to enjoy your morning coffee or take in the evening sunset. Two additional bedrooms complete the upper level, providing a fantastic layout for family living. Downstairs, the unfinished basement offers approximately 1,000 additional sq. ft. of future living space, ready for you to develop exactly how you want it. Outside, the property is nicely landscaped and complements the clean, contemporary design of the home. With beautiful architecture, abundant natural light, thoughtful storage, and room to grow, this is a truly impressive home that needs to be seen in person. Come take a look today! Brand new home, therefore Price is $430K plus GST. (id:62617)
Property Details
| MLS® Number | A2344790 |
| Property Type | Single Family |
| Amenities Near By | Schools, Shopping |
| Features | Pvc Window, Closet Organizers |
| Parking Space Total | 4 |
| Plan | 2120513 |
Building
| Bathroom Total | 3 |
| Bedrooms Above Ground | 3 |
| Bedrooms Total | 3 |
| Appliances | Dishwasher, Range |
| Basement Development | Unfinished |
| Basement Type | Full (unfinished) |
| Constructed Date | 2026 |
| Construction Material | Poured Concrete, Wood Frame, Icf Block |
| Construction Style Attachment | Detached |
| Cooling Type | None |
| Exterior Finish | Concrete, Vinyl Siding |
| Flooring Type | Vinyl Plank |
| Foundation Type | See Remarks, Poured Concrete |
| Half Bath Total | 1 |
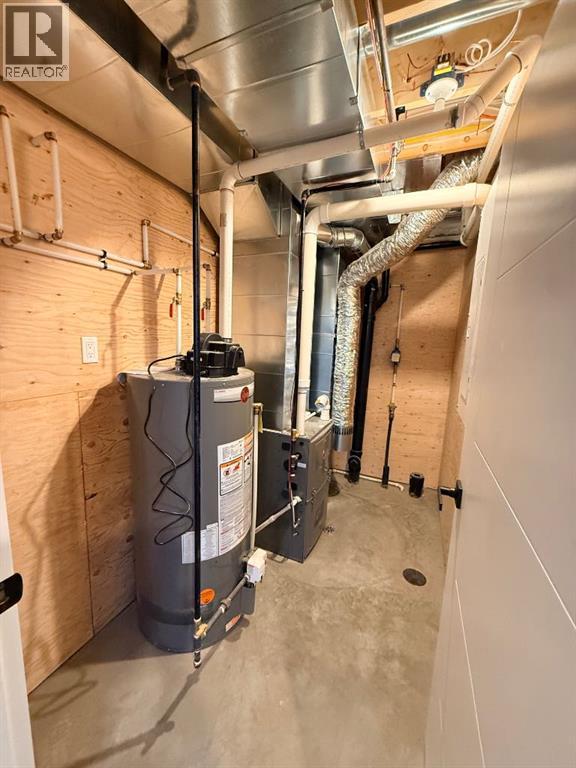
| Heating Fuel | Natural Gas |
| Heating Type | Forced Air |
| Stories Total | 2 |
| Size Interior | 2,016 Ft2 |
| Total Finished Area | 2016 Sqft |
| Type | House |
Parking
| Other | |
| Parking Pad | |
| R V |
Land
| Acreage | No |
| Fence Type | Not Fenced |
| Land Amenities | Schools, Shopping |
| Landscape Features | Landscaped, Lawn |
| Size Depth | 32 M |
| Size Frontage | 17.23 M |
| Size Irregular | 533.66 |
| Size Total | 533.66 M2|4,051 - 7,250 Sqft |
| Size Total Text | 533.66 M2|4,051 - 7,250 Sqft |
| Zoning Description | H-r1 |
Rooms
| Level | Type | Length | Width | Dimensions |
|---|---|---|---|---|
| Second Level | Primary Bedroom | 12.00 Ft x 14.08 Ft | ||
| Second Level | Bedroom | 10.33 Ft x 9.00 Ft | ||
| Second Level | Bedroom | 12.33 Ft x 9.00 Ft | ||
| Second Level | 4pc Bathroom | 10.25 Ft x 5.00 Ft | ||
| Main Level | 4pc Bathroom | 9.00 Ft x 5.00 Ft | ||
| Main Level | 2pc Bathroom | 5.00 Ft x 5.50 Ft |
https://www.realtor.ca/real-estate/30273933/10302-105-ave-la-crete
Contact Us
Contact us for more information

The trademarks REALTOR®, REALTORS®, and the REALTOR® logo are controlled by The Canadian Real Estate Association (CREA) and identify real estate professionals who are members of CREA. The trademarks MLS®, Multiple Listing Service® and the associated logos are owned by The Canadian Real Estate Association (CREA) and identify the quality of services provided by real estate professionals who are members of CREA. The trademark DDF® is owned by The Canadian Real Estate Association (CREA) and identifies CREA's Data Distribution Facility (DDF®)
September 14 2026 03:50:20
Grande Prairie & Area Association of REALTORS®
RE/MAX Grande Prairie