10438 32a Av Nw Edmonton, Alberta T6J 4H9

$439,900
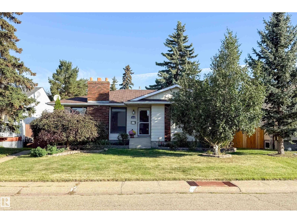
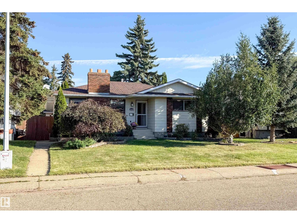
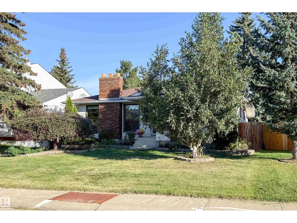
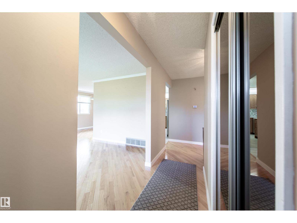
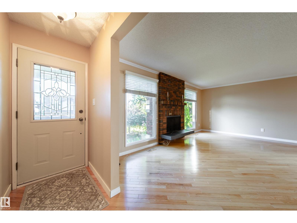
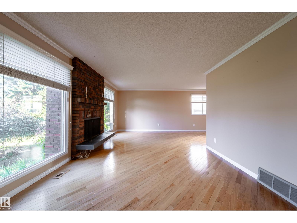
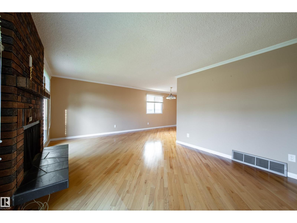
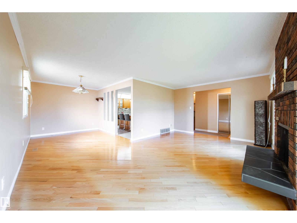
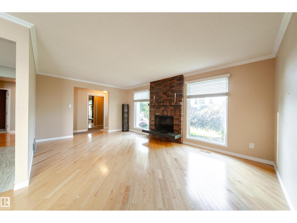
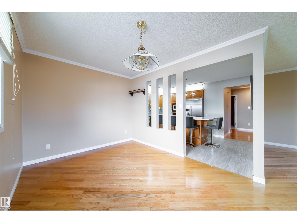
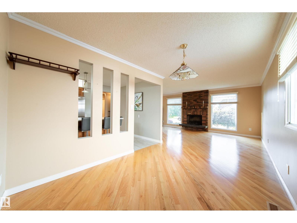
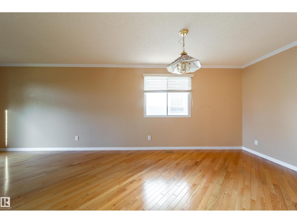
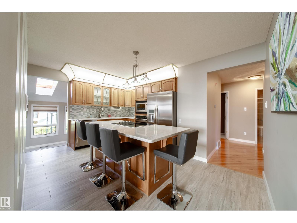
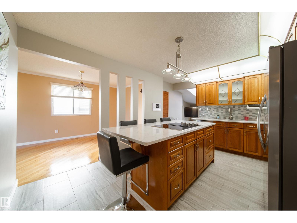
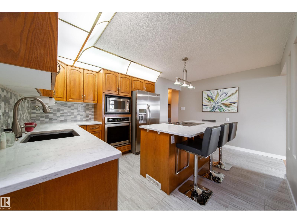
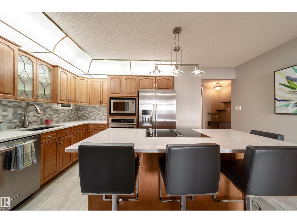
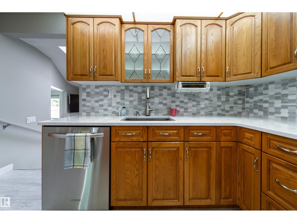
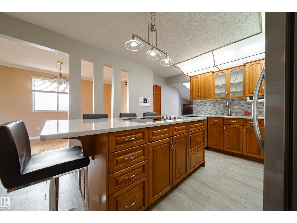
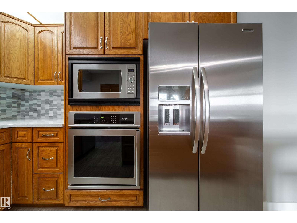
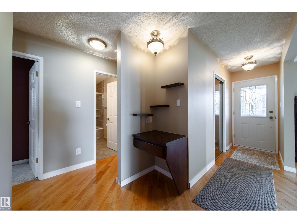
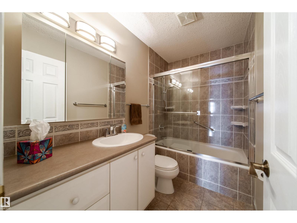
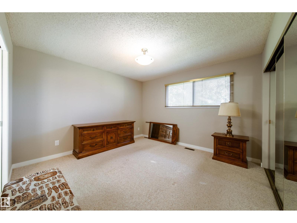
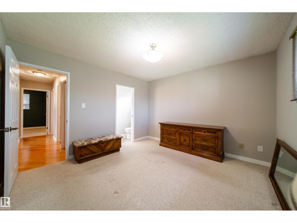
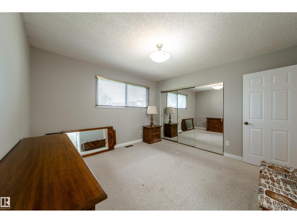
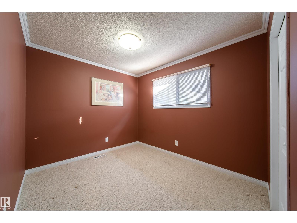
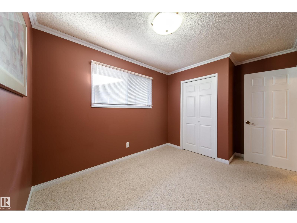
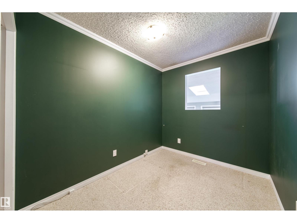
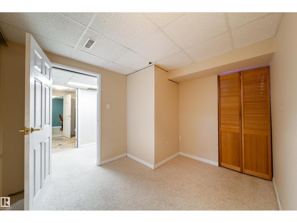
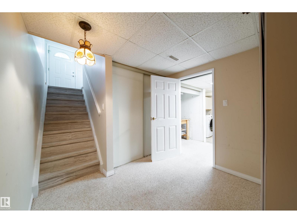
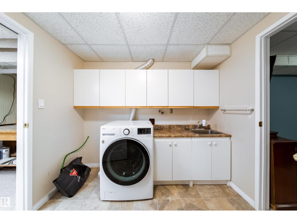
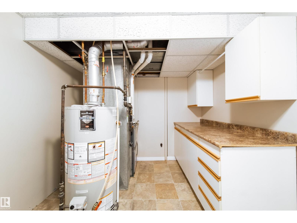
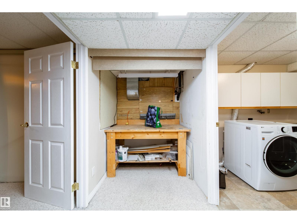
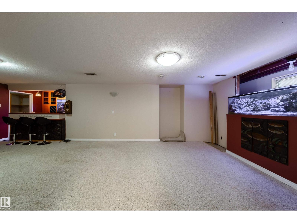
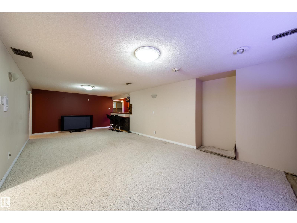
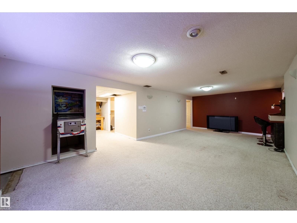
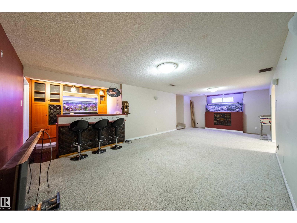
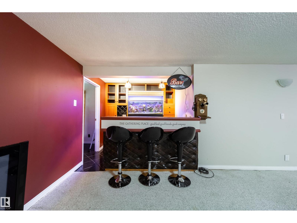
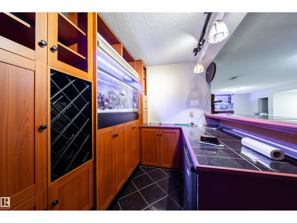
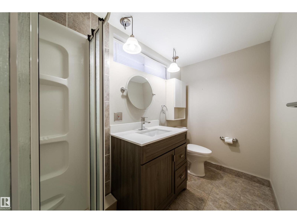
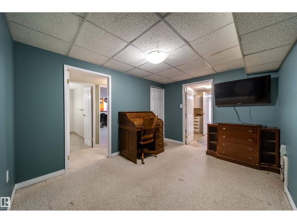
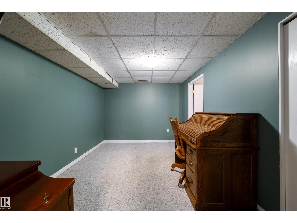
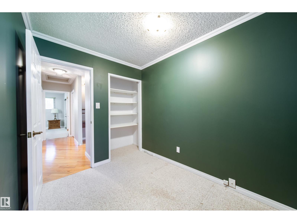
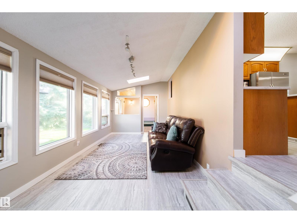
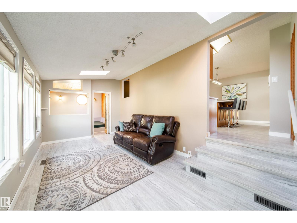
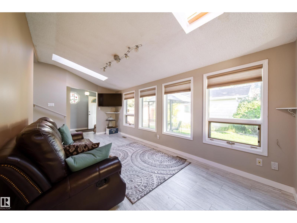
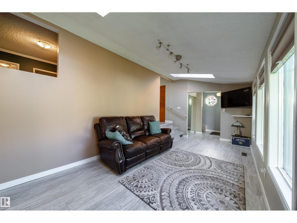
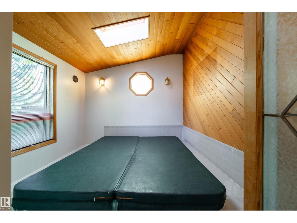
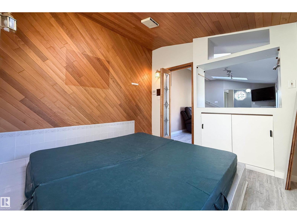
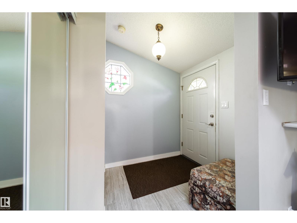
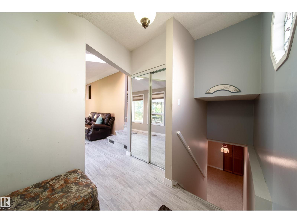
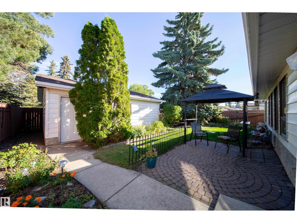
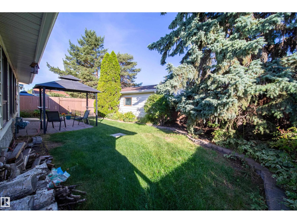
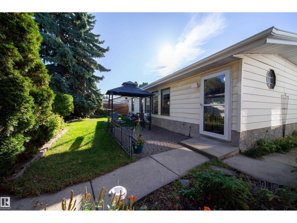
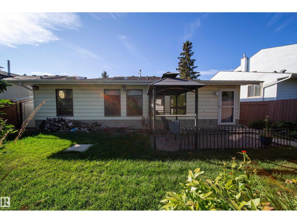
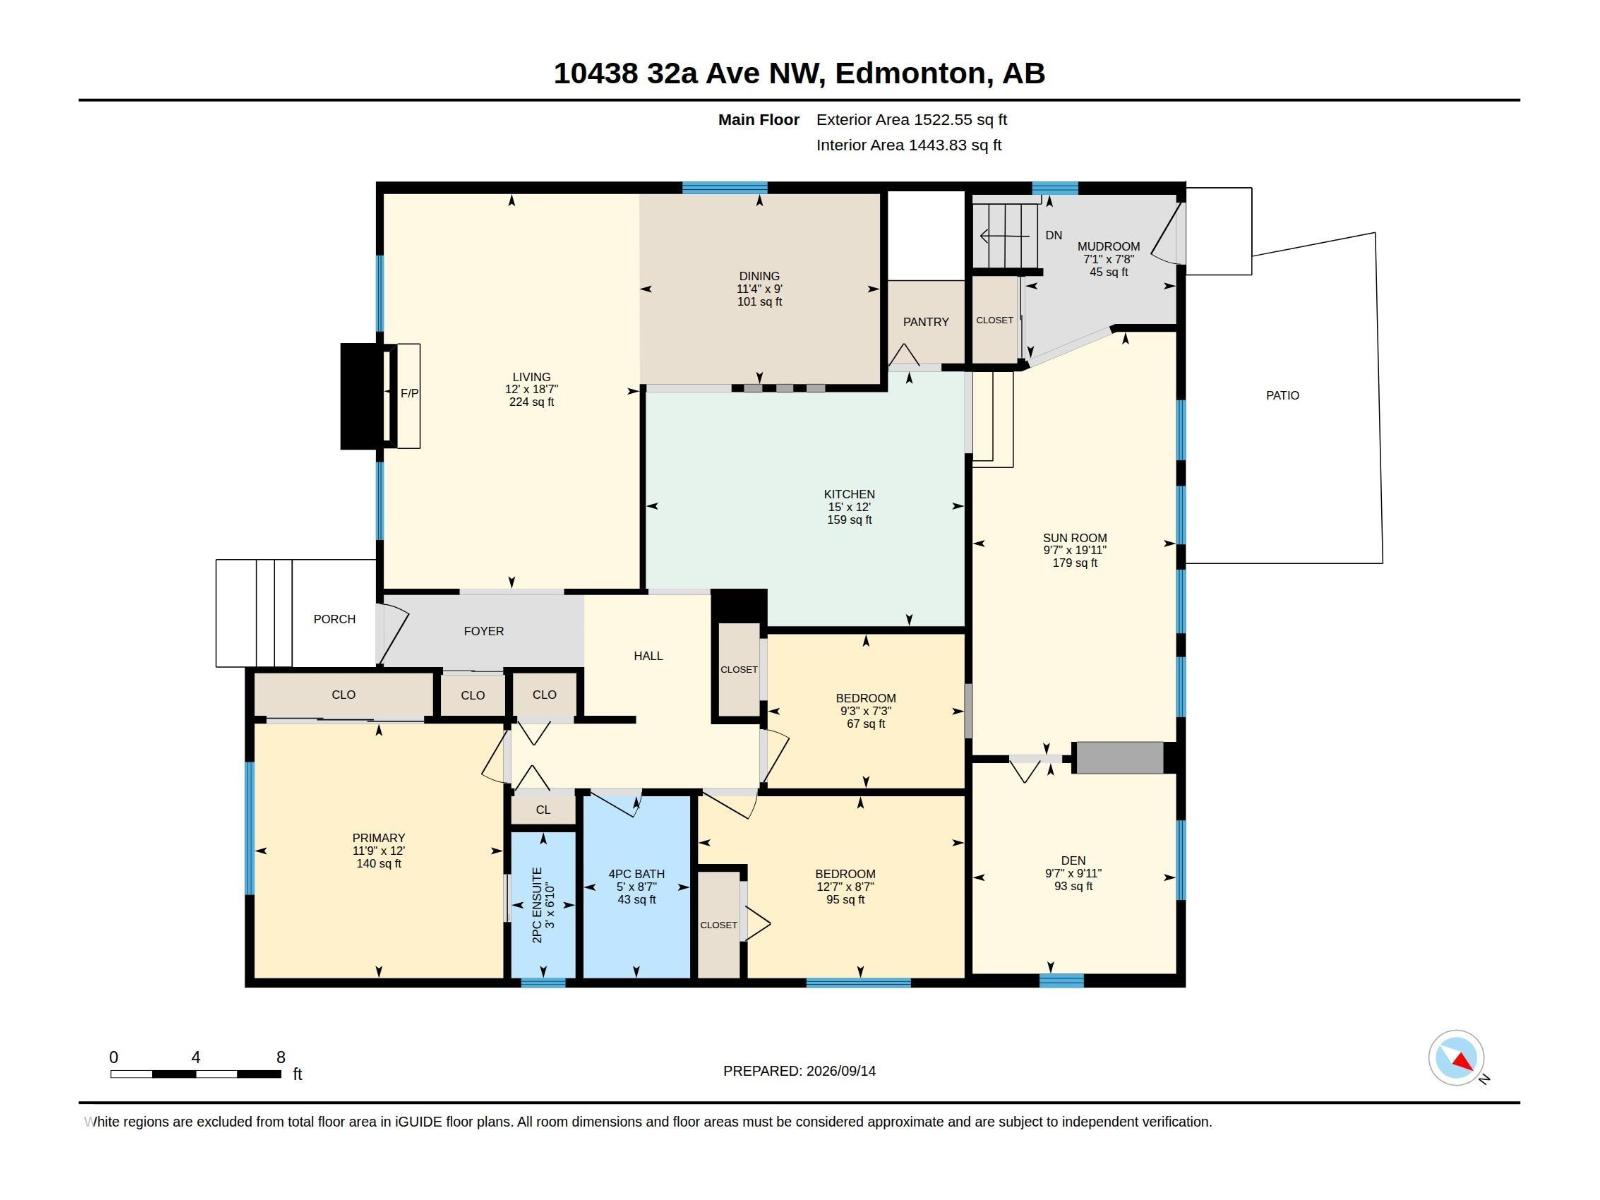
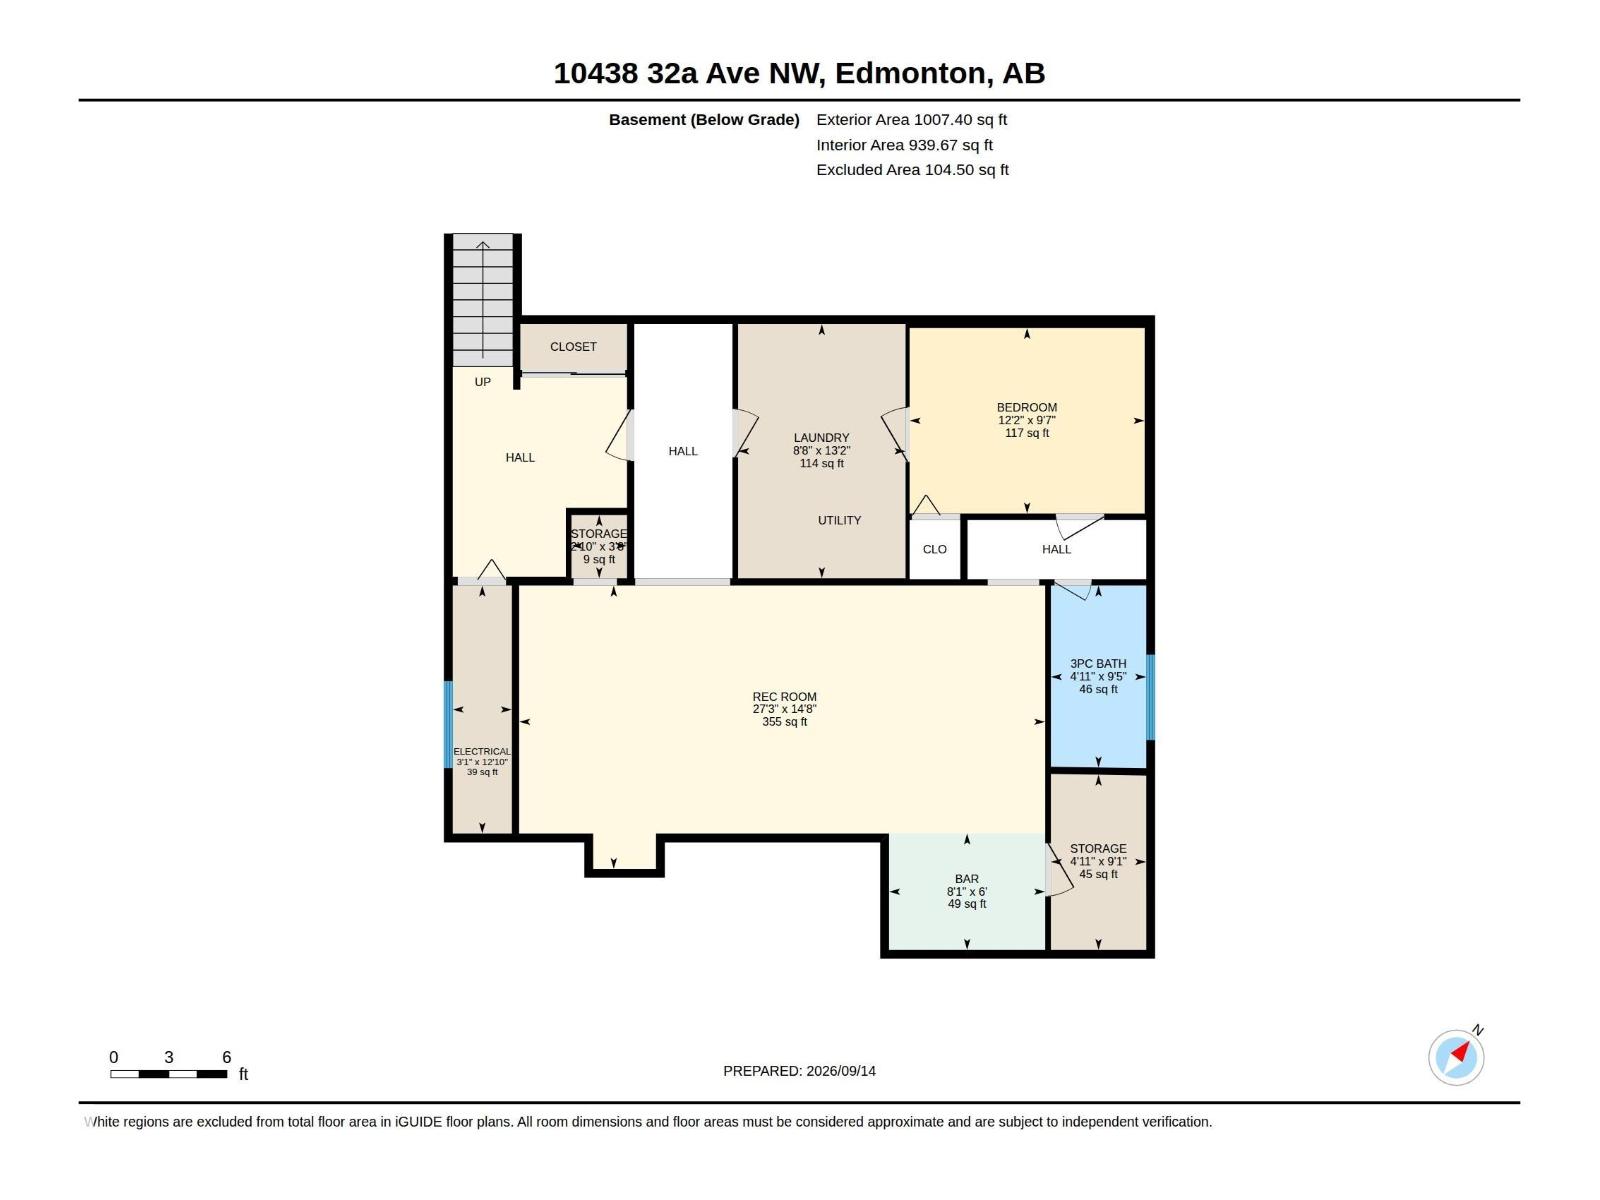
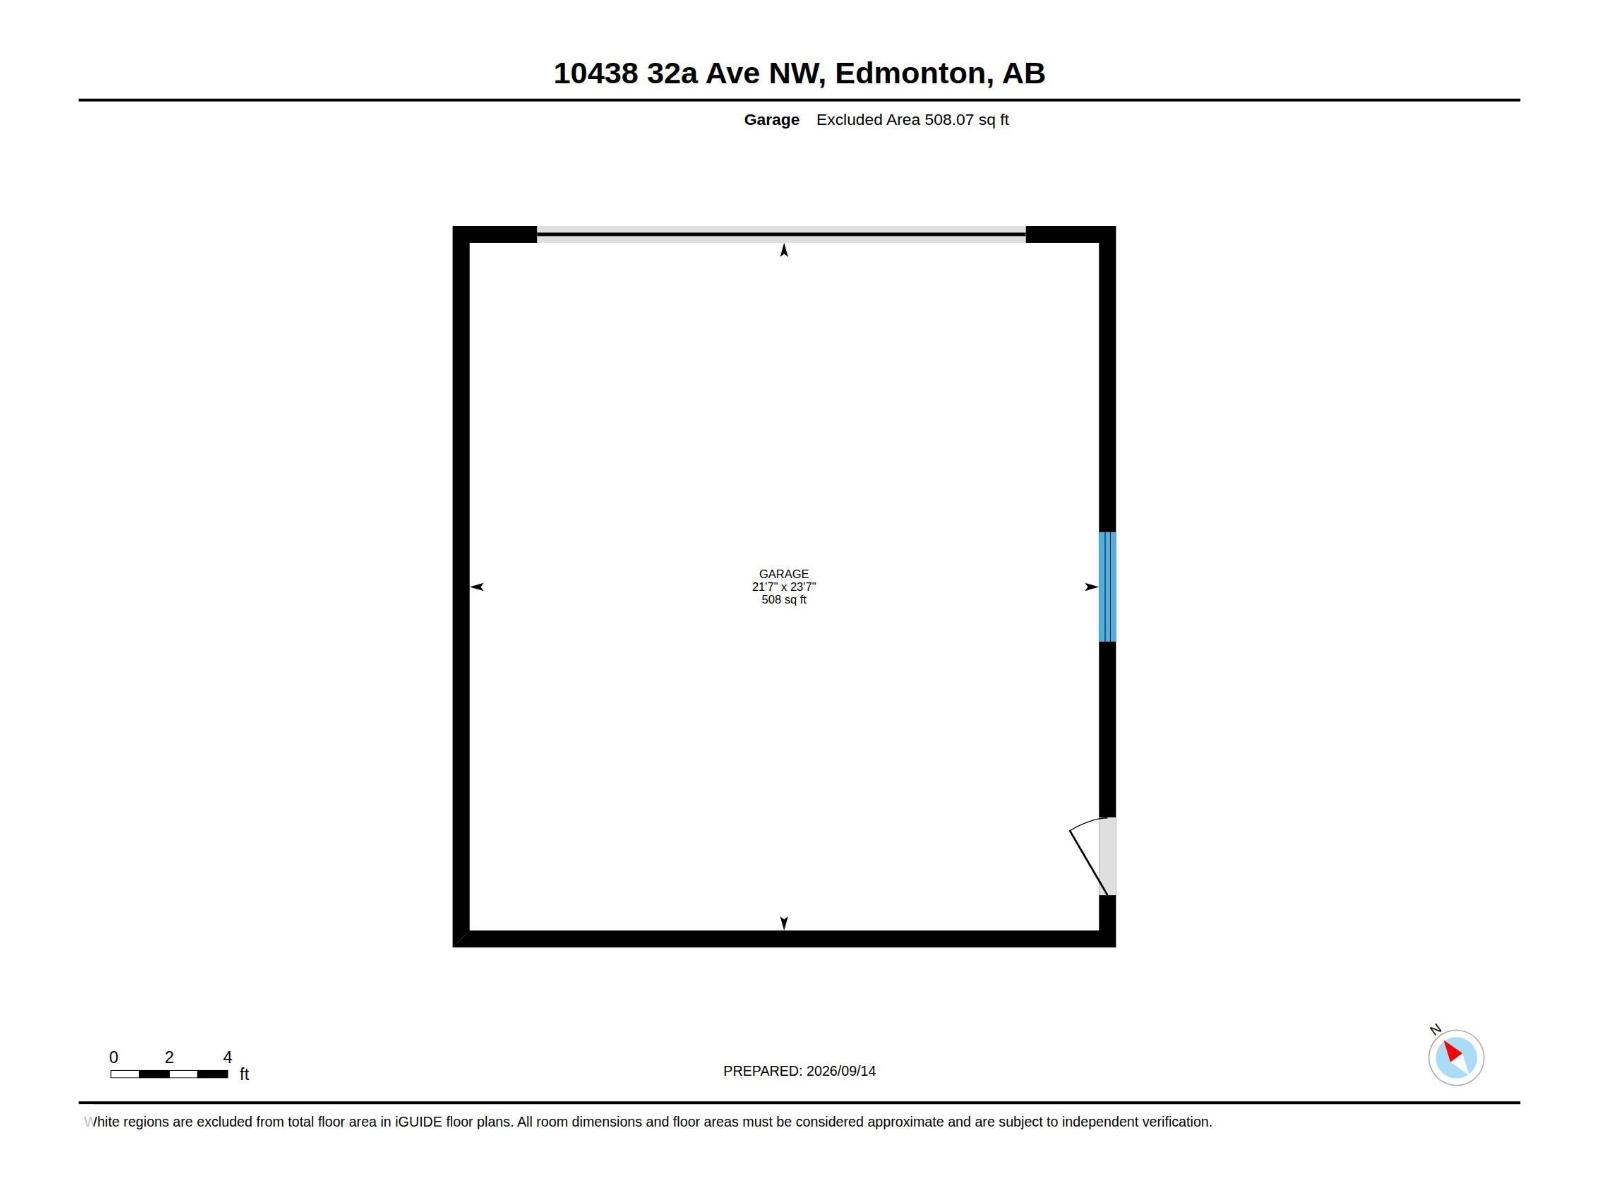
Original Owners!! Steinhauer 1522 sq.ft. Bungalow!!! Renovated kitchen features beautiful Quartz counters and built in appliances including a Jenn-Air cooktop. Spacious living area with a wood fireplace and hardwood floors. Primary bedroom features an upgraded two piece ensuite and closet organizer. Fully renovated 4 pce main bath. A bright sunroom off the kitchen offers a great place to enjoy a morning coffee. Developed basement includes a large family room, renovated bath, an office, and plenty of storage space. Upgrades include furnace and A/C 2022, water heater 2020,garage shingles and overhead door. Private backyard. Double detached garage. Walking distance to schools, community parks, public transportation and great access to South Common and Southgate Mall. (id:62617)
Property Details
| MLS® Number | E4508707 |
| Property Type | Single Family |
| Neigbourhood | Steinhauer |
| Amenities Near By | Public Transit, Schools, Shopping |
| Features | Flat Site, Paved Lane, Lane, No Smoking Home, Skylight |
| Parking Space Total | 4 |
| Structure | Patio(s) |
Building
| Bathroom Total | 3 |
| Bedrooms Total | 2 |
| Appliances | Dishwasher, Garage Door Opener Remote(s), Garage Door Opener, Oven - Built-in, Microwave, Refrigerator, Washer, Window Coverings |
| Architectural Style | Bungalow |
| Basement Development | Finished |
| Basement Type | Full (finished) |
| Constructed Date | 1977 |
| Construction Style Attachment | Detached |
| Fireplace Fuel | Wood |
| Fireplace Present | Yes |
| Fireplace Type | Unknown |
| Half Bath Total | 1 |
| Heating Type | Forced Air |
| Stories Total | 1 |
| Size Interior | 1,523 Ft2 |
| Type | House |
Parking
| Detached Garage |
Land
| Acreage | No |
| Fence Type | Fence |
| Land Amenities | Public Transit, Schools, Shopping |
| Size Irregular | 493.56 |
| Size Total | 493.56 M2 |
| Size Total Text | 493.56 M2 |
Rooms
| Level | Type | Length | Width | Dimensions |
|---|---|---|---|---|
| Basement | Family Room | 8.3 m | 4.47 m | 8.3 m x 4.47 m |
| Basement | Laundry Room | 4.01 m | 2.64 m | 4.01 m x 2.64 m |
| Basement | Storage | 2.76 m | 1.51 m | 2.76 m x 1.51 m |
| Main Level | Living Room | 5.66 m | 3.67 m | 5.66 m x 3.67 m |
| Main Level | Dining Room | 3.45 m | 2.73 m | 3.45 m x 2.73 m |
| Main Level | Kitchen | 4.57 m | 3.66 m | 4.57 m x 3.66 m |
| Main Level | Den | 3.02 m | 2.92 m | 3.02 m x 2.92 m |
| Main Level | Primary Bedroom | 3.65 m | 3.57 m | 3.65 m x 3.57 m |
| Main Level | Bedroom 2 | 3.82 m | 2.61 m | 3.82 m x 2.61 m |
| Main Level | Sunroom | 6.07 m | 2.92 m | 6.07 m x 2.92 m |
| Main Level | Mud Room | 2.35 m | 2.17 m | 2.35 m x 2.17 m |
| Main Level | Office | 3.82 m | 2.61 m | 3.82 m x 2.61 m |
https://www.realtor.ca/real-estate/30278758/10438-32a-av-nw-edmonton-steinhauer
Contact Us
Contact us for more information

The trademarks REALTOR®, REALTORS®, and the REALTOR® logo are controlled by The Canadian Real Estate Association (CREA) and identify real estate professionals who are members of CREA. The trademarks MLS®, Multiple Listing Service® and the associated logos are owned by The Canadian Real Estate Association (CREA) and identify the quality of services provided by real estate professionals who are members of CREA. The trademark DDF® is owned by The Canadian Real Estate Association (CREA) and identifies CREA's Data Distribution Facility (DDF®)
September 15 2026 12:01:02
REALTORS® Association of Edmonton
Maxwell Devonshire Realty