10603 103 Street Hythe, Alberta T0H 2C0

$495,000
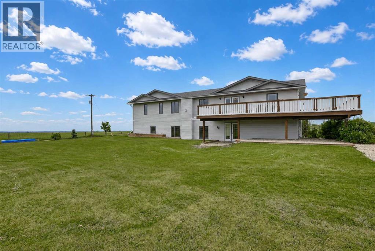
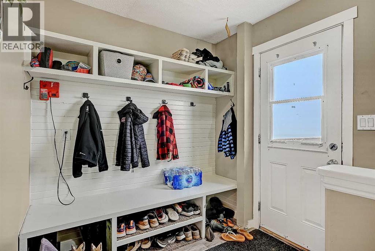
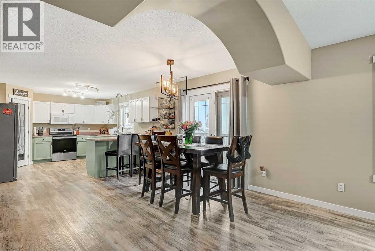
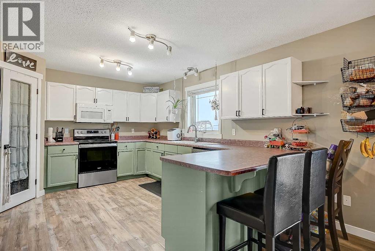
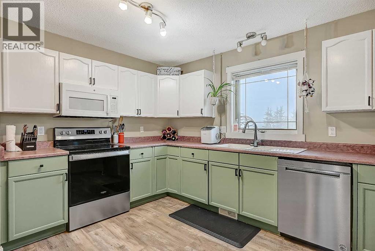
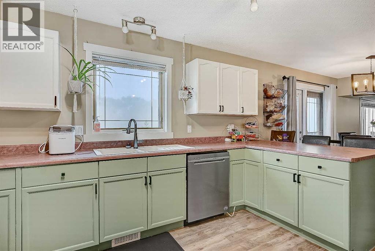
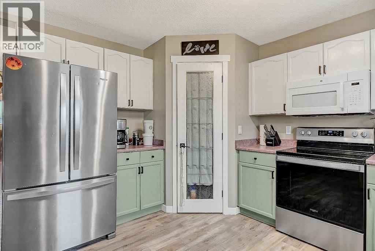
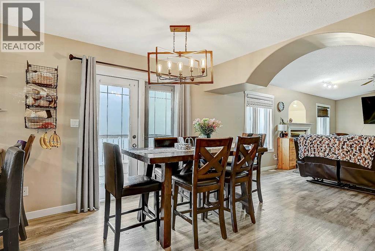
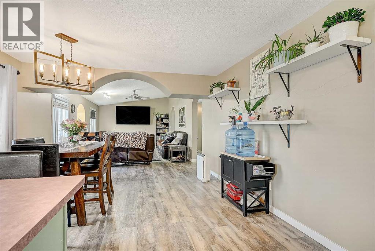
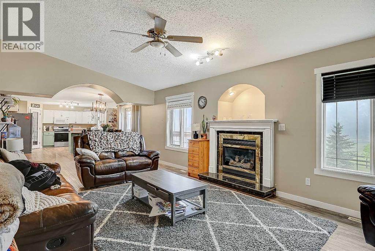
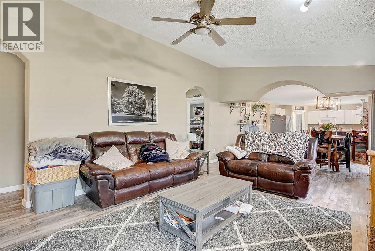
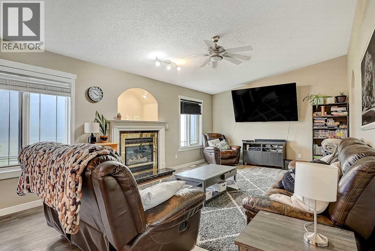
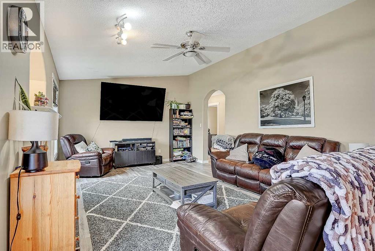
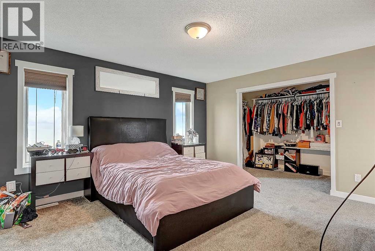
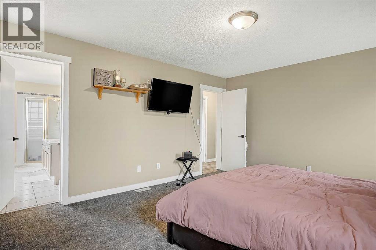
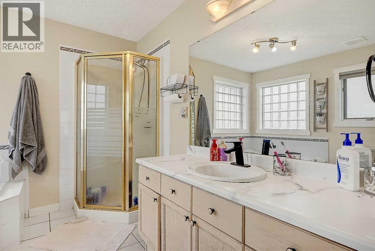
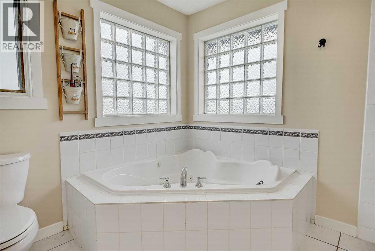
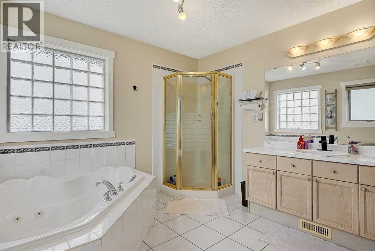
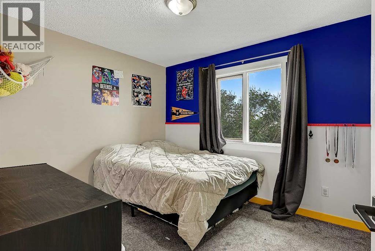
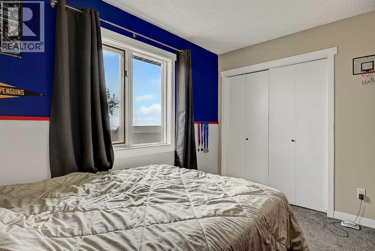
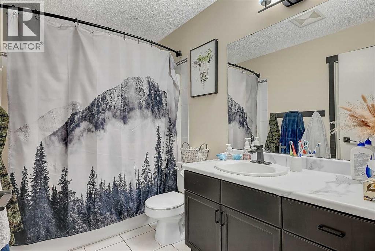
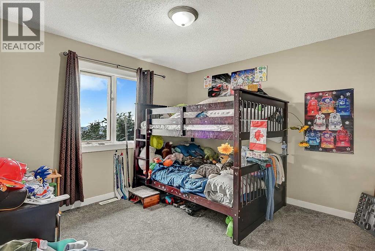
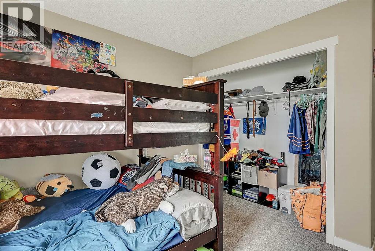
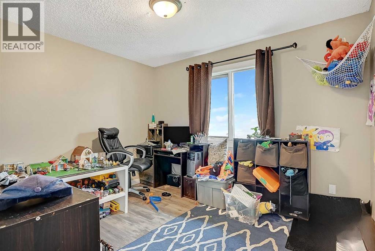
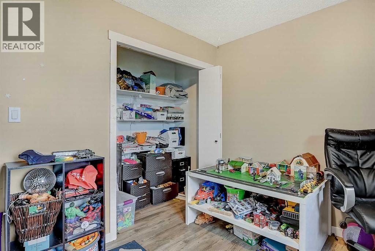
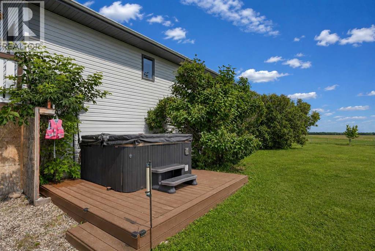
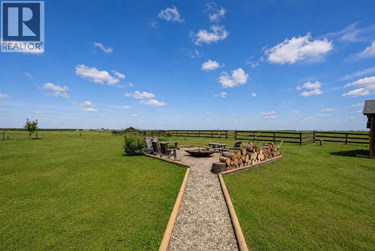
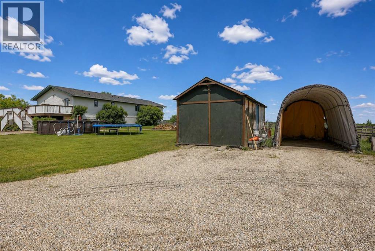
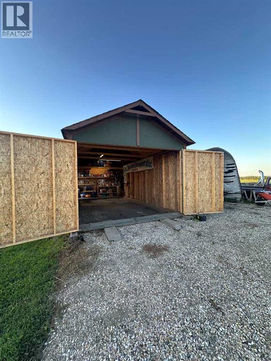
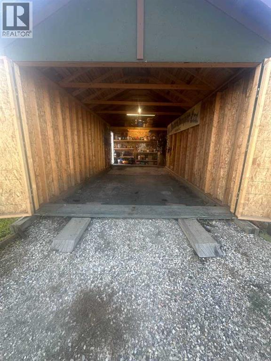
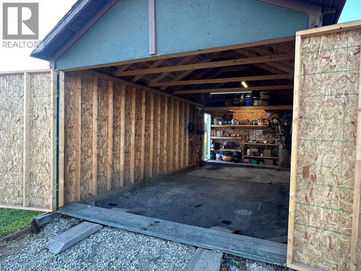
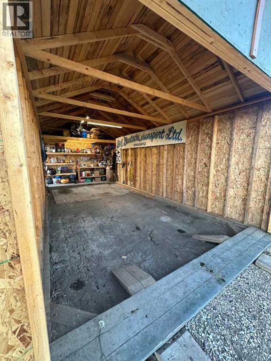
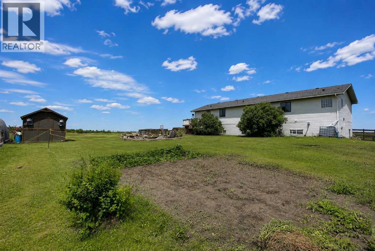
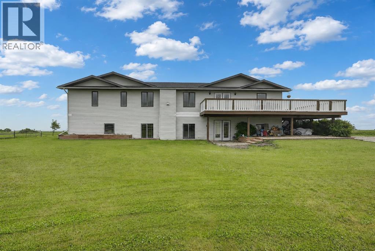
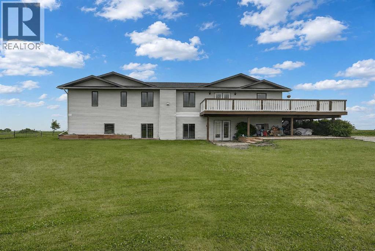
14.5+/- acres on the outskirts of Hythe- Country living with the convenience of town. This 1,988 sq ft raised bungalow has a nice open plan with 4 bedrooms and 3 bathrooms. The primary bedroom has a large ensuite and walk-in closet. Recent updates include new vinyl plank flooring throughout, fresh paint, new shingles, a new wrap-around deck and a freshly gravelled driveway. The home is set on a full ICF basement, undeveloped; the floor in the basement is prepped and ready for concrete. Property is cross-fenced and could be subdivided. Great location, walking distance to schools, clinic and downtown. A unique property well worth a look! (id:62617)
Property Details
| MLS® Number | A2330098 |
| Property Type | Single Family |
| Features | See Remarks, No Neighbours Behind |
| Plan | 0120240 |
| Structure | Deck |
Building
| Bathroom Total | 2 |
| Bedrooms Above Ground | 4 |
| Bedrooms Total | 4 |
| Appliances | Washer, Refrigerator, Dishwasher, Stove, Dryer, Microwave |
| Architectural Style | Bungalow |
| Basement Development | Unfinished |
| Basement Type | Full (unfinished) |
| Constructed Date | 2001 |
| Construction Style Attachment | Detached |
| Cooling Type | None |
| Exterior Finish | Vinyl Siding |
| Fireplace Present | Yes |
| Fireplace Total | 1 |
| Flooring Type | Vinyl Plank |
| Foundation Type | See Remarks |
| Heating Fuel | Natural Gas |
| Heating Type | Forced Air |
| Stories Total | 1 |
| Size Interior | 1,988 Ft2 |
| Total Finished Area | 1988 Sqft |
| Type | House |
Parking
| Parking Pad |
Land
| Acreage | Yes |
| Fence Type | Cross Fenced |
| Size Irregular | 14.50 |
| Size Total | 14.5 Ac|10 - 49 Acres |
| Size Total Text | 14.5 Ac|10 - 49 Acres |
| Zoning Description | Rg |
Rooms
| Level | Type | Length | Width | Dimensions |
|---|---|---|---|---|
| Main Level | Bedroom | 9.58 Ft x 11.50 Ft | ||
| Main Level | Bedroom | 11.42 Ft x 13.08 Ft | ||
| Main Level | 4pc Bathroom | 6.00 Ft x 9.50 Ft | ||
| Main Level | Bedroom | 9.58 Ft x 11.58 Ft | ||
| Main Level | Primary Bedroom | 13.00 Ft x 15.00 Ft | ||
| Main Level | 4pc Bathroom | 10.00 Ft x 13.00 Ft | ||
| Main Level | Kitchen | 13.00 Ft x 13.75 Ft | ||
| Main Level | Dining Room | 7.75 Ft x 10.75 Ft | ||
| Main Level | Dining Room | 13.00 Ft x 17.83 Ft | ||
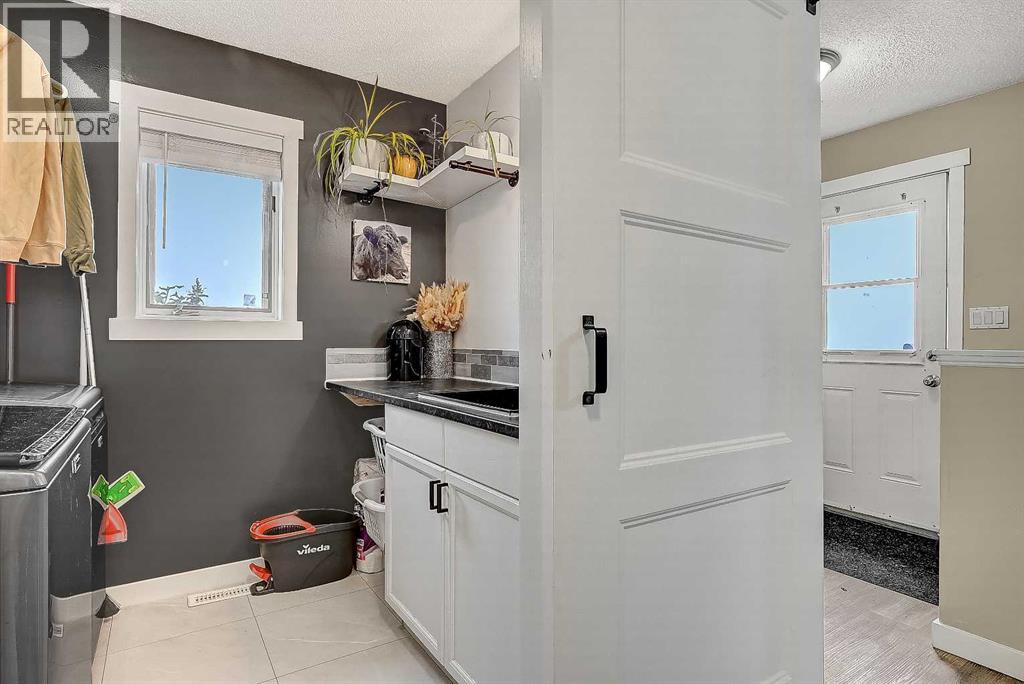
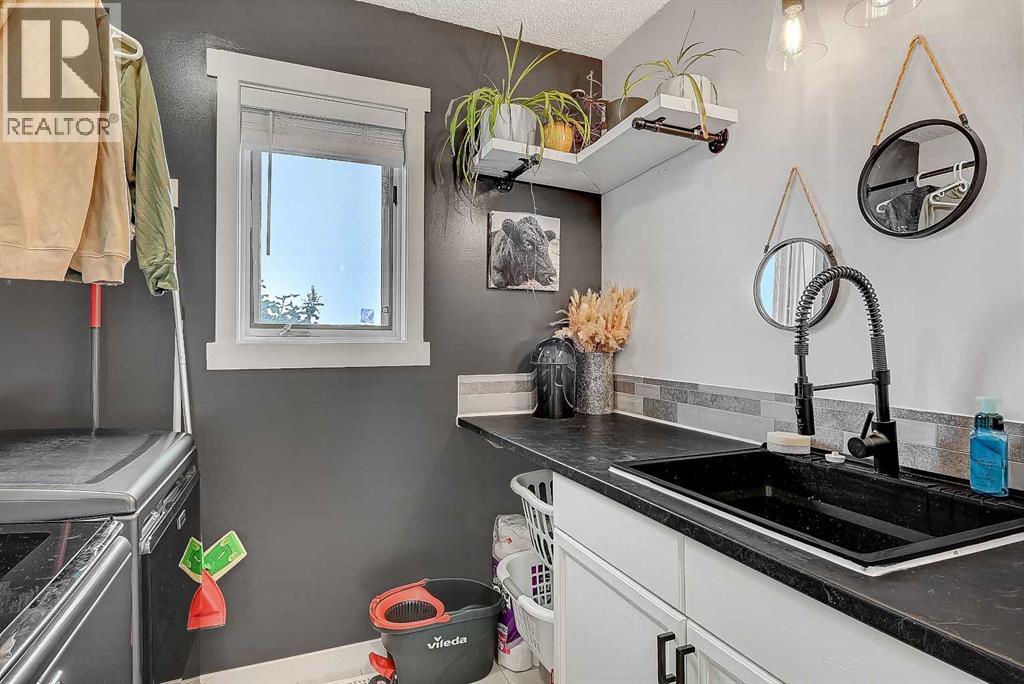
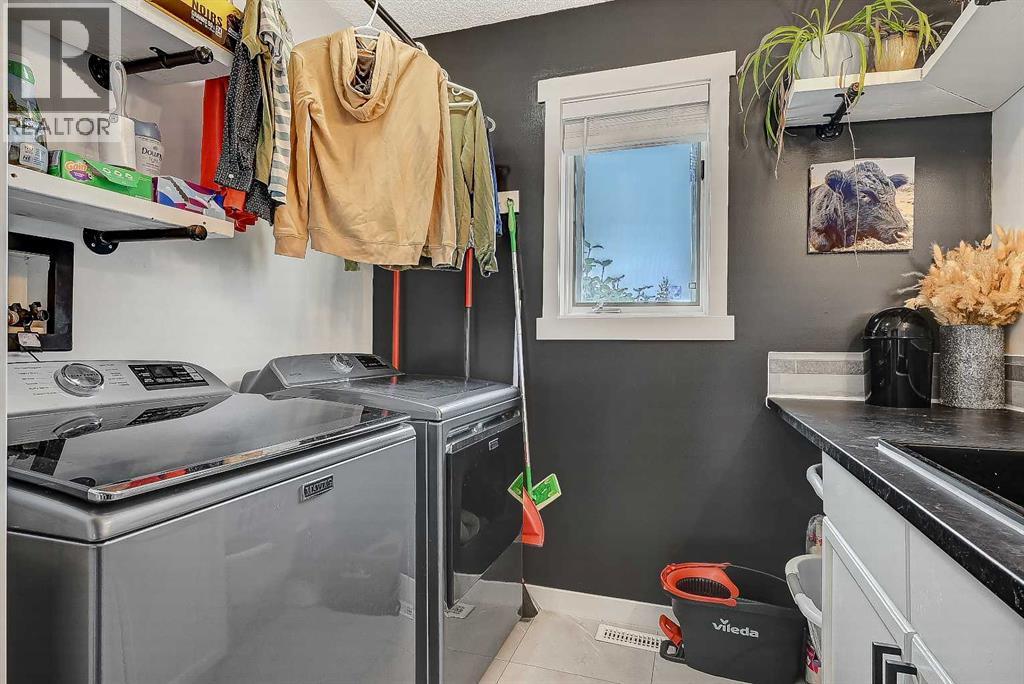
| Main Level | Laundry Room | 6.00 Ft x 7.50 Ft |
https://www.realtor.ca/real-estate/30075432/10603-103-street-hythe
Contact Us
Contact us for more information

The trademarks REALTOR®, REALTORS®, and the REALTOR® logo are controlled by The Canadian Real Estate Association (CREA) and identify real estate professionals who are members of CREA. The trademarks MLS®, Multiple Listing Service® and the associated logos are owned by The Canadian Real Estate Association (CREA) and identify the quality of services provided by real estate professionals who are members of CREA. The trademark DDF® is owned by The Canadian Real Estate Association (CREA) and identifies CREA's Data Distribution Facility (DDF®)
September 14 2026 11:00:38
Grande Prairie & Area Association of REALTORS®
All Peace Realty Ltd.