107, 175 Crossbow Place Canmore, Alberta T1W 3H7

$659,000Maintenance, Caretaker, Electricity, Heat, Insurance, Parking, Property Management, Reserve Fund Contributions, Sewer, Water
$1,043 Monthly
Maintenance, Caretaker, Electricity, Heat, Insurance, Parking, Property Management, Reserve Fund Contributions, Sewer, Water
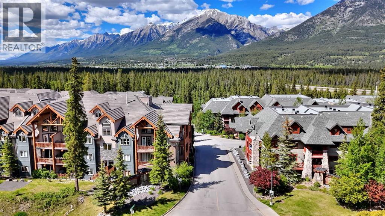
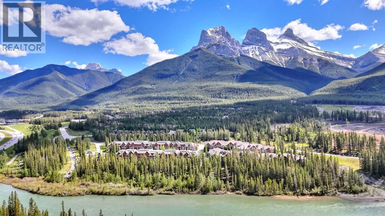
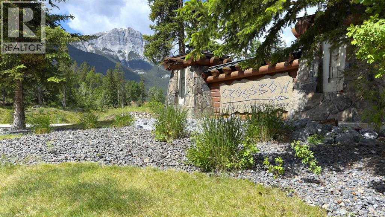
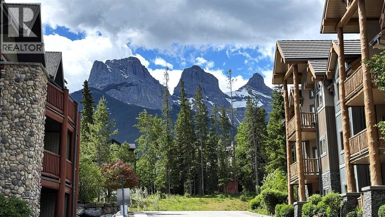
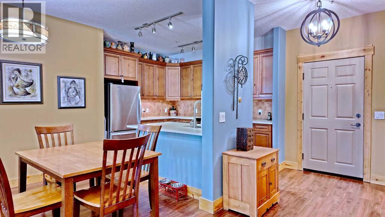
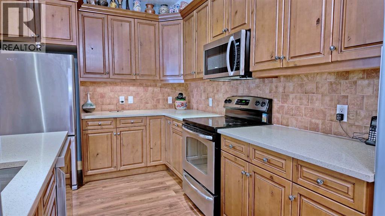
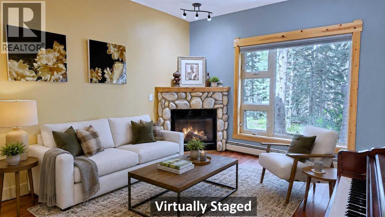
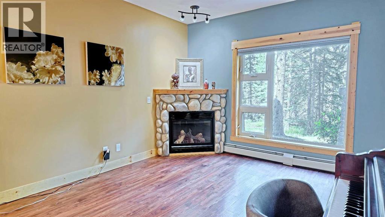
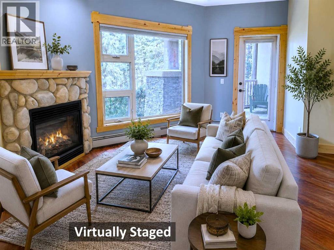
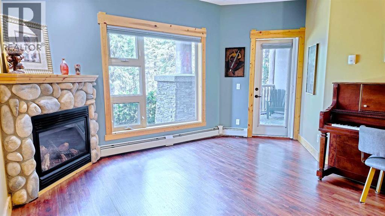
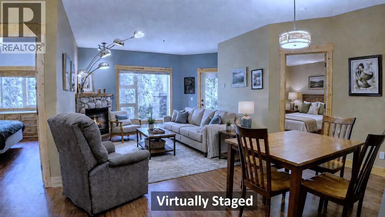
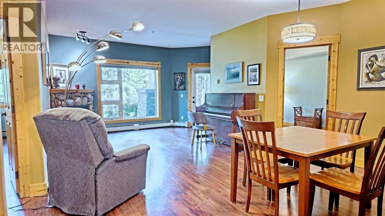
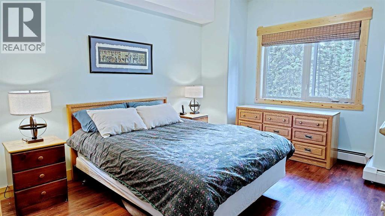
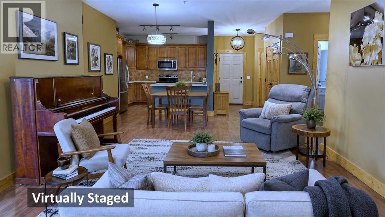
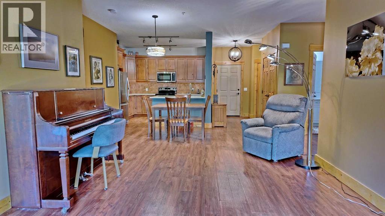
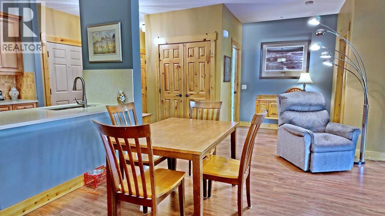
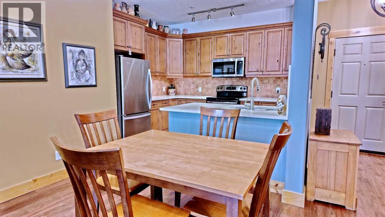
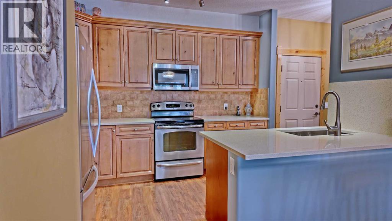
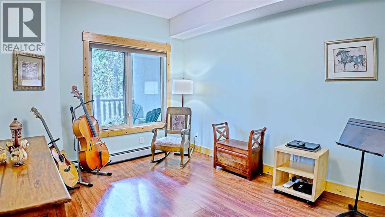
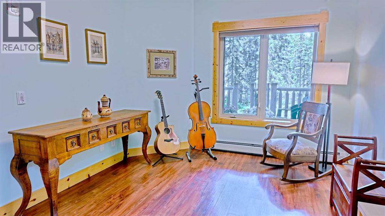
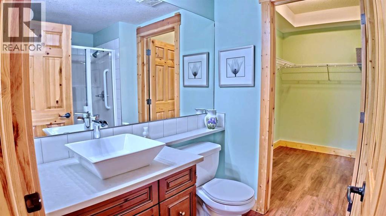
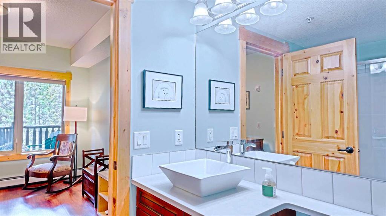
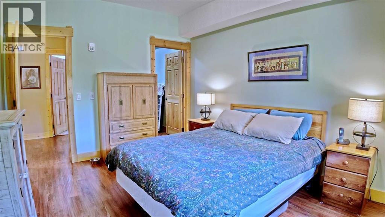
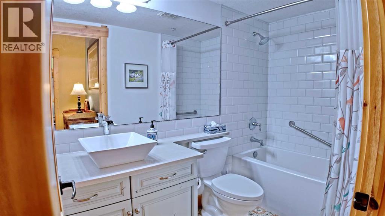
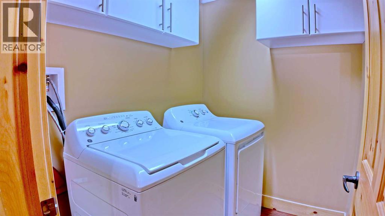
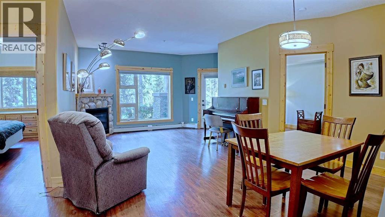
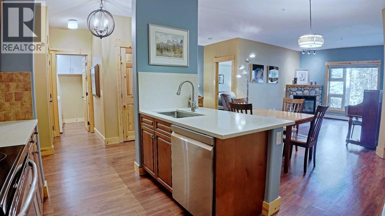
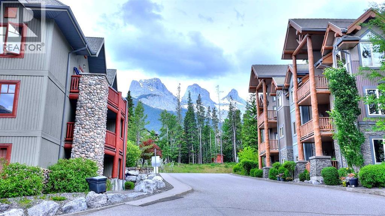
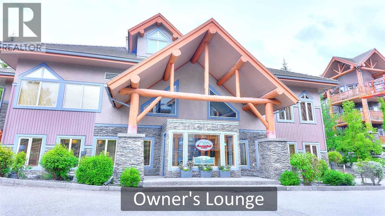
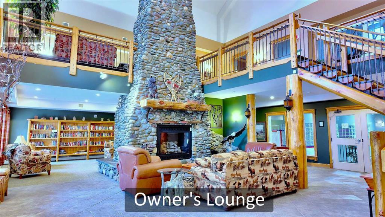
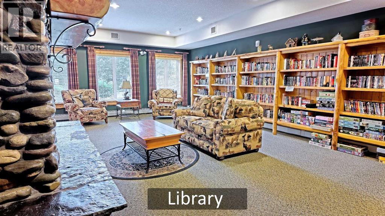
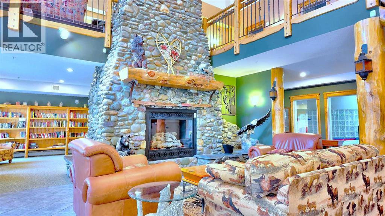
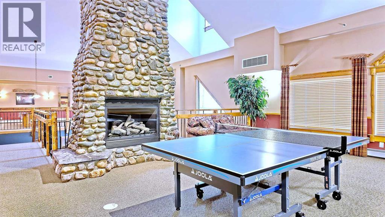
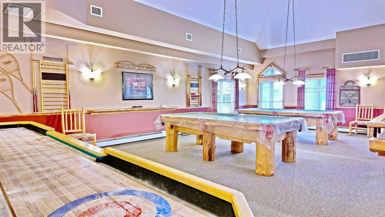
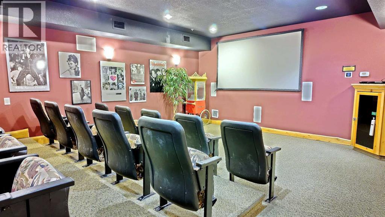
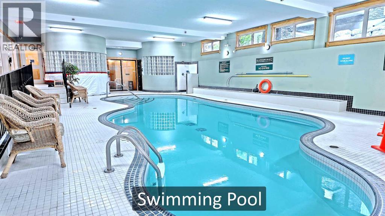
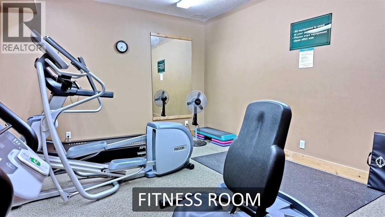
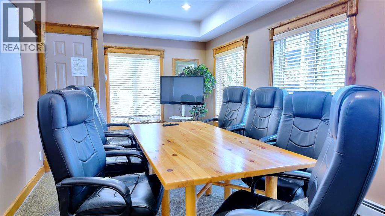
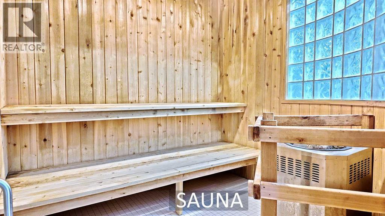
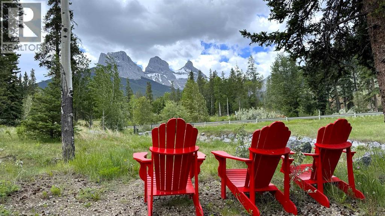
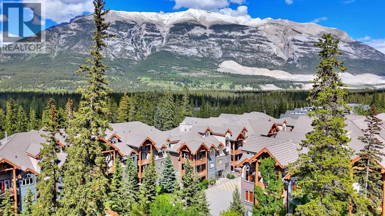
$1,043 MonthlyIntroducing 107-175 Crossbow Point, a warm and inviting 2 bedroom, 2 bathroom residence in Canmore’s Crossbow Point, a 40+ adult living community offering relaxed mountain living, strong owner amenities, and a peaceful natural setting. This dog-friendly complex, with restrictions and board approval, is especially appealing with a gated balcony that provides easy access to the surrounding greenspace. The Bow River is merely a minute’s walk away, making daily dog walks, riverside strolls, and quiet time outdoors incredibly convenient. For everyday essentials, The Gateway at Three Sisters, including IGA, is only about a 4-minute drive away.Inside, the home offers a comfortable open kitchen, dining, and living area with rich wood cabinetry, stainless steel appliances, new electric range, new stove hood fan, natural wood trim, warm wood-style flooring, and a cozy stone-faced gas fireplace. Large windows frame a private treed outlook, while the covered balcony/patio extends the living space outdoors. The thoughtful layout includes in-suite laundry, two full bathrooms, a spacious primary bedroom, and a flexible second bedroom ideal for guests, hobbies, or a home office.Owners enjoy access to impressive lodge-style amenities, including a fireside lounge, library, games room, theatre room, fitness area, indoor pool, sauna, meeting spaces, and outdoor gathering areas. Condo fees also include water, electricity, heat, and natural gas, adding simplicity and predictability to monthly living expenses. A comfortable full-time home, weekend retreat, or lock-and-leave Canmore residence in a quiet setting close to nature, pathways, the Bow River, and nearby daily conveniences. (id:62617)
Property Details
| MLS® Number | A2321838 |
| Property Type | Single Family |
| Community Name | Three Sisters |
| Amenities Near By | Recreation Nearby, Schools, Shopping |
| Community Features | Pets Allowed With Restrictions |
| Features | Sauna, Parking |
| Parking Space Total | 1 |
| Plan | 0410395 |
Building
| Bathroom Total | 2 |
| Bedrooms Above Ground | 2 |
| Bedrooms Total | 2 |
| Amenities | Car Wash, Exercise Centre, Swimming, Recreation Centre, Sauna, Whirlpool |
| Appliances | Refrigerator, Range - Electric, Dishwasher, Microwave Range Hood Combo, Garage Door Opener, Washer & Dryer |
| Constructed Date | 2004 |
| Construction Material | Wood Frame |
| Construction Style Attachment | Attached |
| Cooling Type | None |
| Exterior Finish | Stone |
| Fireplace Present | Yes |
| Fireplace Total | 1 |
| Flooring Type | Vinyl |
| Heating Type | Baseboard Heaters |
| Stories Total | 4 |
| Size Interior | 1,056 Ft2 |
| Total Finished Area | 1056 Sqft |
| Type | Apartment |
Parking
| Underground |
Land
| Acreage | No |
| Land Amenities | Recreation Nearby, Schools, Shopping |
| Size Irregular | 0.00 |
| Size Total | 0.00|0-4,050 Sqft |
| Size Total Text | 0.00|0-4,050 Sqft |
| Zoning Description | R3 |
Rooms
| Level | Type | Length | Width | Dimensions |
|---|---|---|---|---|
| Main Level | Bedroom | 10.83 Ft x 14.33 Ft | ||
| Main Level | Primary Bedroom | 10.58 Ft x 12.25 Ft | ||
| Main Level | 3pc Bathroom | 8.33 Ft x 5.83 Ft | ||
| Main Level | 4pc Bathroom | 9.08 Ft x 5.17 Ft |
https://www.realtor.ca/real-estate/29920483/107-175-crossbow-place-canmore-three-sisters
Contact Us
Contact us for more information

The trademarks REALTOR®, REALTORS®, and the REALTOR® logo are controlled by The Canadian Real Estate Association (CREA) and identify real estate professionals who are members of CREA. The trademarks MLS®, Multiple Listing Service® and the associated logos are owned by The Canadian Real Estate Association (CREA) and identify the quality of services provided by real estate professionals who are members of CREA. The trademark DDF® is owned by The Canadian Real Estate Association (CREA) and identifies CREA's Data Distribution Facility (DDF®)
September 12 2026 04:11:00
Alberta West REALTORS® Association
Grassroots Realty Group