10713 111 Street Fairview, Alberta T0H 1L0

$165,000
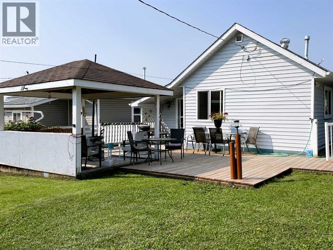
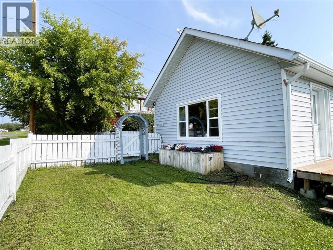
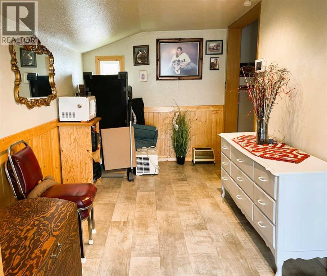
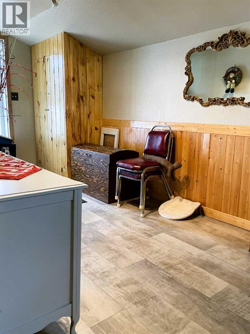
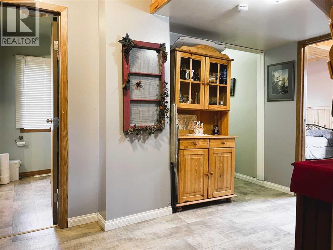
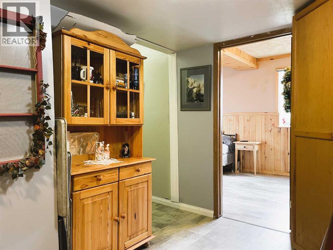
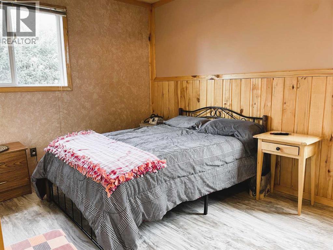
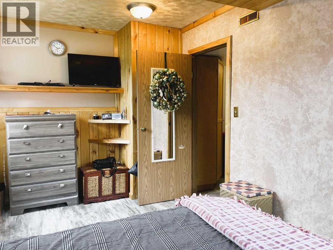
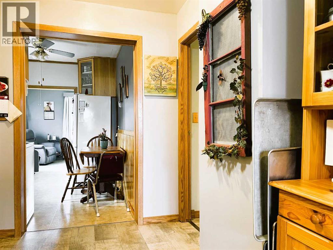
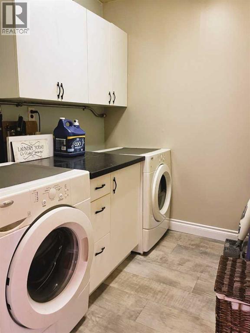
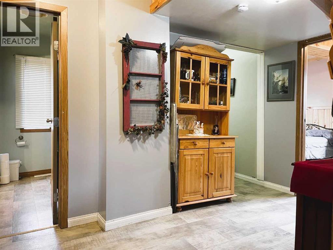
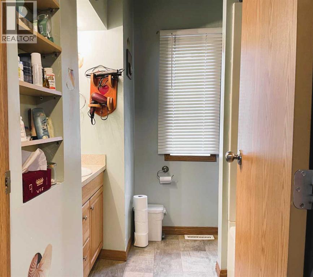
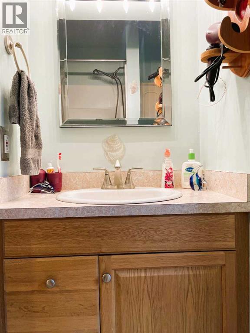
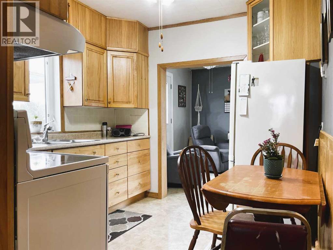
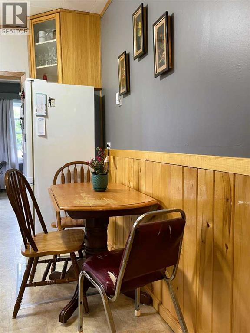
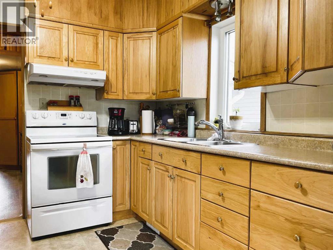
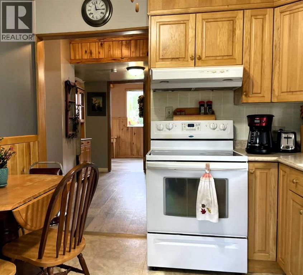
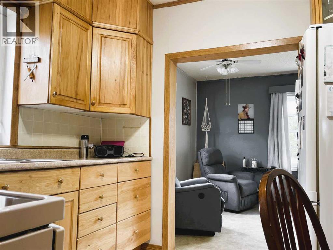
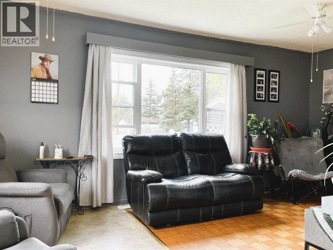
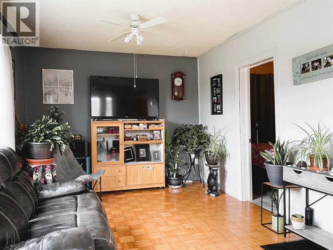
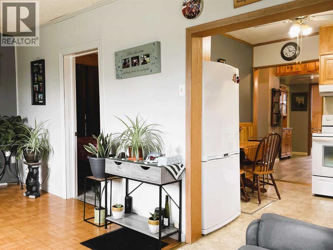
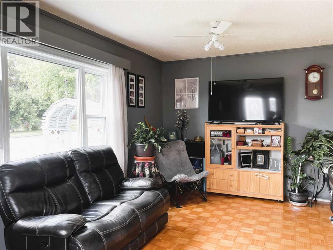
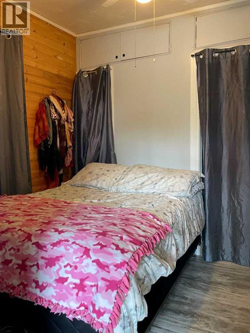
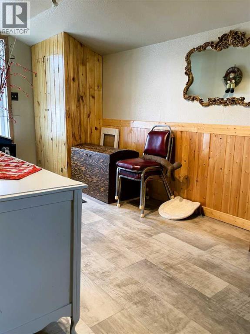
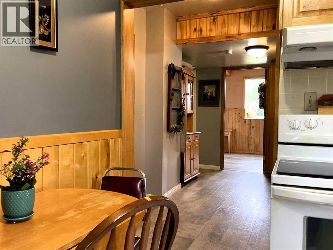
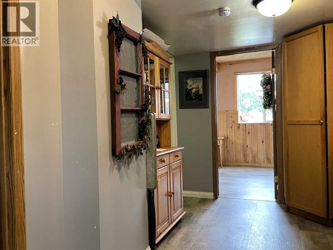
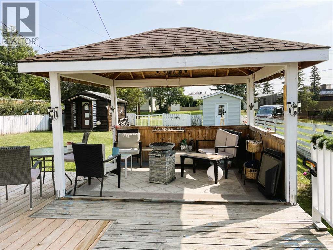
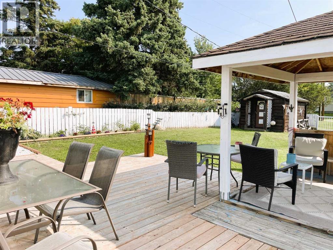
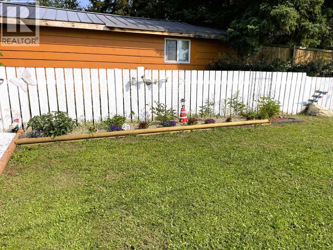
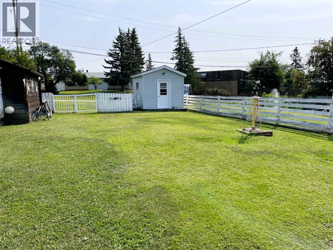
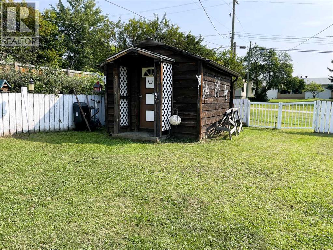
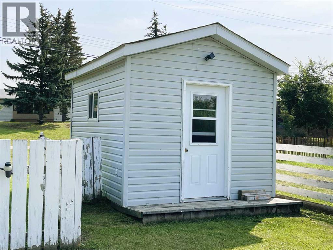
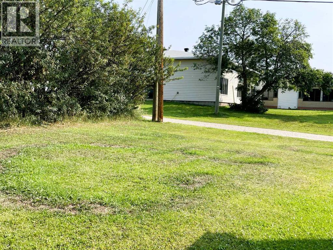
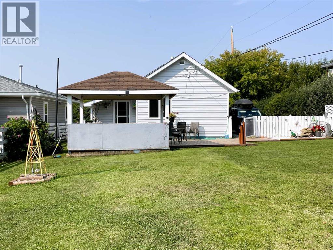
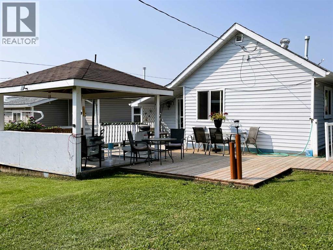
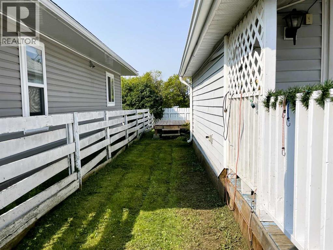
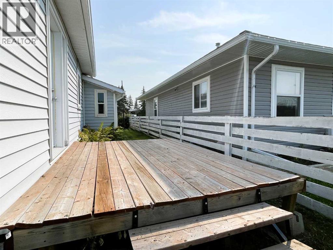
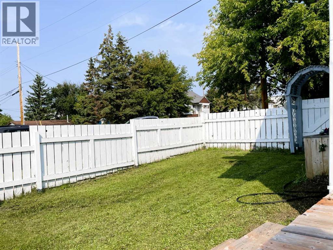
Charming and practical, this quaint older home is ideally located directly west of the Fairview Health Complex. Designed for comfortable, easy living, the home features two bedrooms, main floor laundry, a full bathroom, a compact kitchen, and a comfortable living room. The outdoor space offers parking for two vehicles front side parking, with additional back-alley access providing room for an RV or extra vehicles. The mostly fenced yard also includes a powered workshop and a guest house with power only, adding excellent flexibility for hobbies, storage, or visiting guests. Notable updates include updated vinyl windows, kitchen cupboards and countertop completed in 2009, updated flooring, updated the bathroom, and a living room door and deck completed in 2018, added a laundry room in 2019. Included items are the fridge, stove, washer, dryer, portable air conditioner, loveseat deck furniture, hedge trimmer, lawn mower with batteries, grass trimmer with battery, shovels, rakes, and ladder. Whether you are looking for a smaller, easy-care home, an investment property, or simply a comfortable place to call your own, this property is well worth a look. Contact your favourite real estate agent today to book a private viewing. (id:62617)
Property Details
| MLS® Number | A2339649 |
| Property Type | Single Family |
| Amenities Near By | Airport, Golf Course, Park, Playground, Recreation Nearby, Schools, Shopping, Water Nearby |
| Community Features | Golf Course Development, Lake Privileges, Fishing |
| Features | See Remarks, Back Lane, No Neighbours Behind |
| Parking Space Total | 6 |
| Plan | 856hw |
| Structure | Deck, See Remarks |
Building
| Bathroom Total | 1 |
| Bedrooms Above Ground | 2 |
| Bedrooms Total | 2 |
| Appliances | Washer, Refrigerator, Stove, Dryer |
| Architectural Style | Bungalow |
| Basement Type | Crawl Space |
| Constructed Date | 1946 |
| Construction Style Attachment | Detached |
| Cooling Type | Window Air Conditioner |
| Flooring Type | Linoleum |
| Foundation Type | See Remarks |
| Heating Fuel | Natural Gas |
| Heating Type | Forced Air |
| Stories Total | 1 |
| Size Interior | 936 Ft2 |
| Total Finished Area | 936 Sqft |
| Type | House |
Parking
| Gravel | |
| Other | |
| Oversize | |
| R V |
Land
| Acreage | No |
| Fence Type | Partially Fenced |
| Land Amenities | Airport, Golf Course, Park, Playground, Recreation Nearby, Schools, Shopping, Water Nearby |
| Land Disposition | Cleared |
| Landscape Features | Landscaped, Lawn |
| Size Depth | 57.21 M |
| Size Frontage | 15.2 M |
| Size Irregular | 9210.99 |
| Size Total | 9210.99 Sqft|7,251 - 10,889 Sqft |
| Size Total Text | 9210.99 Sqft|7,251 - 10,889 Sqft |
| Zoning Description | R2 |
Rooms
| Level | Type | Length | Width | Dimensions |
|---|---|---|---|---|
| Main Level | Living Room | 10.00 Ft x 18.83 Ft | ||
| Main Level | Kitchen | 9.67 Ft x 9.33 Ft | ||
| Main Level | Bedroom | 8.83 Ft x 15.00 Ft | ||
| Main Level | Bedroom | 8.00 Ft x 8.92 Ft | ||
| Main Level | Laundry Room | 6.00 Ft x 7.33 Ft | ||
| Main Level | 4pc Bathroom | .00 Ft x .00 Ft |
https://www.realtor.ca/real-estate/30190978/10713-111-street-fairview
Contact Us
Contact us for more information

The trademarks REALTOR®, REALTORS®, and the REALTOR® logo are controlled by The Canadian Real Estate Association (CREA) and identify real estate professionals who are members of CREA. The trademarks MLS®, Multiple Listing Service® and the associated logos are owned by The Canadian Real Estate Association (CREA) and identify the quality of services provided by real estate professionals who are members of CREA. The trademark DDF® is owned by The Canadian Real Estate Association (CREA) and identifies CREA's Data Distribution Facility (DDF®)
September 15 2026 05:18:27
Grande Prairie & Area Association of REALTORS®
Grassroots Realty Group Ltd.