10720 88b Street Grande Prairie, Alberta T8X 1L6

$554,900
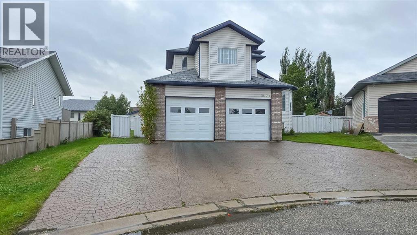
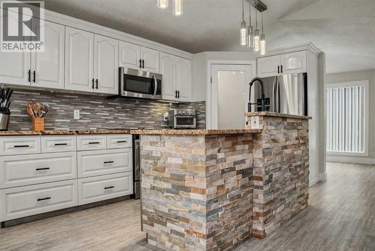
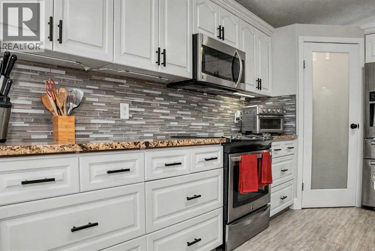
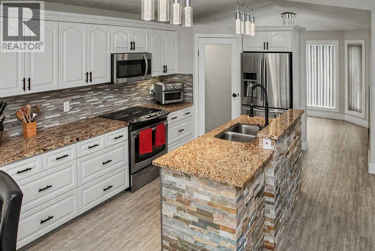
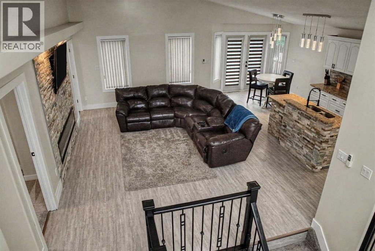
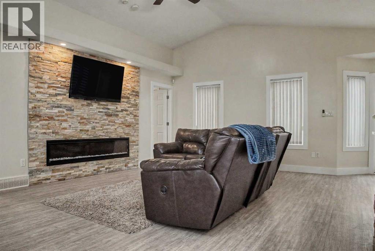
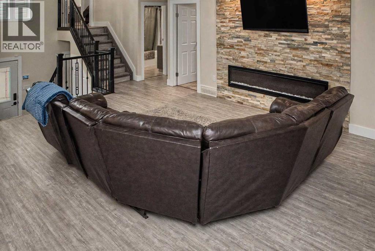
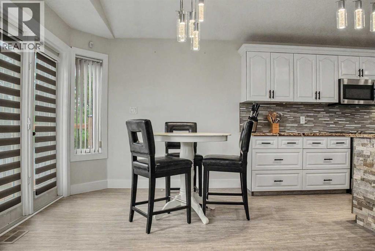
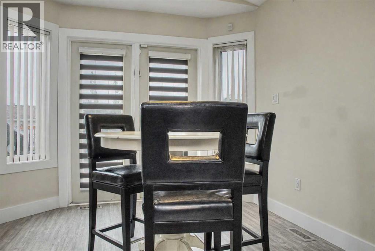
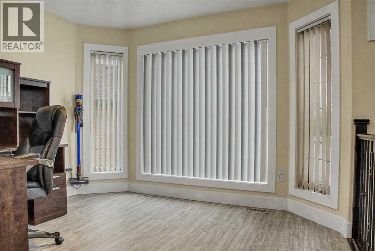
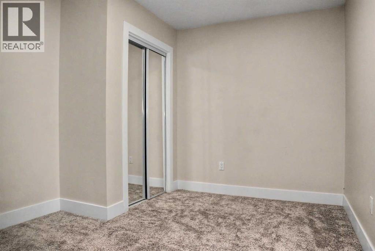
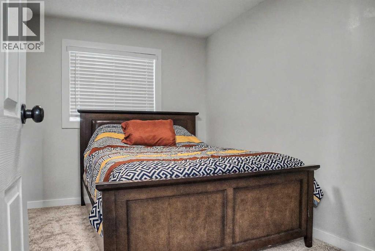
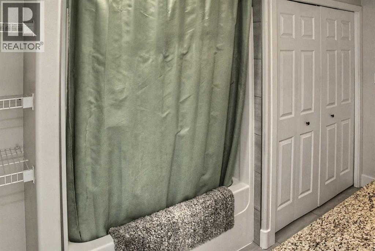
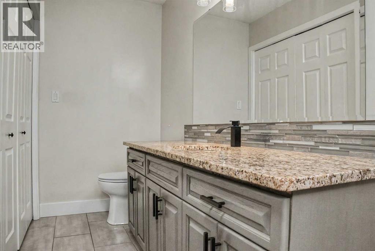
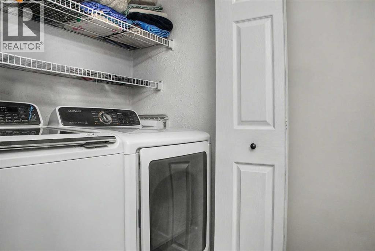
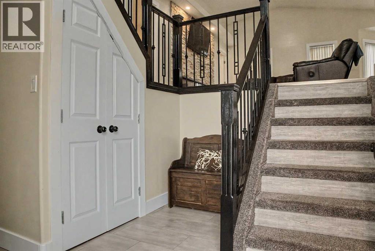
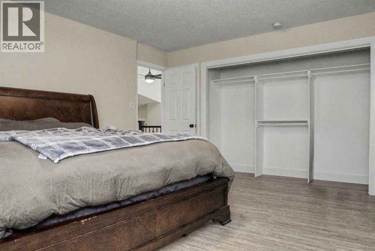
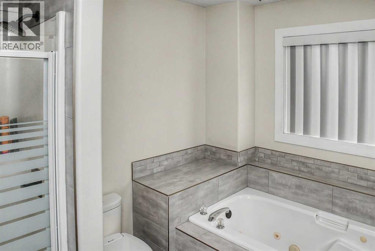
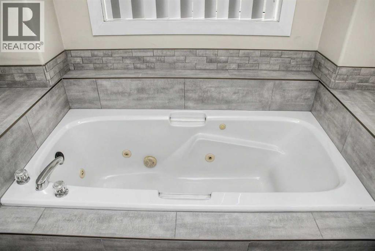
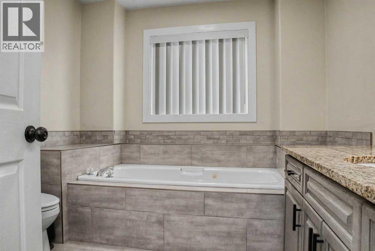
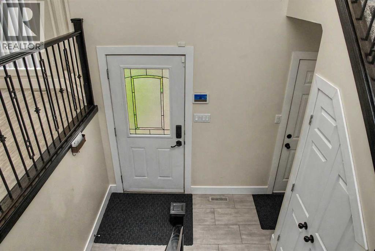
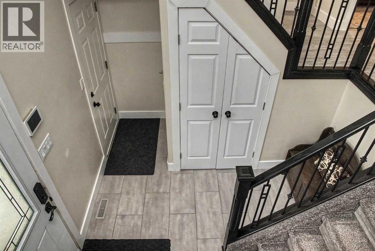
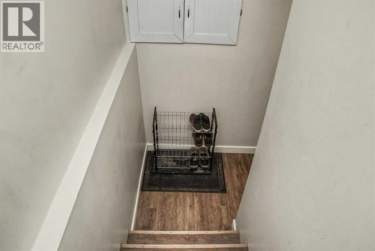
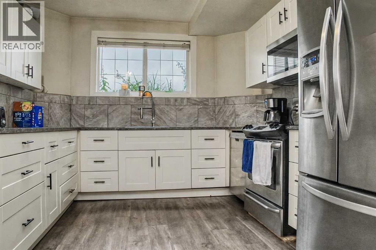
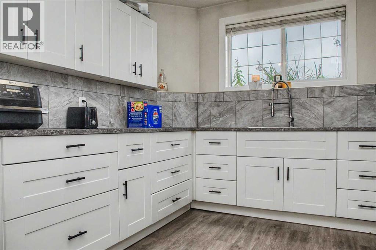
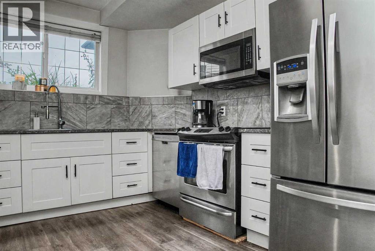
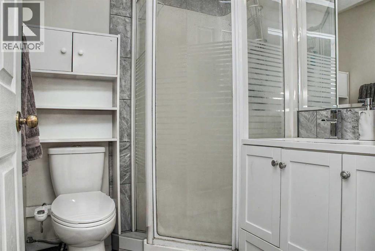
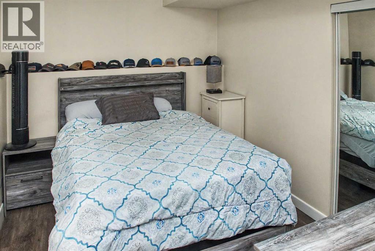
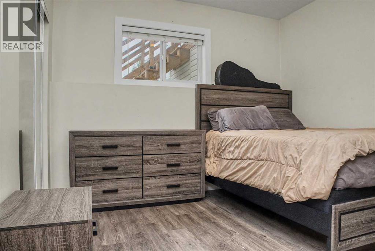
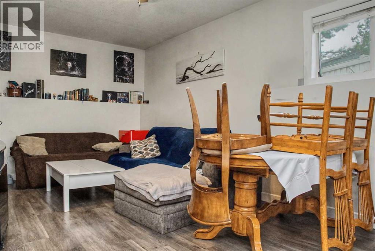
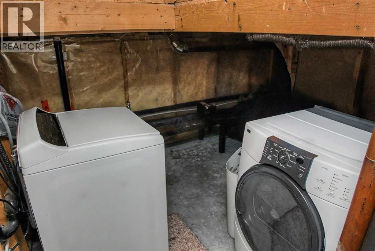
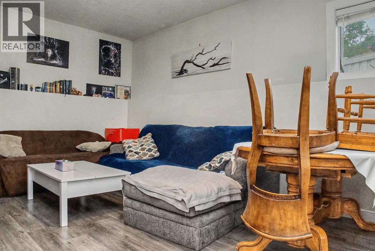
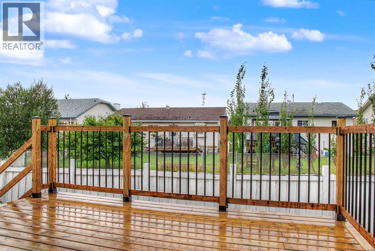
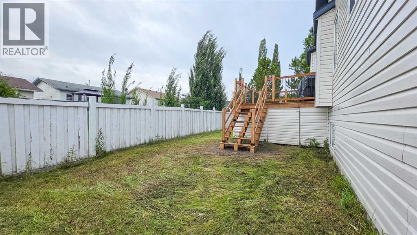
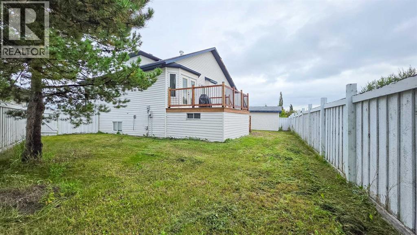
Looking for a home with Airbnb, rental, or mother-in-law suite potential? This could be the one! Offering 1,484 sq. ft. of living space on the main level, plus a fully developed basement suite, this spacious home features 5 bedrooms, 3 bathrooms, a main-floor den, and plenty of room for extended family or potential rental income. The main level has been beautifully renovated with vinyl plank flooring, new carpet in both bedrooms, granite countertops, updated cabinetry and blinds, a kitchen island tastefully wrapped in brick, and a new fireplace. There are two bathrooms on the main level, including a 5-piece ensuite with a jetted tub and a 4-piece bathroom with laundry. Downstairs, the basement suite offers a huge, renovated kitchen, 2 bedrooms, a 3-piece bathroom, and its own laundry, providing a comfortable and private living space. Outside, the home sits on a fully fenced, pie-shaped lot directly across from green space. The heated 24' x 24' garage provides plenty of parking and workspace, while the 12' x 16' shed adds even more storage. Conveniently located close to schools and shopping, this renovated home offers space, versatility, and plenty of possibilities for its next owner. (id:62617)
Property Details
| MLS® Number | A2343873 |
| Property Type | Single Family |
| Community Name | Crystal Heights |
| Amenities Near By | Schools, Shopping |
| Parking Space Total | 5 |
| Plan | 9523528 |
| Structure | Deck |
Building
| Bathroom Total | 3 |
| Bedrooms Above Ground | 3 |
| Bedrooms Below Ground | 2 |
| Bedrooms Total | 5 |
| Appliances | Refrigerator, Dishwasher, Stove, Washer & Dryer |
| Architectural Style | Bi-level |
| Basement Development | Finished |
| Basement Features | Separate Entrance, Suite |
| Basement Type | Full (finished) |
| Constructed Date | 1999 |
| Construction Style Attachment | Detached |
| Cooling Type | None |
| Exterior Finish | Brick, Vinyl Siding |
| Fireplace Present | Yes |
| Fireplace Total | 1 |
| Flooring Type | Carpeted, Laminate, Linoleum, Vinyl Plank |
| Foundation Type | Poured Concrete |
| Heating Fuel | Natural Gas |
| Heating Type | Other |
| Stories Total | 2 |
| Size Interior | 1,484 Ft2 |
| Total Finished Area | 1484 Sqft |
| Type | House |
Parking
| Attached Garage | 2 |
Land
| Acreage | No |
| Fence Type | Fence |
| Land Amenities | Schools, Shopping |
| Landscape Features | Landscaped, Lawn |
| Size Depth | 33.38 M |
| Size Frontage | 5.45 M |
| Size Irregular | 6088.00 |
| Size Total | 6088 Sqft|4,051 - 7,250 Sqft |
| Size Total Text | 6088 Sqft|4,051 - 7,250 Sqft |
| Zoning Description | Rr |
Rooms
| Level | Type | Length | Width | Dimensions |
|---|---|---|---|---|
| Second Level | Primary Bedroom | 12.92 Ft x 15.58 Ft | ||
| Basement | Bedroom | 10.67 Ft x 9.17 Ft | ||
| Basement | Bedroom | 8.25 Ft x 11.00 Ft | ||
| Basement | 3pc Bathroom | 6.00 Ft x 5.42 Ft | ||
| Basement | Kitchen | 10.92 Ft x 10.25 Ft | ||
| Basement | Living Room | 11.00 Ft x 10.25 Ft | ||
| Basement | Dining Room | 10.25 Ft x 7.58 Ft | ||
| Main Level | Dining Room | 8.42 Ft x 9.58 Ft | ||
| Main Level | Kitchen | 9.58 Ft x 14.00 Ft | ||
| Main Level | Den | 10.83 Ft x 9.33 Ft | ||
| Main Level | 5pc Bathroom | 8.58 Ft x 8.83 Ft | ||
| Main Level | Bedroom | 9.42 Ft x 8.33 Ft | ||
| Main Level | 4pc Bathroom | 7.50 Ft x 12.08 Ft | ||
| Main Level | Bedroom | 7.50 Ft x 11.42 Ft |
https://www.realtor.ca/real-estate/30265761/10720-88b-street-grande-prairie-crystal-heights
Contact Us
Contact us for more information

The trademarks REALTOR®, REALTORS®, and the REALTOR® logo are controlled by The Canadian Real Estate Association (CREA) and identify real estate professionals who are members of CREA. The trademarks MLS®, Multiple Listing Service® and the associated logos are owned by The Canadian Real Estate Association (CREA) and identify the quality of services provided by real estate professionals who are members of CREA. The trademark DDF® is owned by The Canadian Real Estate Association (CREA) and identifies CREA's Data Distribution Facility (DDF®)
September 16 2026 04:00:18
Grande Prairie & Area Association of REALTORS®
RE/MAX Grande Prairie