11 Brunswick Cr St. Albert, Alberta T8N 2K5

$649,900
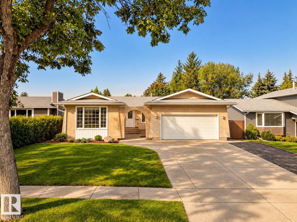
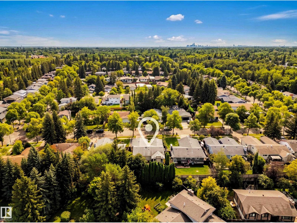
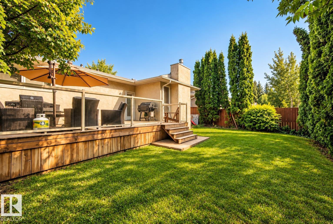
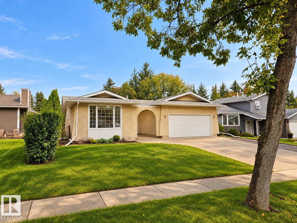
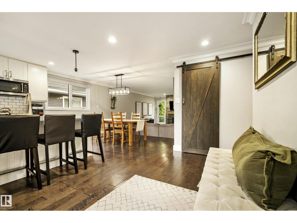
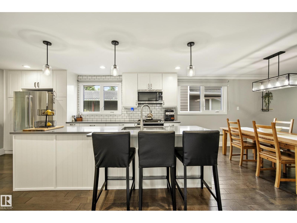
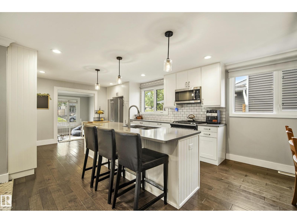
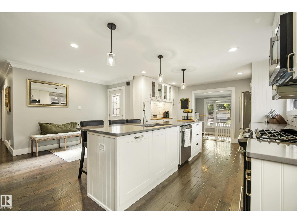
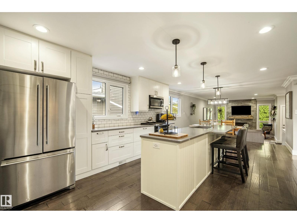
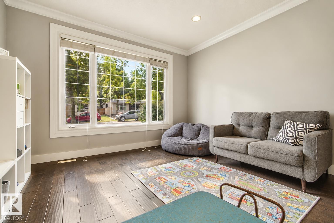
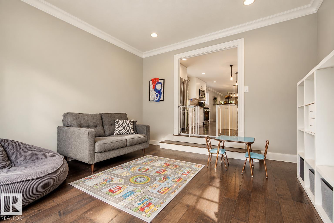
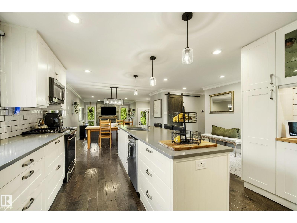
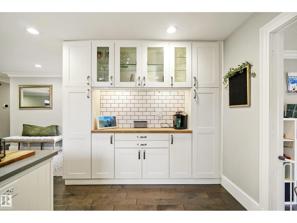
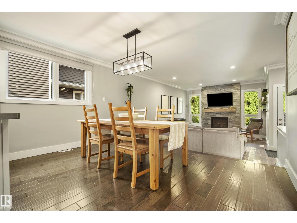
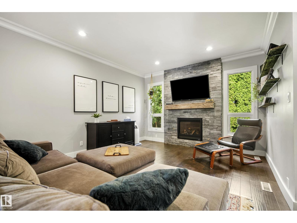
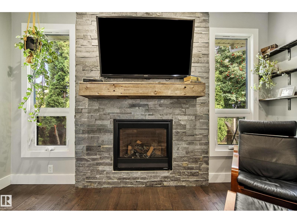
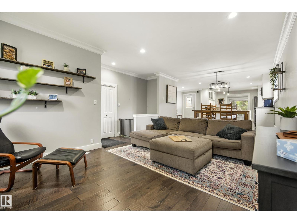
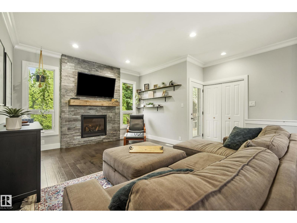
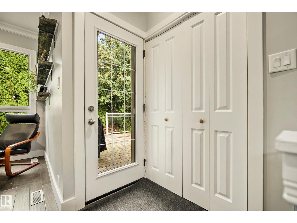
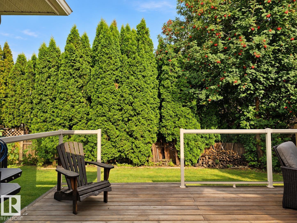
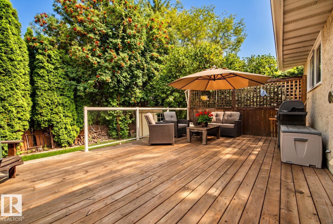
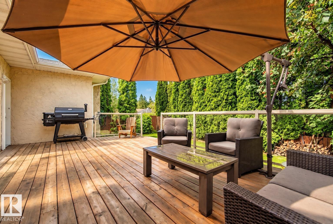
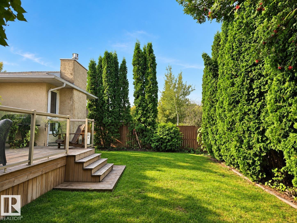
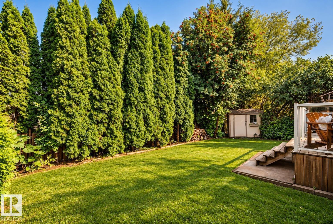
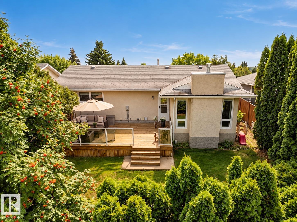
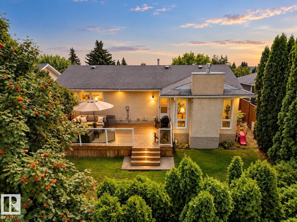
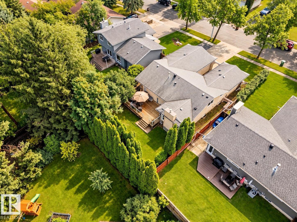
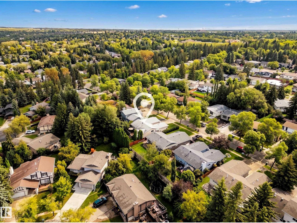
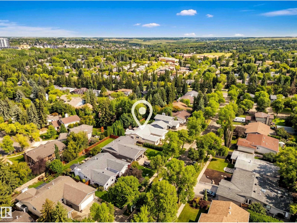
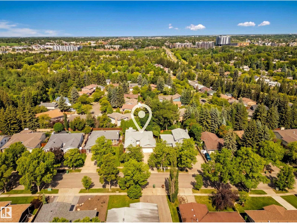
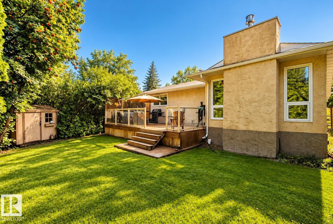
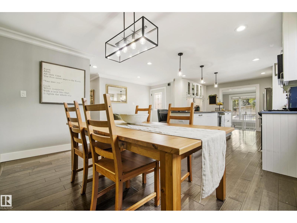
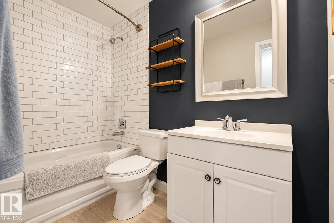
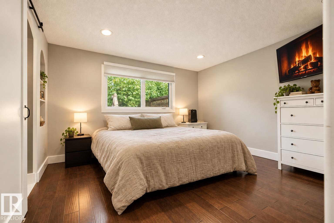
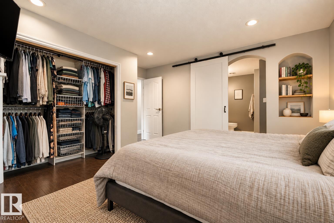
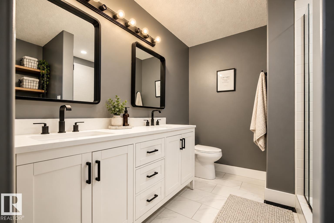
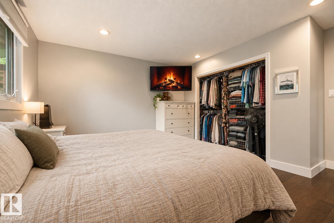
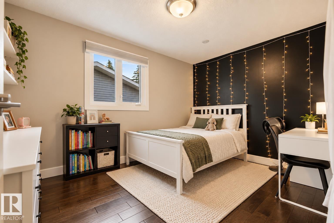
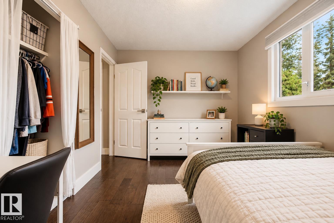
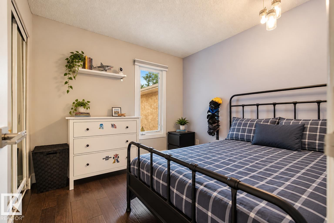
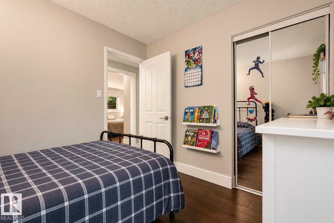
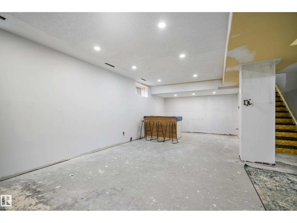
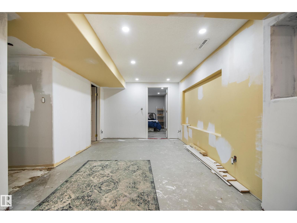
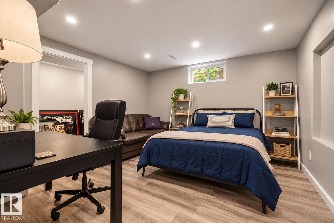
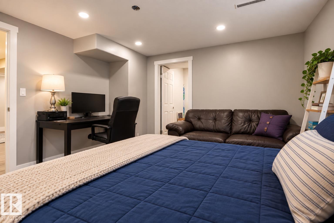
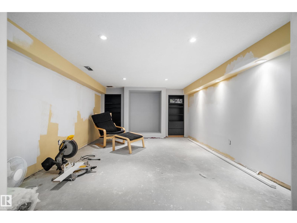
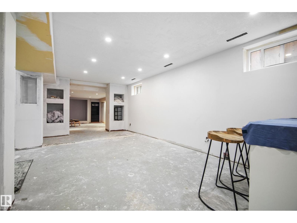
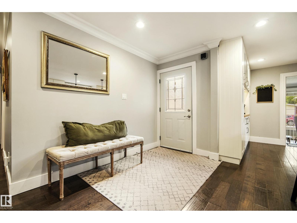
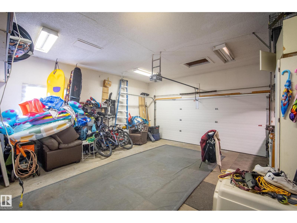
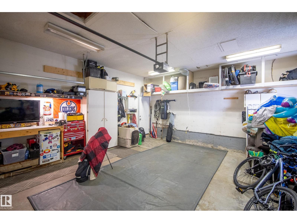
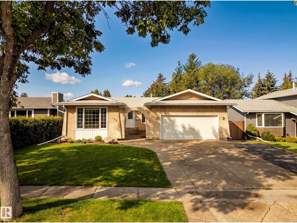
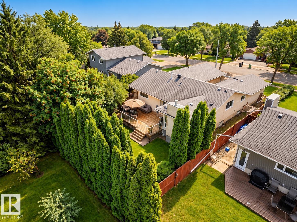
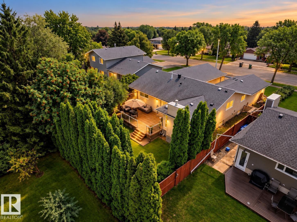
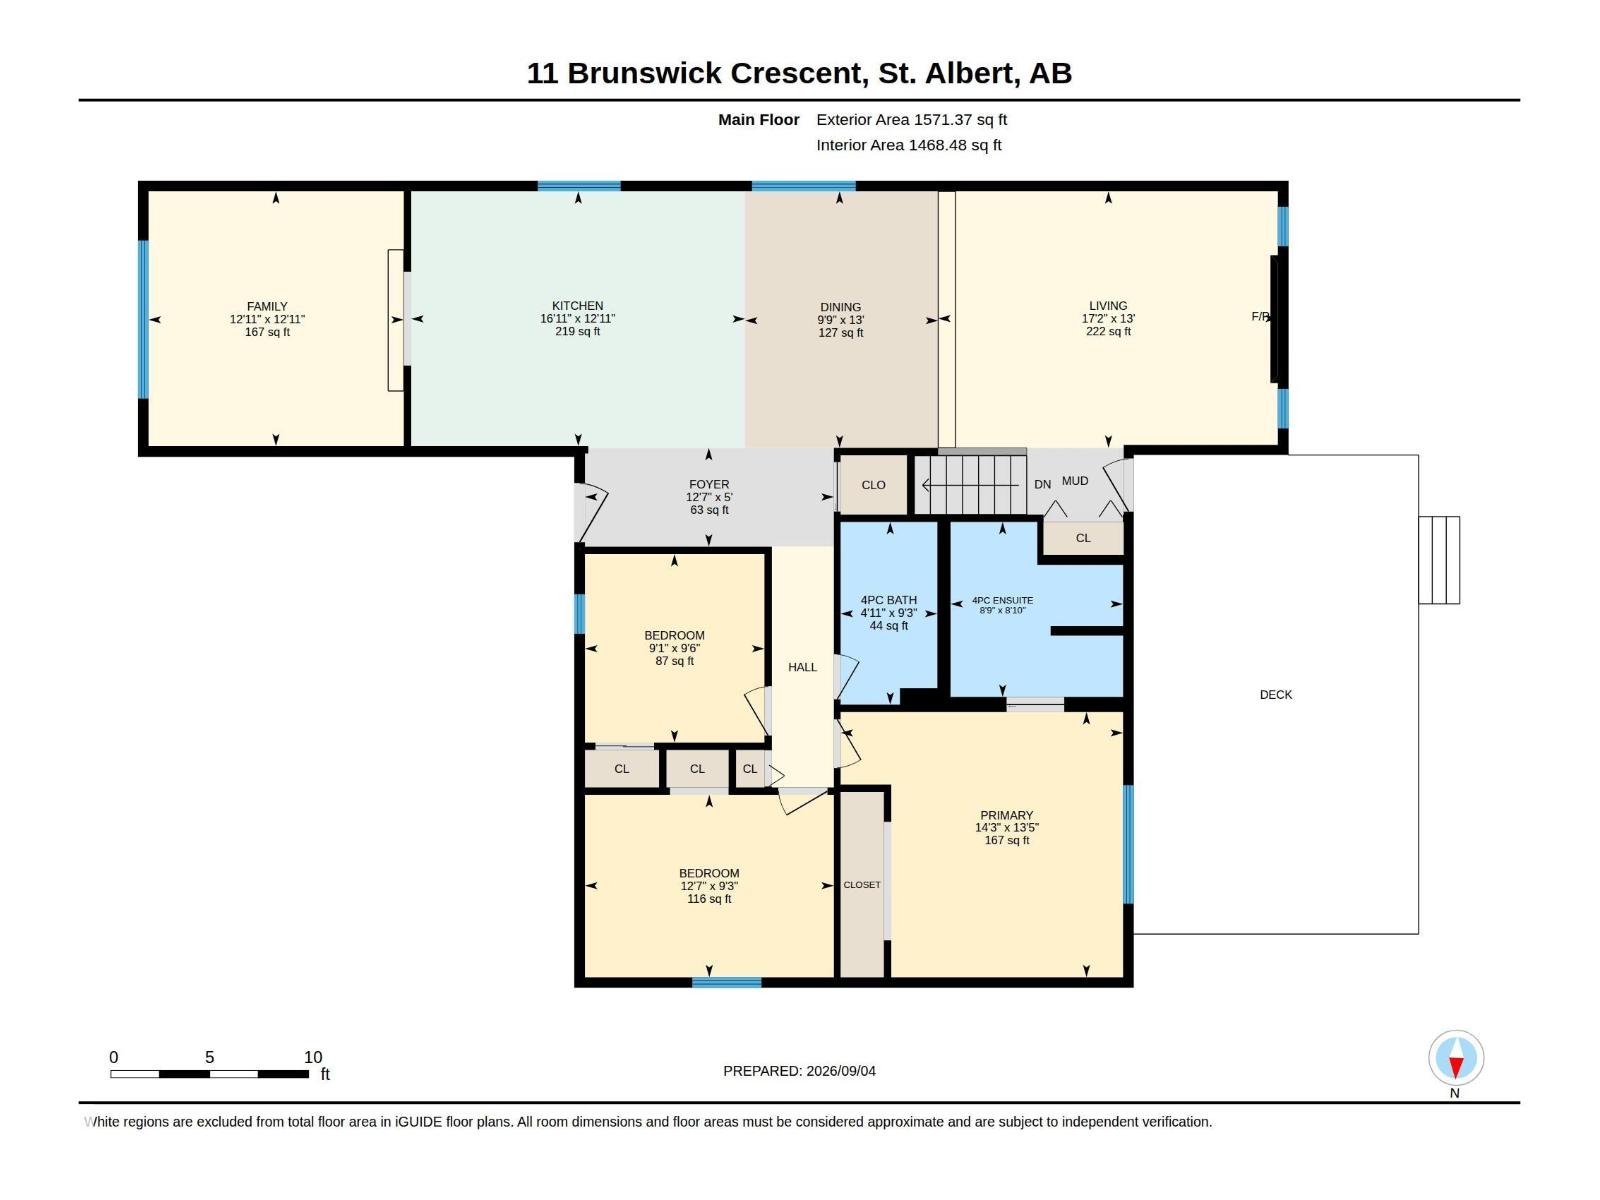
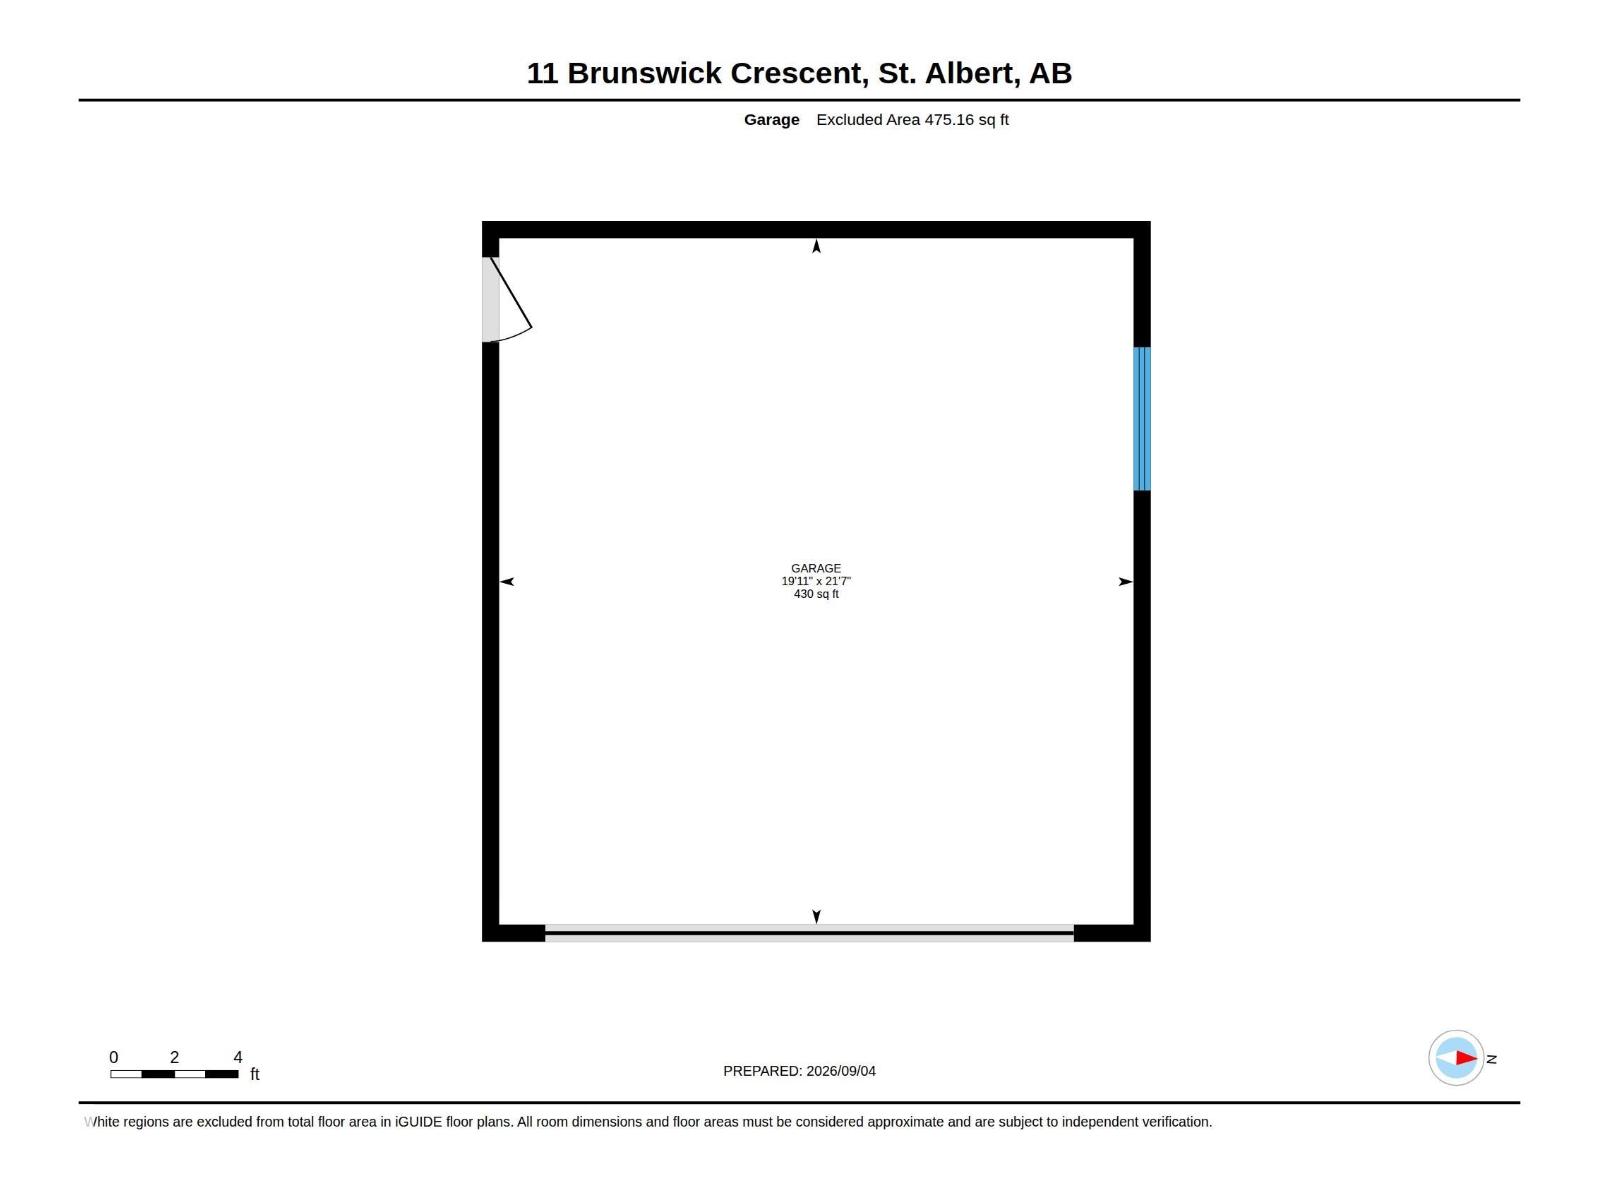
Set along one of Braeside’s most sought-after tree-lined streets, this lovingly renovated 3+1 bedroom bungalow pairs privacy, mature landscaping & a beautifully reworked 1,571 sq. ft. floor plan. A sprawling front lawn & outdoor courtyard lead inside to espresso hardwood, generous windows & an easy flow between a sun-filled front den, dining space and designer kitchen with S/S appliances, full-height cabinetry, quartz counters & oversized island. At the rear, a sunken living room opens to an expansive patio and fully landscaped yard framed by mature trees & perennials. Three main-floor bedrooms include a generous primary with spa-like 4pc ensuite, double sinks & walk-in shower, plus a renovated 4pc main bath. The partially finished basement adds a 4th bedroom with W/I closet and room to grow. Add’l features include double garage, oversized driveway, HWT (2023) & mostly updated windows (2017). All of it tucked within an easy walk of schools, trails, parks & the quiet beauty of the Sturgeon River. (id:62617)
Property Details
| MLS® Number | E4508456 |
| Property Type | Single Family |
| Neigbourhood | Braeside |
| Amenities Near By | Playground, Public Transit, Schools |
| Parking Space Total | 6 |
| Structure | Deck |
Building
| Bathroom Total | 2 |
| Bedrooms Total | 4 |
| Amenities | Vinyl Windows |
| Appliances | Dishwasher, Dryer, Garage Door Opener, Microwave Range Hood Combo, Refrigerator, Gas Stove(s), Window Coverings |
| Architectural Style | Bungalow |
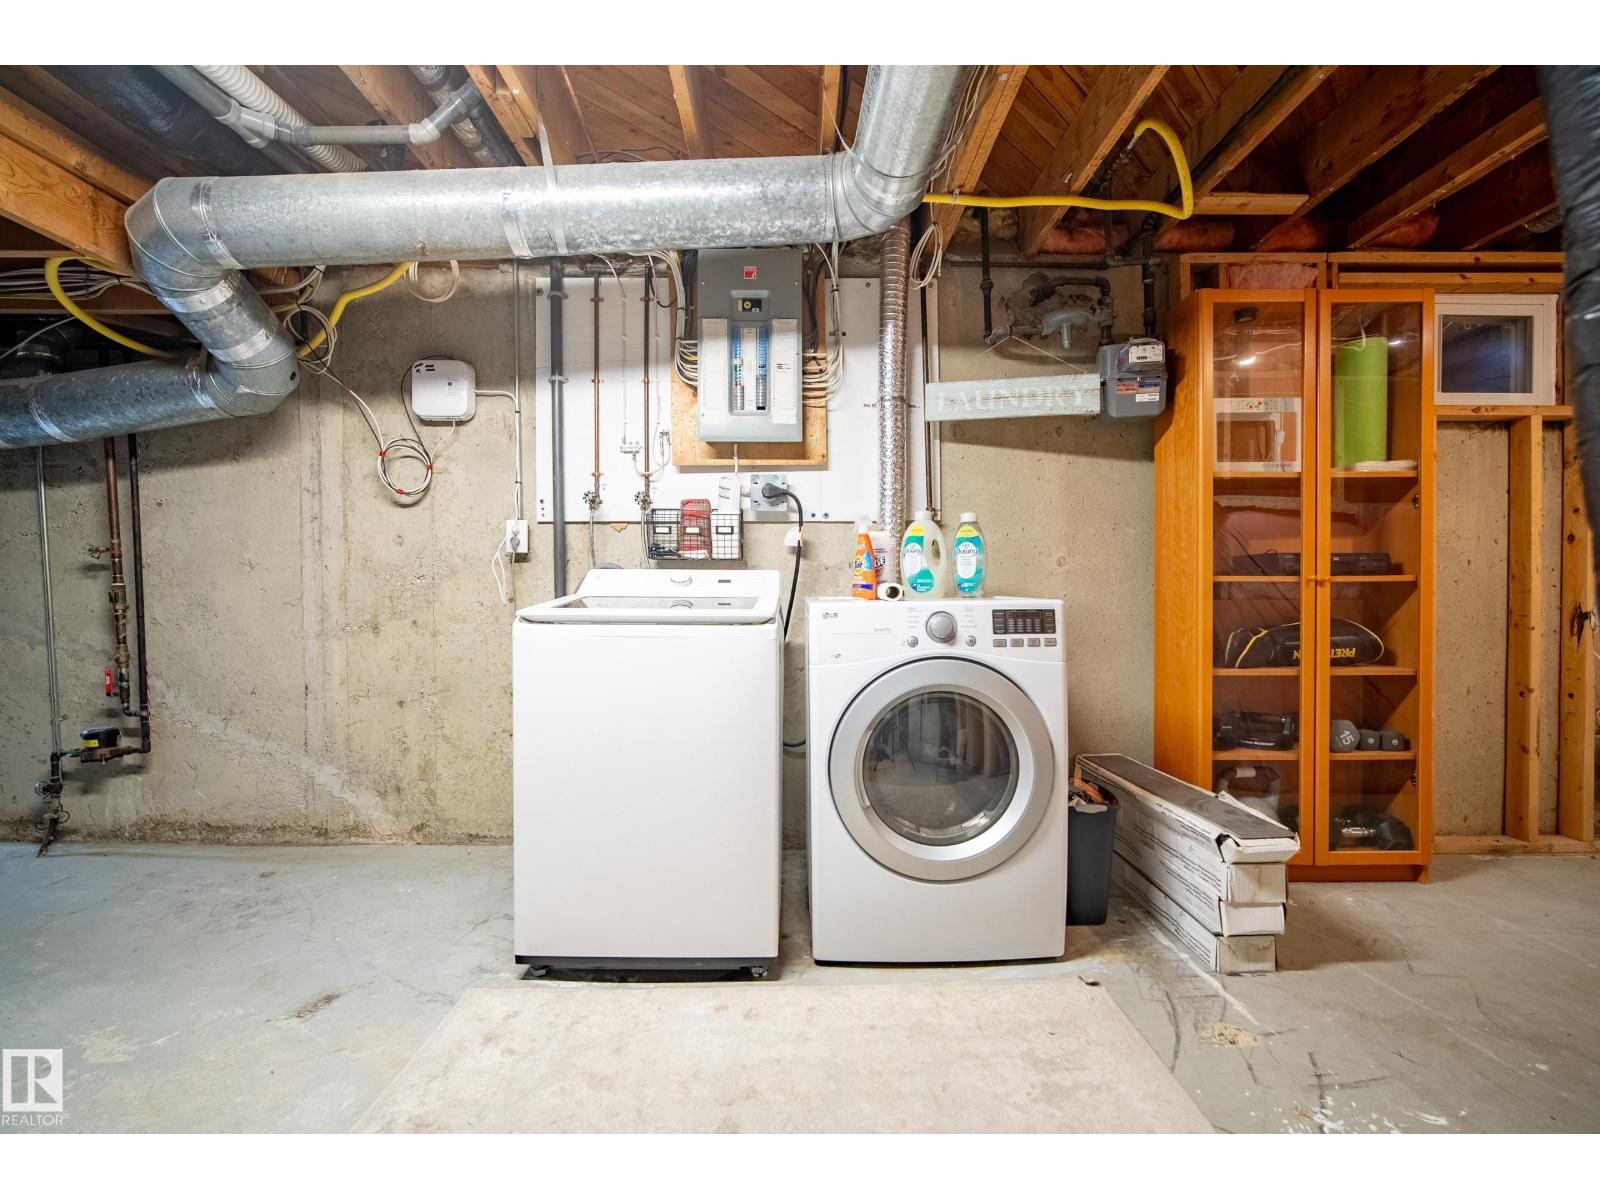
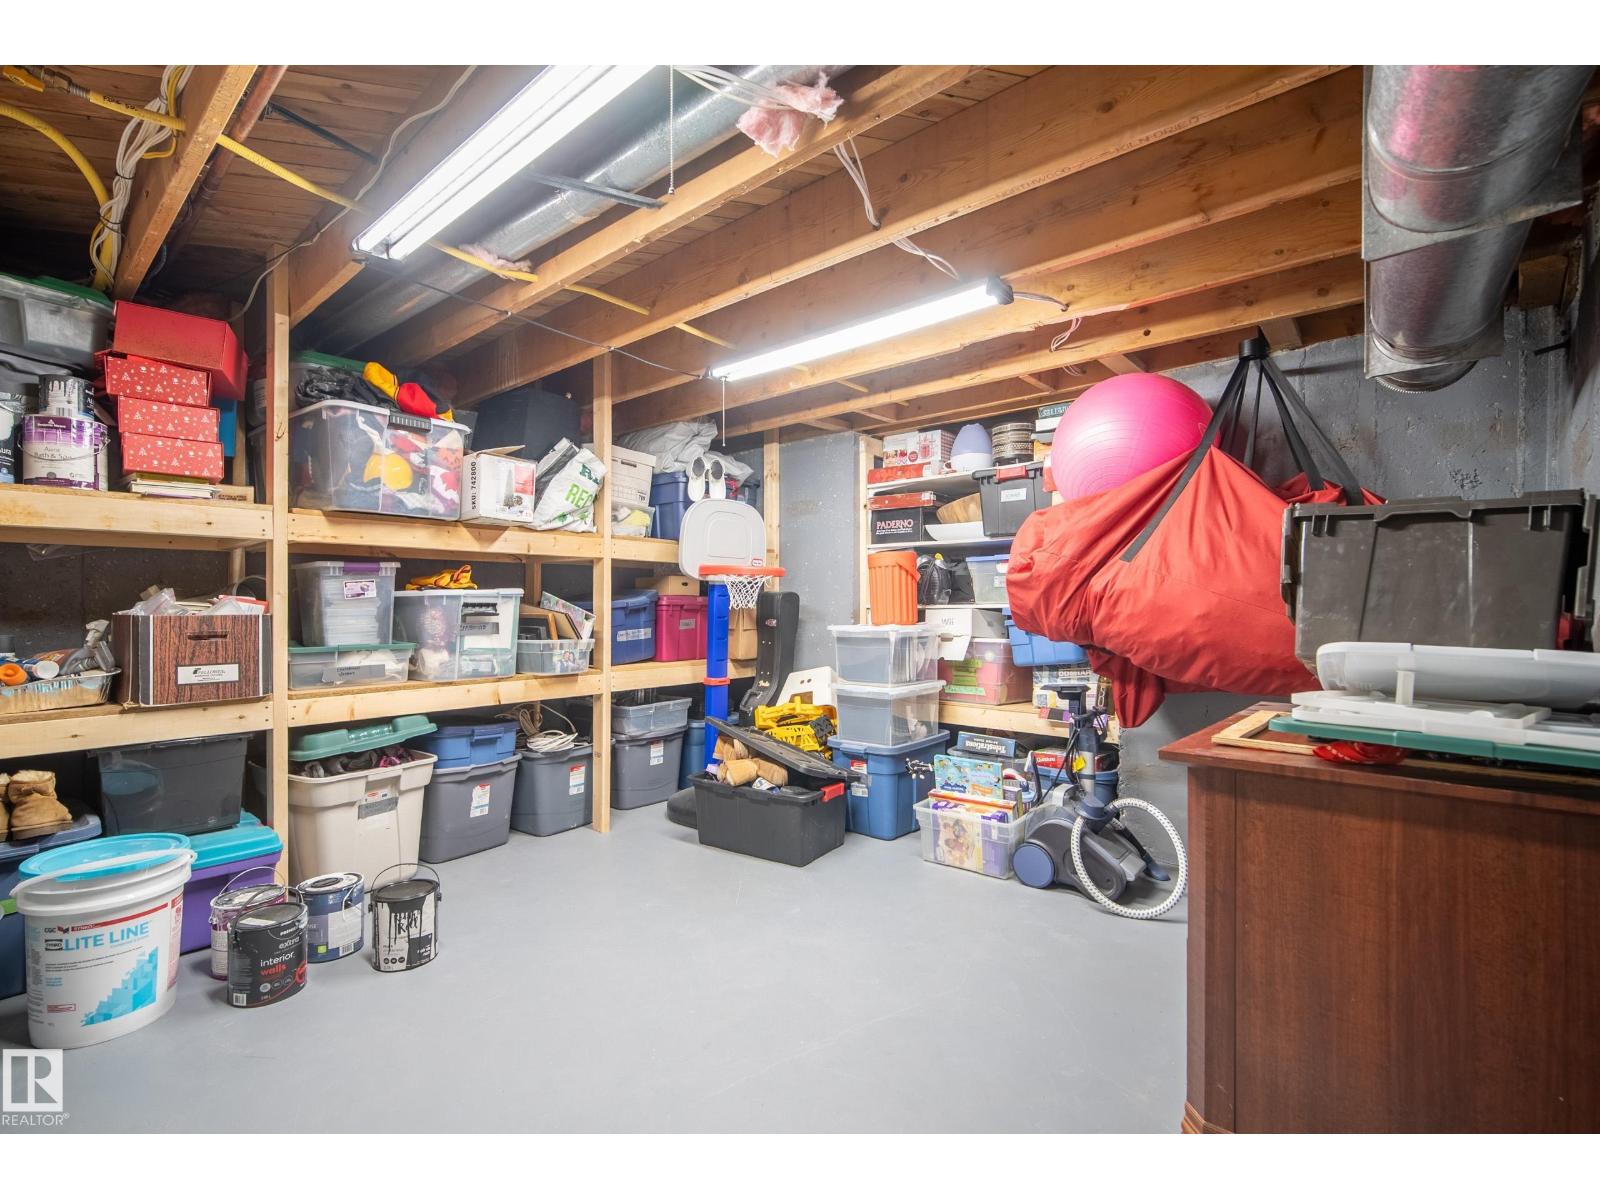
| Basement Development | Partially Finished |
| Basement Type | Full (partially Finished) |
| Constructed Date | 1974 |
| Construction Style Attachment | Detached |
| Fireplace Fuel | Gas |
| Fireplace Present | Yes |
| Fireplace Type | Unknown |
| Heating Type | Forced Air |
| Stories Total | 1 |
| Size Interior | 1,571 Ft2 |
| Type | House |
Parking
| Attached Garage |
Land
| Acreage | No |
| Fence Type | Fence |
| Land Amenities | Playground, Public Transit, Schools |
Rooms
| Level | Type | Length | Width | Dimensions |
|---|---|---|---|---|
| Basement | Bedroom 4 | Measurements not available | ||
| Main Level | Living Room | 3.96 m | 5.24 m | 3.96 m x 5.24 m |
| Main Level | Dining Room | 3.96 m | 2.98 m | 3.96 m x 2.98 m |
| Main Level | Kitchen | 3.93 m | 5.15 m | 3.93 m x 5.15 m |
| Main Level | Den | 3.98 m | 3.94 m | 3.98 m x 3.94 m |
| Main Level | Primary Bedroom | 4.09 m | 4.36 m | 4.09 m x 4.36 m |
| Main Level | Bedroom 2 | 2.91 m | 2.77 m | 2.91 m x 2.77 m |
| Main Level | Bedroom 3 | 2.81 m | 3.84 m | 2.81 m x 3.84 m |
https://www.realtor.ca/real-estate/30271159/11-brunswick-cr-st-albert-braeside
Contact Us
Contact us for more information

The trademarks REALTOR®, REALTORS®, and the REALTOR® logo are controlled by The Canadian Real Estate Association (CREA) and identify real estate professionals who are members of CREA. The trademarks MLS®, Multiple Listing Service® and the associated logos are owned by The Canadian Real Estate Association (CREA) and identify the quality of services provided by real estate professionals who are members of CREA. The trademark DDF® is owned by The Canadian Real Estate Association (CREA) and identifies CREA's Data Distribution Facility (DDF®)
September 14 2026 06:12:03
REALTORS® Association of Edmonton
RE/MAX Professionals