110 Precedence View Cochrane, Alberta T4C 3E2

$775,000
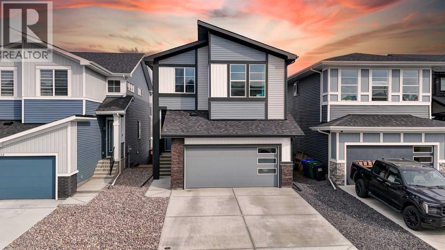
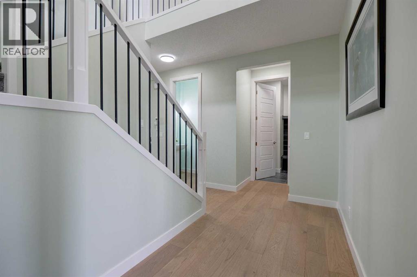
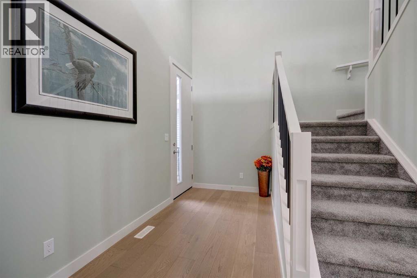
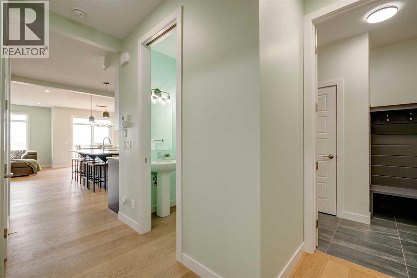
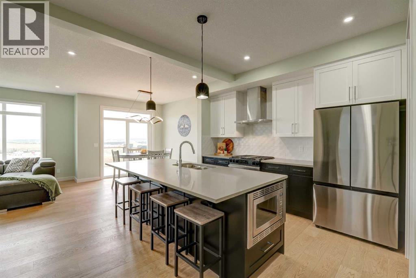
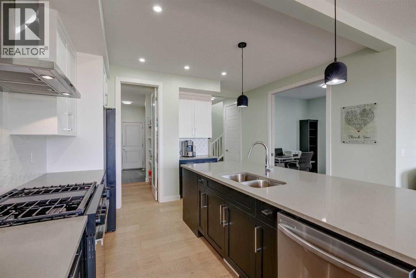
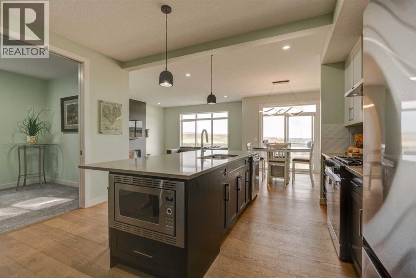
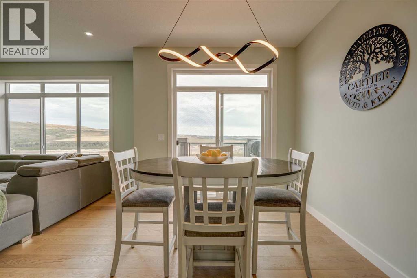
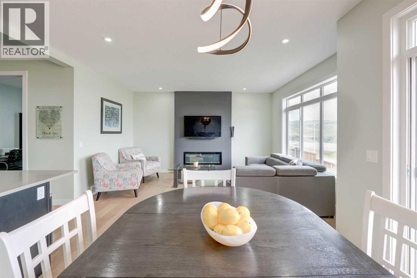
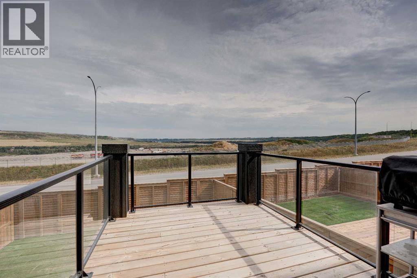
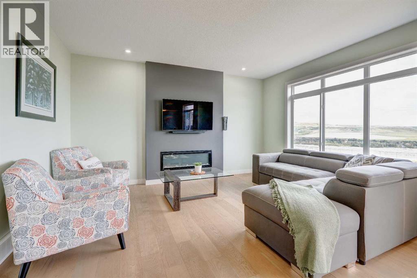
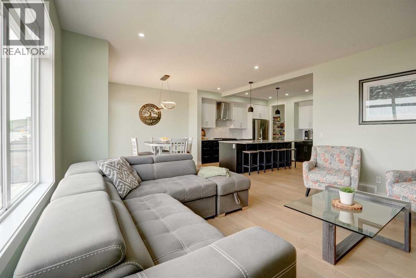
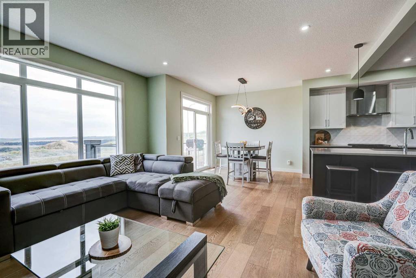
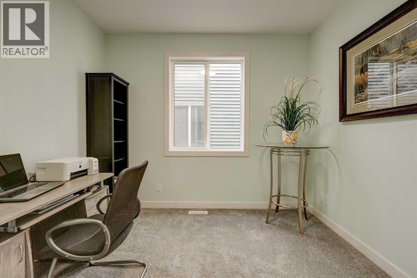
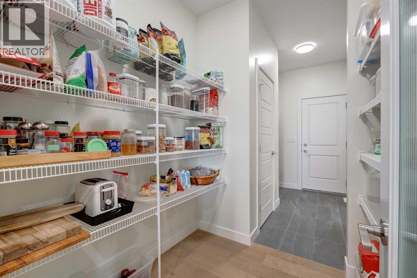
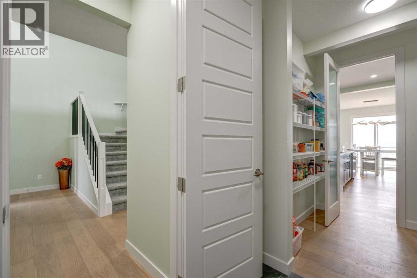
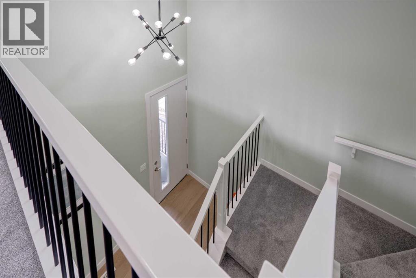
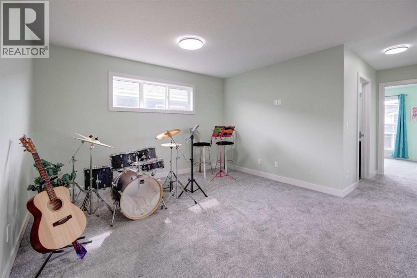
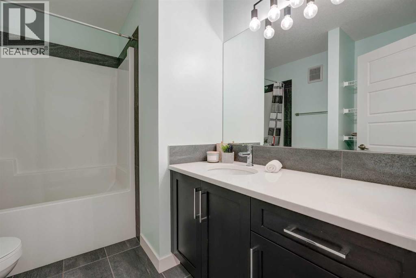
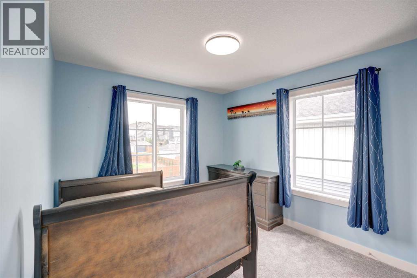
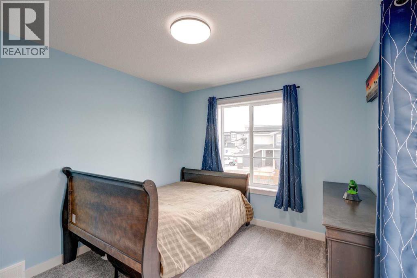
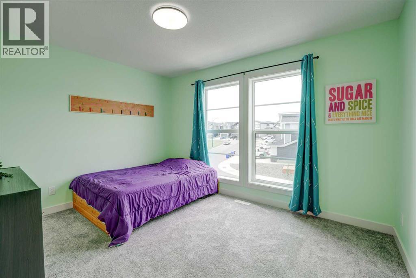
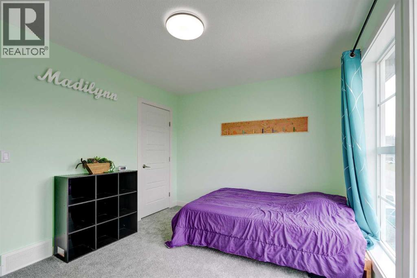
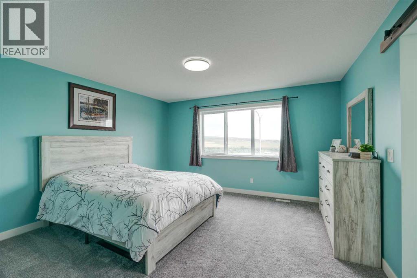
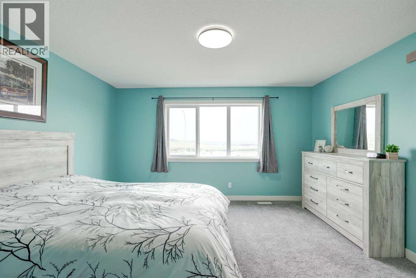
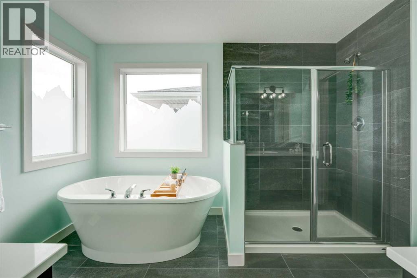
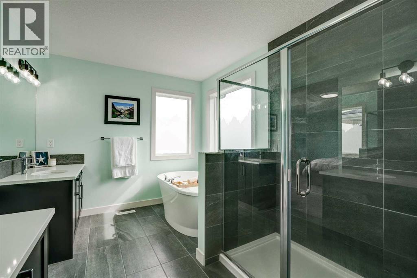
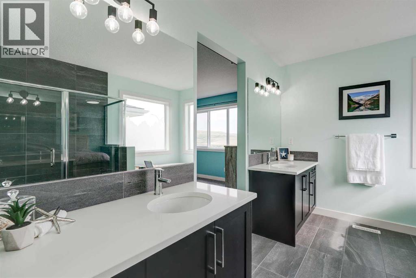
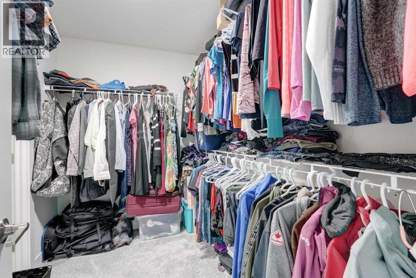
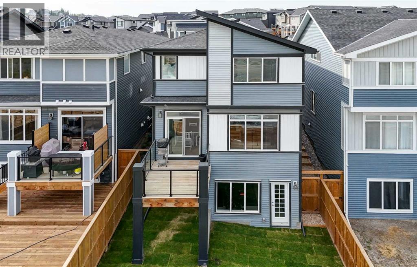
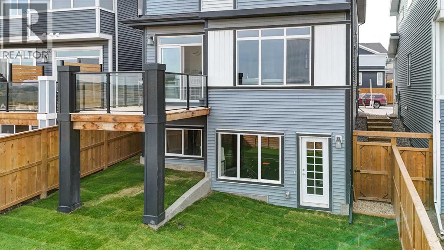
Welcome to this nearly new 2,300 sq. ft. detached home in Cochrane, offering a functional layout with plenty of space for a growing family. Built just two years ago, the home features four bedrooms upstairs, a spacious bonus room and a well-appointed primary suite with an impressive ensuite. The main floor includes a dedicated office, open living spaces and direct access to the east-facing backyard, while the front double attached garage provides plenty of room for vehicles and storage.Cochrane continues to be a great choice for buyers looking for more space while staying within easy reach of Calgary. With quick access to the mountains, an extensive pathway system, parks, schools and a growing selection of shops and restaurants, you get the benefits of a smaller community without giving up everyday amenities. A modern, move-in-ready home with the space and layout families are looking for. (id:62617)
Property Details
| MLS® Number | A2342390 |
| Property Type | Single Family |
| Community Name | Precedence |
| Amenities Near By | Park, Playground, Schools, Shopping |
| Features | No Neighbours Behind, No Animal Home, No Smoking Home |
| Parking Space Total | 4 |
| Plan | 2311460 |
| Structure | Deck |
Building
| Bathroom Total | 3 |
| Bedrooms Above Ground | 4 |
| Bedrooms Total | 4 |
| Appliances | Washer, Refrigerator, Range - Gas, Dishwasher, Dryer, Microwave, Hood Fan, Window Coverings |
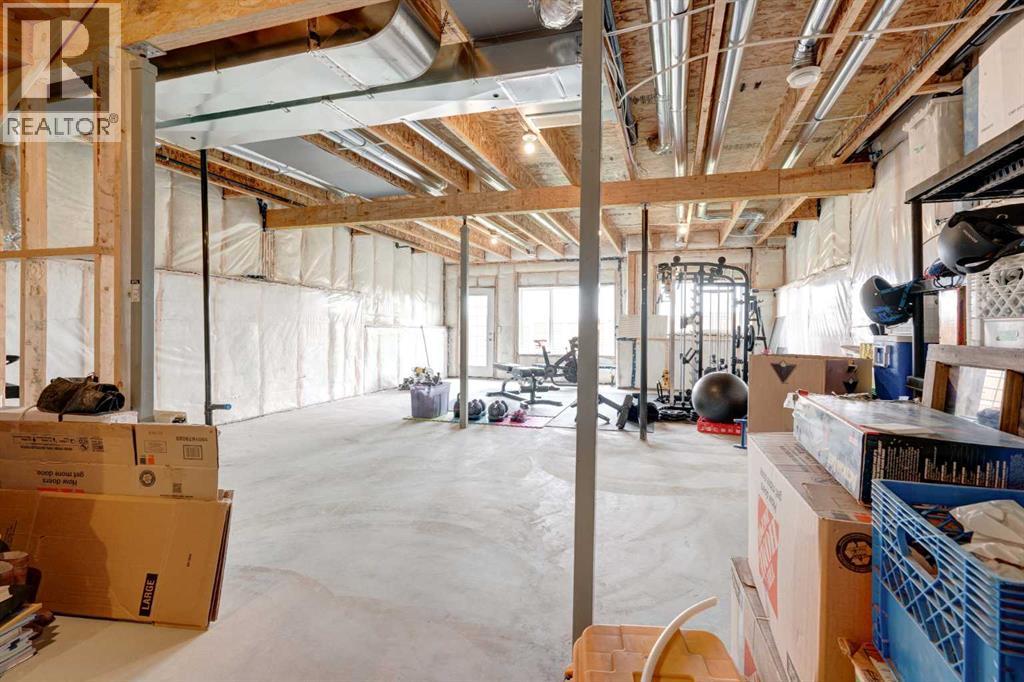
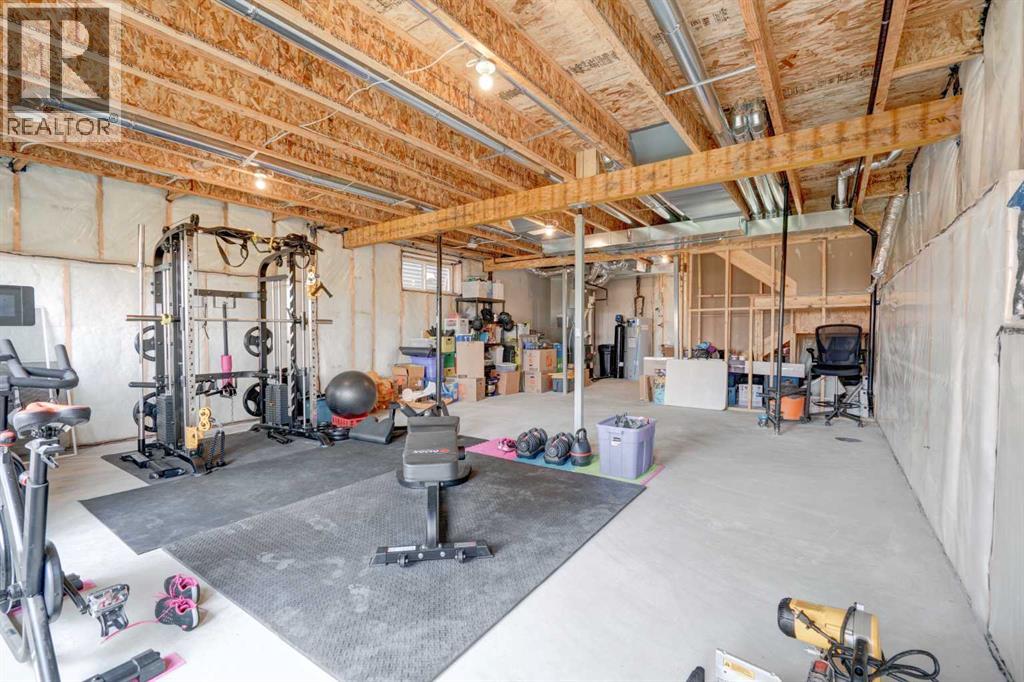
| Basement Development | Unfinished |
| Basement Features | Walk Out |
| Basement Type | Full (unfinished) |
| Constructed Date | 2023 |
| Construction Material | Wood Frame |
| Construction Style Attachment | Detached |
| Cooling Type | None |
| Fireplace Present | Yes |
| Fireplace Total | 1 |
| Flooring Type | Carpeted, Ceramic Tile, Hardwood |
| Foundation Type | Poured Concrete |
| Half Bath Total | 1 |
| Heating Type | Forced Air |
| Stories Total | 2 |
| Size Interior | 2,309 Ft2 |
| Total Finished Area | 2309 Sqft |
| Type | House |
Parking
| Attached Garage | 2 |
Land
| Acreage | No |
| Fence Type | Fence |
| Land Amenities | Park, Playground, Schools, Shopping |
| Size Frontage | 9.8 M |
| Size Irregular | 347.72 |
| Size Total | 347.72 M2|0-4,050 Sqft |
| Size Total Text | 347.72 M2|0-4,050 Sqft |
| Zoning Description | R-mx |
Rooms
| Level | Type | Length | Width | Dimensions |
|---|---|---|---|---|
| Basement | Furnace | 22.00 Ft x 5.17 Ft | ||
| Basement | Other | 21.92 Ft x 34.33 Ft | ||
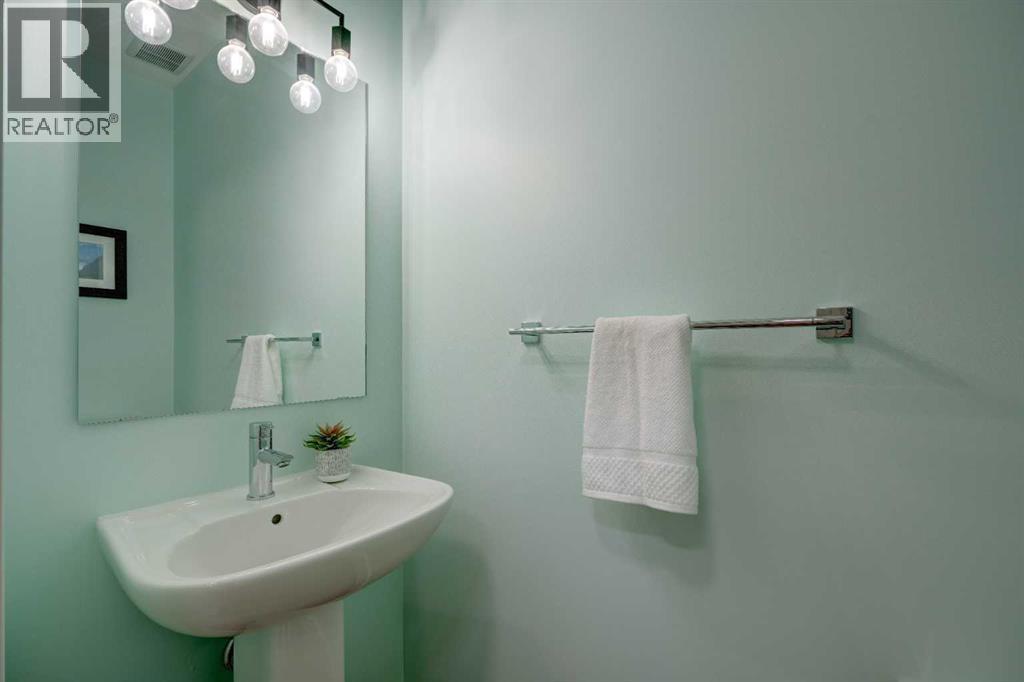
| Main Level | 2pc Bathroom | 3.00 Ft x 6.83 Ft | ||
| Main Level | Dining Room | 9.50 Ft x 10.25 Ft | ||
| Main Level | Foyer | 9.08 Ft x 5.67 Ft | ||
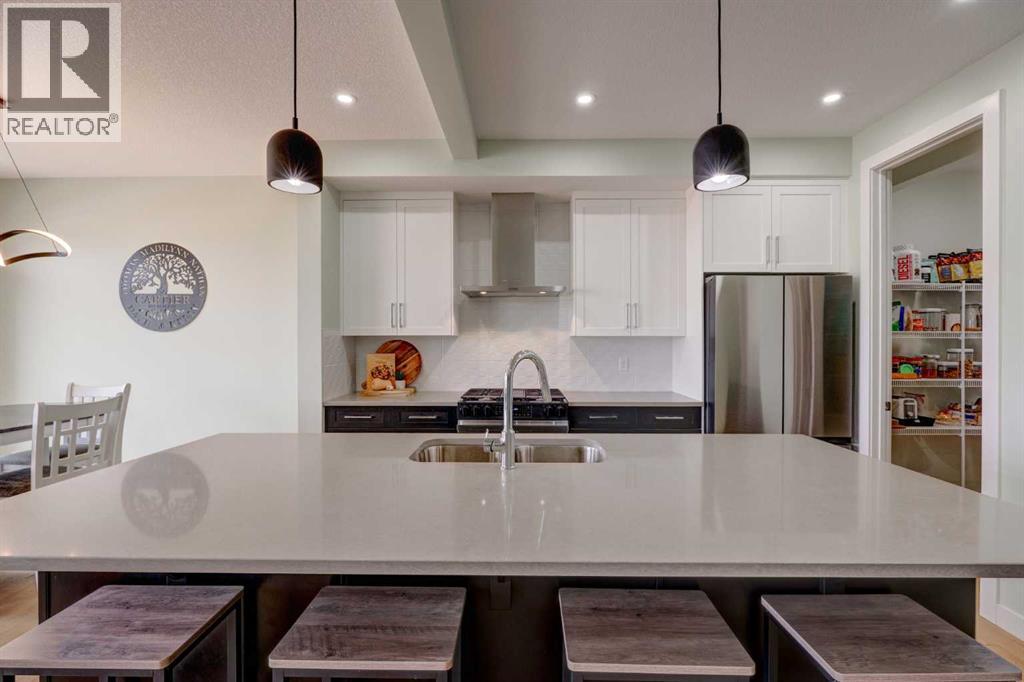
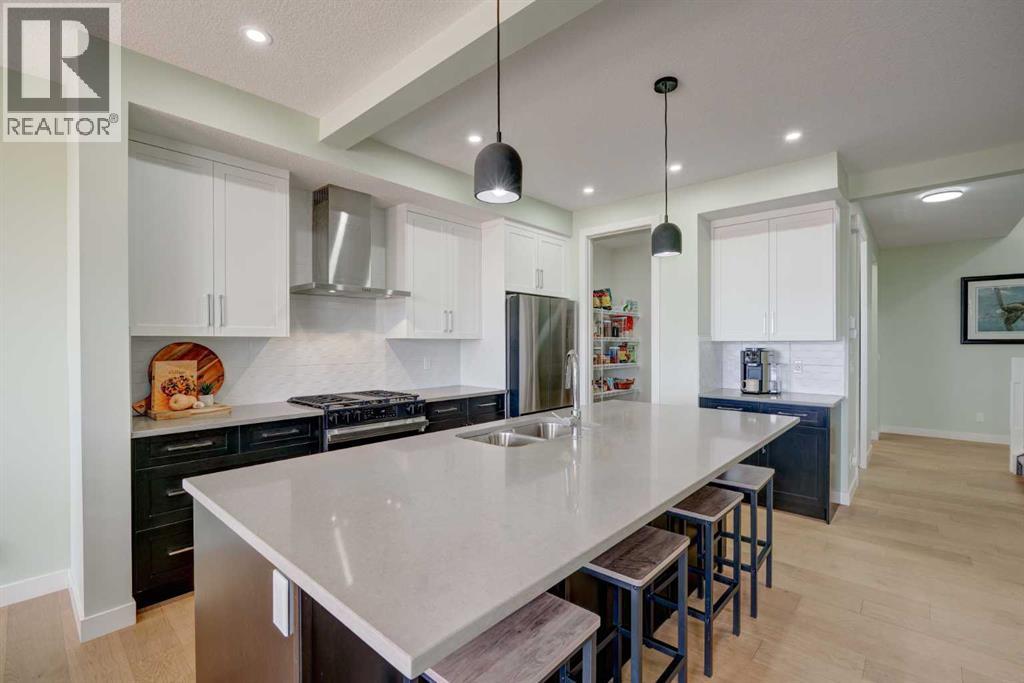
| Main Level | Kitchen | 13.75 Ft x 14.50 Ft | ||
| Main Level | Living Room | 13.50 Ft x 15.58 Ft | ||
| Main Level | Office | 8.83 Ft x 10.67 Ft | ||
| Upper Level | 4pc Bathroom | 9.00 Ft x 7.25 Ft | ||
| Upper Level | 5pc Bathroom | 10.17 Ft x 14.67 Ft | ||
| Upper Level | Bedroom | 12.67 Ft x 10.25 Ft | ||
| Upper Level | Bedroom | 13.33 Ft x 9.92 Ft | ||
| Upper Level | Bedroom | 10.17 Ft x 9.92 Ft | ||
| Upper Level | Bonus Room | 14.17 Ft x 12.75 Ft | ||
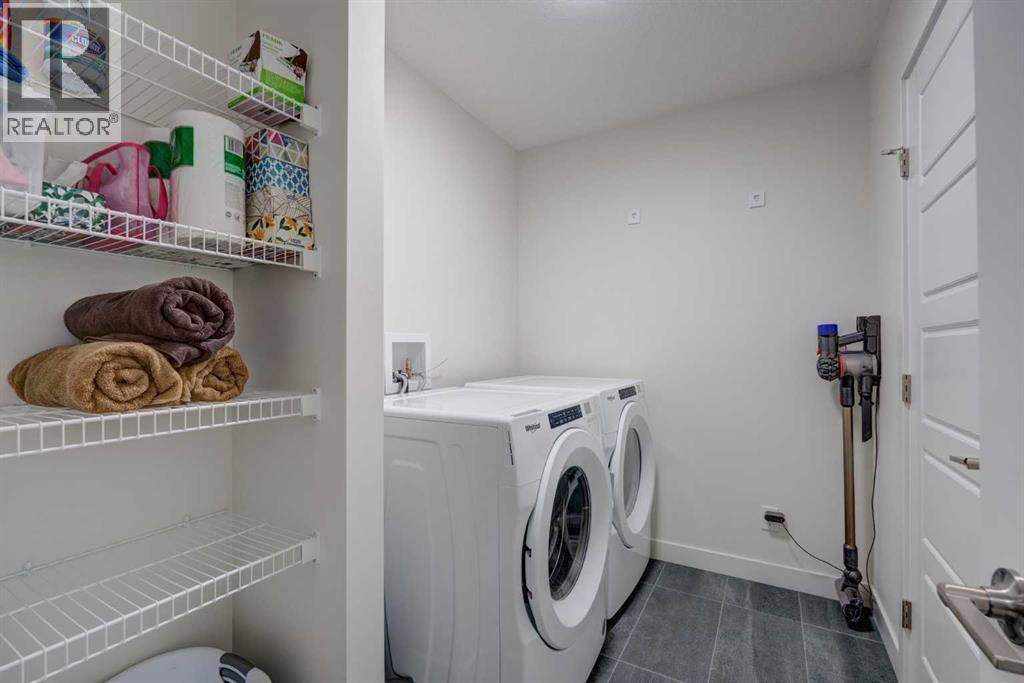
| Upper Level | Laundry Room | 9.00 Ft x 6.00 Ft | ||
| Upper Level | Primary Bedroom | 14.00 Ft x 21.58 Ft | ||
| Upper Level | Other | 9.00 Ft x 6.75 Ft |
https://www.realtor.ca/real-estate/30235787/110-precedence-view-cochrane-precedence
Contact Us
Contact us for more information

The trademarks REALTOR®, REALTORS®, and the REALTOR® logo are controlled by The Canadian Real Estate Association (CREA) and identify real estate professionals who are members of CREA. The trademarks MLS®, Multiple Listing Service® and the associated logos are owned by The Canadian Real Estate Association (CREA) and identify the quality of services provided by real estate professionals who are members of CREA. The trademark DDF® is owned by The Canadian Real Estate Association (CREA) and identifies CREA's Data Distribution Facility (DDF®)
September 14 2026 12:16:36
Calgary Real Estate Board
Real Broker