11021 132 St Nw Edmonton, Alberta T8N 7K9

$785,000
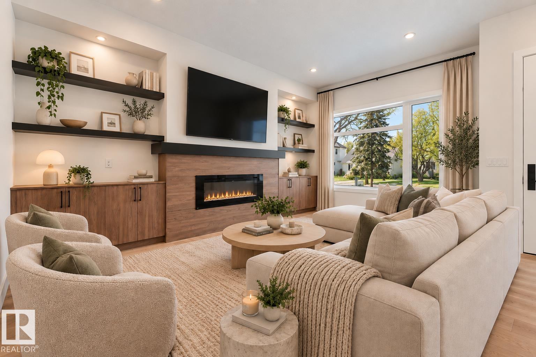
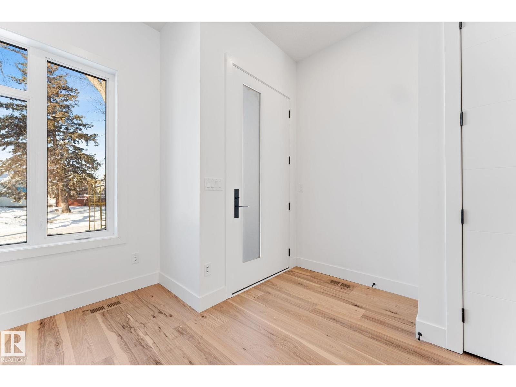
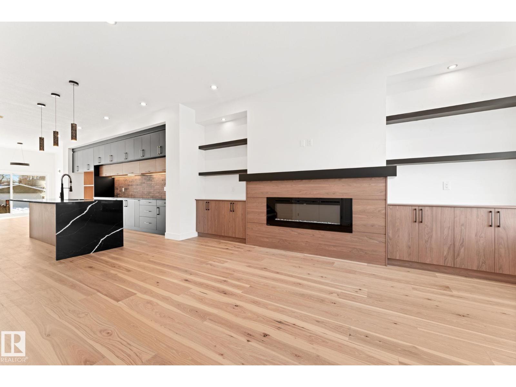
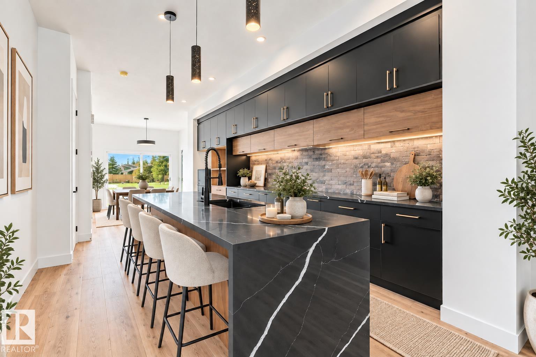
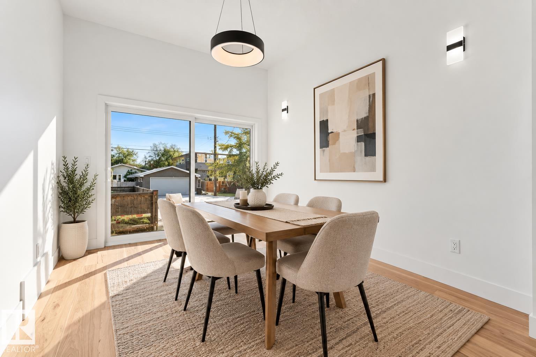
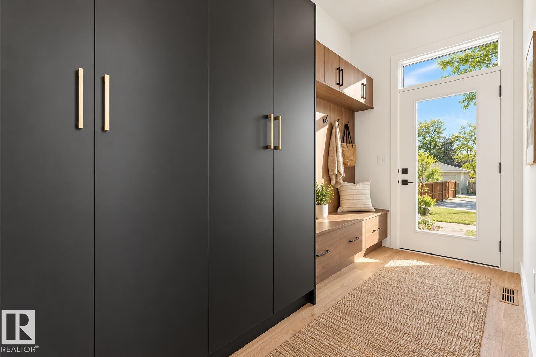
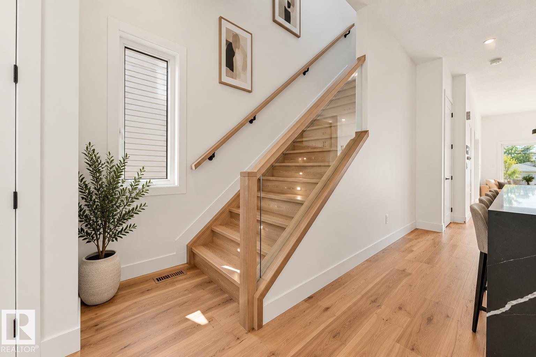
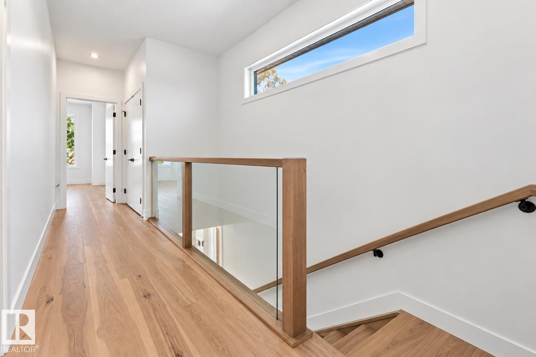
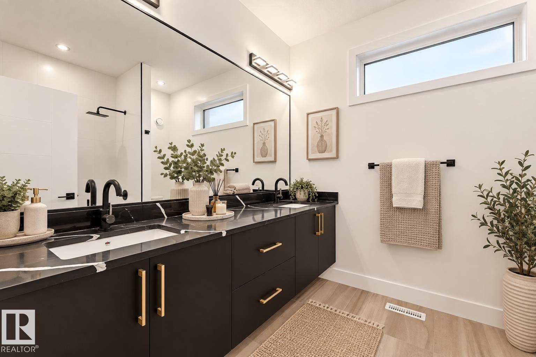
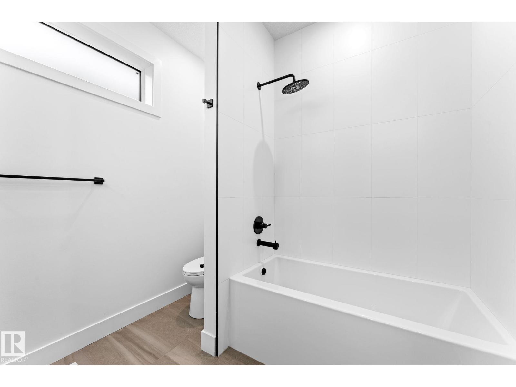
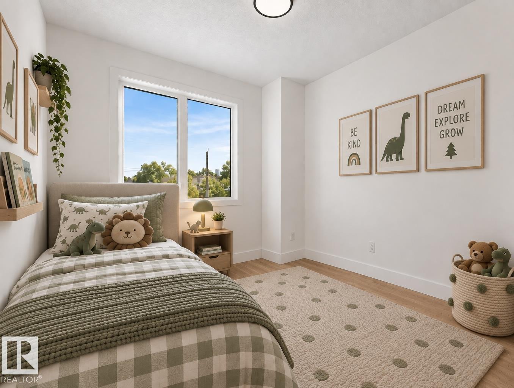
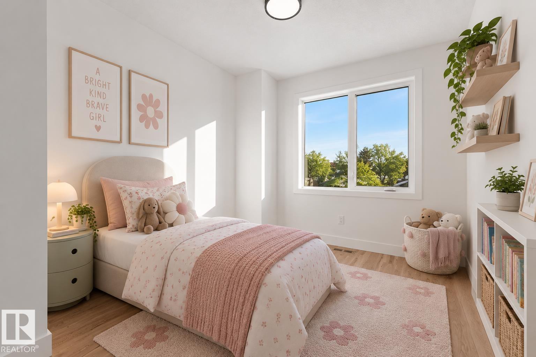
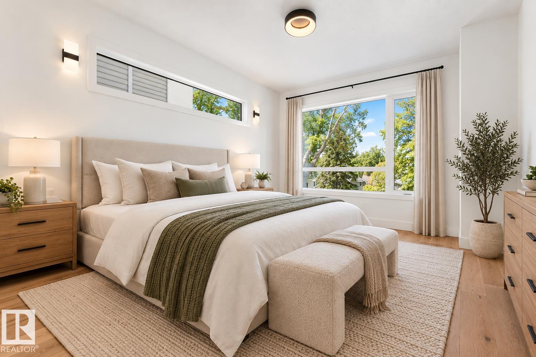
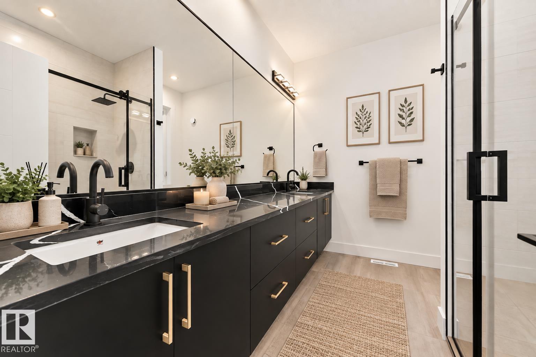
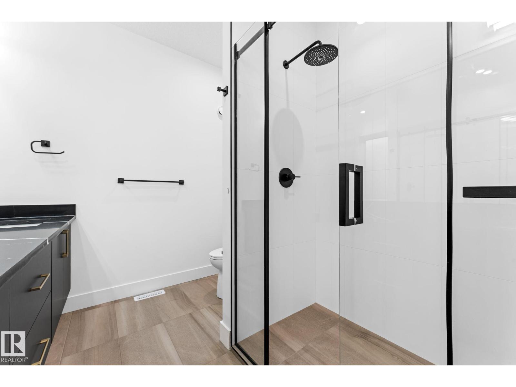
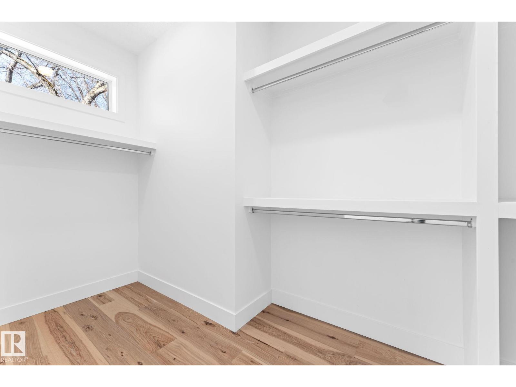
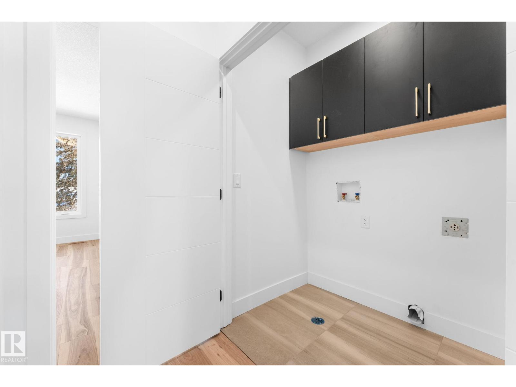
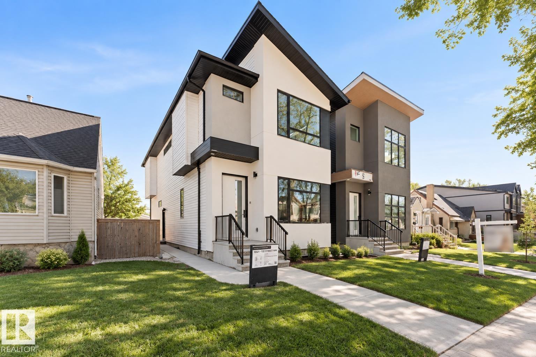
Welcome to this stunning CUSTOM INFILL in desirable Westmount! Featuring 10 FT CEILINGS, engineered hardwood, a stylish fireplace with floating shelves, and a CHEF-INSPIRED KITCHEN with a MASSIVE WATERFALL ISLAND, quartz counters, upgraded backsplash, under-cabinet lighting, and a GAS LINE FOR A GAS STOVE. Upstairs offers 9 ft ceilings, a spacious primary suite, two additional bedrooms with WALK-IN CLOSETS, and convenient second-floor laundry. The LEGAL BASEMENT SUITE provides excellent income potential or space for extended family. Complete with A/C, LANDSCAPING, FENCING, DOUBLE DETACHED GARAGE, and a GAS LINE FOR A BBQ in the backyard. Fantastic location close to parks, schools, shopping and DOWNTOWN ACCESS! (id:62617)
Property Details
| MLS® Number | E4508886 |
| Property Type | Single Family |
| Neigbourhood | Westmount |
| Amenities Near By | Playground, Public Transit, Schools, Shopping |
| Community Features | Public Swimming Pool |
| Features | See Remarks, Closet Organizers, No Animal Home, No Smoking Home |
| Parking Space Total | 4 |
Building
| Bathroom Total | 4 |
| Bedrooms Total | 4 |
| Amenities | Ceiling - 10ft, Ceiling - 9ft |
| Appliances | Garage Door Opener Remote(s), Garage Door Opener, Hood Fan |
| Basement Development | Finished |
| Basement Features | Suite |
| Basement Type | Full (finished) |
| Constructed Date | 2025 |
| Construction Style Attachment | Detached |
| Cooling Type | Central Air Conditioning |
| Fireplace Fuel | Electric |
| Fireplace Present | Yes |
| Fireplace Type | Insert |
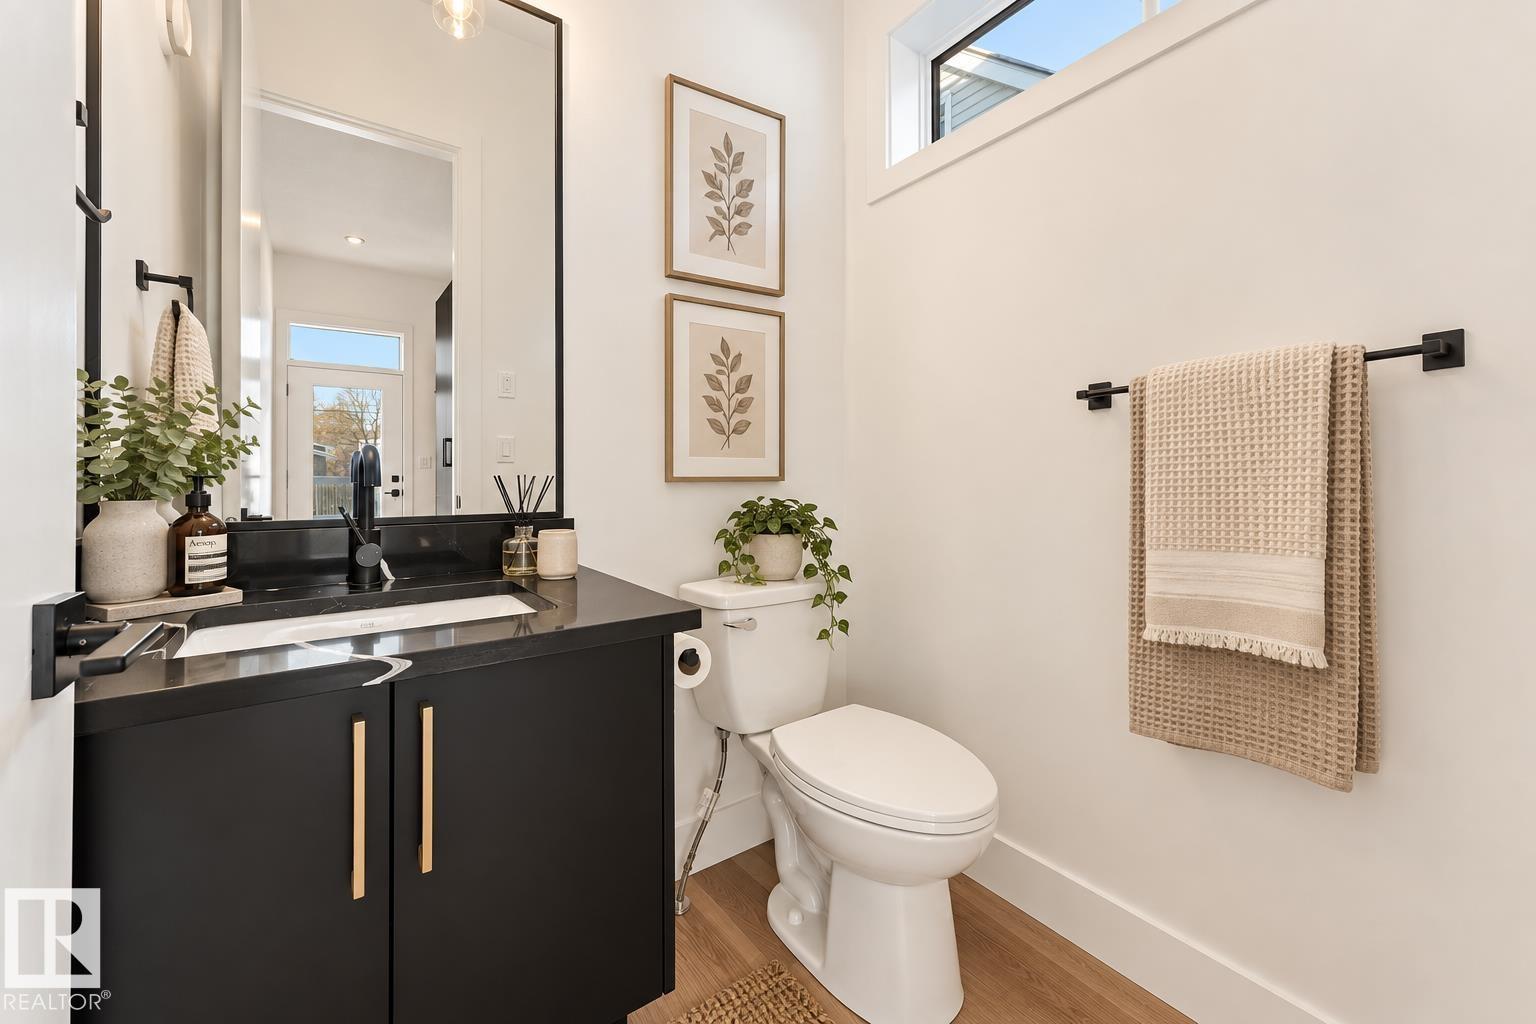
| Half Bath Total | 1 |
| Heating Type | Forced Air |
| Stories Total | 2 |
| Size Interior | 1,767 Ft2 |
| Type | House |
Parking
| Detached Garage |
Land
| Acreage | No |
| Fence Type | Fence |
| Land Amenities | Playground, Public Transit, Schools, Shopping |
| Size Irregular | 325.04 |
| Size Total | 325.04 M2 |
| Size Total Text | 325.04 M2 |
Rooms
| Level | Type | Length | Width | Dimensions |
|---|---|---|---|---|
| Basement | Bedroom 4 | Measurements not available | ||
| Main Level | Living Room | 10'4" x 18'4" | ||
| Main Level | Dining Room | 10'6" x 9'6" | ||
| Main Level | Kitchen | Measurements not available | ||
| Upper Level | Primary Bedroom | 12'6" x 15'7" | ||
| Upper Level | Bedroom 2 | 10' x 11'8" | ||
| Upper Level | Bedroom 3 | 10'3" x 11'8" |
https://www.realtor.ca/real-estate/30286223/11021-132-st-nw-edmonton-westmount
Contact Us
Contact us for more information

The trademarks REALTOR®, REALTORS®, and the REALTOR® logo are controlled by The Canadian Real Estate Association (CREA) and identify real estate professionals who are members of CREA. The trademarks MLS®, Multiple Listing Service® and the associated logos are owned by The Canadian Real Estate Association (CREA) and identify the quality of services provided by real estate professionals who are members of CREA. The trademark DDF® is owned by The Canadian Real Estate Association (CREA) and identifies CREA's Data Distribution Facility (DDF®)
September 16 2026 03:11:36
REALTORS® Association of Edmonton
Maxwell Polaris