1114, 1818 Simcoe Boulevard Sw Calgary, Alberta T3H 3L9

$265,000Maintenance, Condominium Amenities, Common Area Maintenance, Heat, Ground Maintenance, Parking, Property Management, Reserve Fund Contributions, Security, Sewer, Waste Removal
$619.70 Monthly
Maintenance, Condominium Amenities, Common Area Maintenance, Heat, Ground Maintenance, Parking, Property Management, Reserve Fund Contributions, Security, Sewer, Waste Removal
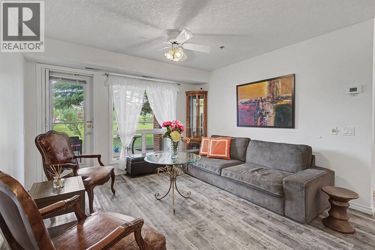
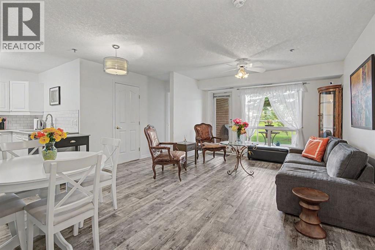
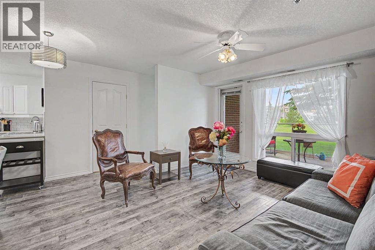
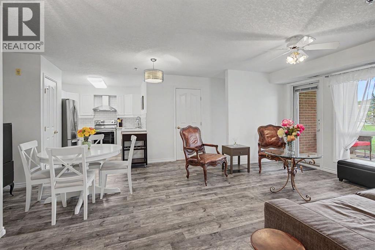
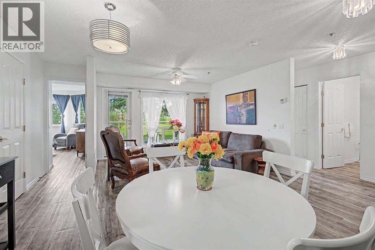
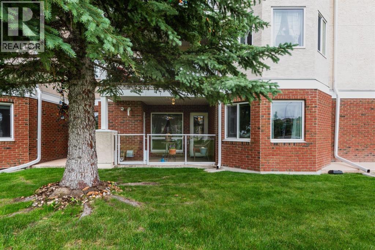
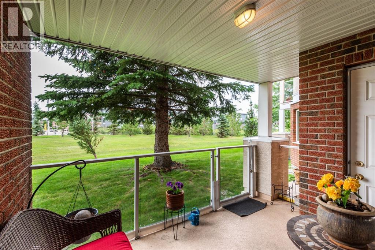
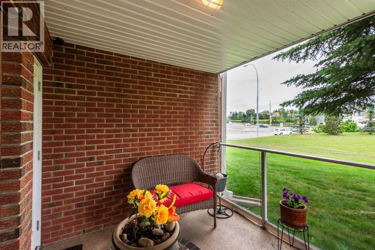
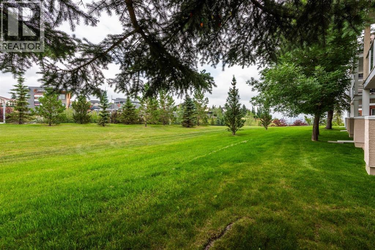
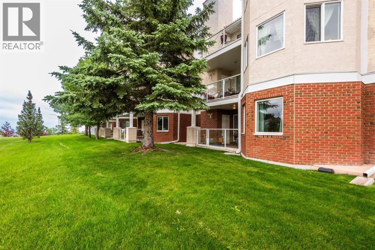
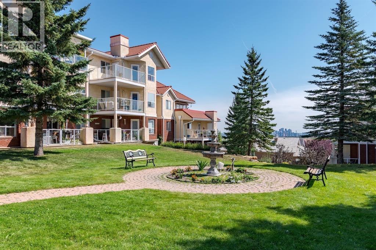
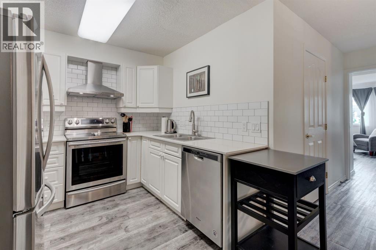
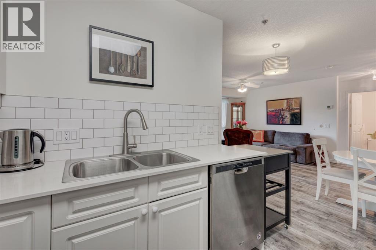
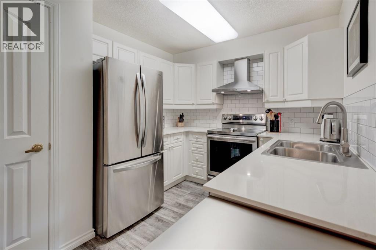
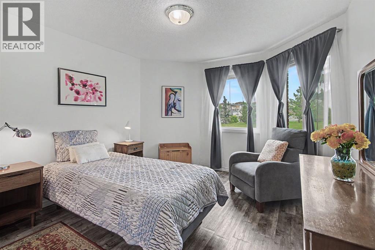
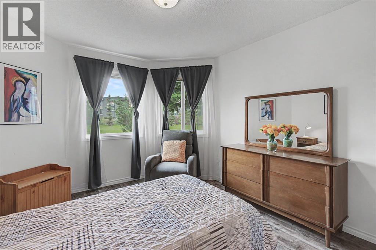
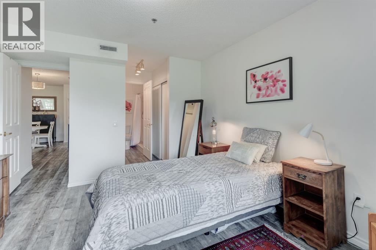
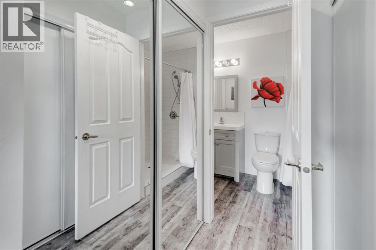
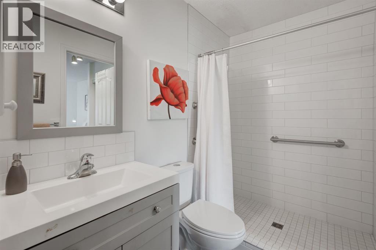
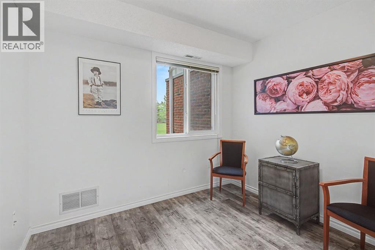
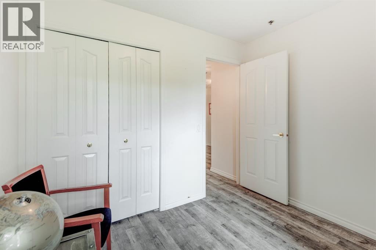
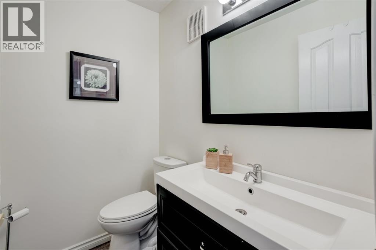
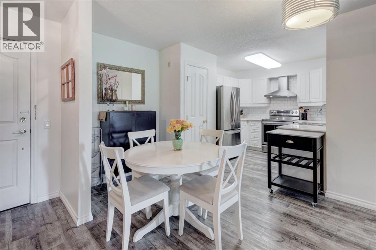
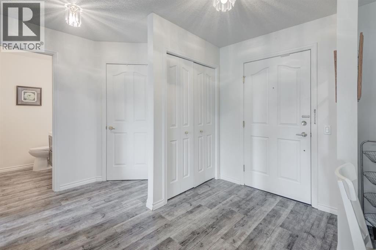
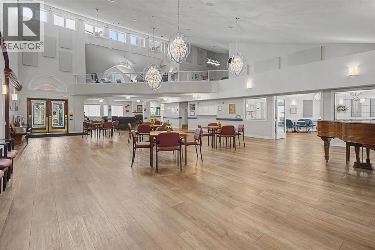
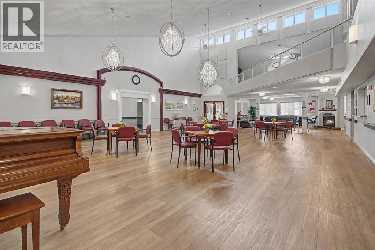
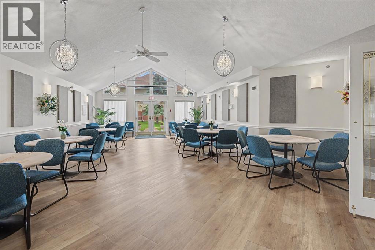
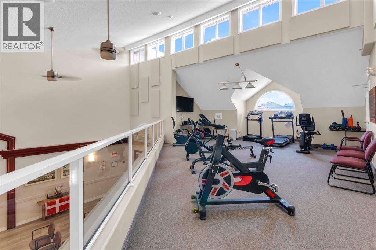
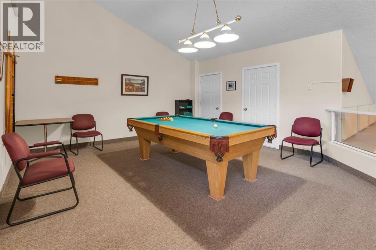
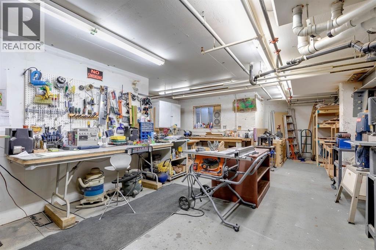
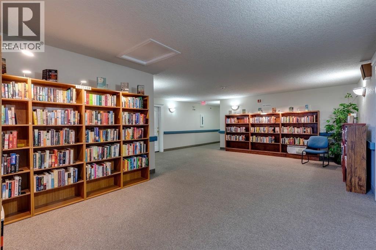
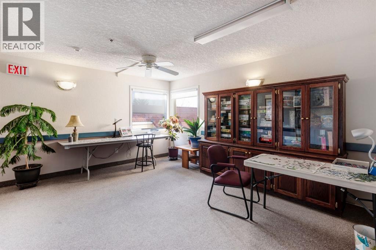
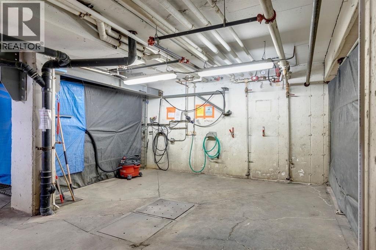
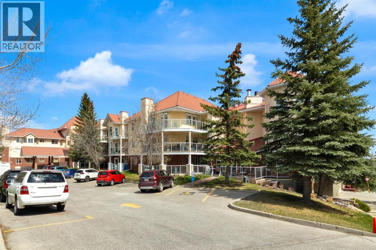
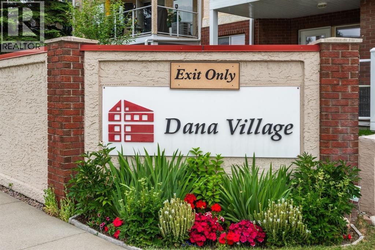
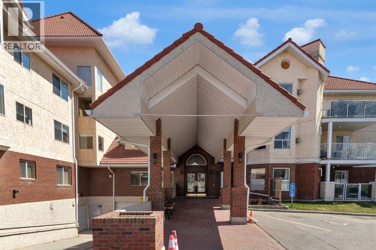
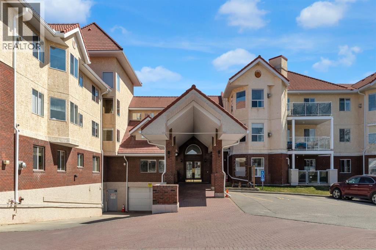
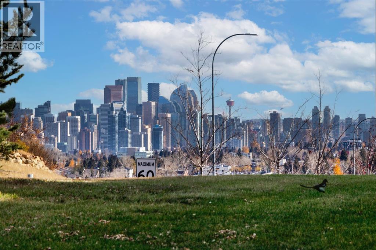
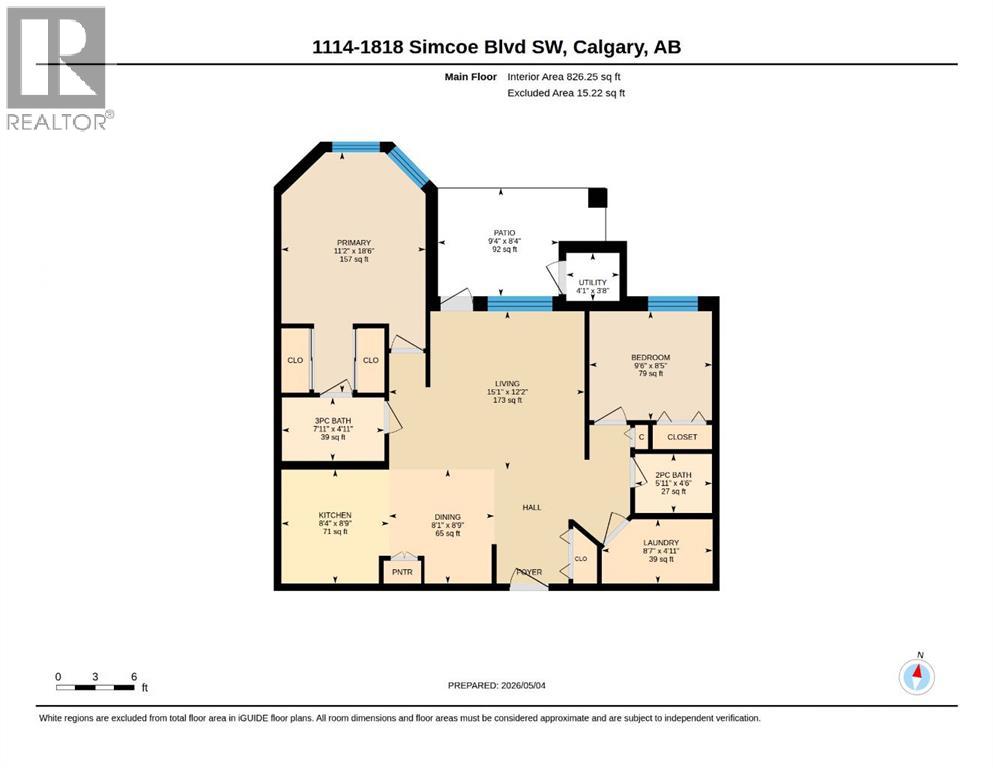
$619.70 MonthlyIf you’re ready for less house to look after without giving up having a comfortable place to call home, this main-floor condo at Dana Village may be exactly the right fit. Offering 826 sq. ft., two bedrooms and 1.5 bathrooms, the layout is efficient, well planned and beautifully updated. One of its best features is the main-floor location, with a patio opening directly toward the surrounding green space — an easy spot for morning coffee, fresh air or simply stepping outside without navigating stairs or elevators. Inside, the renovations give the home a fresh, finished feel, while the walk-in shower adds everyday practicality. The second bedroom provides useful flexibility for guests, an office, hobbies or additional storage. Dana Village is an established 55+ community designed for people who want a more manageable home while still having places to gather and things to do. Residents enjoy a fitness area, billiards, library, puzzle room, workshop, car wash and welcoming common spaces. The location also puts shopping, services, restaurants and major routes close at hand. Rather than maintaining more space than you need, this is an opportunity to simplify — with two bedrooms, outdoor space, useful amenities and a home that has already been updated. A comfortable next chapter in Signal Hill, with considerably less to look after. (id:62617)
Property Details
| MLS® Number | A2329454 |
| Property Type | Single Family |
| Community Name | Signal Hill |
| Amenities Near By | Park, Playground, Shopping |
| Community Features | Pets Allowed With Restrictions, Age Restrictions |
| Features | Closet Organizers, No Smoking Home, Gas Bbq Hookup, Parking, Visitable |
| Parking Space Total | 1 |
| Plan | 9611697 |
Building
| Bathroom Total | 2 |
| Bedrooms Above Ground | 2 |
| Bedrooms Total | 2 |
| Amenities | Car Wash, Exercise Centre, Party Room, Recreation Centre |
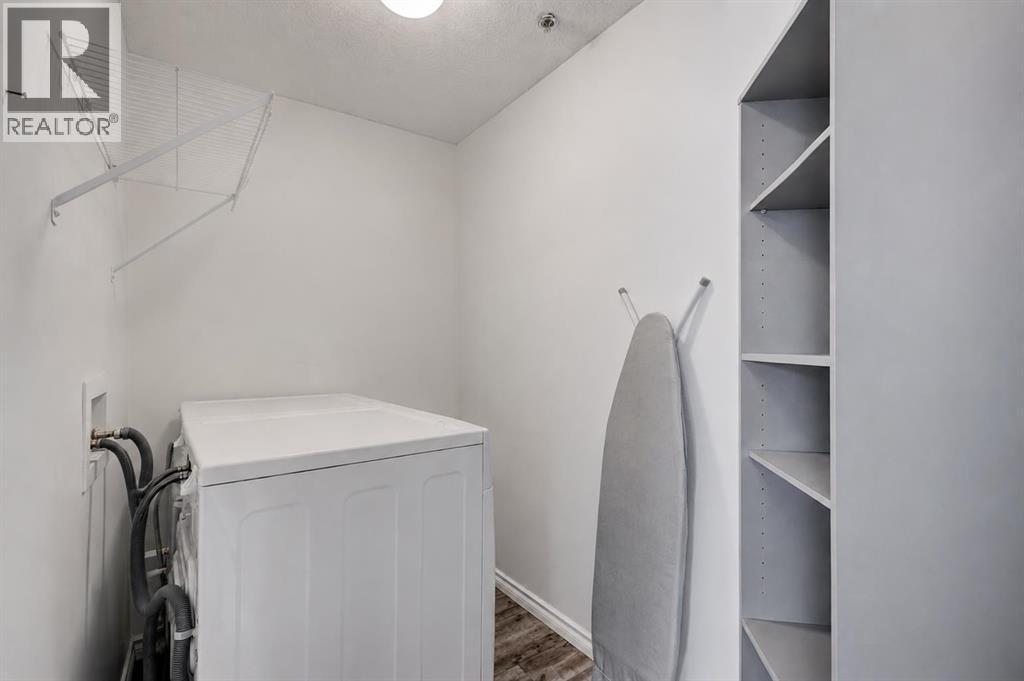
| Appliances | Refrigerator, Oven - Electric, Dishwasher, Hood Fan, Window Coverings, Washer & Dryer |
| Constructed Date | 1996 |
| Construction Style Attachment | Attached |
| Cooling Type | None |
| Exterior Finish | Brick, Stucco |
| Fire Protection | Smoke Detectors, Full Sprinkler System |
| Flooring Type | Laminate |
| Foundation Type | Poured Concrete |
| Half Bath Total | 1 |
| Heating Fuel | Natural Gas |
| Heating Type | Forced Air |
| Stories Total | 3 |
| Size Interior | 826 Ft2 |
| Total Finished Area | 826.25 Sqft |
| Type | Apartment |
Parking
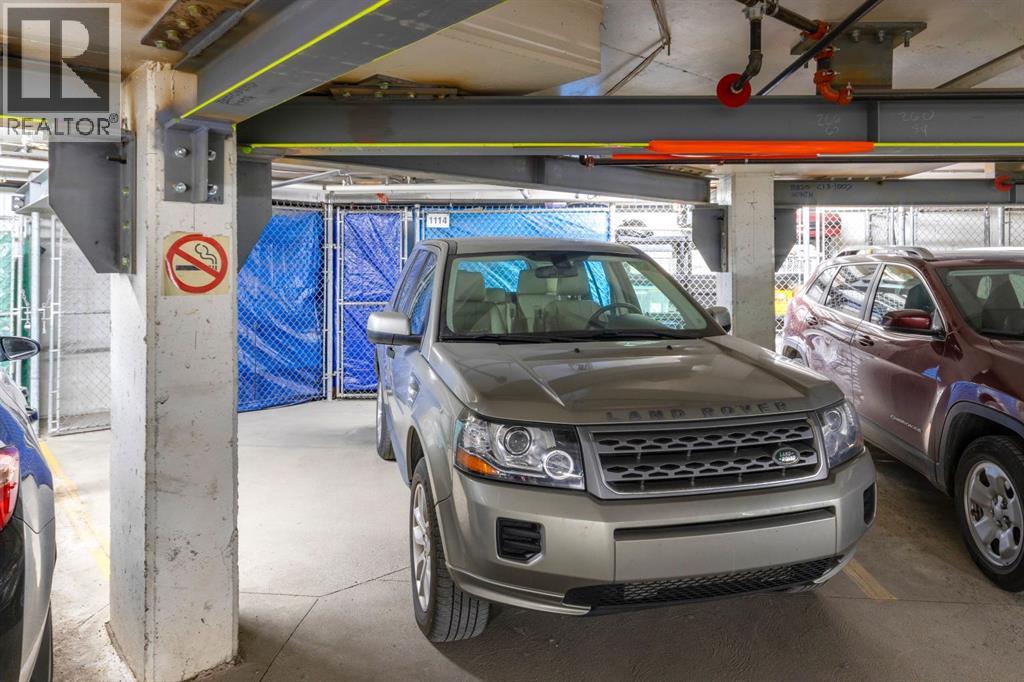
| Underground |
Land
| Acreage | No |
| Land Amenities | Park, Playground, Shopping |
| Size Total Text | Unknown |
| Zoning Description | M-c1 |
Rooms
| Level | Type | Length | Width | Dimensions |
|---|---|---|---|---|
| Main Level | 2pc Bathroom | 5.92 Ft x 4.50 Ft | ||
| Main Level | 3pc Bathroom | 7.92 Ft x 4.92 Ft | ||
| Main Level | Bedroom | 9.50 Ft x 8.42 Ft | ||
| Main Level | Dining Room | 8.08 Ft x 8.75 Ft | ||
| Main Level | Kitchen | 8.33 Ft x 8.75 Ft | ||
| Main Level | Laundry Room | 8.58 Ft x 4.92 Ft | ||
| Main Level | Living Room | 15.08 Ft x 12.17 Ft | ||
| Main Level | Primary Bedroom | 11.17 Ft x 18.50 Ft |
https://www.realtor.ca/real-estate/30046493/1114-1818-simcoe-boulevard-sw-calgary-signal-hill
Contact Us
Contact us for more information

The trademarks REALTOR®, REALTORS®, and the REALTOR® logo are controlled by The Canadian Real Estate Association (CREA) and identify real estate professionals who are members of CREA. The trademarks MLS®, Multiple Listing Service® and the associated logos are owned by The Canadian Real Estate Association (CREA) and identify the quality of services provided by real estate professionals who are members of CREA. The trademark DDF® is owned by The Canadian Real Estate Association (CREA) and identifies CREA's Data Distribution Facility (DDF®)
September 08 2026 06:16:45
Calgary Real Estate Board
Century 21 Bamber Realty Ltd.