112 Carrington Boulevard Nw Calgary, Alberta T3P 1K8

$425,000
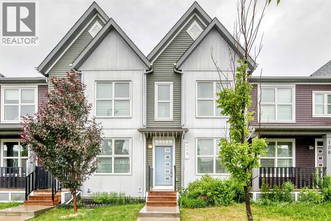
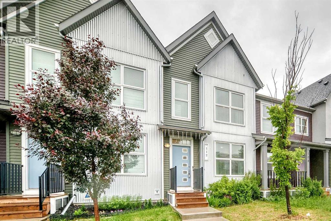
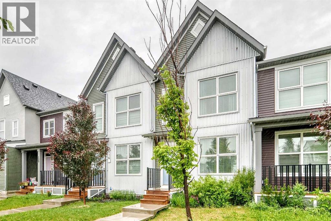
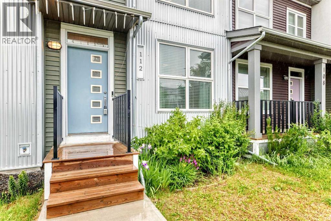
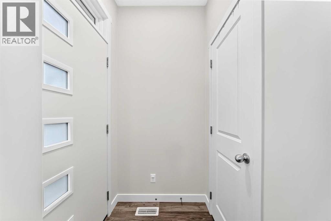
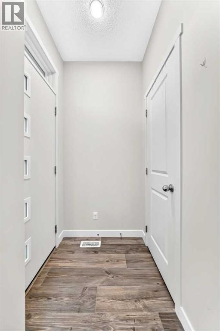
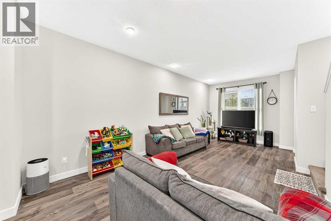
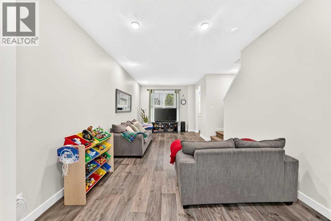
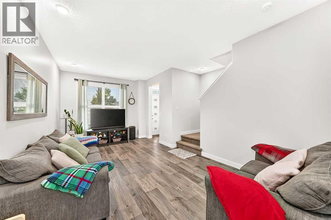
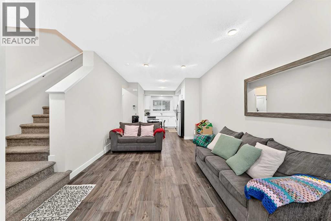
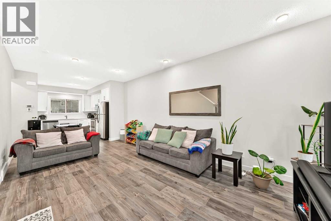
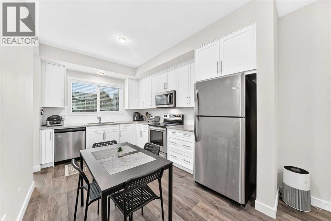
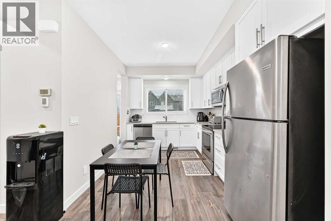
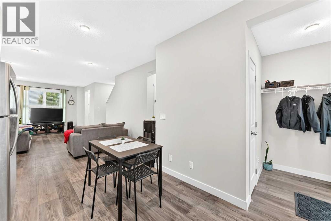
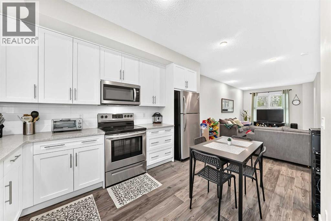
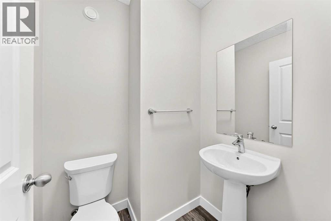
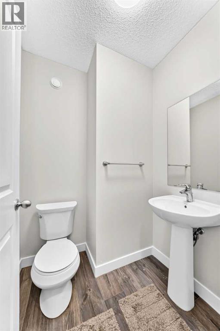
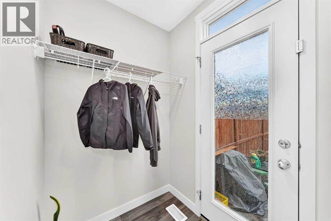
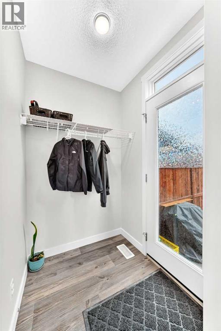
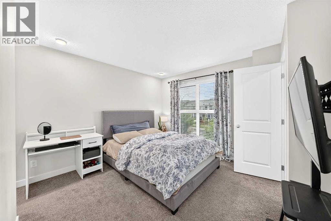
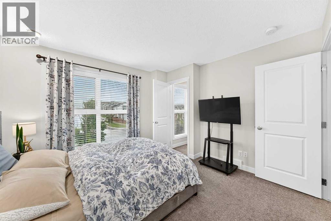
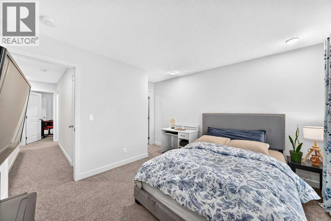
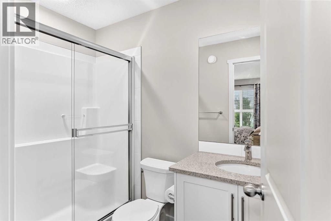
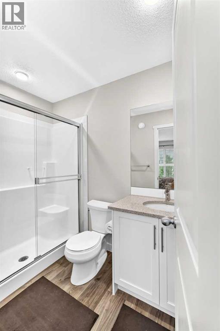
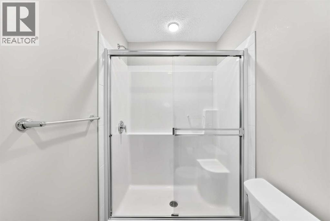
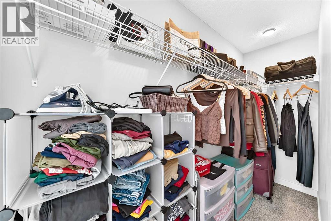
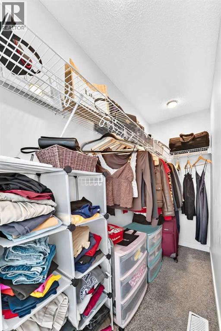
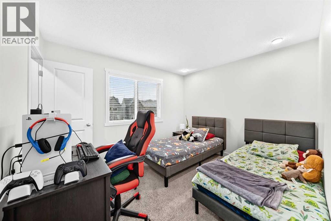
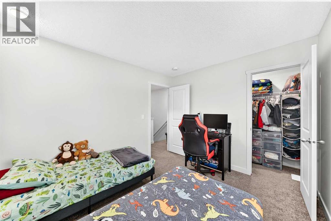
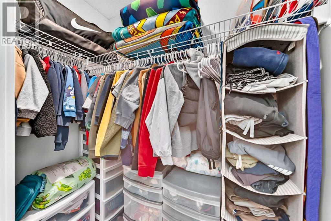
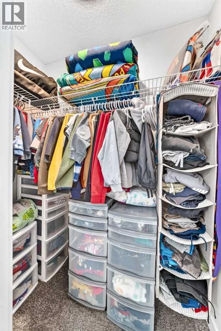
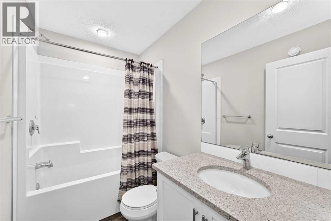
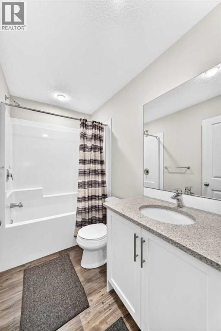
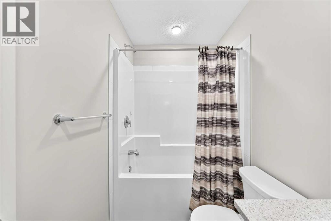
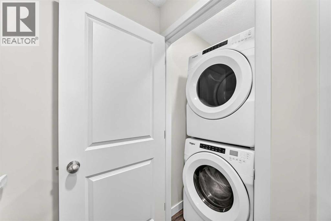
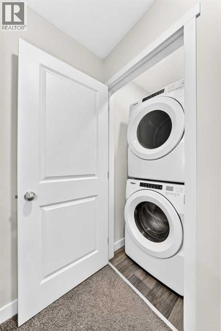
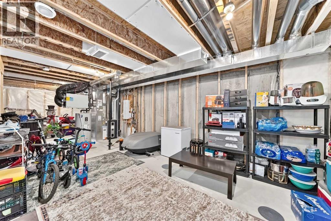
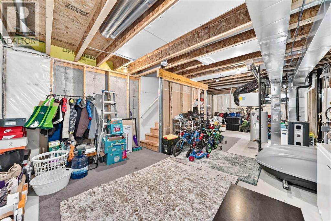
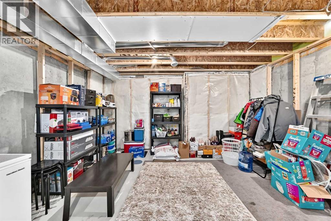
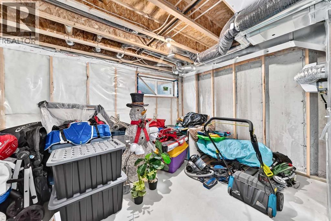
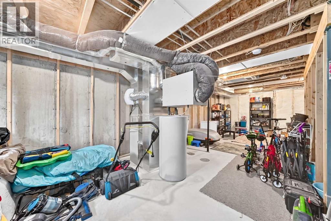
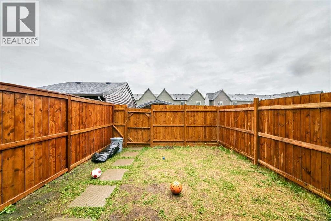
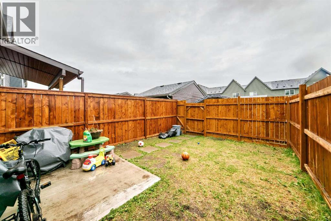
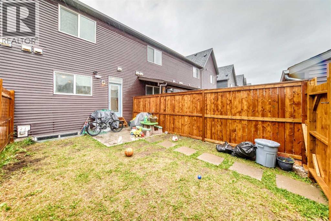
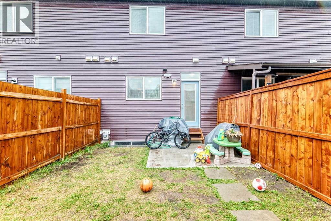
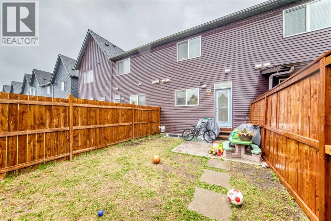
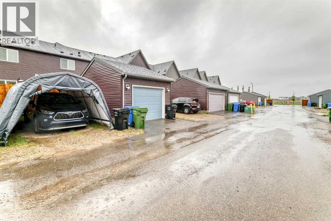
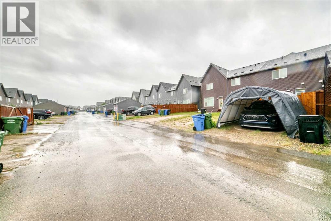
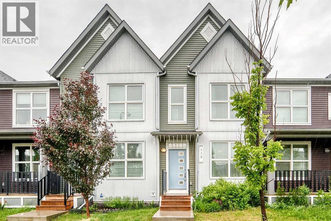
WELCOME HOME TO THIS BEAUTIFULLY MAINTAINED, NO-CONDO-FEE TOWNHOME IN THE VIBRANT COMMUNITY OF CARRINGTON NW! Offering approximately 1,165 SQ. FT. OF ABOVE-GRADE LIVING SPACE, this inviting home combines modern style, thoughtful functionality, and excellent value—an ideal choice for FIRST-TIME BUYERS, YOUNG FAMILIES, PROFESSIONALS, OR INVESTORS. Step inside and discover a BRIGHT, OPEN-CONCEPT MAIN FLOOR designed to make everyday living and entertaining feel effortless. The spacious living room flows naturally into the dining area and contemporary kitchen, creating a warm and welcoming space for family dinners, morning coffee, or hosting friends. The MODERN KITCHEN is both stylish and functional, featuring QUARTZ COUNTERTOPS, STAINLESS STEEL APPLIANCES, AMPLE CABINETRY, GENEROUS COUNTER SPACE, AND A CONVENIENT PANTRY. LUXURY VINYL PLANK FLOORING extends throughout the main level, offering a clean, modern look while providing the durability today's lifestyle demands. A convenient 2-PIECE POWDER ROOM AND FUNCTIONAL MUDROOM complete this level. Upstairs, you'll find a comfortable and well-planned living space featuring a SPACIOUS PRIMARY BEDROOM WITH WALK-IN CLOSET AND PRIVATE 3-PIECE ENSUITE. A SECOND GENEROUSLY SIZED BEDROOM, 4-PIECE FULL BATHROOM, and UPPER-FLOOR LAUNDRY provide the comfort and convenience needed for busy modern living. Looking for more space down the road? The UNFINISHED BASEMENT offers an excellent opportunity to create additional living space that suits your lifestyle. Imagine a cozy family room, home office, gym, children's play area, or additional bedroom—the possibilities are yours to explore and customize. Step outside to your FULLY FENCED BACKYARD, an inviting extension of the home that's perfect for summer BBQs, outdoor entertaining, children, pets, or simply enjoying some fresh air. The REAR PARKING PAD WITH OFF-STREET PARKING adds everyday convenience, while the property also offers FUTURE GARAGE POTENTIAL, SUBJECT TO MUNICIPAL APPROVALS. Beyond your doorstep, enjoy everything CARRINGTON has to offer. This growing NW Calgary community provides convenient access to PARKS, PLAYGROUNDS, WALKING PATHS, SCHOOLS, SHOPPING, RESTAURANTS, PUBLIC TRANSIT, AND MAJOR ROADWAYS INCLUDING STONEY TRAIL AND DEERFOOT TRAIL. NO CONDO FEES + MODERN FINISHES + FULLY FENCED YARD + PARKING + DEVELOPABLE BASEMENT + GREAT NW LOCATION—this is an opportunity to own a home that offers both immediate comfort and room to grow. READY FOR ITS NEXT OWNER! If you've been waiting for the right opportunity in Carrington, this may be the one. COME SEE IT, FALL IN LOVE WITH IT, AND MAKE IT YOURS! Book your private showing today. (id:62617)
Property Details
| MLS® Number | A2345519 |
| Property Type | Single Family |
| Community Name | Carrington |
| Amenities Near By | Park, Playground, Schools, Shopping |
| Features | See Remarks, Back Lane, No Animal Home, No Smoking Home |
| Parking Space Total | 1 |
| Plan | 1810875 |
| Structure | None |
Building
| Bathroom Total | 3 |
| Bedrooms Above Ground | 2 |
| Bedrooms Total | 2 |
| Appliances | Washer, Refrigerator, Dishwasher, Dryer, Microwave |
| Basement Development | Unfinished |
| Basement Type | Full (unfinished) |
| Constructed Date | 2019 |
| Construction Material | Wood Frame |
| Construction Style Attachment | Attached |
| Cooling Type | None |
| Exterior Finish | Vinyl Siding |
| Flooring Type | Carpeted, Vinyl Plank |
| Foundation Type | Poured Concrete |
| Half Bath Total | 1 |
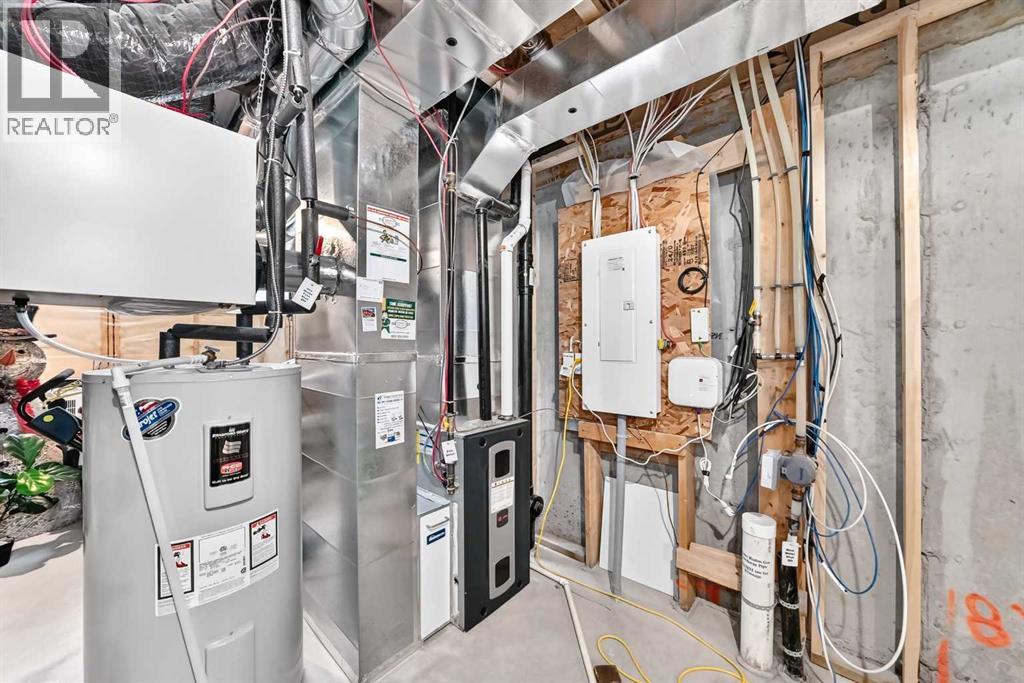
| Heating Fuel | Natural Gas |
| Heating Type | Forced Air |
| Stories Total | 2 |
| Size Interior | 1,166 Ft2 |
| Total Finished Area | 1165.6 Sqft |
| Type | Row / Townhouse |
Parking
| Other | |
| Parking Pad |
Land
| Acreage | No |
| Fence Type | Fence |
| Land Amenities | Park, Playground, Schools, Shopping |
| Size Depth | 33.51 M |
| Size Frontage | 5.02 M |
| Size Irregular | 168.00 |
| Size Total | 168 M2|0-4,050 Sqft |
| Size Total Text | 168 M2|0-4,050 Sqft |
| Zoning Description | M-g |
Rooms
| Level | Type | Length | Width | Dimensions |
|---|---|---|---|---|
| Basement | Other | 15.08 Ft x 9.42 Ft | ||
| Basement | Furnace | 11.58 Ft x 13.92 Ft | ||
| Basement | Family Room | 15.08 Ft x 10.67 Ft | ||
| Main Level | 2pc Bathroom | 8.00 Ft x 5.00 Ft | ||
| Main Level | Living Room | 11.17 Ft x 13.25 Ft | ||
| Main Level | Other | 11.17 Ft x 8.00 Ft | ||
| Main Level | Kitchen | 9.42 Ft x 13.67 Ft | ||
| Main Level | Pantry | 2.08 Ft x 1.17 Ft | ||
| Main Level | Other | 5.17 Ft x 4.58 Ft | ||
| Main Level | Other | 4.83 Ft x 4.08 Ft | ||
| Upper Level | 4pc Bathroom | 8.17 Ft x 4.92 Ft | ||
| Upper Level | Other | 3.25 Ft x 5.92 Ft | ||
| Upper Level | Laundry Room | 3.17 Ft x 3.50 Ft | ||
| Upper Level | Primary Bedroom | 11.67 Ft x 11.00 Ft | ||
| Upper Level | Other | 3.25 Ft x 10.00 Ft | ||
| Upper Level | 3pc Bathroom | 8.17 Ft x 4.92 Ft | ||
| Upper Level | Bedroom | 11.67 Ft x 9.92 Ft |
https://www.realtor.ca/real-estate/30281637/112-carrington-boulevard-nw-calgary-carrington
Contact Us
Contact us for more information

The trademarks REALTOR®, REALTORS®, and the REALTOR® logo are controlled by The Canadian Real Estate Association (CREA) and identify real estate professionals who are members of CREA. The trademarks MLS®, Multiple Listing Service® and the associated logos are owned by The Canadian Real Estate Association (CREA) and identify the quality of services provided by real estate professionals who are members of CREA. The trademark DDF® is owned by The Canadian Real Estate Association (CREA) and identifies CREA's Data Distribution Facility (DDF®)
September 15 2026 06:16:42
Calgary Real Estate Board
Cir Realty