112 Saline Creek Way Fort Mcmurray, Alberta T9K 2V4

$478,888
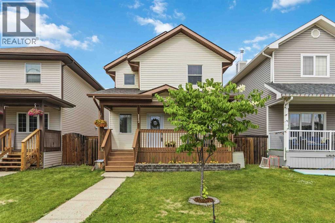
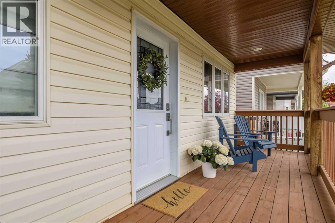
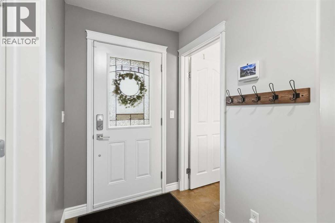
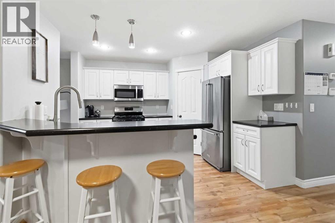
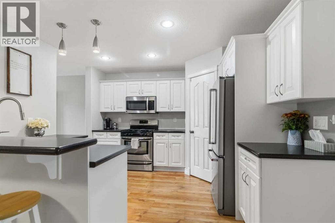
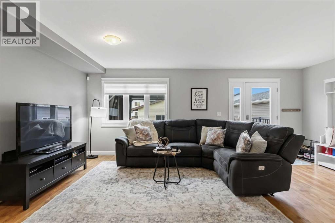
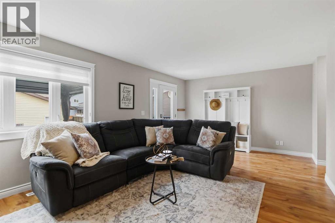
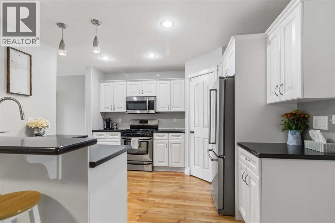
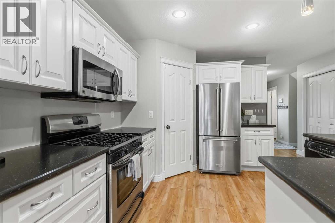
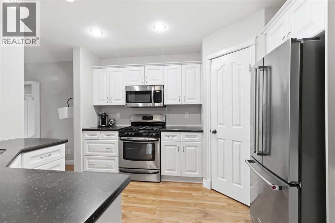
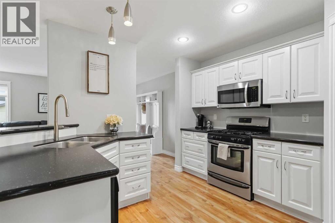
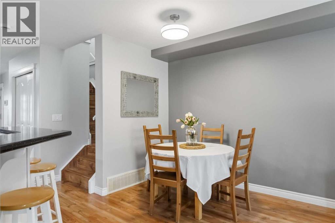
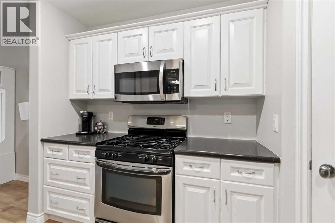
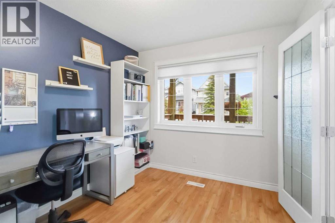
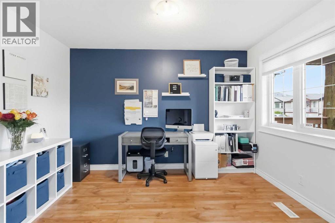
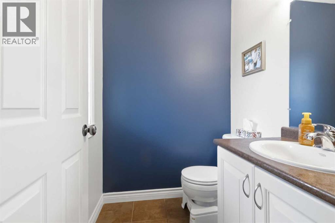
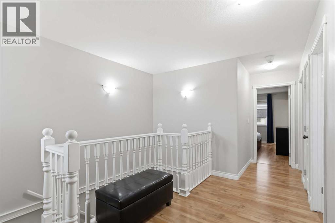
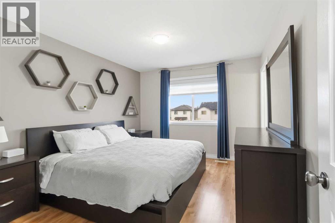
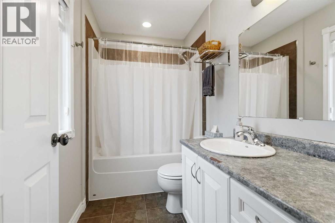
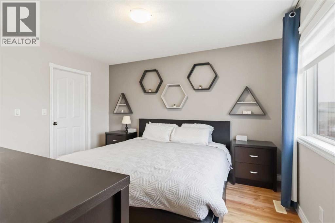
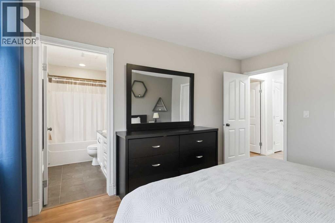
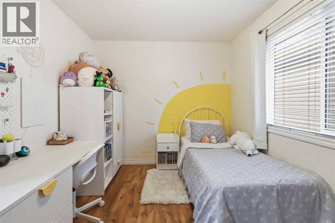
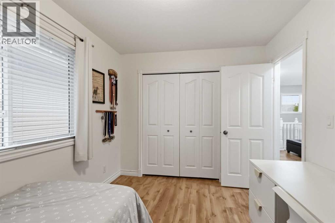
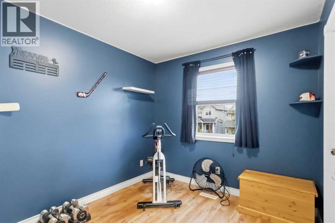
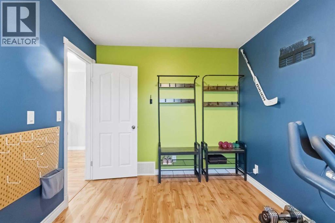
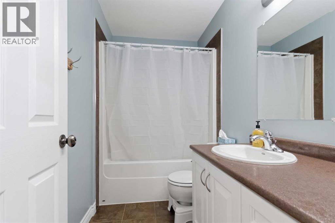
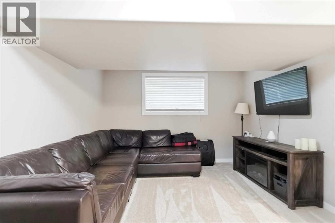
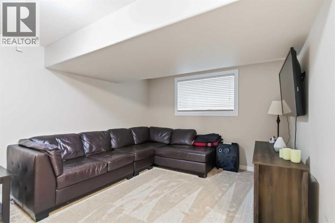
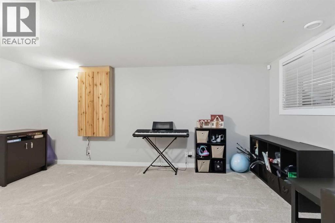
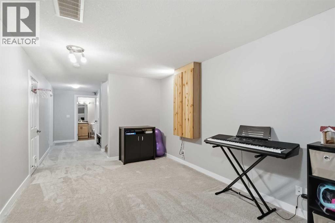
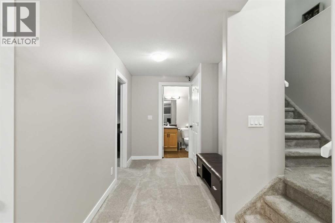
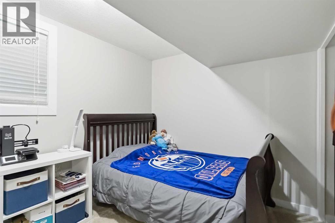
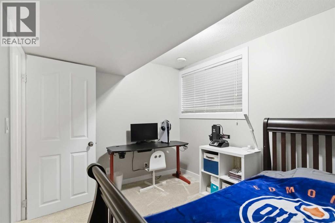
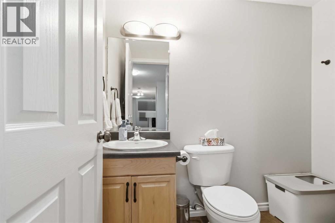
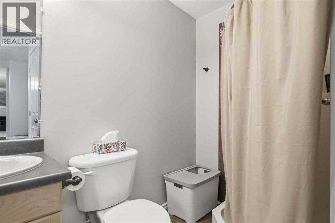
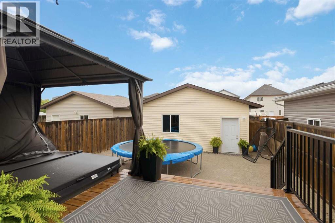
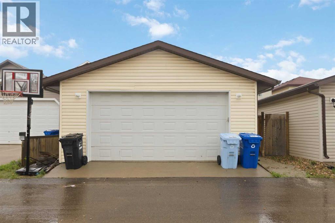
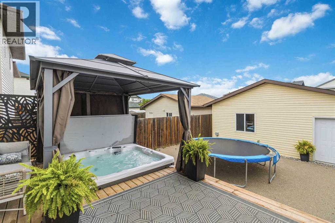
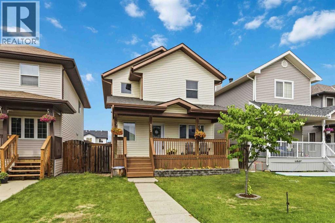
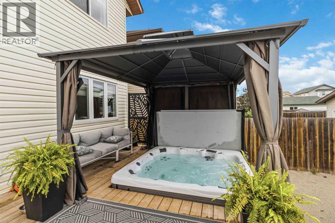
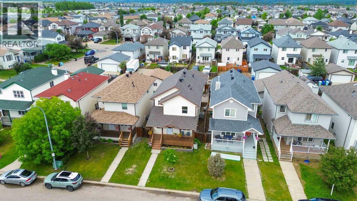
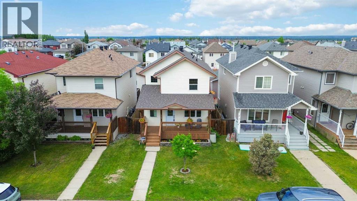
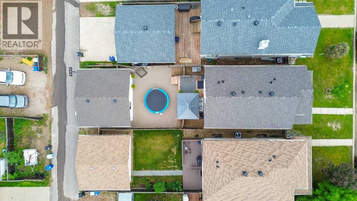
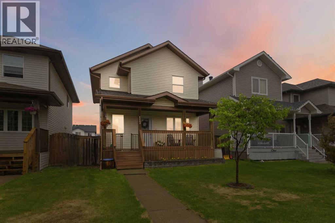
Move in ready Perfection! Stop searching and start living at this extremely well-maintained, turnkey home where all the costly upgrades have been taken care of for you. Here are all the upgrades for your peace of mind: Brand New Shingles, New Carpet: Brand new carpet in the basement (2025). Furnace: Replaced (2021), New front and back doors installed (2023). Hot Water Tank: Updated (2022). Refurbished Kitchen: Updated in 2025 with refreshed cabinetry and updated stainless steel appliances. Introducing 112 Saline Creek Drive. Offering over 2,300 sq ft of living space, this family home not only features many completed upgrades but also offers a Detached Double Garage, a main floor Home Office, four bedrooms, and four bathrooms. The pride of ownership shines through when you enter the large front foyer, which leads you to your main floor front office or flex room, featuring double French doors. The open-concept living area offers a great design and layout, featuring your freshly refurbished, bright white kitchen. The kitchen is fully equipped with updated stainless-steel appliances, a corner pantry, an eat-up breakfast bar, and a wrap-around island. This space overlooks your dining nook and bright great room. The versatile layout has been utilized by the sellers to create a convenient rear mudroom; this area can easily be converted into an additional dining room or an oversized great room/reading nook. The main level is complete with a two-piece powder room. The upper level continues with three spacious bedrooms and two full bathrooms. The Primary Bedroom offers a large walk-in closet and a full ensuite. The fully finished lower level has brand new carpet, offering you a family room, the fourth bedroom, and a full bathroom. All levels of this home provide great storage solutions with generous-sized closets and storage areas. On the exterior of the home, you have a beautifully landscaped front yard with gardens, plus a front veranda. The maintenance-free backyard offers crushed rock for easy care with pets and kids. In addition, you have a large deck with a gazebo and a sunken hot tub. This perfect home package gives you peace of mind knowing all the high-priced ticket items have been handled, so you can just move in and enjoy this spectacular home. It is perfectly located in Timberlea, within close vicinity and walking distance to schools of all levels (K-12), site and city bus stops, and amenities. Call today for your personal tour. (id:62617)
Property Details
| MLS® Number | A2317194 |
| Property Type | Single Family |
| Community Name | Timberlea |
| Amenities Near By | Park, Playground, Schools, Shopping |
| Features | Back Lane, Closet Organizers |
| Parking Space Total | 2 |
| Plan | 0425986 |
| Structure | Deck |
Building
| Bathroom Total | 4 |
| Bedrooms Above Ground | 3 |
| Bedrooms Below Ground | 1 |
| Bedrooms Total | 4 |
| Appliances | Refrigerator, Gas Stove(s), Dishwasher, Microwave, Washer & Dryer |
| Basement Development | Finished |
| Basement Type | Full (finished) |
| Constructed Date | 2005 |
| Construction Style Attachment | Detached |
| Cooling Type | Central Air Conditioning |
| Exterior Finish | Vinyl Siding |
| Flooring Type | Carpeted, Laminate, Tile |
| Foundation Type | Poured Concrete |
| Half Bath Total | 1 |
| Heating Fuel | Natural Gas |
| Heating Type | Forced Air |
| Stories Total | 2 |
| Size Interior | 1,570 Ft2 |
| Total Finished Area | 1570 Sqft |
| Type | House |
Parking
| Detached Garage | 2 |
Land
| Acreage | No |
| Fence Type | Fence |
| Land Amenities | Park, Playground, Schools, Shopping |
| Size Depth | 36.03 M |
| Size Frontage | 9.02 M |
| Size Irregular | 3485.68 |
| Size Total | 3485.68 Sqft|0-4,050 Sqft |
| Size Total Text | 3485.68 Sqft|0-4,050 Sqft |
| Zoning Description | R1s |
Rooms
| Level | Type | Length | Width | Dimensions |
|---|---|---|---|---|
| Basement | 4pc Bathroom | 7.50 Ft x 4.58 Ft | ||
| Basement | Bedroom | 8.58 Ft x 11.17 Ft | ||
| Main Level | 2pc Bathroom | 5.08 Ft x 4.92 Ft | ||
| Upper Level | 4pc Bathroom | 8.92 Ft x 4.92 Ft | ||
| Upper Level | 4pc Bathroom | 8.92 Ft x 5.00 Ft | ||
| Upper Level | Bedroom | 8.92 Ft x 11.92 Ft | ||
| Upper Level | Bedroom | 8.92 Ft x 11.50 Ft | ||
| Upper Level | Primary Bedroom | 10.67 Ft x 13.08 Ft |
https://www.realtor.ca/real-estate/29855902/112-saline-creek-way-fort-mcmurray-timberlea
Contact Us
Contact us for more information

The trademarks REALTOR®, REALTORS®, and the REALTOR® logo are controlled by The Canadian Real Estate Association (CREA) and identify real estate professionals who are members of CREA. The trademarks MLS®, Multiple Listing Service® and the associated logos are owned by The Canadian Real Estate Association (CREA) and identify the quality of services provided by real estate professionals who are members of CREA. The trademark DDF® is owned by The Canadian Real Estate Association (CREA) and identifies CREA's Data Distribution Facility (DDF®)
July 23 2026 07:41:19
Fort McMurray REALTORS®
Coldwell Banker United