1120 7 Avenue Beaverlodge, Alberta T0H 0C0

$309,900
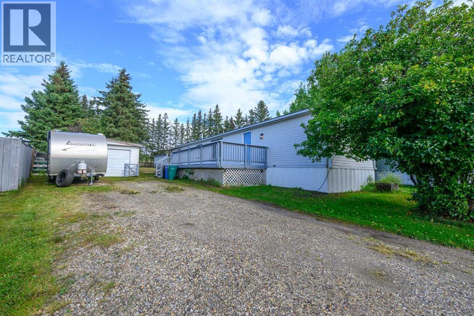
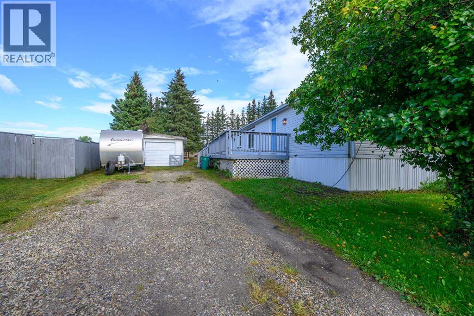
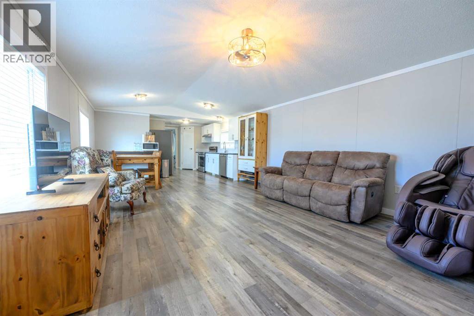
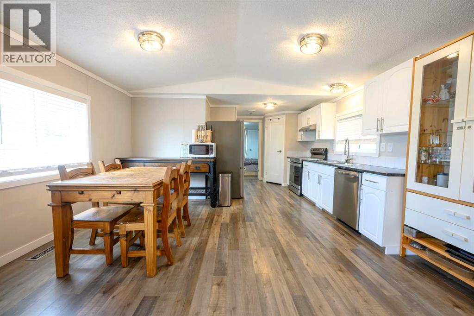
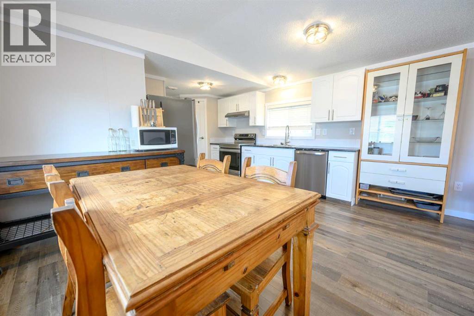
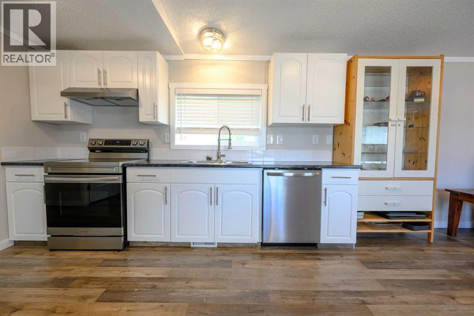
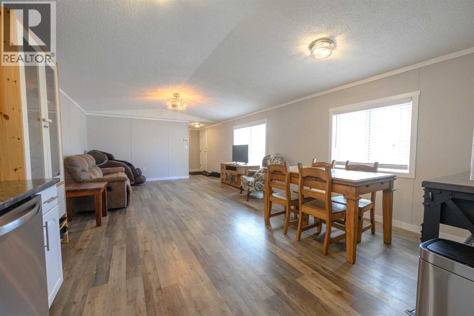
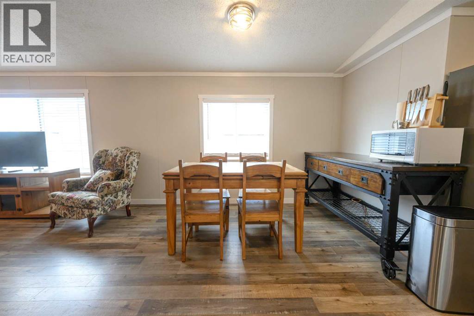
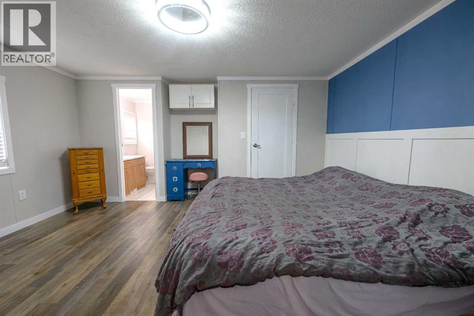
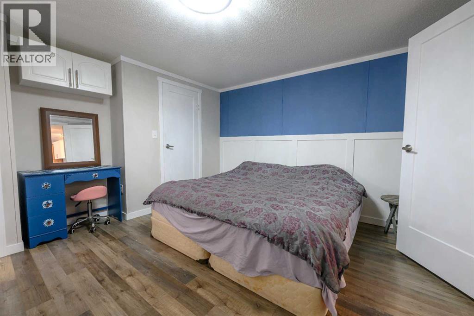
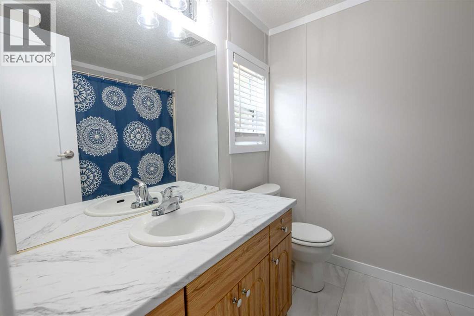
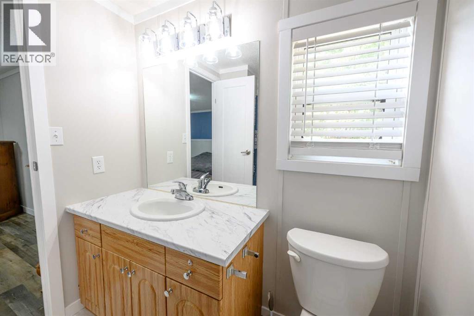
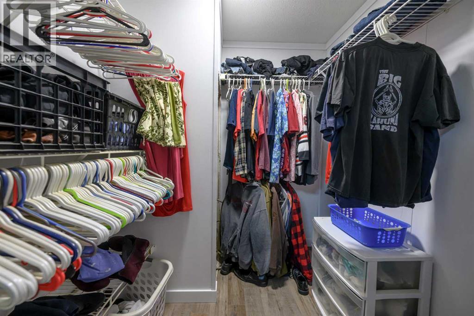
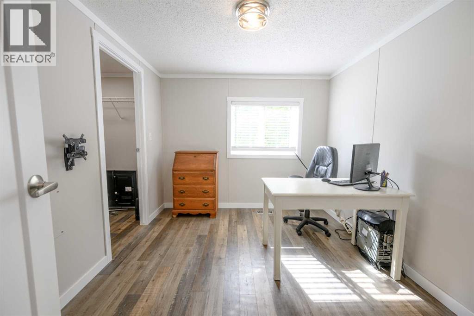
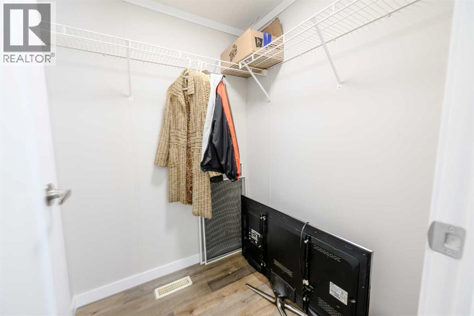
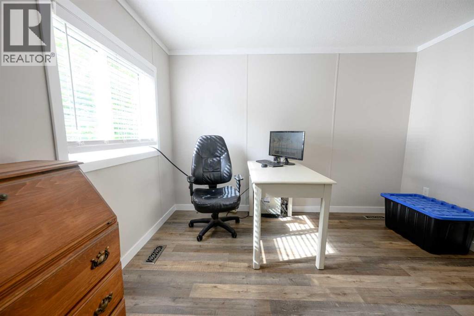
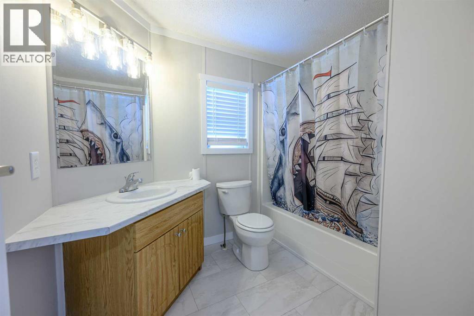
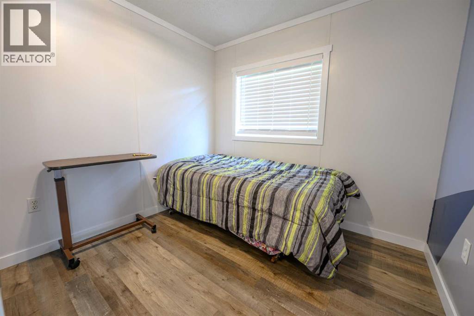
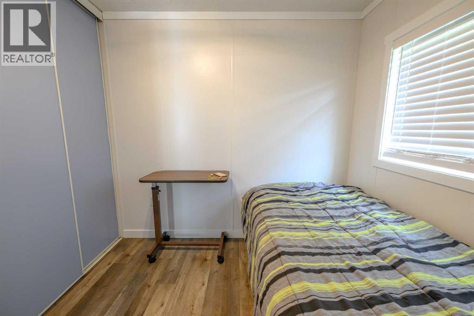
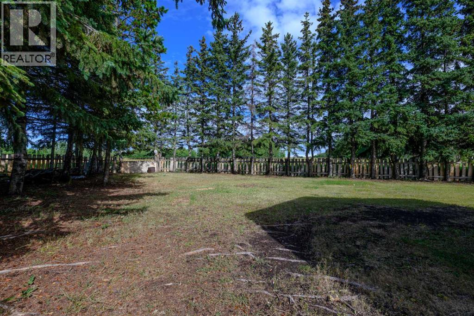
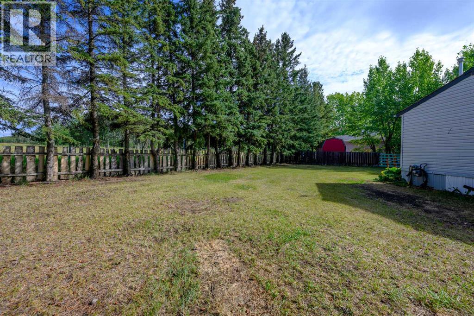
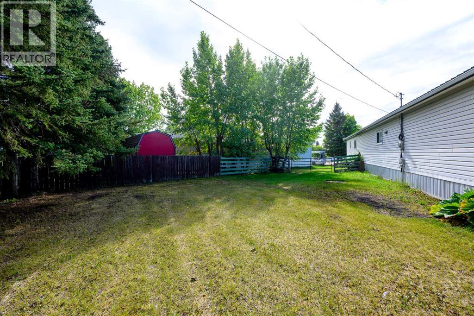
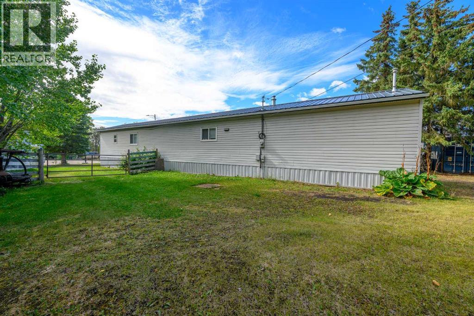
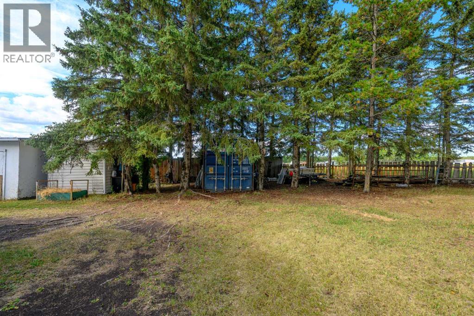
Amazing opportunity to own this beautifully renovated home in the sought-after community of Beaverlodge. Situated on a quiet dead-end street, the property features a large, private yard backing onto mature trees and an open field. The spacious yard offers RV parking, mature spruce trees and a detached shop that provides an excellent workspace or additional storage.Inside, you will find a fully renovated home featuring an open-concept kitchen and living area filled with natural light. The primary bedroom includes a walk-in closet and private ensuite, while two additional bedrooms and a full bathroom complete the functional layout. Recent upgrades include fresh paint, new trim, flooring, light fixtures and a durable metal roof.Beaverlodge offers two schools, a multipurpose recreation centre with an indoor swimming pool, a new medical clinic and a wide range of amenities—all within approximately 20 minutes of Grande Prairie. This move-in-ready home is available for immediate possession! (id:62617)
Property Details
| MLS® Number | A2343254 |
| Property Type | Single Family |
| Features | Cul-de-sac, Other, No Neighbours Behind, Closet Organizers |
| Parking Space Total | 2 |
| Plan | 2298tr |
| Structure | Deck |
Building
| Bathroom Total | 2 |
| Bedrooms Above Ground | 3 |
| Bedrooms Total | 3 |
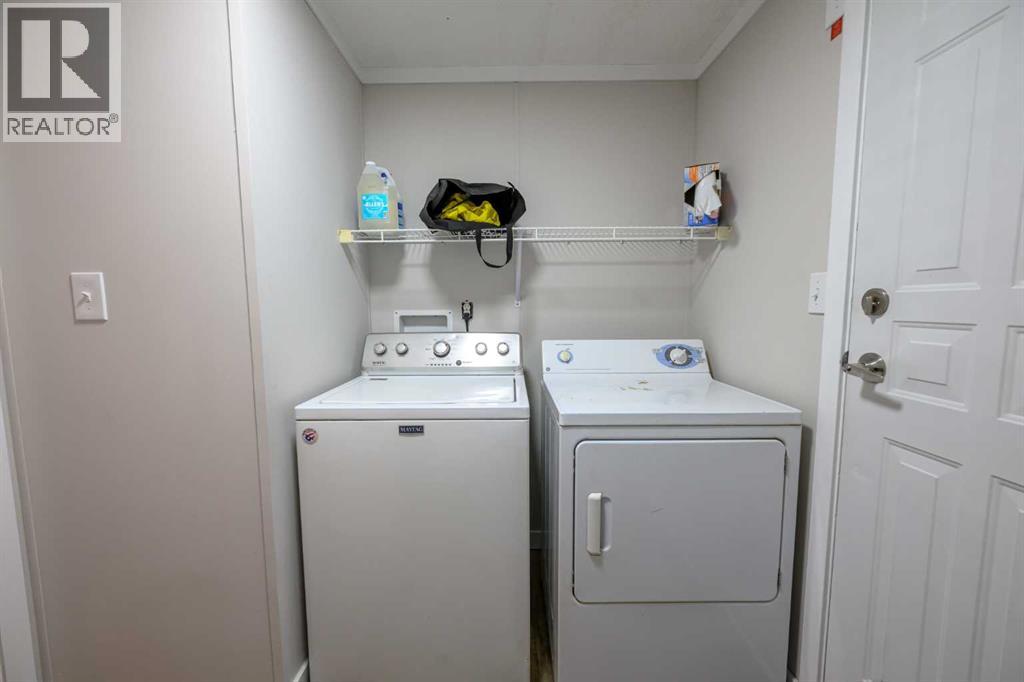
| Appliances | Refrigerator, Dishwasher, Stove, Window Coverings, Washer & Dryer |
| Architectural Style | Mobile Home |
| Basement Type | None |
| Constructed Date | 2001 |
| Construction Style Attachment | Detached |
| Cooling Type | None |
| Exterior Finish | Vinyl Siding |
| Flooring Type | Vinyl Plank |
| Foundation Type | See Remarks |
| Heating Fuel | Natural Gas |
| Heating Type | Central Heating |
| Stories Total | 1 |
| Size Interior | 1,106 Ft2 |
| Total Finished Area | 1106.01 Sqft |
| Type | Manufactured Home |
Parking
| Parking Pad |
Land
| Acreage | No |
| Fence Type | Fence |
| Size Depth | 41.51 M |
| Size Frontage | 12.39 M |
| Size Irregular | 11811.00 |
| Size Total | 11811 Sqft|10,890 - 21,799 Sqft (1/4 - 1/2 Ac) |
| Size Total Text | 11811 Sqft|10,890 - 21,799 Sqft (1/4 - 1/2 Ac) |
| Zoning Description | R2 |
Rooms
| Level | Type | Length | Width | Dimensions |
|---|---|---|---|---|
| Main Level | 4pc Bathroom | 6.83 Ft x 8.75 Ft | ||
| Main Level | 4pc Bathroom | 8.25 Ft x 6.50 Ft | ||
| Main Level | Bedroom | 10.17 Ft x 8.17 Ft | ||
| Main Level | Bedroom | 9.25 Ft x 10.92 Ft | ||
| Main Level | Dining Room | 5.33 Ft x 10.17 Ft | ||
| Main Level | Kitchen | 9.42 Ft x 18.67 Ft | ||
| Main Level | Laundry Room | 7.17 Ft x 8.08 Ft | ||
| Main Level | Living Room | 14.75 Ft x 14.83 Ft | ||
| Main Level | Primary Bedroom | 14.75 Ft x 13.00 Ft |
https://www.realtor.ca/real-estate/30246399/1120-7-avenue-beaverlodge
Contact Us
Contact us for more information

The trademarks REALTOR®, REALTORS®, and the REALTOR® logo are controlled by The Canadian Real Estate Association (CREA) and identify real estate professionals who are members of CREA. The trademarks MLS®, Multiple Listing Service® and the associated logos are owned by The Canadian Real Estate Association (CREA) and identify the quality of services provided by real estate professionals who are members of CREA. The trademark DDF® is owned by The Canadian Real Estate Association (CREA) and identifies CREA's Data Distribution Facility (DDF®)
September 08 2026 06:29:02
Grande Prairie & Area Association of REALTORS®
Grassroots Realty Group Ltd.