1121 Lakemount Boulevard S Lethbridge, Alberta T1K 3S4


$469,900
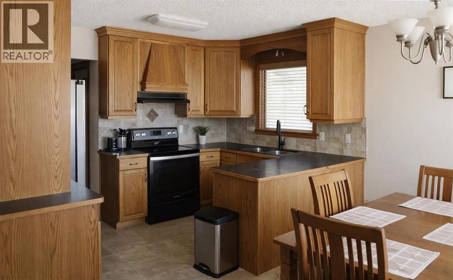
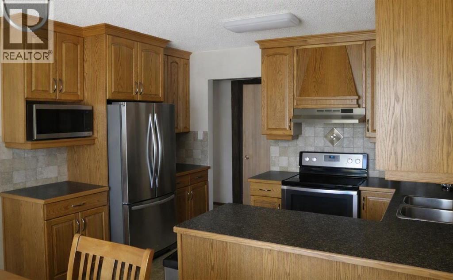
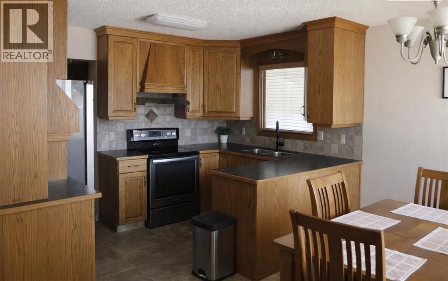
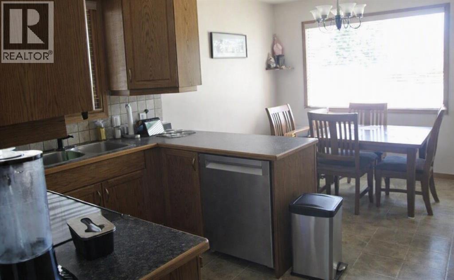
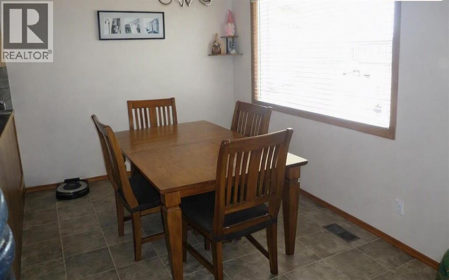
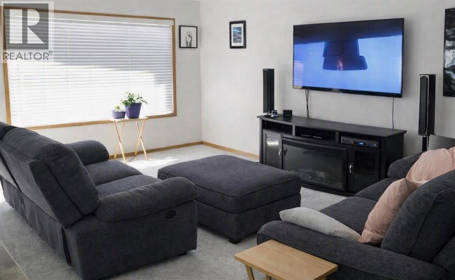
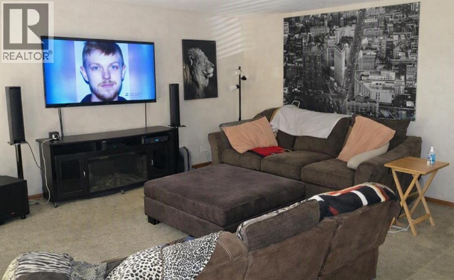
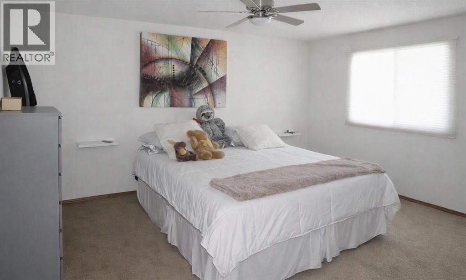
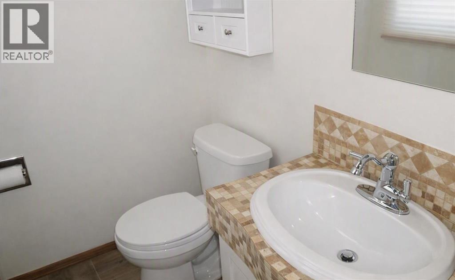
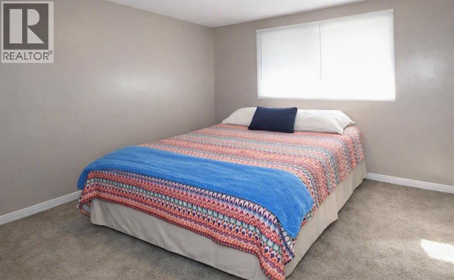
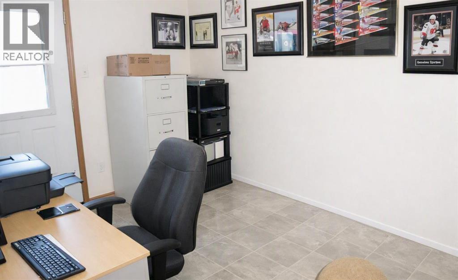
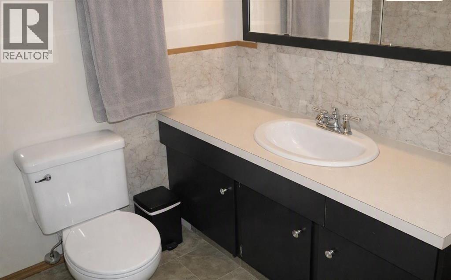
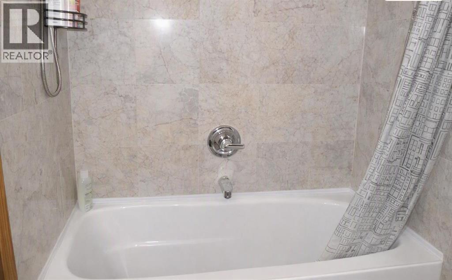
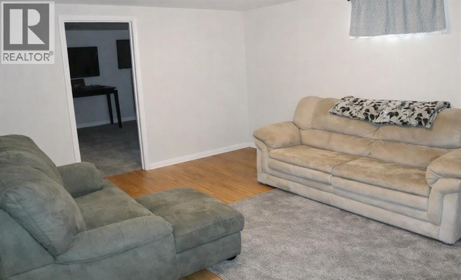
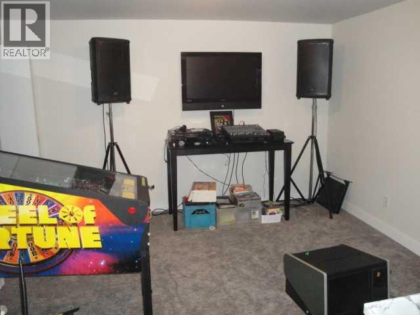
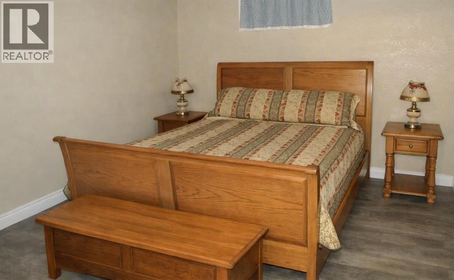
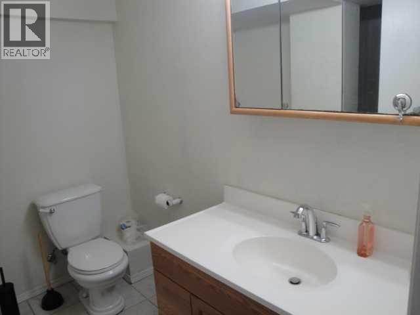
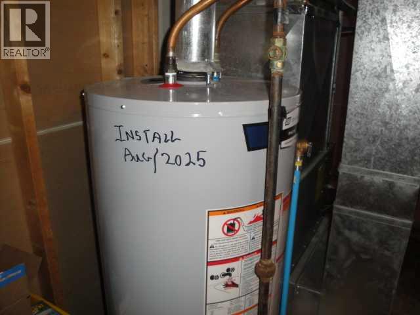
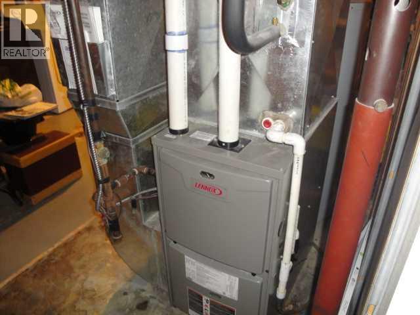
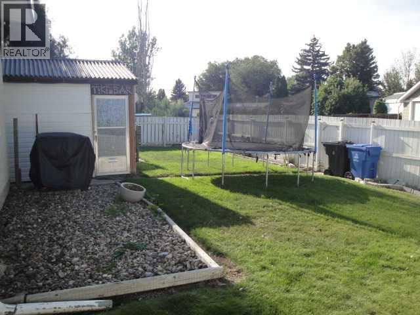
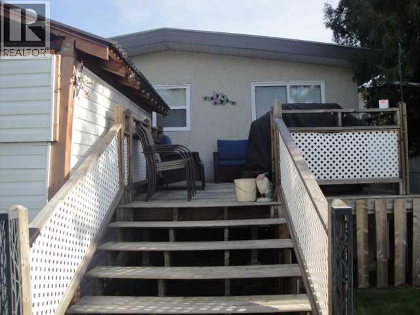
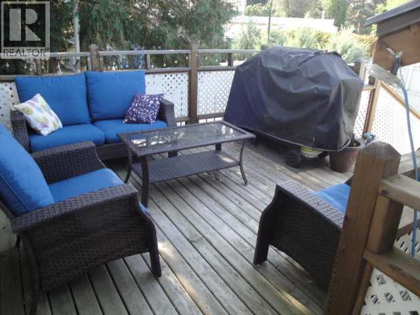
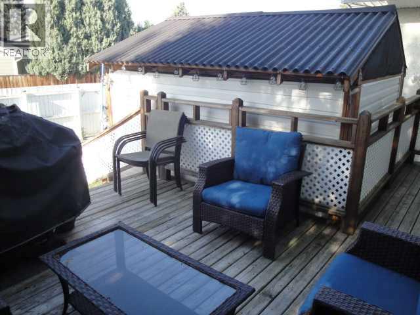
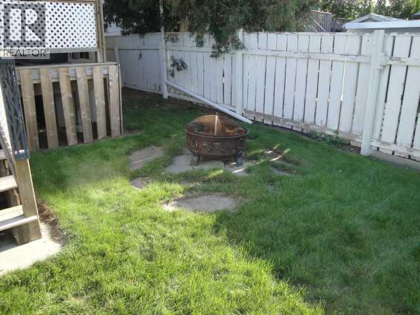
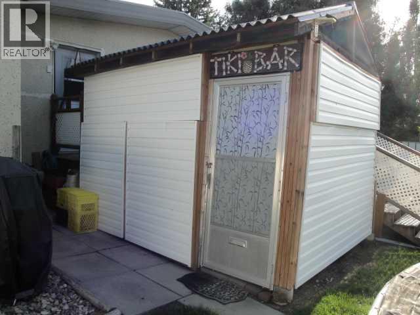
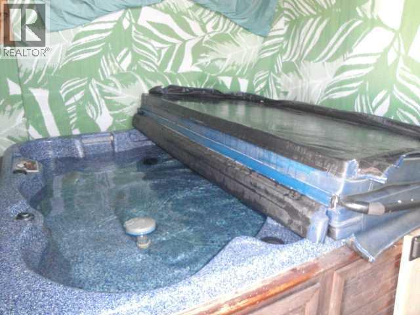
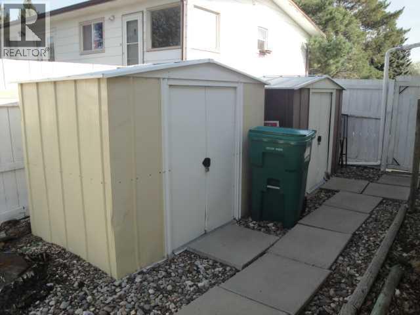
Spacious 1,162 sq ft bungalow home offering 4 bedrooms plus an office/5th bedroom and 2.5 baths, ideal for families or anyone needing extra flexible space. The main level features a bright, open layout with updates throughout the home, including modern flooring and central air conditioning for year-round comfort. Enjoy excellent parking and storage with an attached single garage with inside entrance, a 3-side carport, and a double front driveway with off-street RV parking. The wide 60 ft lot provides room to spread out, with newer fencing, a large rear deck, two storage sheds, and a hot tub housed in its own building for privacy and protection. Additional features include central vacuum, a new hot water tank (August), underground sprinklers, adjustable color exterior lighting, and a cozy fire pit area perfect for evenings outdoors. A high-efficiency furnace adds value and peace of mind. A well-updated property with exceptional parking, outdoor amenities, and functional living space — move-in ready and packed with extras. (id:62617)
Property Details
| MLS® Number | A2341144 |
| Property Type | Single Family |
| Community Name | Lakeview |
| Amenities Near By | Golf Course, Playground, Schools, Shopping |
| Community Features | Golf Course Development |
| Features | Back Lane |
| Parking Space Total | 5 |
| Plan | 1466lk |
| Structure | Deck |
Building
| Bathroom Total | 3 |
| Bedrooms Above Ground | 2 |
| Bedrooms Below Ground | 2 |
| Bedrooms Total | 4 |
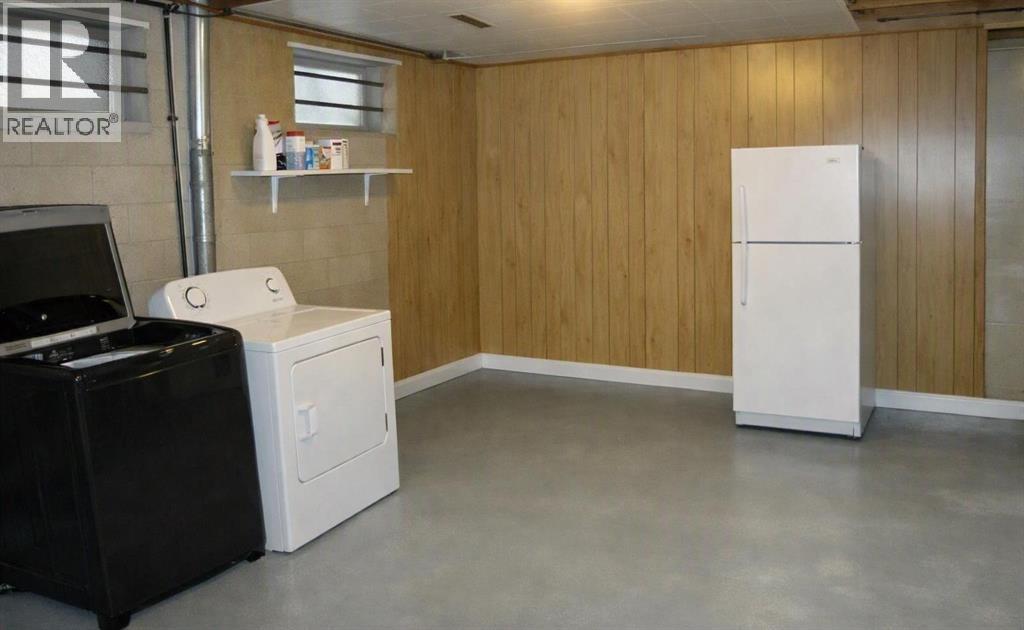
| Appliances | Refrigerator, Stove |
| Architectural Style | Bungalow |
| Basement Development | Finished |
| Basement Type | Full (finished) |
| Constructed Date | 1973 |
| Construction Style Attachment | Detached |
| Cooling Type | Central Air Conditioning |
| Flooring Type | Carpeted, Linoleum |
| Foundation Type | Poured Concrete |
| Half Bath Total | 1 |
| Heating Type | Forced Air |
| Stories Total | 1 |
| Size Interior | 1,162 Ft2 |
| Total Finished Area | 1162 Sqft |
| Type | House |
Parking
| Carport | |
| Concrete | |
| Attached Garage | 1 |
Land
| Acreage | No |
| Fence Type | Fence |
| Land Amenities | Golf Course, Playground, Schools, Shopping |
| Size Depth | 32 M |
| Size Frontage | 18.29 M |
| Size Irregular | 6299.00 |
| Size Total | 6299 Sqft|4,051 - 7,250 Sqft |
| Size Total Text | 6299 Sqft|4,051 - 7,250 Sqft |
| Zoning Description | R-l |
Rooms
| Level | Type | Length | Width | Dimensions |
|---|---|---|---|---|
| Basement | Family Room | 15.58 Ft x 12.58 Ft | ||
| Basement | Bedroom | 12.00 Ft x 12.58 Ft | ||
| Basement | Bedroom | 12.08 Ft x 9.83 Ft | ||
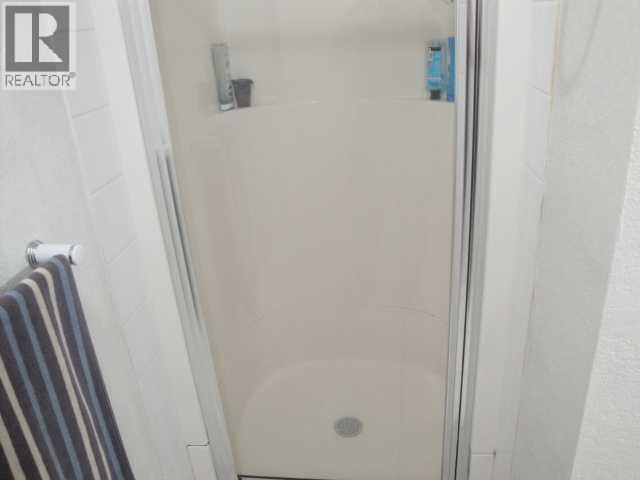
| Basement | 3pc Bathroom | Measurements not available | ||
| Main Level | Other | 16.00 Ft x 12.00 Ft | ||
| Main Level | Living Room | 17.25 Ft x 11.58 Ft | ||
| Main Level | Primary Bedroom | 12.75 Ft x 11.58 Ft | ||
| Main Level | Bedroom | 8.75 Ft x 11.58 Ft | ||
| Main Level | Office | 12.83 Ft x 8.75 Ft | ||
| Main Level | 4pc Bathroom | Measurements not available | ||
| Main Level | 2pc Bathroom | Measurements not available |
https://www.realtor.ca/real-estate/30225791/1121-lakemount-boulevard-s-lethbridge-lakeview
Contact Us
Contact us for more information

The trademarks REALTOR®, REALTORS®, and the REALTOR® logo are controlled by The Canadian Real Estate Association (CREA) and identify real estate professionals who are members of CREA. The trademarks MLS®, Multiple Listing Service® and the associated logos are owned by The Canadian Real Estate Association (CREA) and identify the quality of services provided by real estate professionals who are members of CREA. The trademark DDF® is owned by The Canadian Real Estate Association (CREA) and identifies CREA's Data Distribution Facility (DDF®)
September 21 2026 01:47:21
Lethbridge & District Association of REALTORS®
RE/MAX Real Estate - Lethbridge