11293 76 Avenue Grande Prairie, Alberta T8W 0G3

$419,000
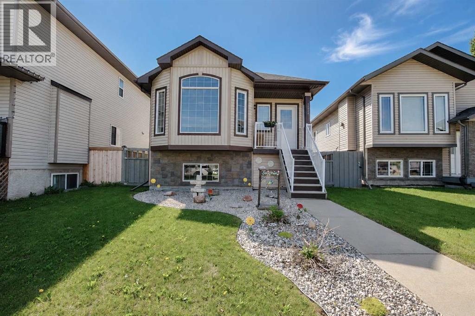
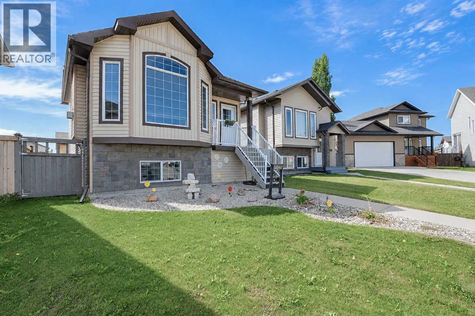
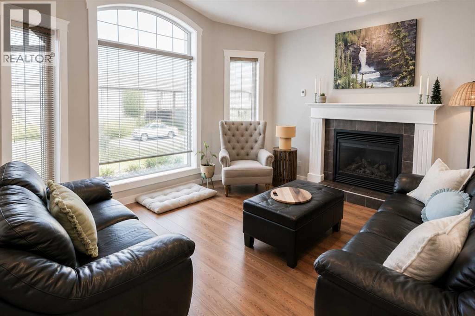
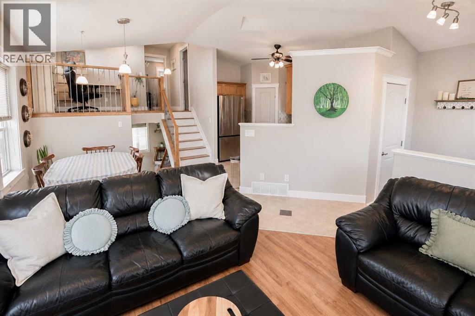
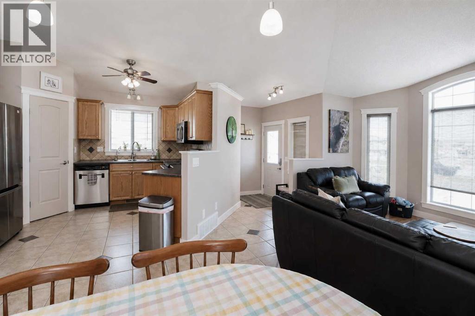
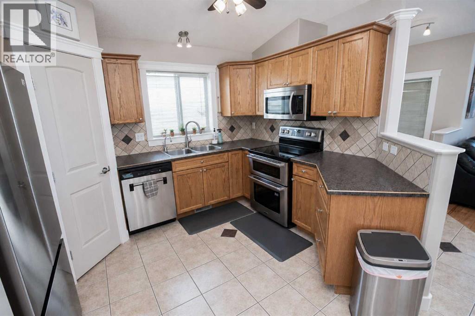
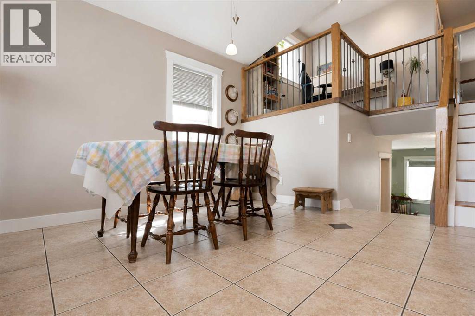
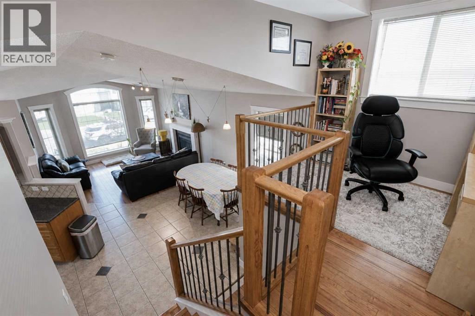
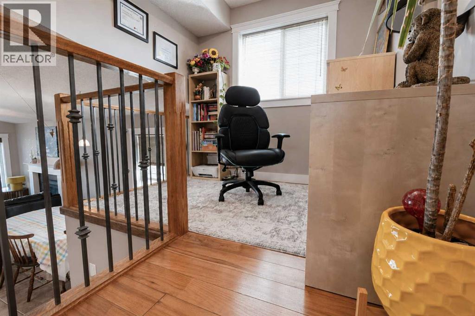
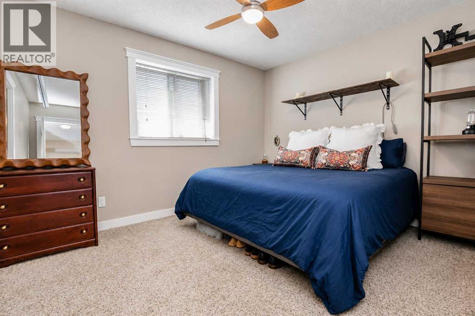
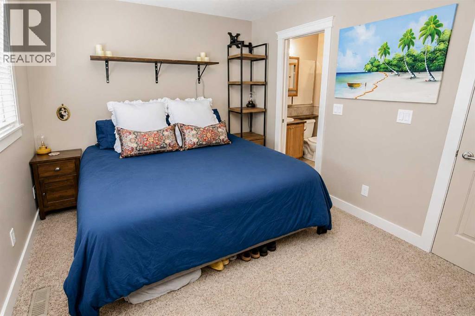
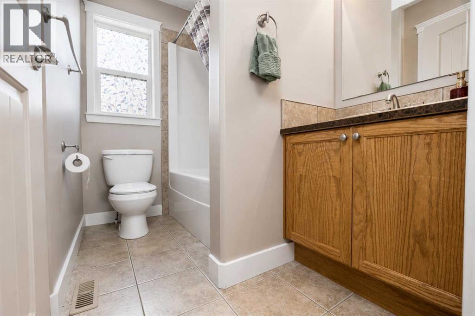
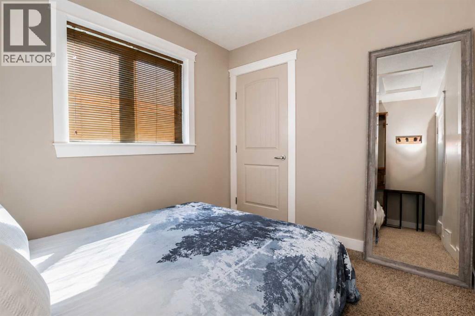
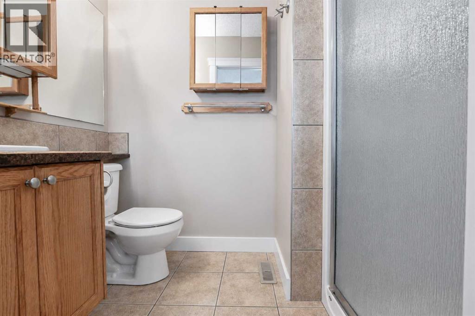
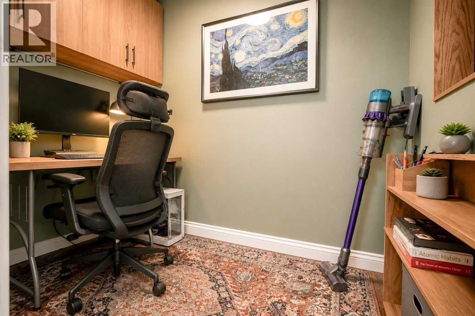
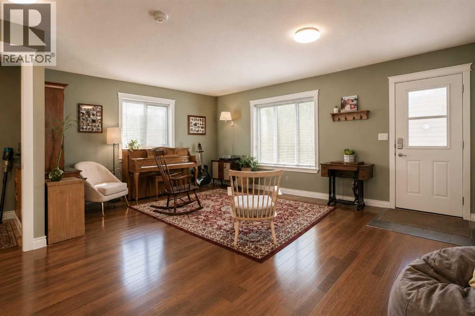
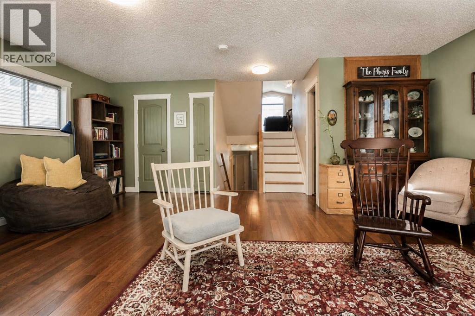
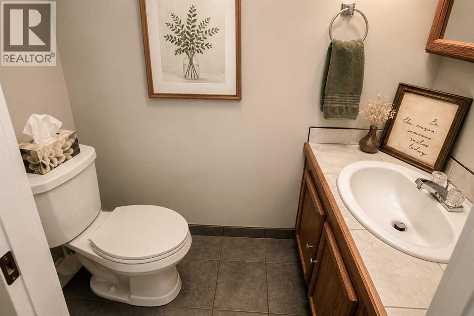
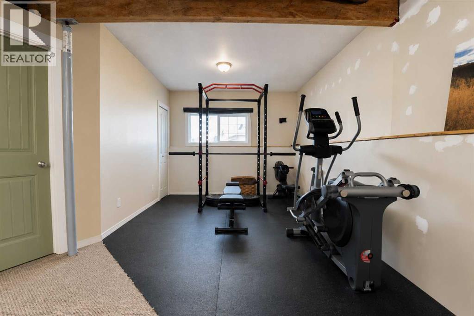
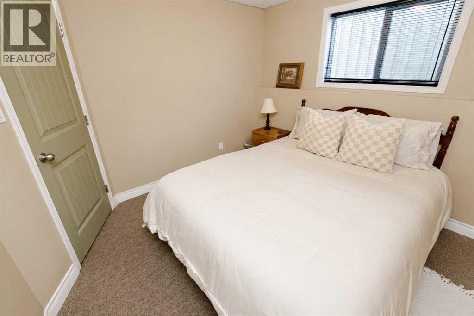
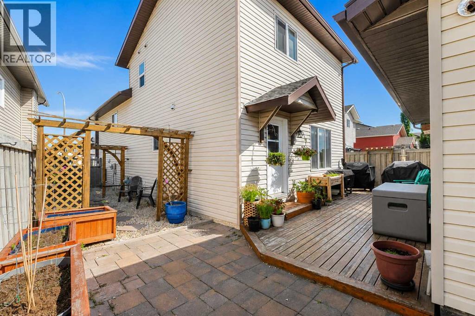
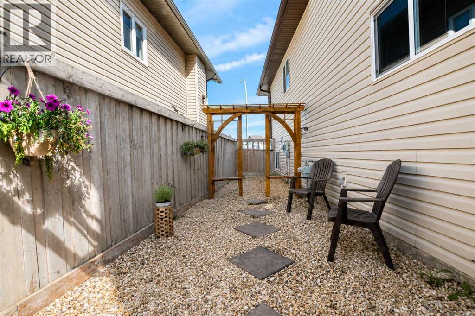
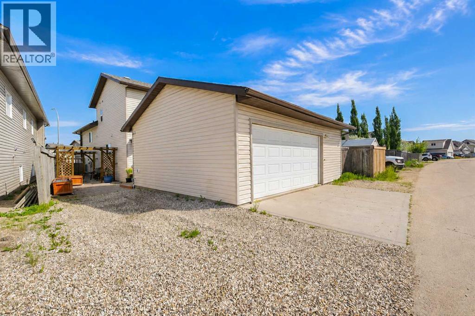
This is a fabulous 4 level split plan - not your typical layout. 3 bedroom, 3 bathroom home and a large heated detached garage (26' x 21'). The home features tile entrance, open concept living dining & kitchen, hardwood flooring, a very unique plan with an office/library overlooking the main floor. The upper floor has 2 bedrooms and 2 full bathrooms. The 3rd level has a small office, large family room, half bath & access to the backyard & garage. The lowest level has a finished bedroom, laundry room and partially developed space, plus tons of storage. In addition to the garage there is also additional backyard parking- could even accommodate an RV if needed. (id:62617)
Property Details
| MLS® Number | A2322110 |
| Property Type | Single Family |
| Community Name | Westpointe |
| Amenities Near By | Park, Playground |
| Features | Back Lane |
| Parking Space Total | 3 |
| Plan | 0727927 |
| Structure | Deck, See Remarks |
Building
| Bathroom Total | 3 |
| Bedrooms Above Ground | 2 |
| Bedrooms Below Ground | 1 |
| Bedrooms Total | 3 |
| Appliances | Washer, Refrigerator, Dishwasher, Stove, Dryer |
| Architectural Style | 4 Level |
| Basement Development | Partially Finished |
| Basement Features | Walk Out |
| Basement Type | Full (partially Finished) |
| Constructed Date | 2009 |
| Construction Material | Wood Frame |
| Construction Style Attachment | Detached |
| Cooling Type | None |
| Exterior Finish | Vinyl Siding |
| Fireplace Present | Yes |
| Fireplace Total | 1 |
| Flooring Type | Hardwood, Laminate, Tile |
| Foundation Type | Poured Concrete |
| Half Bath Total | 1 |
| Heating Fuel | Natural Gas |
| Heating Type | Forced Air |
| Size Interior | 1,479 Ft2 |
| Total Finished Area | 1479 Sqft |
| Type | House |
Parking
| Detached Garage | 2 |
Land
| Acreage | No |
| Fence Type | Partially Fenced |
| Land Amenities | Park, Playground |
| Landscape Features | Landscaped |
| Size Depth | 34.49 M |
| Size Frontage | 10.49 M |
| Size Irregular | 3899.00 |
| Size Total | 3899 Sqft|0-4,050 Sqft |
| Size Total Text | 3899 Sqft|0-4,050 Sqft |
| Zoning Description | Rs |
Rooms
| Level | Type | Length | Width | Dimensions |
|---|---|---|---|---|
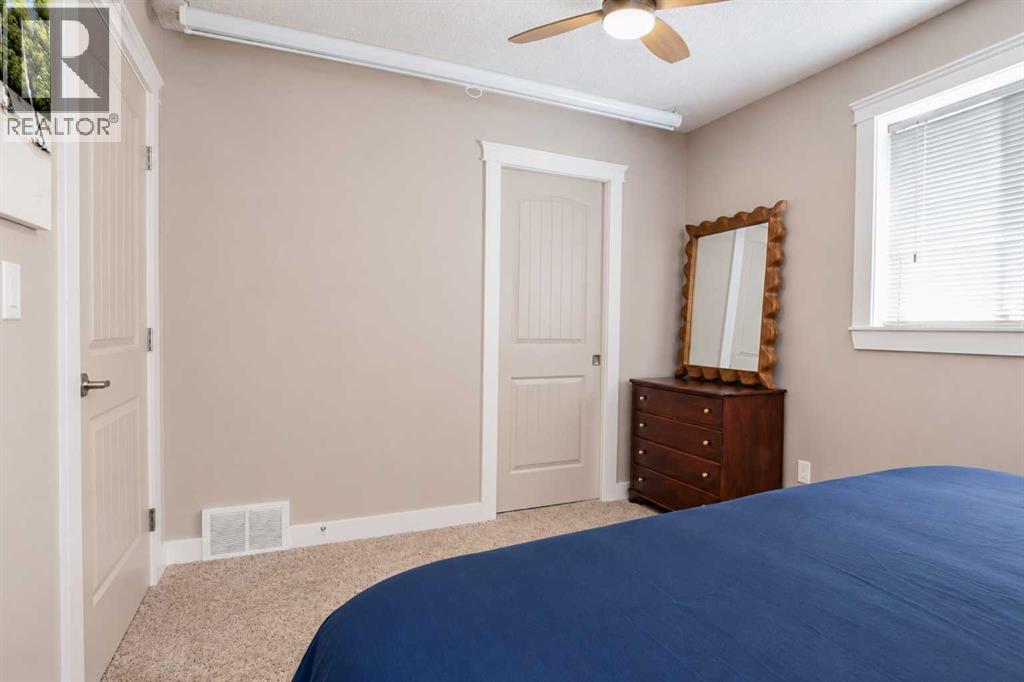
| Second Level | Primary Bedroom | 15.17 Ft x 9.83 Ft | ||
| Second Level | 3pc Bathroom | 8.00 Ft x 4.92 Ft | ||
| Second Level | 4pc Bathroom | 8.08 Ft x 5.58 Ft | ||
| Second Level | Bedroom | 9.50 Ft x 7.33 Ft | ||
| Basement | Bedroom | 9.58 Ft x 9.58 Ft | ||
| Lower Level | 2pc Bathroom | 6.83 Ft x 2.83 Ft |
https://www.realtor.ca/real-estate/29967516/11293-76-avenue-grande-prairie-westpointe
Contact Us
Contact us for more information

The trademarks REALTOR®, REALTORS®, and the REALTOR® logo are controlled by The Canadian Real Estate Association (CREA) and identify real estate professionals who are members of CREA. The trademarks MLS®, Multiple Listing Service® and the associated logos are owned by The Canadian Real Estate Association (CREA) and identify the quality of services provided by real estate professionals who are members of CREA. The trademark DDF® is owned by The Canadian Real Estate Association (CREA) and identifies CREA's Data Distribution Facility (DDF®)
July 07 2026 04:42:31
Grande Prairie & Area Association of REALTORS®
RE/MAX Grande Prairie