113 2nd Avenue E Delia, Alberta T0J 0W0

$124,900
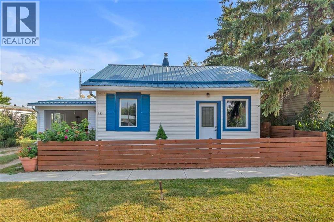
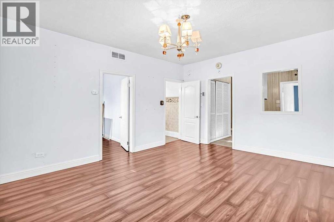
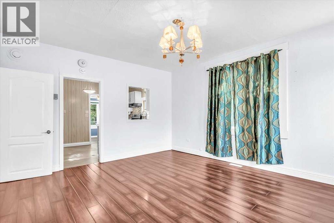
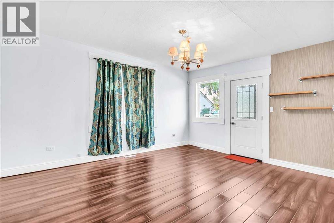
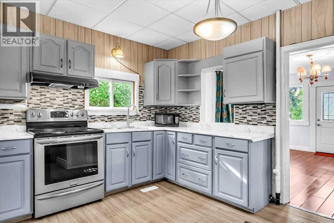
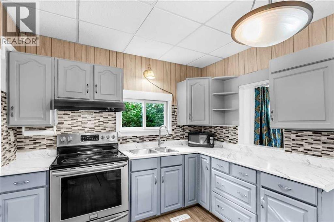
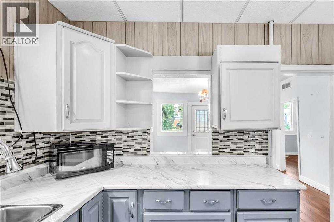
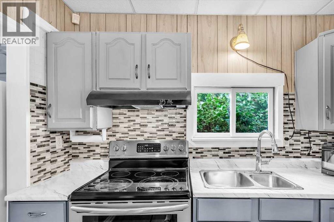
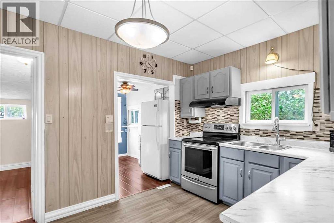
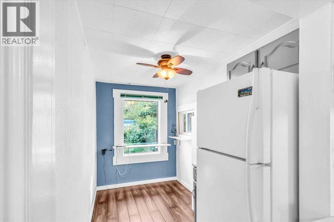
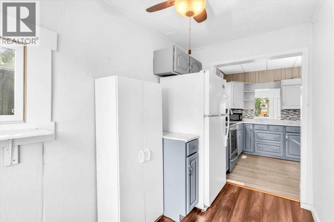
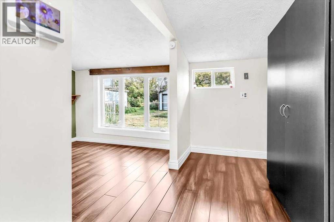
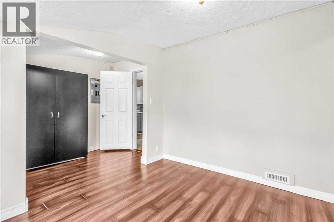
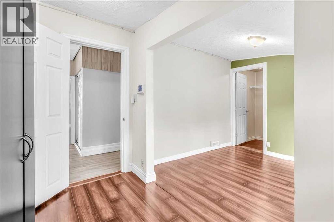
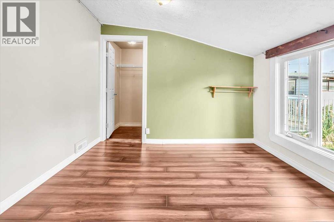
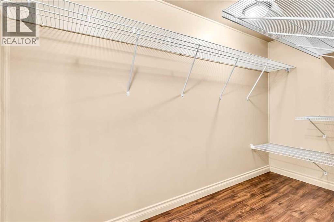
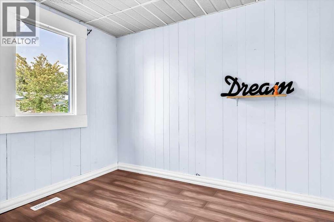
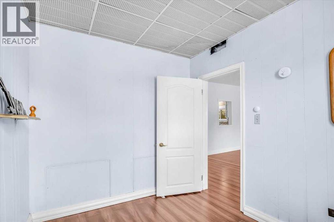
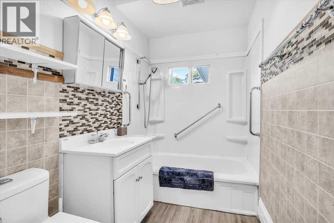
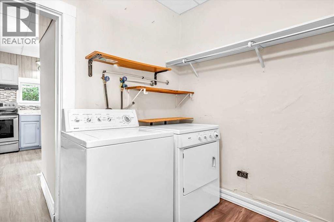
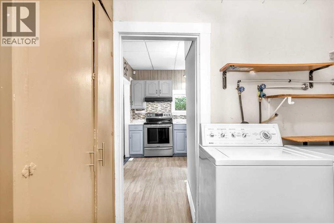
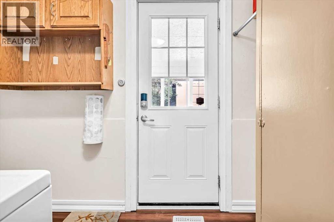
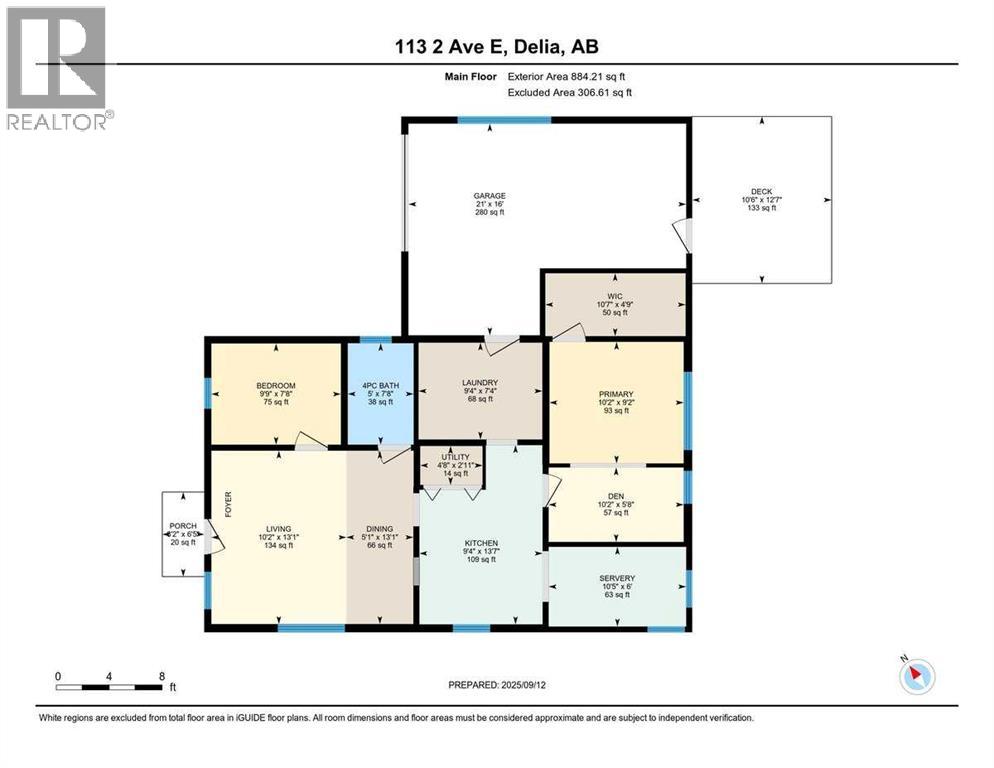
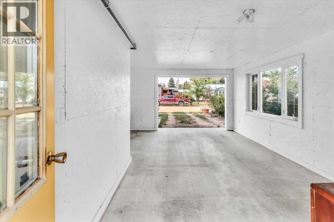
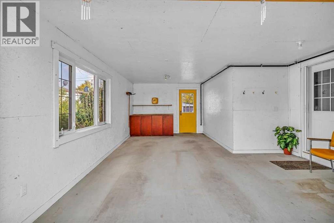
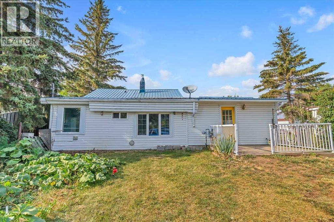
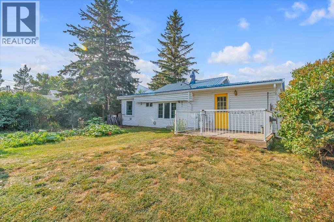
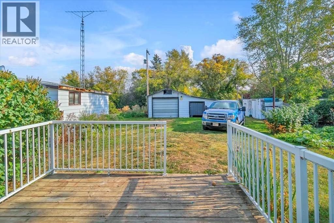
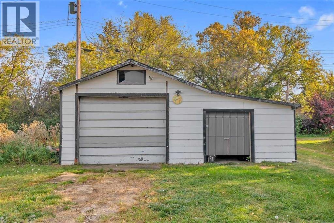
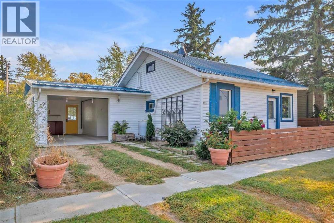
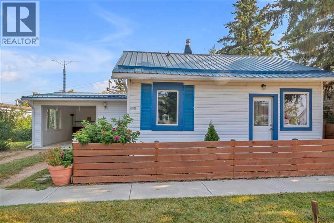
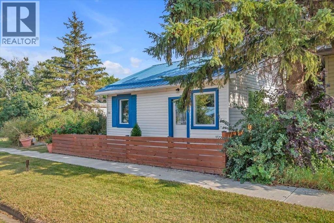
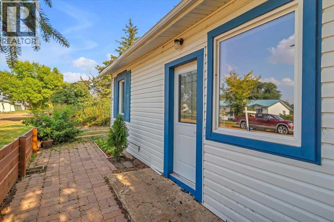
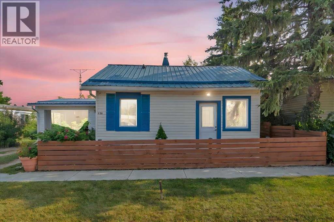
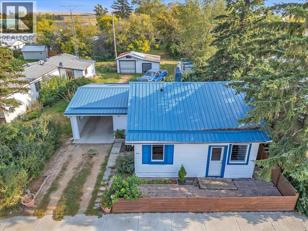
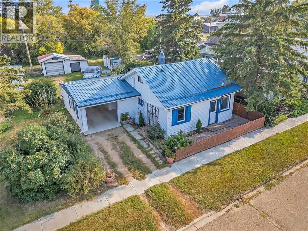
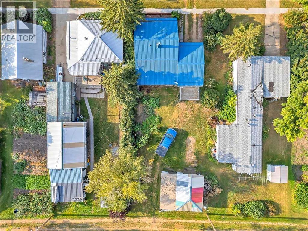
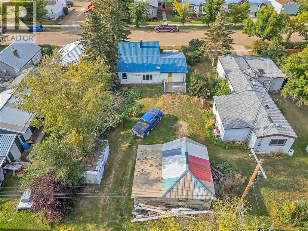
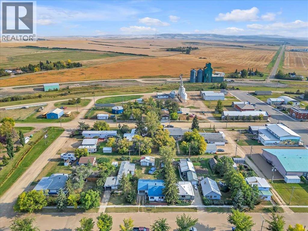
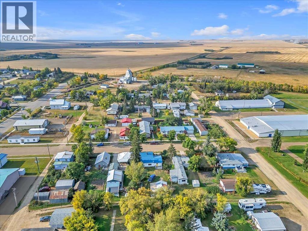
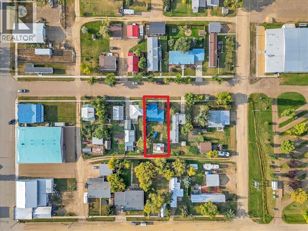
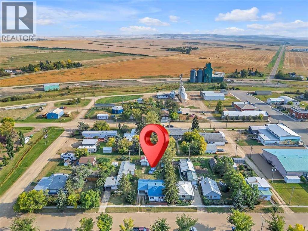
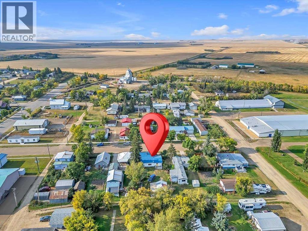
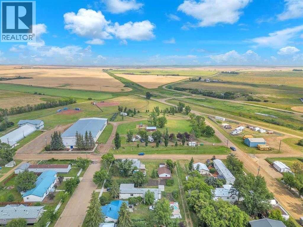
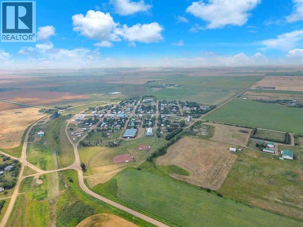
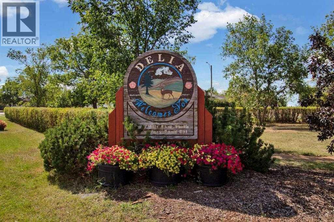
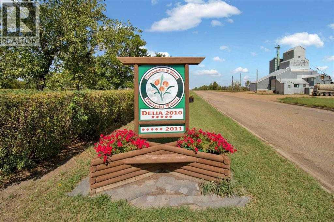
Cute & Cozy! This 1 bedroom, 1 bath, home offers 884 sq.ft of comfortable living space with a functional layout that includes a primary bedroom with spacious walk-in closet, office, flex area, laundry & back porch with access to the convenient car port. Upgrades include windows, siding, metal roof, furnace, electrical and flooring. A single car garage with attached workshop adds great potential, needing TLC to make it your perfect project or hobby space. This Cute & Cozy Home is located in the Village of Delia which offers all your basic amenities. Delia is nestled at the base of the Handhills and is a Wonderful Friendly Community that Values Small Town Living! (id:62617)
Property Details
| MLS® Number | A2255202 |
| Property Type | Single Family |
| Amenities Near By | Park, Playground, Schools |
| Features | Back Lane |
| Parking Space Total | 4 |
| Plan | 545ay |
| Structure | Deck |
Building
| Bathroom Total | 1 |
| Bedrooms Above Ground | 1 |
| Bedrooms Total | 1 |
| Appliances | Refrigerator, Stove, Microwave, Hood Fan, Washer & Dryer |
| Architectural Style | Bungalow |
| Basement Type | None |
| Constructed Date | 1926 |
| Construction Style Attachment | Detached |
| Cooling Type | None |
| Exterior Finish | Vinyl Siding |
| Flooring Type | Laminate |
| Foundation Type | Poured Concrete |
| Heating Fuel | Natural Gas |
| Heating Type | Forced Air |
| Stories Total | 1 |
| Size Interior | 884 Ft2 |
| Total Finished Area | 884.21 Sqft |
| Type | House |
Parking
| Carport | |
| Detached Garage | 1 |
Land
| Acreage | No |
| Fence Type | Partially Fenced |
| Land Amenities | Park, Playground, Schools |
| Size Depth | 38.1 M |
| Size Frontage | 15.24 M |
| Size Irregular | 6250.00 |
| Size Total | 6250 Sqft|4,051 - 7,250 Sqft |
| Size Total Text | 6250 Sqft|4,051 - 7,250 Sqft |
| Zoning Description | R |
Rooms
| Level | Type | Length | Width | Dimensions |
|---|---|---|---|---|
| Main Level | 4pc Bathroom | Measurements not available | ||
| Main Level | Office | 9.75 Ft x 7.67 Ft | ||
| Main Level | Primary Bedroom | 10.17 Ft x 9.17 Ft | ||
| Main Level | Other | 10.17 Ft x 5.67 Ft | ||
| Main Level | Kitchen | 13.58 Ft x 9.33 Ft | ||
| Main Level | Office | 10.42 Ft x 6.00 Ft | ||
| Main Level | Dining Room | 13.08 Ft x 5.08 Ft | ||
| Main Level | Living Room | 13.08 Ft x 10.17 Ft | ||
| Main Level | Laundry Room | 9.33 Ft x 7.33 Ft | ||
| Main Level | Furnace | 4.67 Ft x 2.92 Ft |
https://www.realtor.ca/real-estate/28860274/113-2nd-avenue-e-delia
Contact Us
Contact us for more information

The trademarks REALTOR®, REALTORS®, and the REALTOR® logo are controlled by The Canadian Real Estate Association (CREA) and identify real estate professionals who are members of CREA. The trademarks MLS®, Multiple Listing Service® and the associated logos are owned by The Canadian Real Estate Association (CREA) and identify the quality of services provided by real estate professionals who are members of CREA. The trademark DDF® is owned by The Canadian Real Estate Association (CREA) and identifies CREA's Data Distribution Facility (DDF®)
April 24 2026 06:46:29
Calgary Real Estate Board
RE/MAX Complete Realty