114, 160 Moberly Road Grande Cache, Alberta T0E 0Y0

$175,000Maintenance, Common Area Maintenance, Insurance, Ground Maintenance, Property Management, Reserve Fund Contributions, Waste Removal, Water
$463.39 Monthly
Maintenance, Common Area Maintenance, Insurance, Ground Maintenance, Property Management, Reserve Fund Contributions, Waste Removal, Water
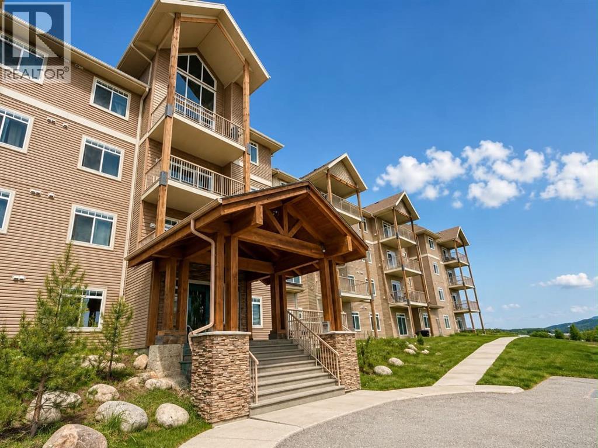
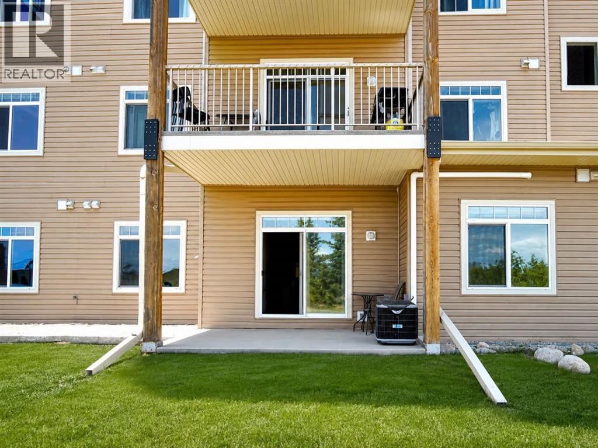
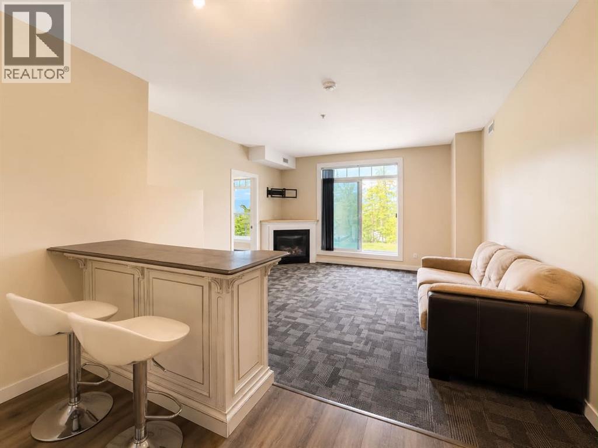
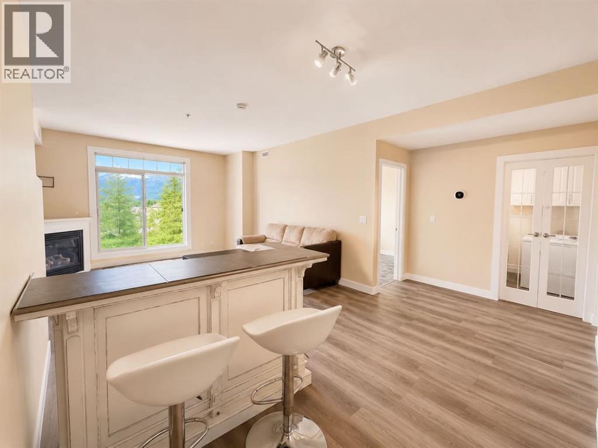
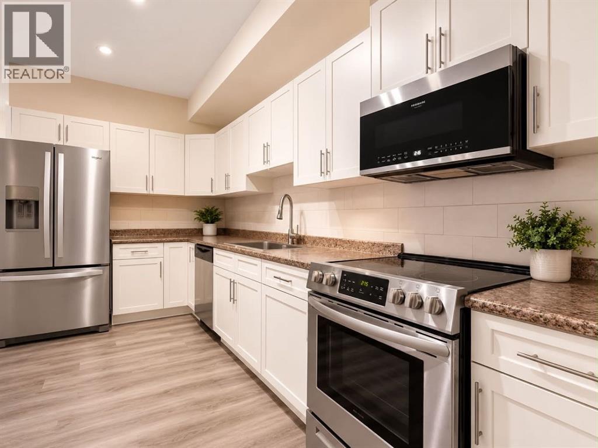
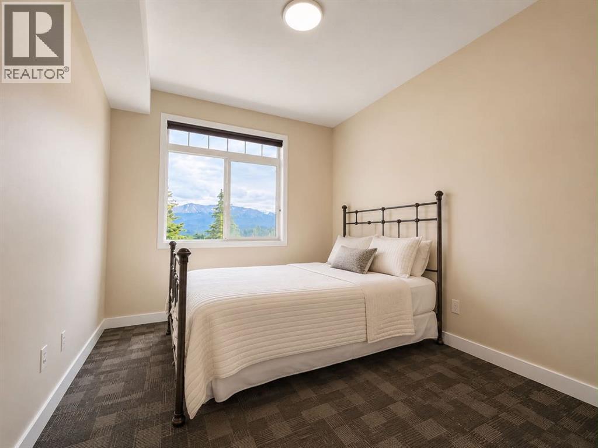
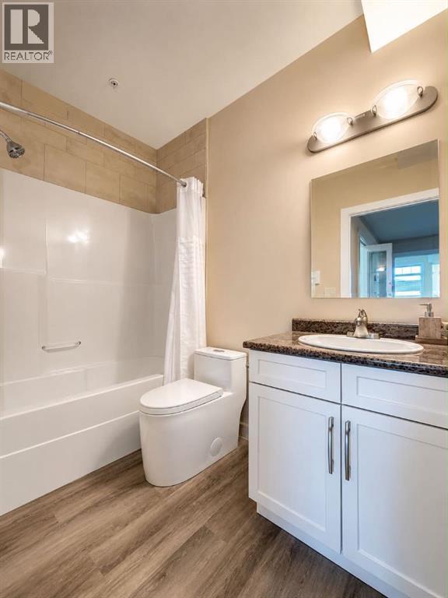
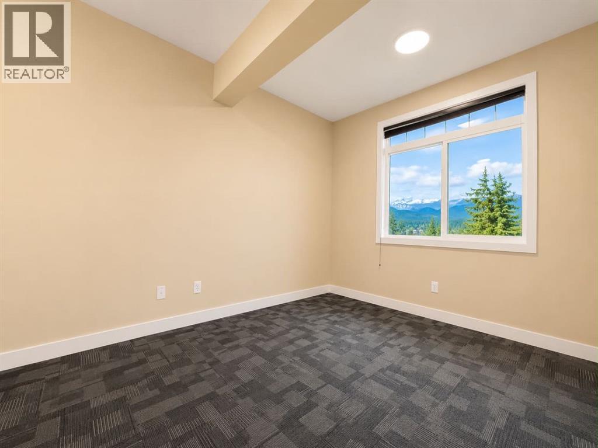
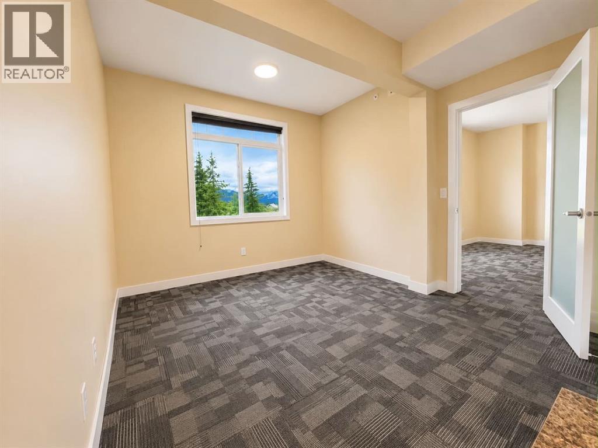
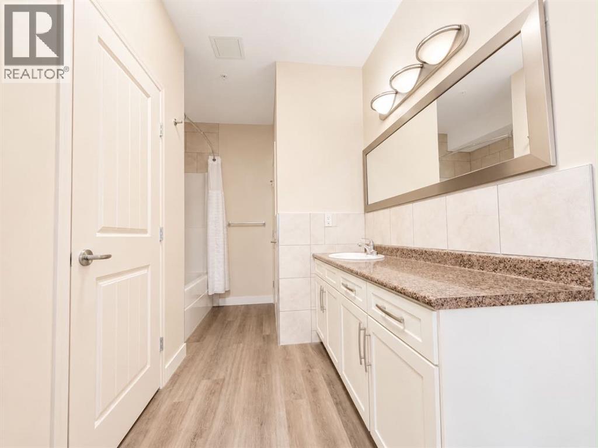
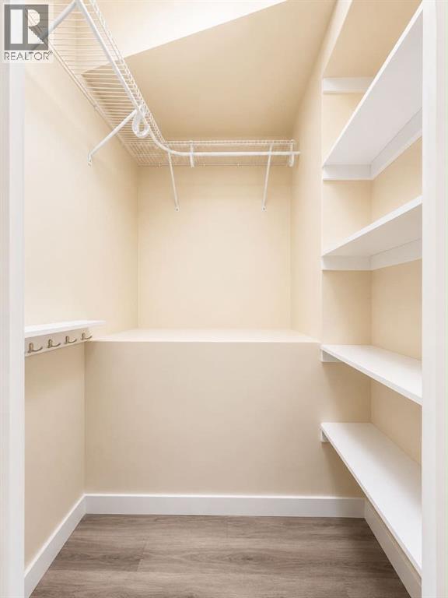
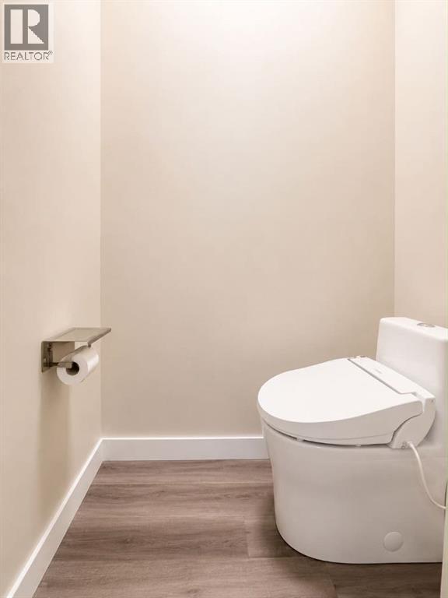
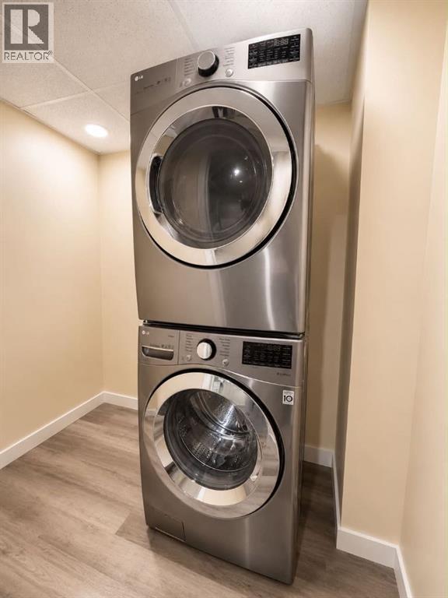
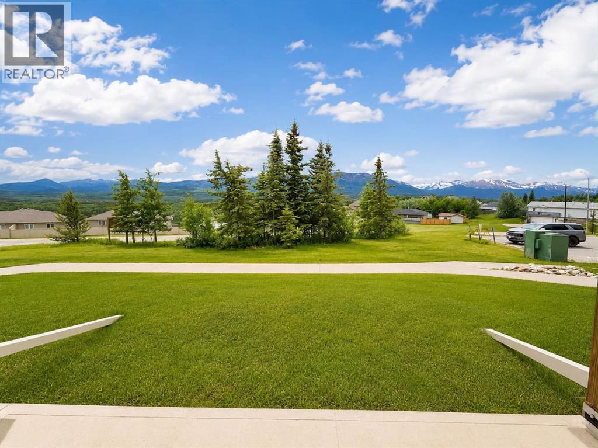
$463.39 MonthlyWelcome to luxury mountain living in Eagle Rock Condominiums. Perfectly positioned on the main level, this extensively renovated 2-bedroom, 2-bathroom condominium offers breathtaking panoramic mountain views and a level of finish that truly feels better than new.Designed with both style and functionality in mind, the open-concept layout features stunning glass doors, a cozy gas fireplace, and an abundance of natural light that showcases the spectacular scenery beyond. The beautifully updated kitchen is a showstopper, complete with brand-new appliances, expansive counter space, extensive cabinetry, and storage solutions that make everyday living effortless.The spacious primary suite is a true retreat, featuring a large walk-in closet and a private 4-piece ensuite bathroom. A generous second bedroom and an additional 4-piece bathroom provide plenty of space for guests, family, or a home office. Additional highlights include a dry bar, stackable washer and dryer, central air conditioning, and thoughtful upgrades throughout.This unit also includes one titled underground parking stall, offering convenience and comfort year-round.Condo fees provide exceptional value and include building insurance, professional property management, gas/heat, water, reserve fund contributions, snow removal, grass cutting, and common area maintenance, allowing for a truly low-maintenance lifestyle.Whether you're looking for a full-time residence, retirement retreat, or mountain getaway, this exceptional Eagle Rock condominium offers the perfect combination of luxury, comfort, and unmatched mountain views. (id:62617)
Property Details
| MLS® Number | A2322657 |
| Property Type | Single Family |
| Amenities Near By | Schools |
| Community Features | Pets Allowed With Restrictions |
| Features | See Remarks, Parking |
| Parking Space Total | 1 |
| Plan | 0728033 |
| Structure | Deck |
Building
| Bathroom Total | 2 |
| Bedrooms Above Ground | 2 |
| Bedrooms Total | 2 |
| Amenities | Exercise Centre |
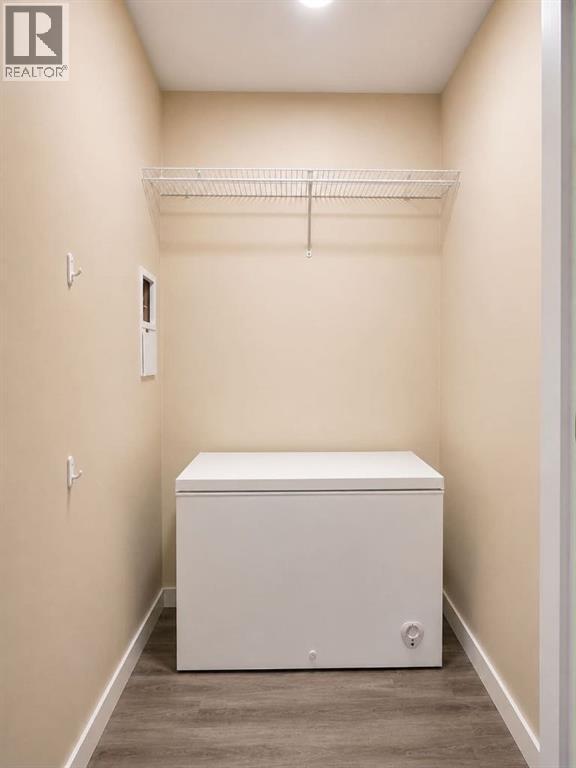
| Appliances | Refrigerator, Dishwasher, Stove, Microwave, Freezer, Window Coverings, Washer/dryer Stack-up |
| Constructed Date | 2006 |
| Construction Material | Wood Frame |
| Construction Style Attachment | Attached |
| Cooling Type | Central Air Conditioning |
| Exterior Finish | Vinyl Siding |
| Fireplace Present | Yes |
| Fireplace Total | 1 |
| Flooring Type | Carpeted, Vinyl Plank |
| Heating Type | Forced Air |
| Stories Total | 4 |
| Size Interior | 1,050 Ft2 |
| Total Finished Area | 1050 Sqft |
| Type | Apartment |
Parking
| Underground |
Land
| Acreage | No |
| Land Amenities | Schools |
| Size Total Text | Unknown |
| Zoning Description | Dc |
Rooms
| Level | Type | Length | Width | Dimensions |
|---|---|---|---|---|
| Main Level | Primary Bedroom | 10.83 Ft x 11.67 Ft | ||
| Main Level | 4pc Bathroom | .00 Ft x .00 Ft | ||
| Main Level | Bedroom | 9.25 Ft x 11.67 Ft | ||
| Main Level | 4pc Bathroom | .00 Ft x .00 Ft |
https://www.realtor.ca/real-estate/29928026/114-160-moberly-road-grande-cache
Contact Us
Contact us for more information

The trademarks REALTOR®, REALTORS®, and the REALTOR® logo are controlled by The Canadian Real Estate Association (CREA) and identify real estate professionals who are members of CREA. The trademarks MLS®, Multiple Listing Service® and the associated logos are owned by The Canadian Real Estate Association (CREA) and identify the quality of services provided by real estate professionals who are members of CREA. The trademark DDF® is owned by The Canadian Real Estate Association (CREA) and identifies CREA's Data Distribution Facility (DDF®)
June 19 2026 03:10:08
Grande Prairie & Area Association of REALTORS®
Grassroots Realty Group Ltd.