#116 2098 Blackmud Creek Dr Sw Edmonton, Alberta T6W 1T7

$189,800Maintenance, Exterior Maintenance, Heat, Insurance, Landscaping, Property Management, Other, See Remarks, Water
$496 Monthly
Maintenance, Exterior Maintenance, Heat, Insurance, Landscaping, Property Management, Other, See Remarks, Water
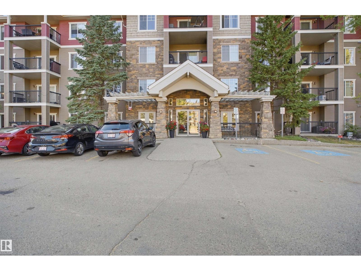
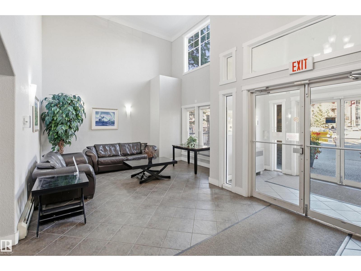
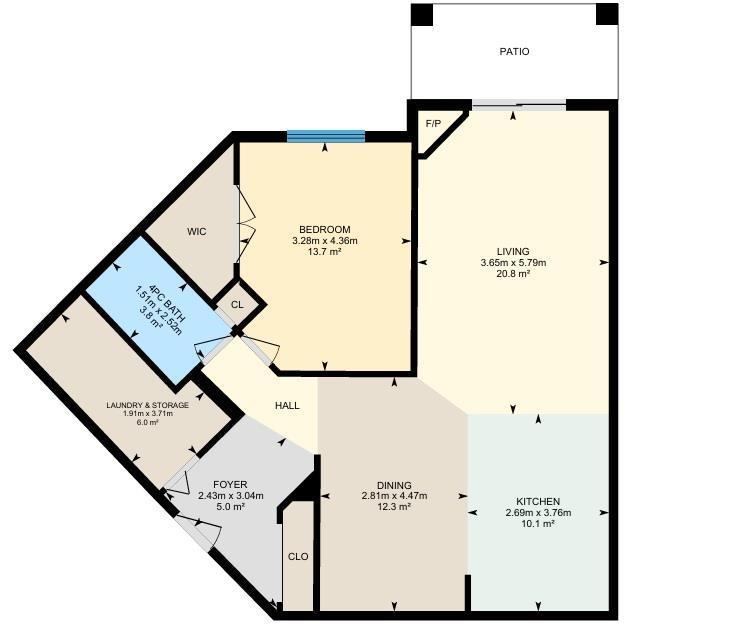
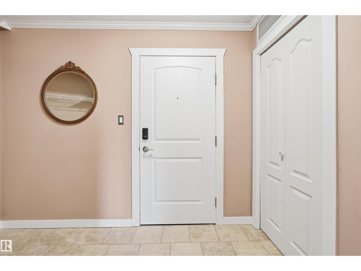
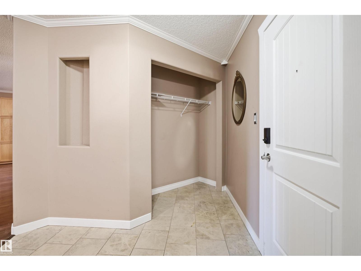
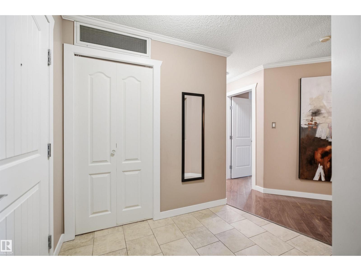
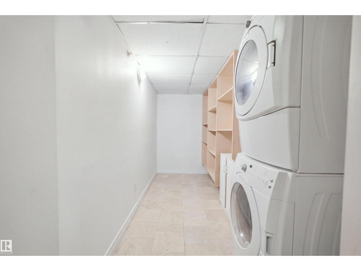
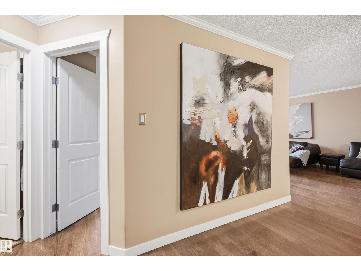
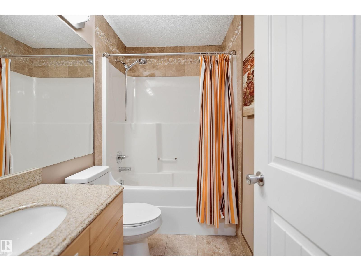
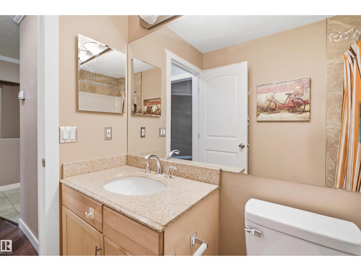
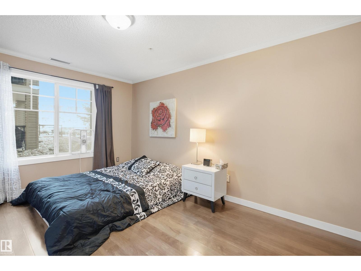
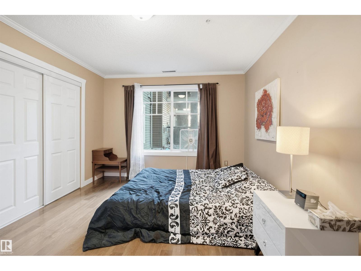
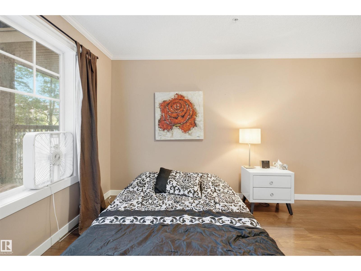
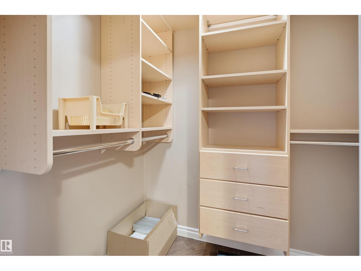
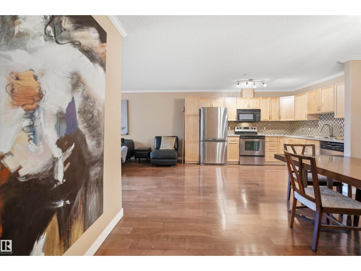
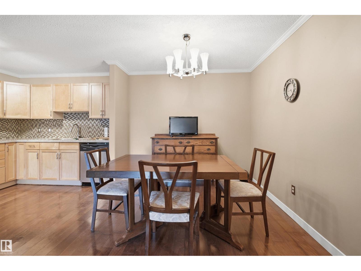
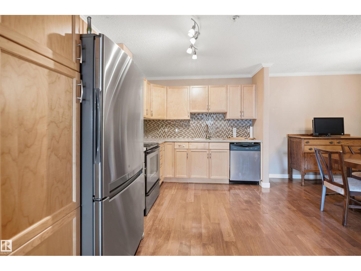
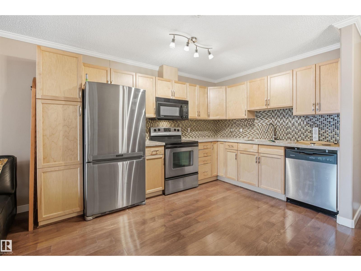
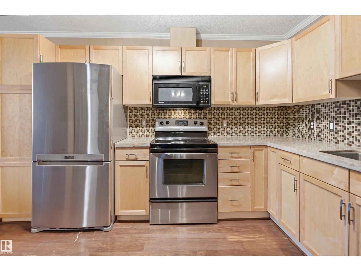
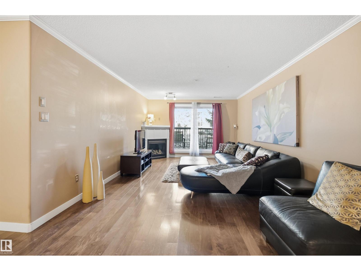
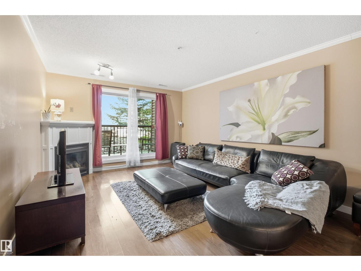
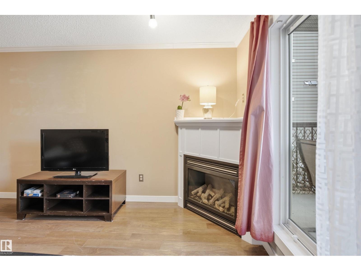
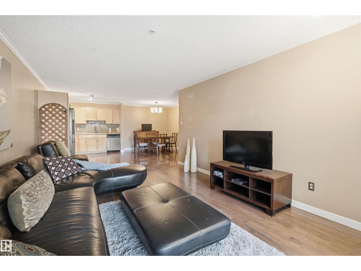
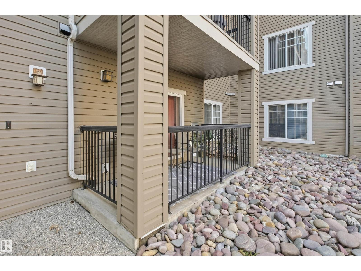
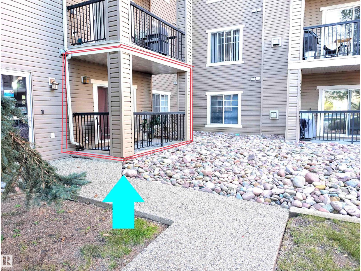
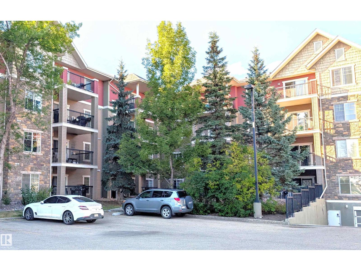
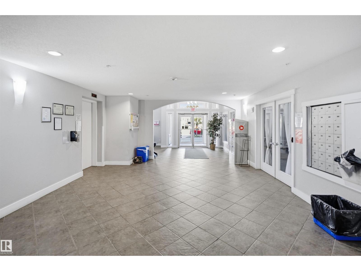
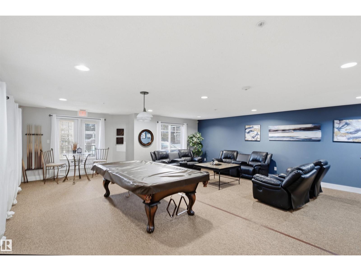
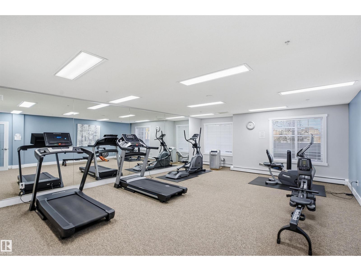
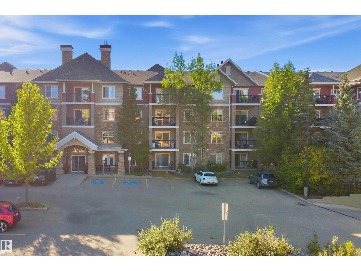
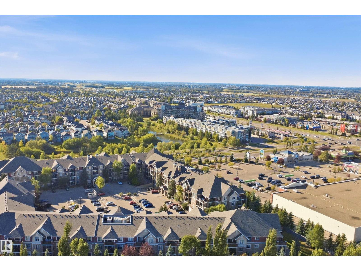
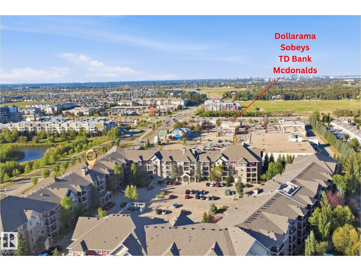
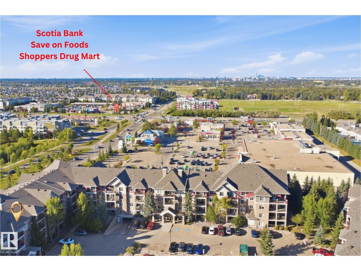
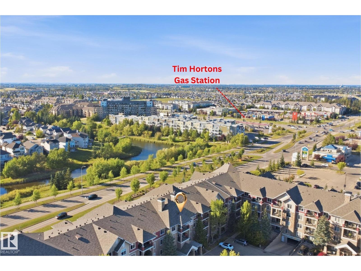
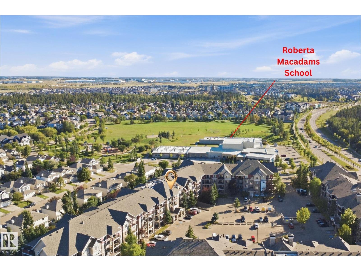
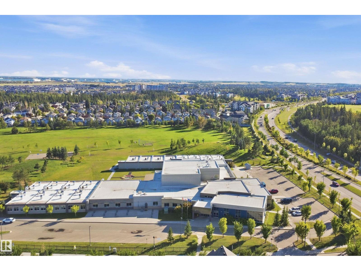
$496 MonthlyWelcome to The Tradition at Southbrook! This stylish, move-in ready 1 bedroom condo offers modern, low-maintenance living with a fantastic ground-floor location. The open-concept kitchen features maple cabinetry, granite counters, mosaic backsplash, updated stainless steel appliances and plenty of workspace. NEW laminate flooring flows into the comfortable living room with gas fireplace and direct access to your west-facing patio—surrounded by trees and greenspace for a more private, connected-to-the-outdoors feel. The spacious bedroom features a walk-in closet with custom California Closet organizers, plus an extra-large in-suite laundry/storage room with additional custom shelving. Heated underground parking includes your own storage cage. Enjoy no elevator waits and easy everyday access! Building amenities include an exercise room, theatre, social/games room and guest suite. Pet-friendly and close to parks, Blackmud Creek Ravine trails, shopping, Anthony Henday, Calgary Trail and YEG Airport. (id:62617)
Property Details
| MLS® Number | E4508850 |
| Property Type | Single Family |
| Neigbourhood | Blackmud Creek |
| Amenities Near By | Airport, Playground, Public Transit, Schools, Shopping |
| Features | Park/reserve, No Smoking Home |
| Structure | Patio(s) |
Building
| Bathroom Total | 1 |
| Bedrooms Total | 1 |
| Appliances | Dishwasher, Dryer, Microwave Range Hood Combo, Refrigerator, Stove, Washer, Window Coverings |
| Basement Type | None |
| Constructed Date | 2004 |
| Fireplace Fuel | Gas |
| Fireplace Present | Yes |
| Fireplace Type | Corner |
| Heating Type | Coil Fan |
| Size Interior | 883 Ft2 |
| Type | Apartment |
Parking
| Heated Garage | |
| Indoor | |
| Underground |
Land
| Acreage | No |
| Land Amenities | Airport, Playground, Public Transit, Schools, Shopping |
| Size Irregular | 62.42 |
| Size Total | 62.42 M2 |
| Size Total Text | 62.42 M2 |
Rooms
| Level | Type | Length | Width | Dimensions |
|---|---|---|---|---|
| Main Level | Living Room | 3.65 m | 5.79 m | 3.65 m x 5.79 m |
| Main Level | Dining Room | 2.81 m | 4.47 m | 2.81 m x 4.47 m |
| Main Level | Kitchen | 2.69 m | 3.76 m | 2.69 m x 3.76 m |
| Main Level | Primary Bedroom | 3.28 m | 4.36 m | 3.28 m x 4.36 m |
| Main Level | Storage | 1.91 m | 3.71 m | 1.91 m x 3.71 m |
https://www.realtor.ca/real-estate/30284370/116-2098-blackmud-creek-dr-sw-edmonton-blackmud-creek
Contact Us
Contact us for more information

The trademarks REALTOR®, REALTORS®, and the REALTOR® logo are controlled by The Canadian Real Estate Association (CREA) and identify real estate professionals who are members of CREA. The trademarks MLS®, Multiple Listing Service® and the associated logos are owned by The Canadian Real Estate Association (CREA) and identify the quality of services provided by real estate professionals who are members of CREA. The trademark DDF® is owned by The Canadian Real Estate Association (CREA) and identifies CREA's Data Distribution Facility (DDF®)
September 16 2026 01:01:24
REALTORS® Association of Edmonton
Cir Realty