11809 97 Street Grande Prairie, Alberta T8V 3R4

$385,000
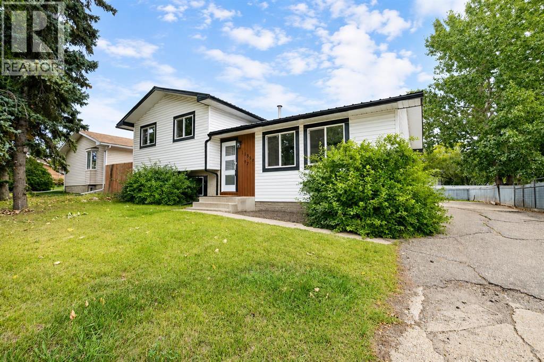
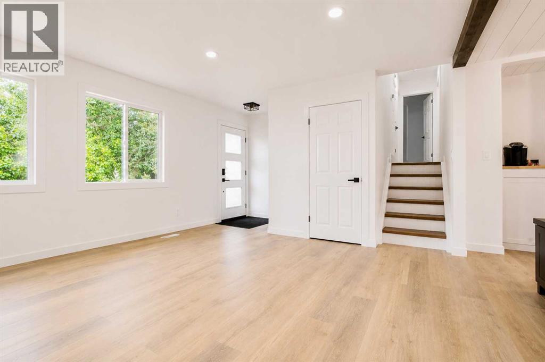
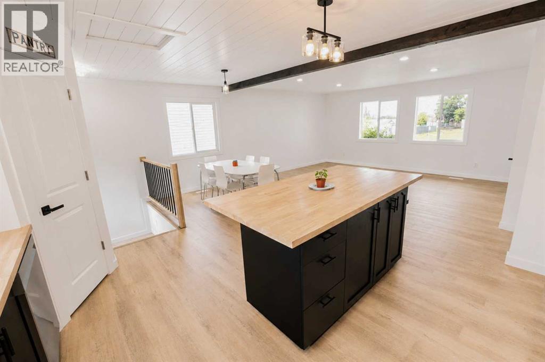
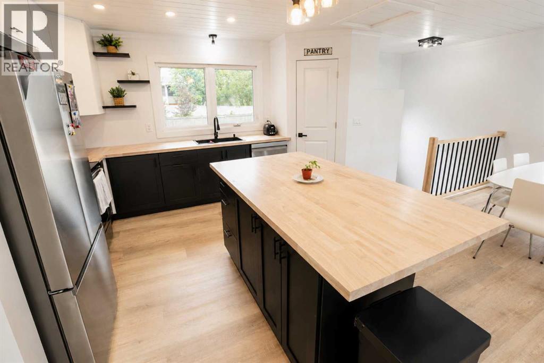
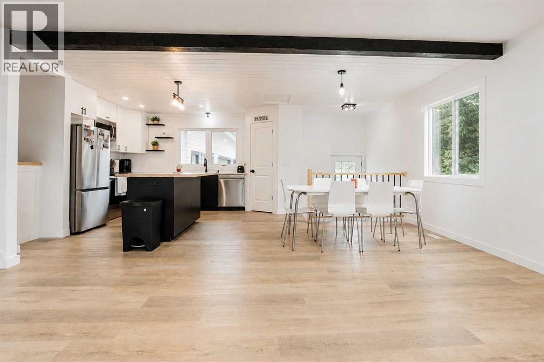
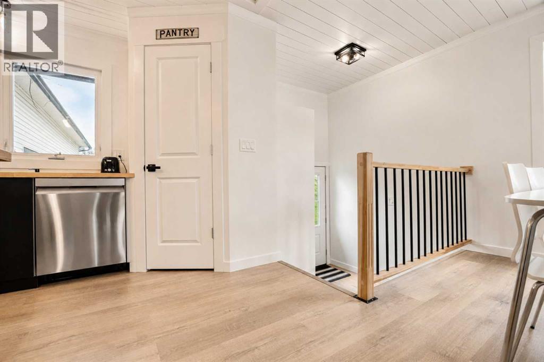
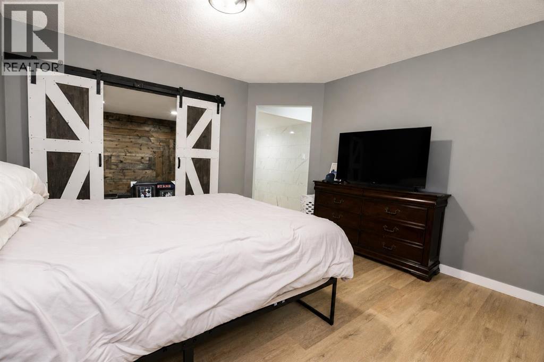
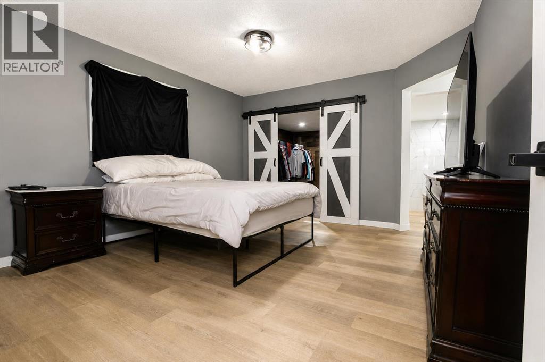
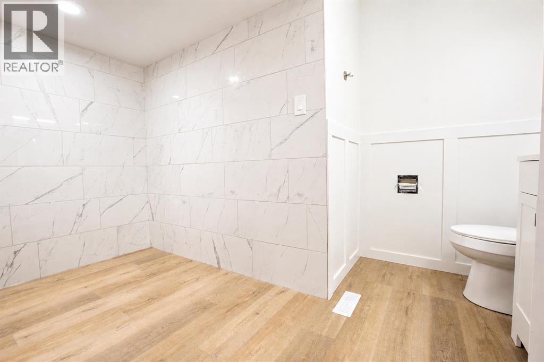
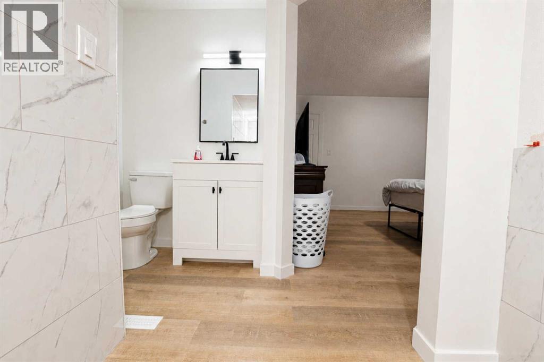
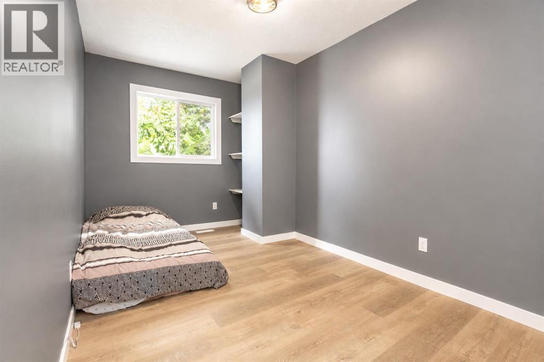
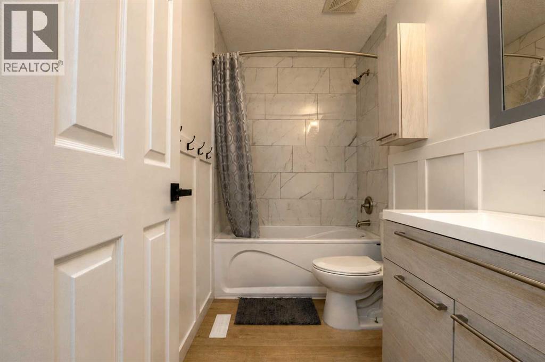
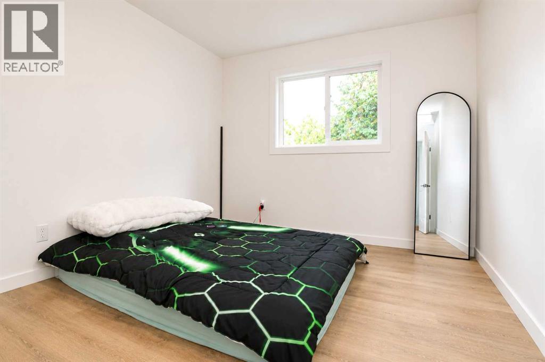
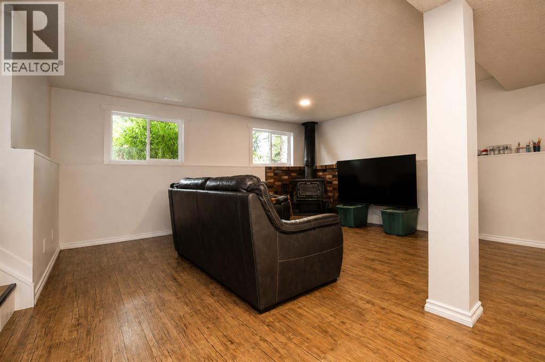
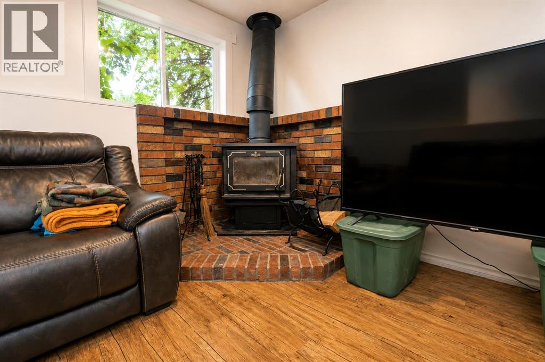
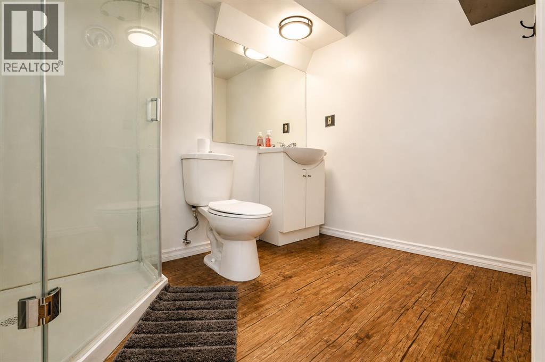
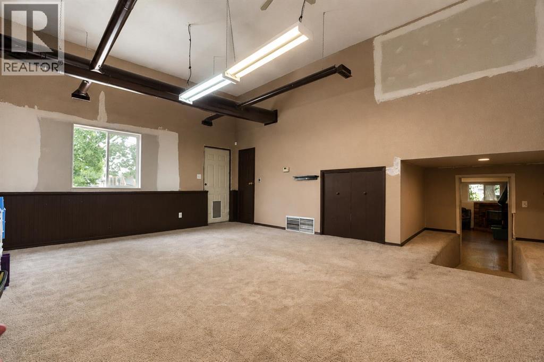
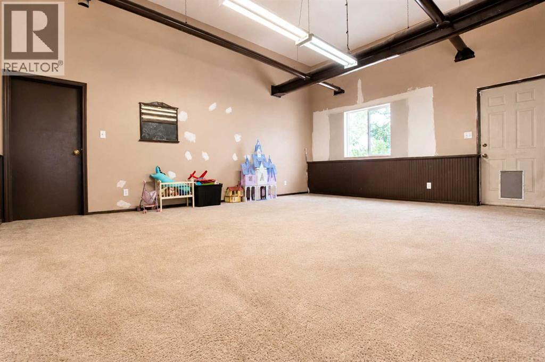
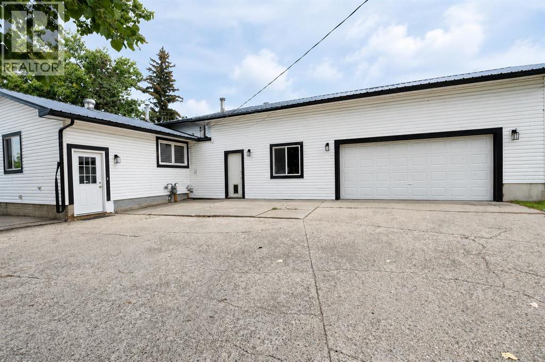
Beautifully renovated and move-in ready, this spacious 4-level split offers an impressive combination of updates, functionality and flexible living space! Major exterior improvements include a NEW METAL ROOF, NEW SIDING and NEW WINDOWS. Inside, many of the floors have been updated and the renovated kitchen features soft-close cabinetry, beautiful wood butcher block countertops and an open-concept design that flows seamlessly into the dining and living areas.Upstairs, you’ll find two additional bedrooms plus a bright and spacious primary retreat featuring a MASSIVE walk-in closet and an oversized 2-piece ensuite. Plumbing is already in place, giving you the opportunity to complete the space with the bath or shower of your dreams and make it your own.The level below the main floor offers a generous family room with a cozy WOOD-BURNING STOVE, along with another 3-piece bathroom. Just off the family room is an incredible bonus: a MASSIVE FLEX SPACE with its own exterior access. Home gym, games room, man cave, hobby space or home-based business—the possibilities here are endless!And don’t worry about losing your garage space—the home still offers a DOUBLE ATTACHED GARAGE for vehicles, toys and storage. Outside, the massive driveway wraps around to the garage and offers plenty of parking with potential space for RV parking.The lowest level provides a dedicated laundry area along with additional storage spaces that have already been framed in. With major updates completed, loads of living space and plenty of opportunity to customize the remaining areas to suit your needs, this home offers room to live, work, play and grow. (id:62617)
Property Details
| MLS® Number | A2340281 |
| Property Type | Single Family |
| Community Name | Crystal Ridge |
| Features | See Remarks, Other |
| Parking Space Total | 4 |
| Plan | 1095tr |
| Structure | None |
Building
| Bathroom Total | 3 |
| Bedrooms Above Ground | 3 |
| Bedrooms Total | 3 |
| Appliances | See Remarks |
| Architectural Style | 4 Level |
| Basement Development | Partially Finished |
| Basement Type | Full (partially Finished) |
| Constructed Date | 1973 |
| Construction Style Attachment | Detached |
| Cooling Type | See Remarks |
| Fireplace Present | Yes |
| Fireplace Total | 1 |
| Flooring Type | Carpeted, Vinyl Plank |
| Foundation Type | Poured Concrete |
| Half Bath Total | 1 |
| Heating Type | Forced Air |
| Size Interior | 1,739 Ft2 |
| Total Finished Area | 1739 Sqft |
| Type | House |
Parking
| Attached Garage | 2 |
Land
| Acreage | No |
| Fence Type | Fence |
| Size Depth | 33.22 M |
| Size Frontage | 18.29 M |
| Size Irregular | 6600.00 |
| Size Total | 6600 Sqft|4,051 - 7,250 Sqft |
| Size Total Text | 6600 Sqft|4,051 - 7,250 Sqft |
| Zoning Description | Rg |
Rooms
| Level | Type | Length | Width | Dimensions |
|---|---|---|---|---|
| Second Level | Primary Bedroom | 13.58 Ft x 12.25 Ft | ||
| Second Level | Bedroom | 9.58 Ft x 9.08 Ft | ||
| Second Level | 2pc Bathroom | 7.42 Ft x 11.33 Ft | ||
| Second Level | 4pc Bathroom | 8.42 Ft x 4.92 Ft | ||
| Second Level | Bedroom | 7.92 Ft x 12.92 Ft | ||
| Lower Level | 3pc Bathroom | 5.58 Ft x 8.50 Ft |
https://www.realtor.ca/real-estate/30216574/11809-97-street-grande-prairie-crystal-ridge
Contact Us
Contact us for more information

The trademarks REALTOR®, REALTORS®, and the REALTOR® logo are controlled by The Canadian Real Estate Association (CREA) and identify real estate professionals who are members of CREA. The trademarks MLS®, Multiple Listing Service® and the associated logos are owned by The Canadian Real Estate Association (CREA) and identify the quality of services provided by real estate professionals who are members of CREA. The trademark DDF® is owned by The Canadian Real Estate Association (CREA) and identifies CREA's Data Distribution Facility (DDF®)
September 14 2026 11:31:49
Grande Prairie & Area Association of REALTORS®
RE/MAX Grande Prairie