12, 5508 Township Road 593a Rural Barrhead No. 11, Alberta T7N 1N3

$690,000Maintenance, Reserve Fund Contributions, Sewer
$550 Yearly
Maintenance, Reserve Fund Contributions, Sewer
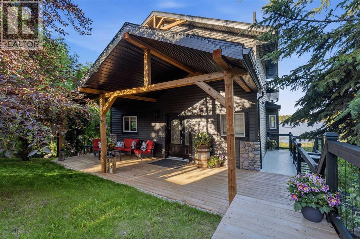
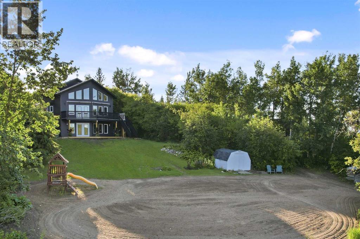
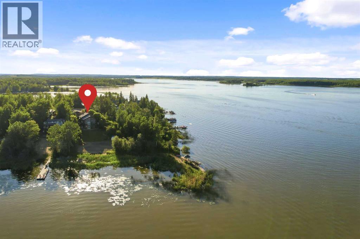
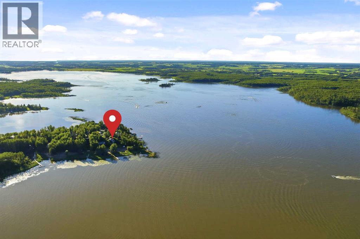
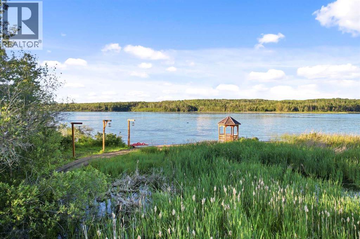
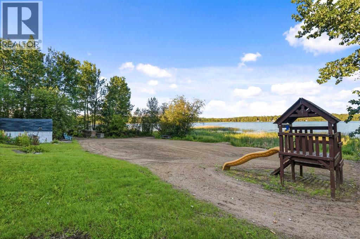
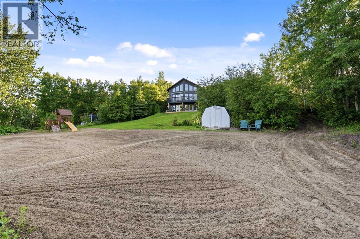
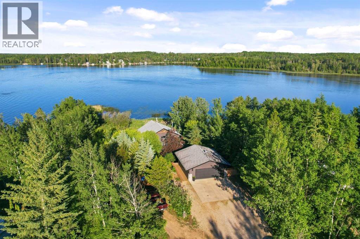
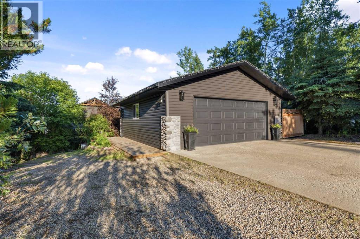
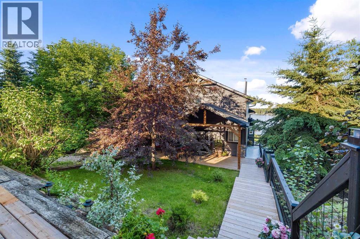
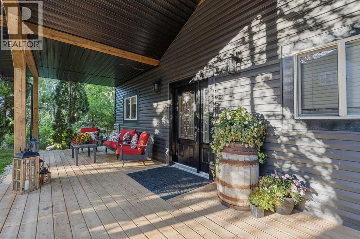
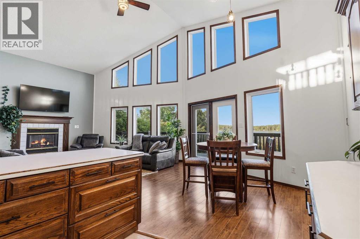
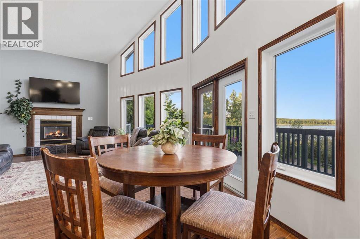
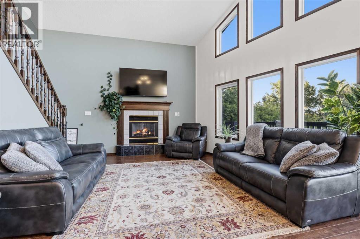
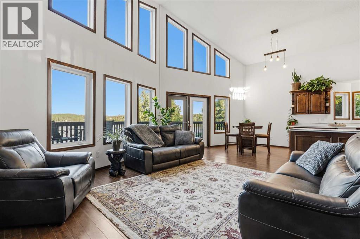
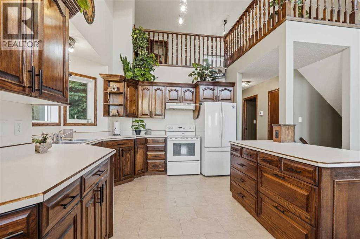
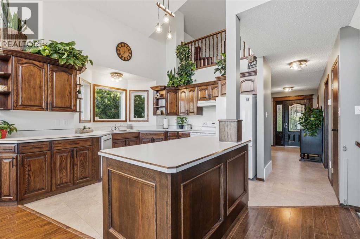
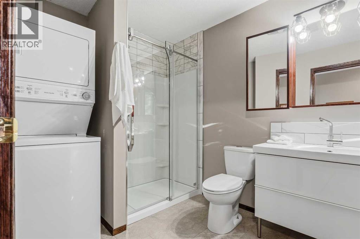
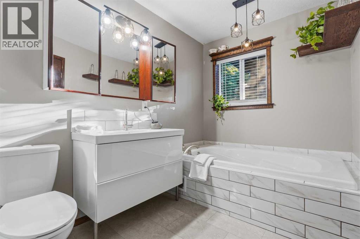
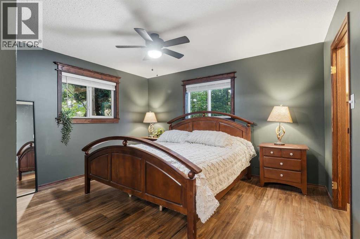
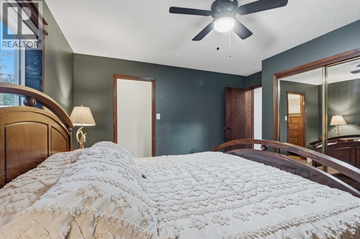
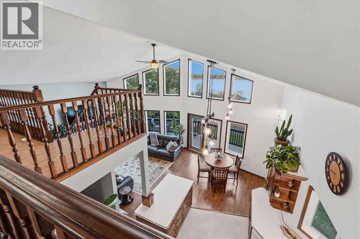
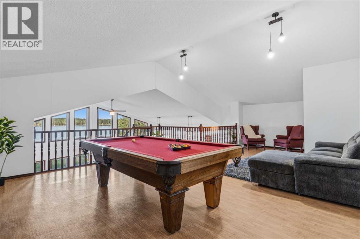
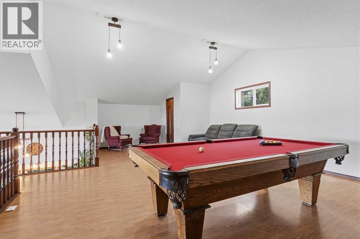
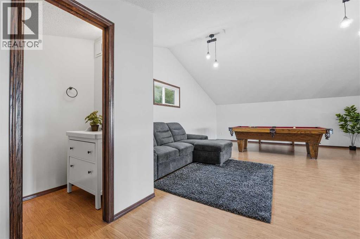
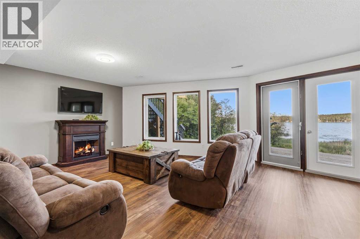
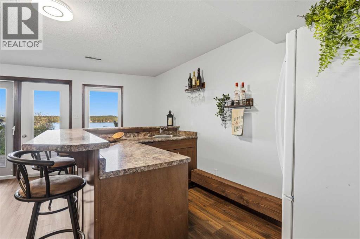
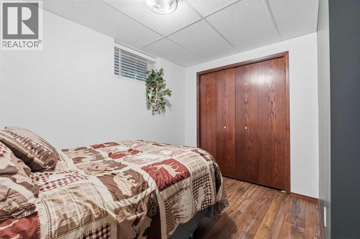
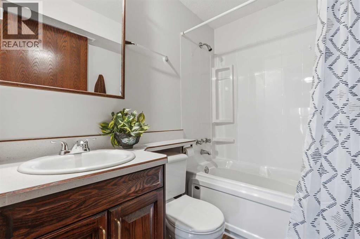
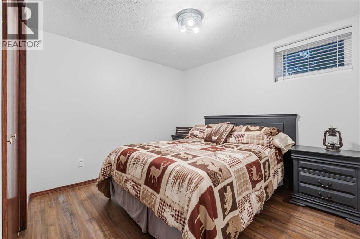
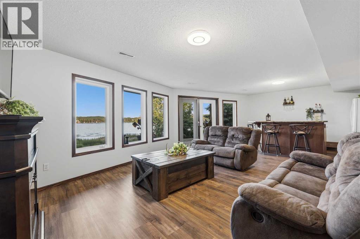
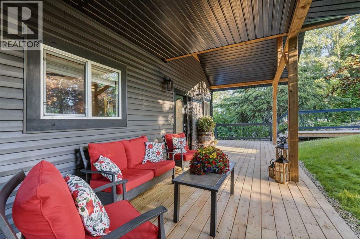
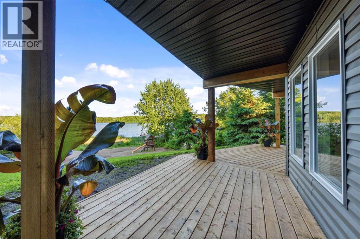
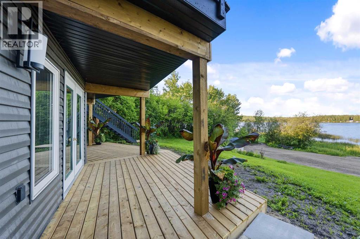
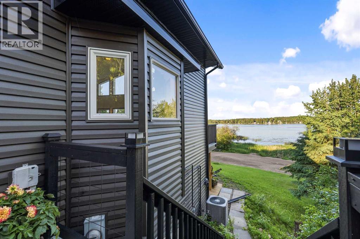
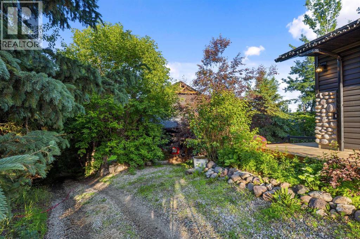
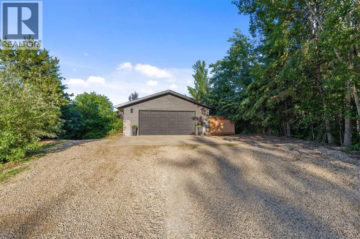
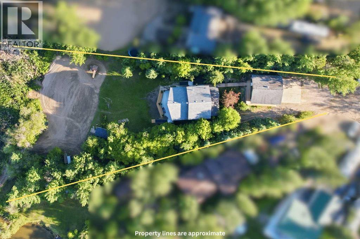
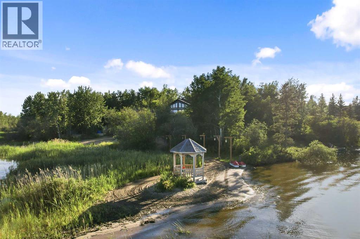
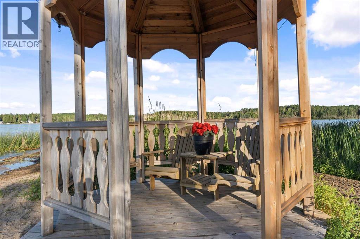
$550 YearlyThere is nothing quite like lake life. Situated on the south side of Thunder Lake, well away from the public park, this walkout home faces east to perfectly capture the morning sunrises across the water. The property offers excellent privacy, hidden from the road by mature trees that wrap around the front and sides. When you pull up to the 24' x 26' detached garage, the house remains entirely out of view. Walking past the garage reveals the home, featuring a beautiful new entry and a covered back deck. A dedicated trail on the property also makes it easy to drive an ATV right down to the water.Inside, a wide entryway with new flooring leads past a full bathroom and laundry area on the right. Your attention is immediately drawn straight ahead to a large window overlooking the water. The main floor centers around open living spaces tailored for gathering, including a custom-built kitchen with solid wood cabinets, an island, and a pantry. The dining area easily accommodates a large table and opens directly through a garden door to the main lake-facing deck. The primary bedroom is also conveniently located on this main level.The upper level consists of an open loft space currently holding a pool table, along with a new two-piece bathroom. Below the main floor, the walkout level includes a family room, two additional bedrooms, a full bathroom, a utility room, and two dedicated storage rooms and a new lower deck. Outfitted with central air conditioning, this home is clean, well-maintained, and entirely move-in ready as a full-time residence or a year-round retreat, located just a short drive west of Barrhead. Outside, the property is completed by a sandy beach, a clean lawn, ornamental trees, and neat landscaping connecting the home and garage. (id:62617)
Property Details
| MLS® Number | A2326735 |
| Property Type | Single Family |
| Community Features | Pets Allowed With Restrictions |
| Features | Cul-de-sac, See Remarks, No Neighbours Behind, Closet Organizers |
| Parking Space Total | 6 |
| Plan | 8521589 |
| Structure | Shed, Deck |
| Water Front Type | Waterfront On Lake |
Building
| Bathroom Total | 3 |
| Bedrooms Above Ground | 1 |
| Bedrooms Below Ground | 2 |
| Bedrooms Total | 3 |
| Amenities | Clubhouse |
| Appliances | Washer, Refrigerator, Dishwasher, Stove, Dryer |
| Basement Development | Finished |
| Basement Features | Walk Out |
| Basement Type | Full (finished) |
| Constructed Date | 1996 |
| Construction Material | Wood Frame |
| Construction Style Attachment | Detached |
| Cooling Type | Central Air Conditioning |
| Exterior Finish | Vinyl Siding |
| Fireplace Present | Yes |
| Fireplace Total | 2 |
| Flooring Type | Carpeted, Ceramic Tile, Hardwood |
| Foundation Type | Poured Concrete |
| Half Bath Total | 1 |
| Heating Fuel | Natural Gas |
| Heating Type | Forced Air |
| Stories Total | 2 |
| Size Interior | 1,544 Ft2 |
| Total Finished Area | 1544 Sqft |
| Type | House |
| Utility Water | Well, Private Utility |
Parking
| Detached Garage | 2 |
Land
| Acreage | No |
| Fence Type | Fence |
| Landscape Features | Lawn |
| Sewer | Holding Tank |
| Size Irregular | 0.53 |
| Size Total | 0.53 Ac|21,780 - 32,669 Sqft (1/2 - 3/4 Ac) |
| Size Total Text | 0.53 Ac|21,780 - 32,669 Sqft (1/2 - 3/4 Ac) |
| Zoning Description | Rr Tl |
Rooms
| Level | Type | Length | Width | Dimensions |
|---|---|---|---|---|
| Second Level | 2pc Bathroom | Measurements not available | ||
| Second Level | Den | 17.00 Ft x 27.00 Ft | ||
| Basement | 4pc Bathroom | Measurements not available | ||
| Basement | Bedroom | 9.00 Ft x 10.50 Ft | ||
| Basement | Bedroom | 12.50 Ft x 10.50 Ft | ||
| Basement | Family Room | 14.00 Ft x 26.00 Ft | ||
| Basement | Storage | 14.00 Ft x 6.00 Ft | ||
| Main Level | 4pc Bathroom | Measurements not available | ||
| Main Level | Other | 14.00 Ft x 20.00 Ft | ||
| Main Level | Living Room | 15.00 Ft x 16.00 Ft | ||
| Main Level | Other | Measurements not available | ||
| Main Level | Laundry Room | Measurements not available | ||
| Main Level | Primary Bedroom | 13.00 Ft x 12.00 Ft |
Contact Us
Contact us for more information

The trademarks REALTOR®, REALTORS®, and the REALTOR® logo are controlled by The Canadian Real Estate Association (CREA) and identify real estate professionals who are members of CREA. The trademarks MLS®, Multiple Listing Service® and the associated logos are owned by The Canadian Real Estate Association (CREA) and identify the quality of services provided by real estate professionals who are members of CREA. The trademark DDF® is owned by The Canadian Real Estate Association (CREA) and identifies CREA's Data Distribution Facility (DDF®)
July 06 2026 02:48:07
Alberta West REALTORS® Association
Royal LePage Modern Realty