12, 9 Leedy Drive Whitecourt, Alberta T7S 1X2

$268,900Maintenance, Parking
$290 Monthly
Maintenance, Parking
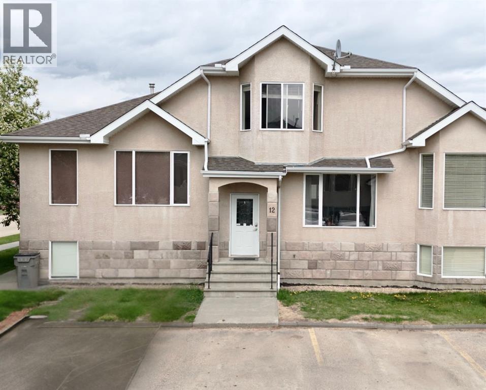
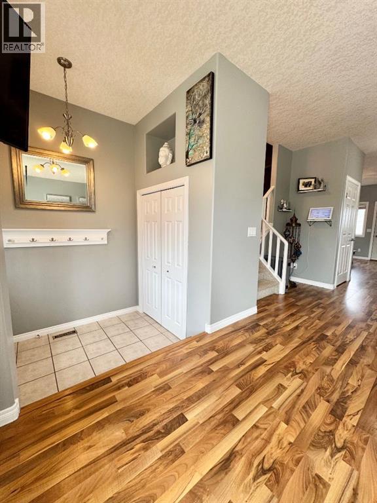
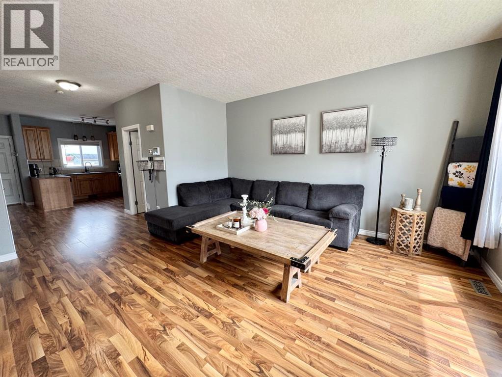
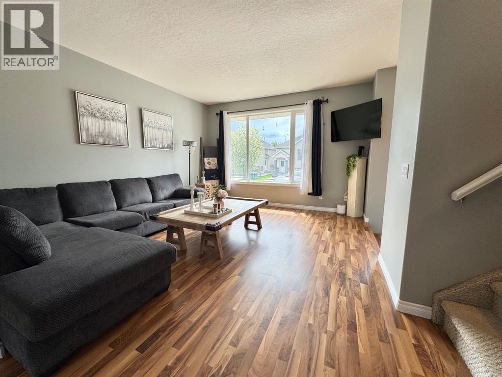
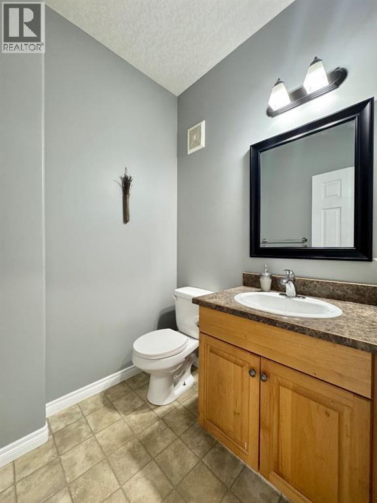
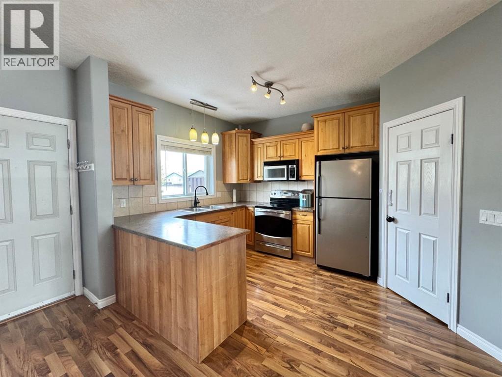
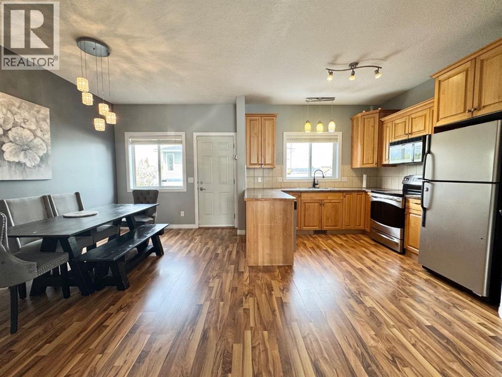
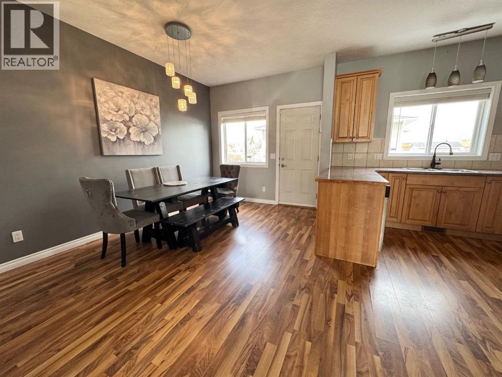
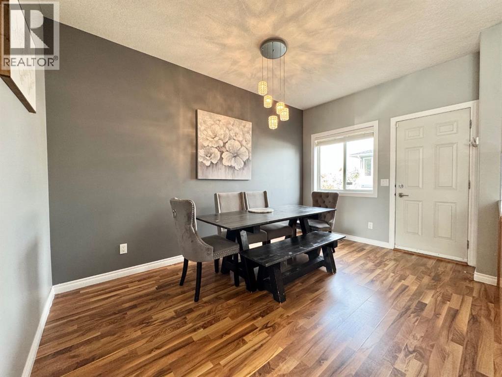
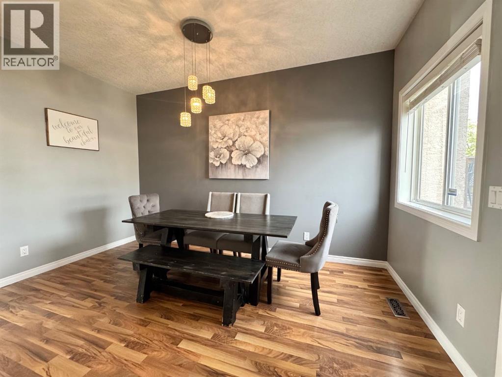
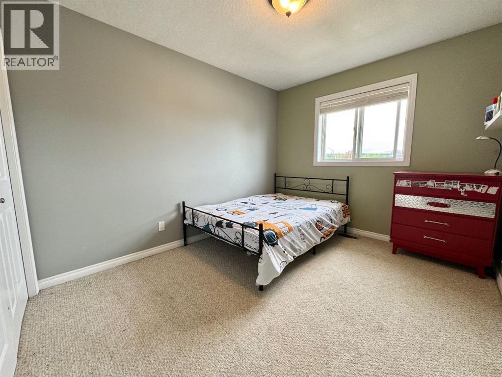
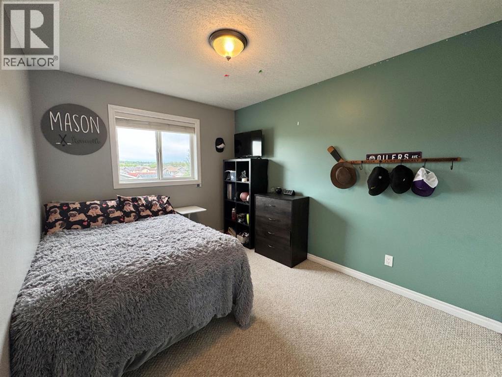
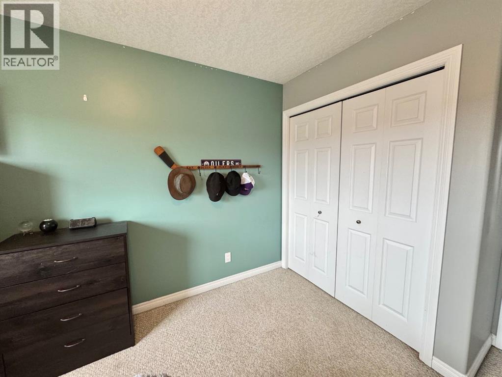
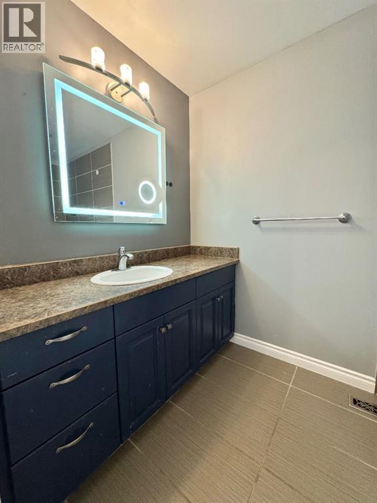
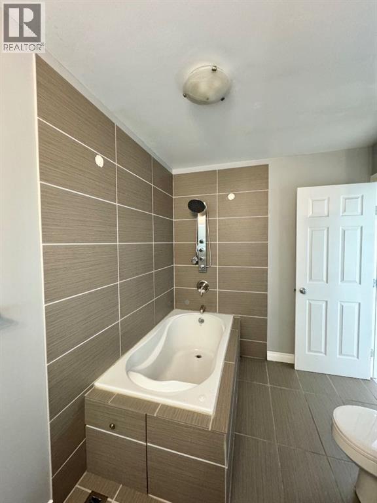
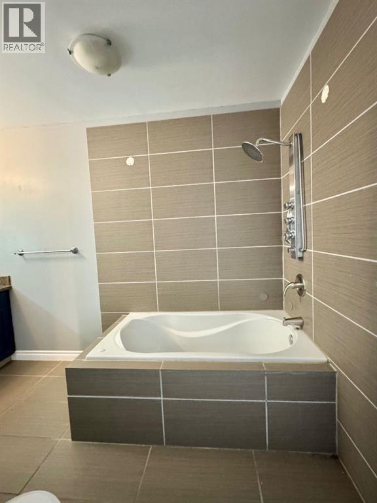
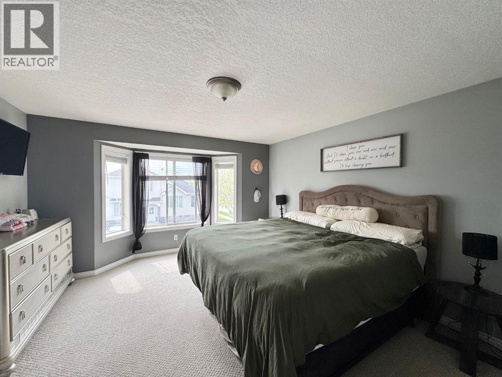
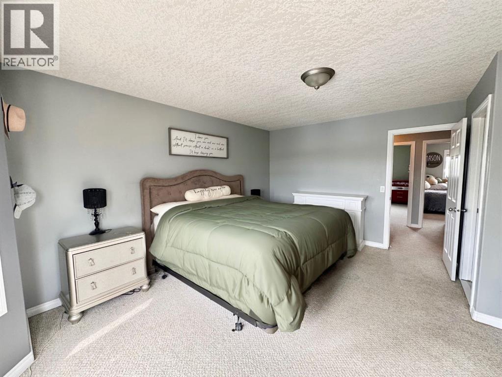
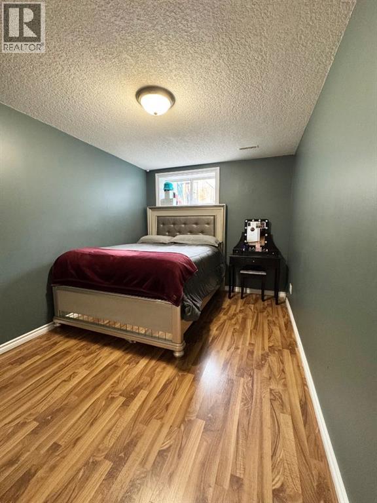
$290 MonthlySpacious 3-Level Condo with Room for the Whole Family. Welcome to this well kept, thoughtfully designed 3-level condo offering the perfect blend of space, comfort and convenience. With 4 bedrooms and 2.5 bathrooms, there’s plenty of room for family living and hosting guests. Located in a well-managed complex, this condo also offers the benefits of low-maintenance living while still giving you the space of a traditional home. (id:62617)
Property Details
| MLS® Number | A2323660 |
| Property Type | Single Family |
| Amenities Near By | Golf Course, Playground, Schools, Shopping |
| Community Features | Golf Course Development, Pets Allowed With Restrictions |
| Features | Closet Organizers, Parking |
| Parking Space Total | 2 |
| Plan | 0520667 |
| Structure | Deck |
Building
| Bathroom Total | 3 |
| Bedrooms Above Ground | 3 |
| Bedrooms Below Ground | 1 |
| Bedrooms Total | 4 |
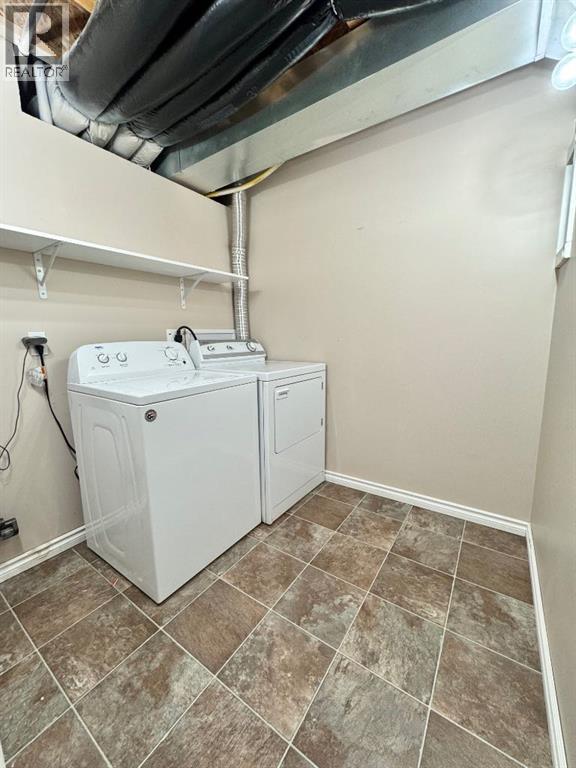
| Appliances | Washer, Refrigerator, Dishwasher, Stove, Dryer |
| Basement Development | Finished |
| Basement Type | Full (finished) |
| Constructed Date | 2005 |
| Construction Style Attachment | Attached |
| Cooling Type | None |
| Exterior Finish | Stucco |
| Flooring Type | Carpeted, Laminate, Linoleum |
| Foundation Type | Poured Concrete |
| Half Bath Total | 1 |
| Heating Type | Forced Air, In Floor Heating |
| Stories Total | 2 |
| Size Interior | 1,414 Ft2 |
| Total Finished Area | 1414 Sqft |
| Type | Row / Townhouse |
Parking
| Parking Pad |
Land
| Acreage | No |
| Fence Type | Fence |
| Land Amenities | Golf Course, Playground, Schools, Shopping |
| Size Frontage | 6.1 M |
| Size Irregular | 3113.00 |
| Size Total | 3113 Sqft|0-4,050 Sqft |
| Size Total Text | 3113 Sqft|0-4,050 Sqft |
| Zoning Description | R-3 |
Rooms
| Level | Type | Length | Width | Dimensions |
|---|---|---|---|---|
| Second Level | Primary Bedroom | 14.00 Ft x 13.00 Ft | ||
| Second Level | Bedroom | 13.00 Ft x 9.00 Ft | ||
| Second Level | Bedroom | 13.00 Ft x 9.00 Ft | ||
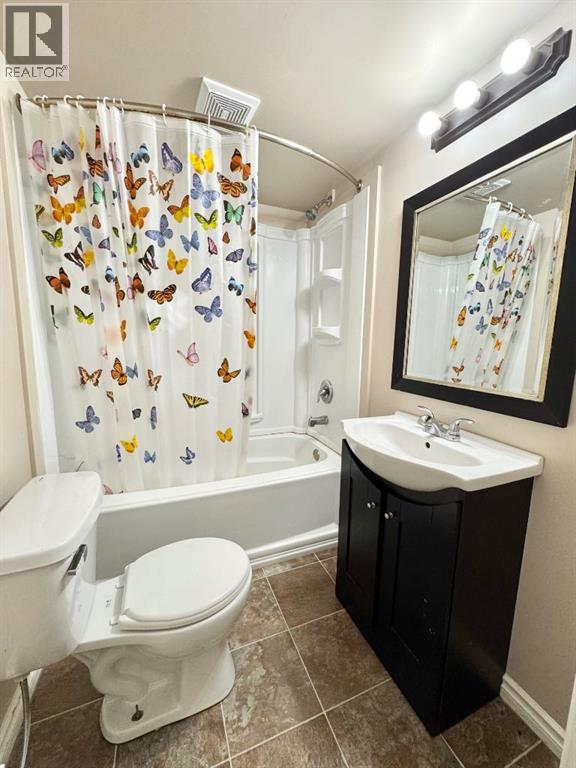
| Basement | 4pc Bathroom | Measurements not available | ||
| Basement | 4pc Bathroom | Measurements not available | ||
| Basement | Bedroom | 13.00 Ft x 9.00 Ft | ||
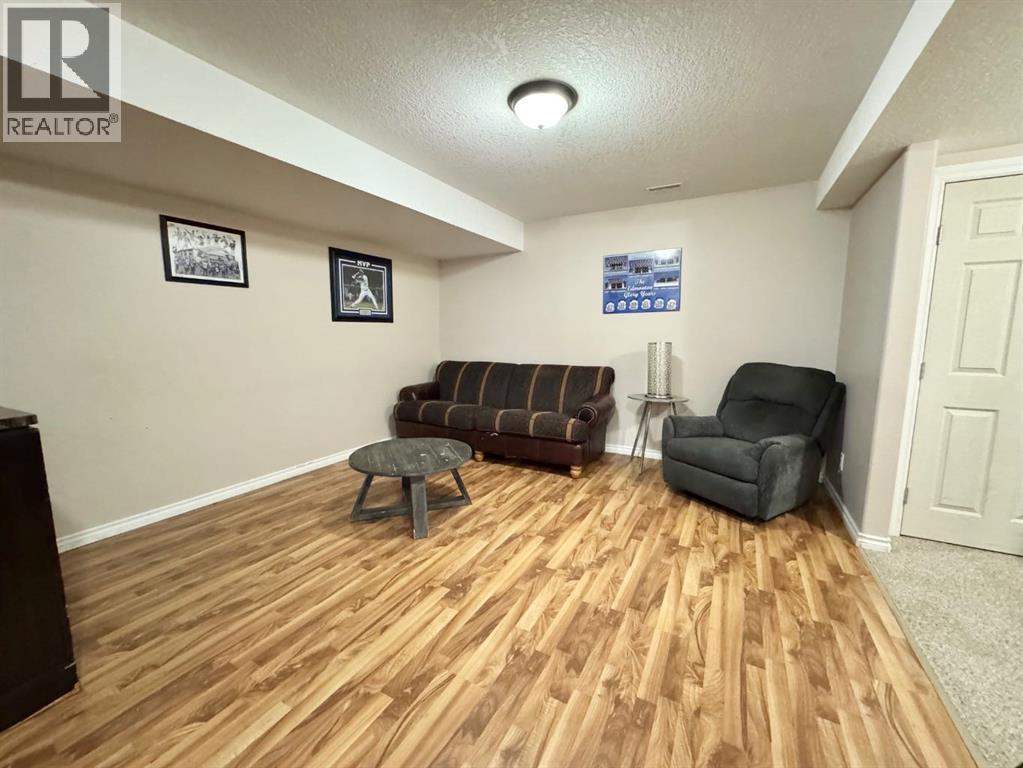
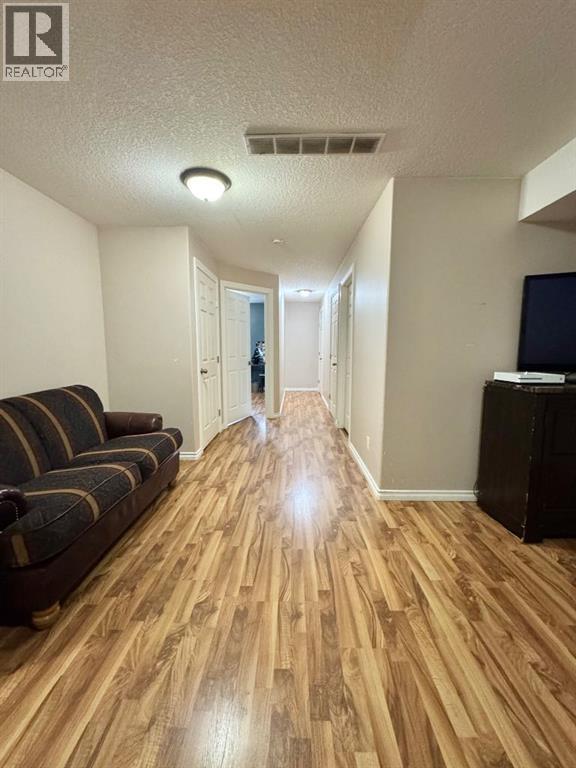
| Basement | Family Room | 13.00 Ft x 12.00 Ft | ||
| Basement | Laundry Room | 6.00 Ft x 6.00 Ft | ||
| Main Level | 2pc Bathroom | Measurements not available | ||
| Main Level | Other | 13.00 Ft x 19.00 Ft | ||
| Main Level | Living Room | 13.00 Ft x 17.00 Ft | ||
| Main Level | Other | 7.00 Ft x 4.00 Ft |
https://www.realtor.ca/real-estate/29945494/12-9-leedy-drive-whitecourt
Contact Us
Contact us for more information

The trademarks REALTOR®, REALTORS®, and the REALTOR® logo are controlled by The Canadian Real Estate Association (CREA) and identify real estate professionals who are members of CREA. The trademarks MLS®, Multiple Listing Service® and the associated logos are owned by The Canadian Real Estate Association (CREA) and identify the quality of services provided by real estate professionals who are members of CREA. The trademark DDF® is owned by The Canadian Real Estate Association (CREA) and identifies CREA's Data Distribution Facility (DDF®)
June 24 2026 05:11:07
Alberta West REALTORS® Association
Royal LePage Modern Realty