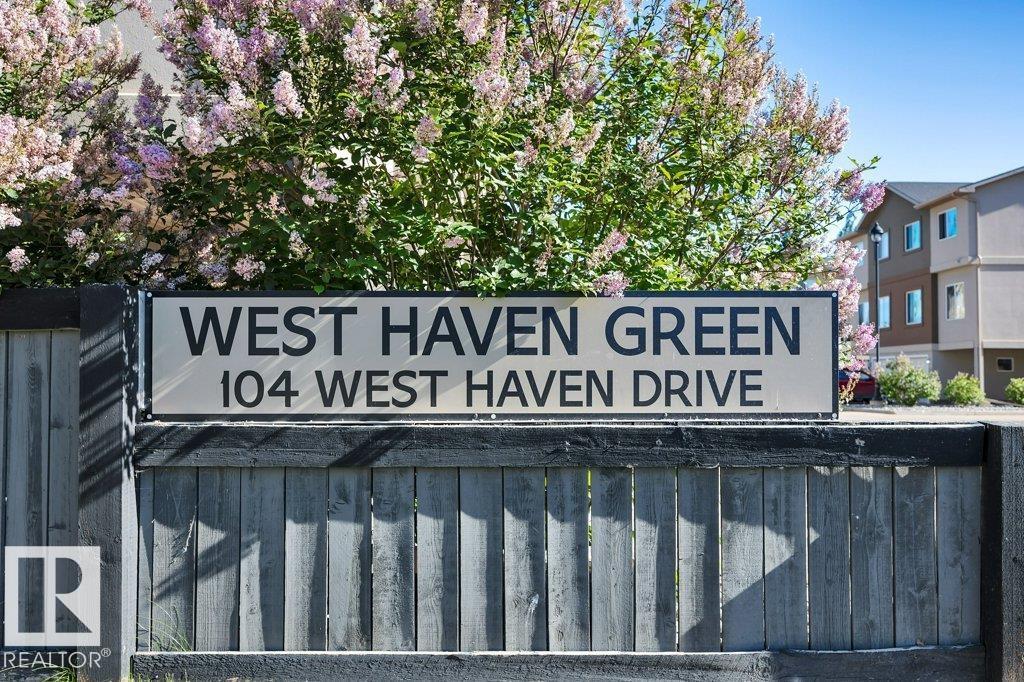
#120 104 West Haven Dr Leduc, Alberta T9E 0N9

$255,854Maintenance, Exterior Maintenance, Insurance, Landscaping, Property Management, Other, See Remarks
$421.55 Monthly
Maintenance, Exterior Maintenance, Insurance, Landscaping, Property Management, Other, See Remarks
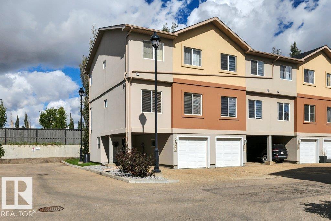
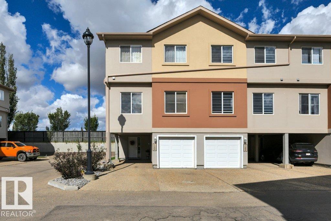
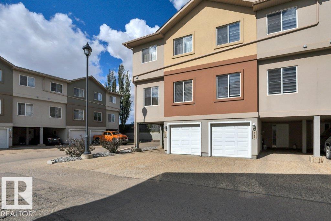
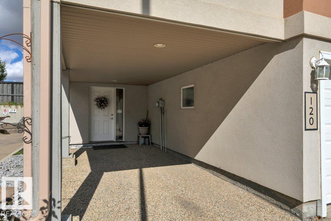
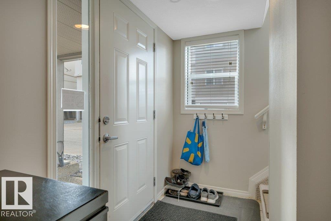
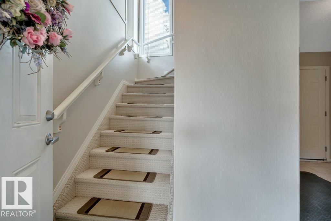
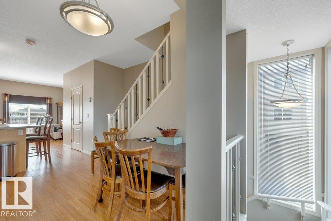
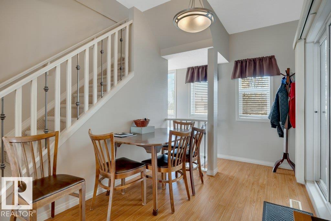
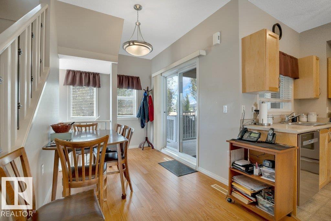
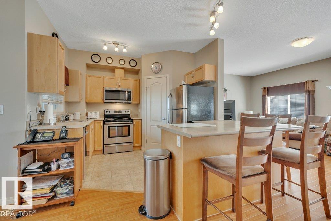
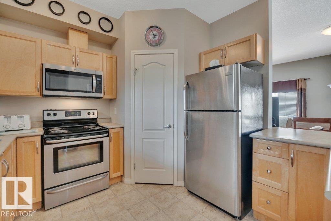
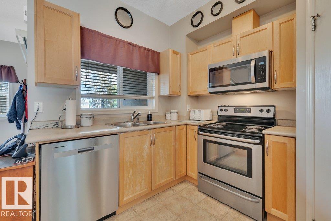
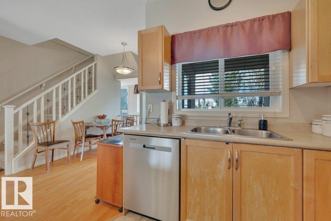
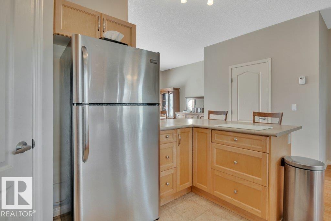
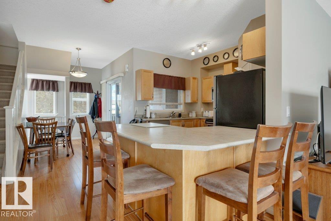
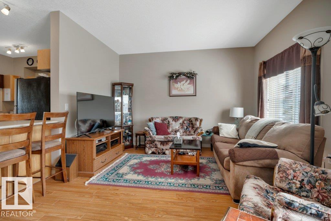
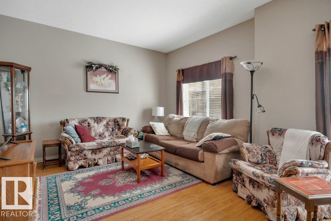
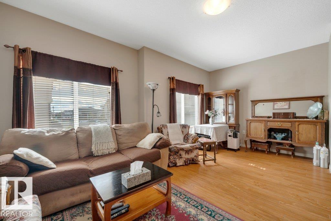
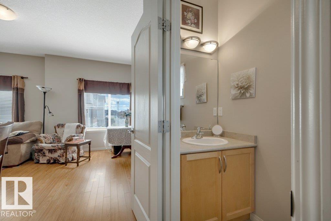
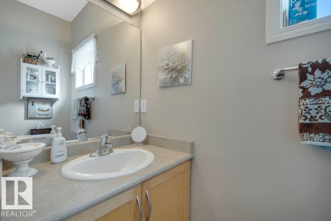
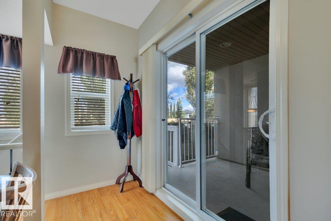
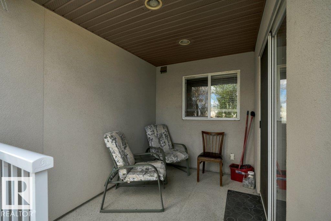
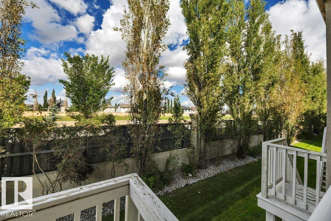
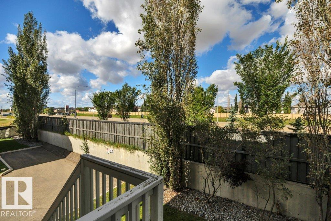
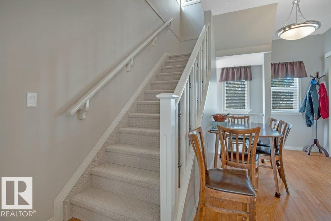
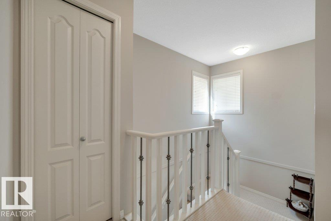
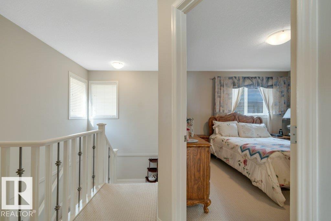
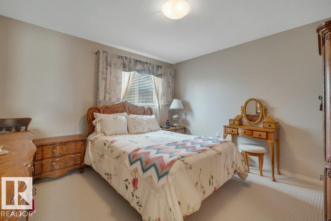
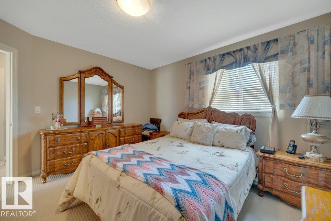
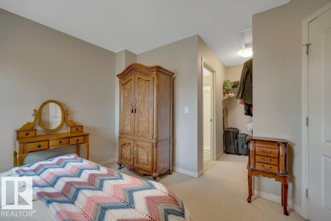
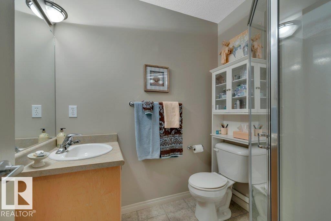
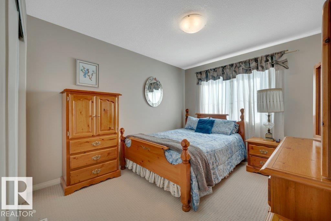
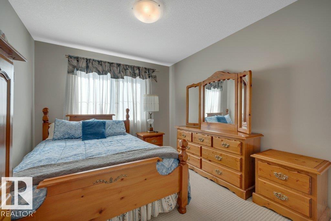
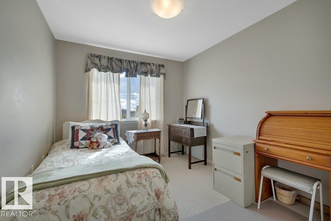
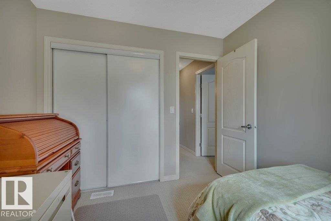
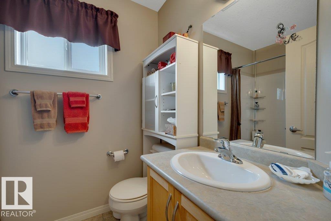
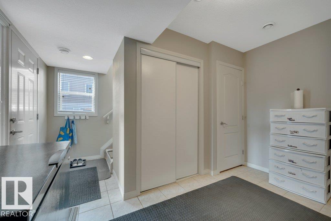
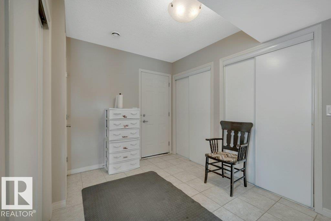
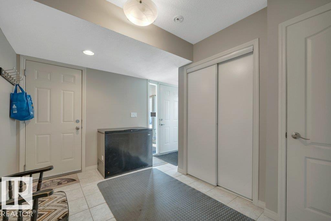
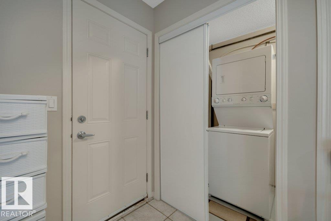
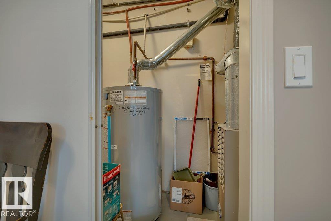
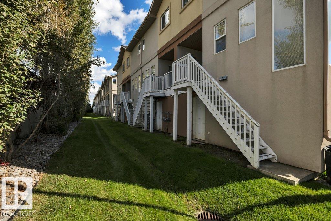
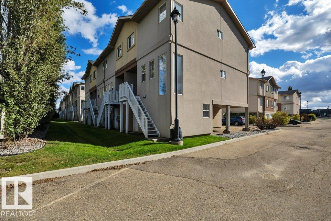
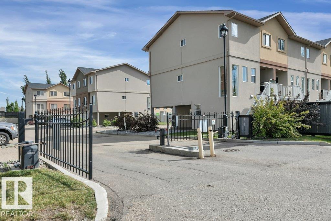
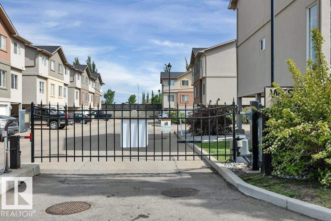
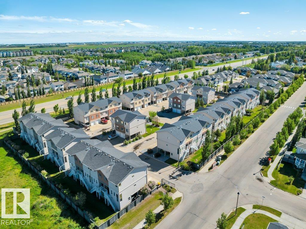
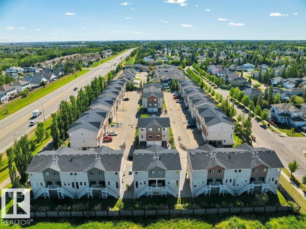
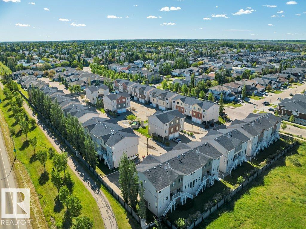
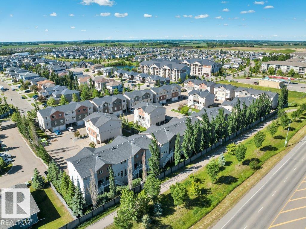
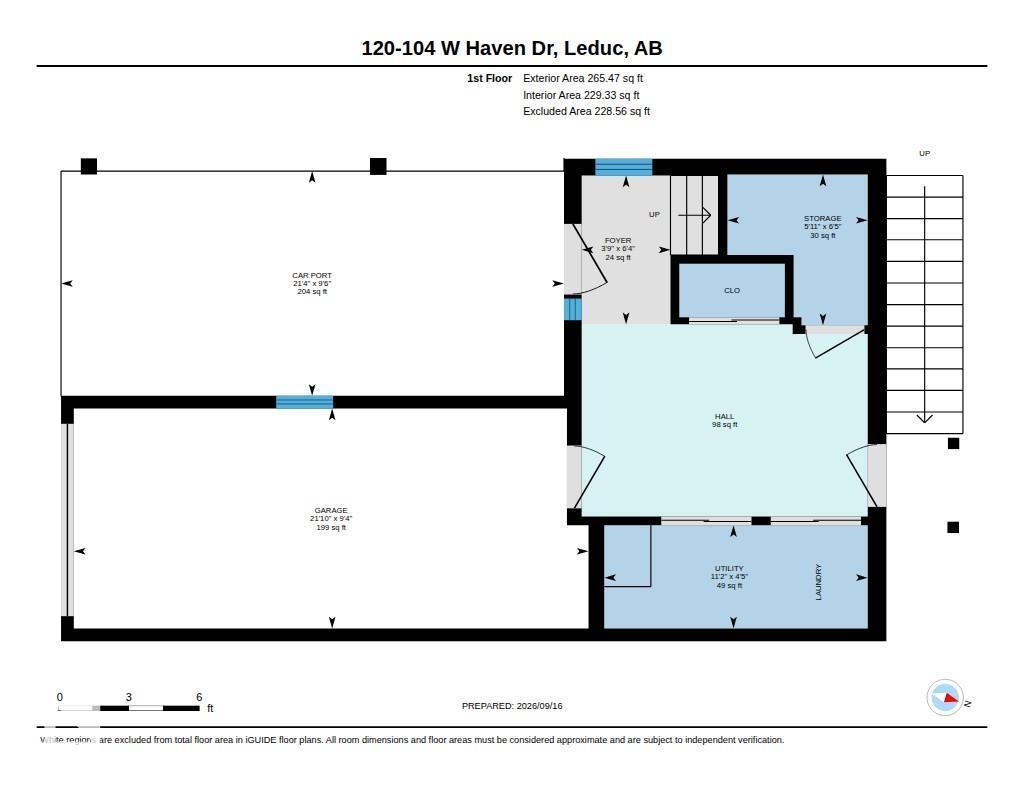
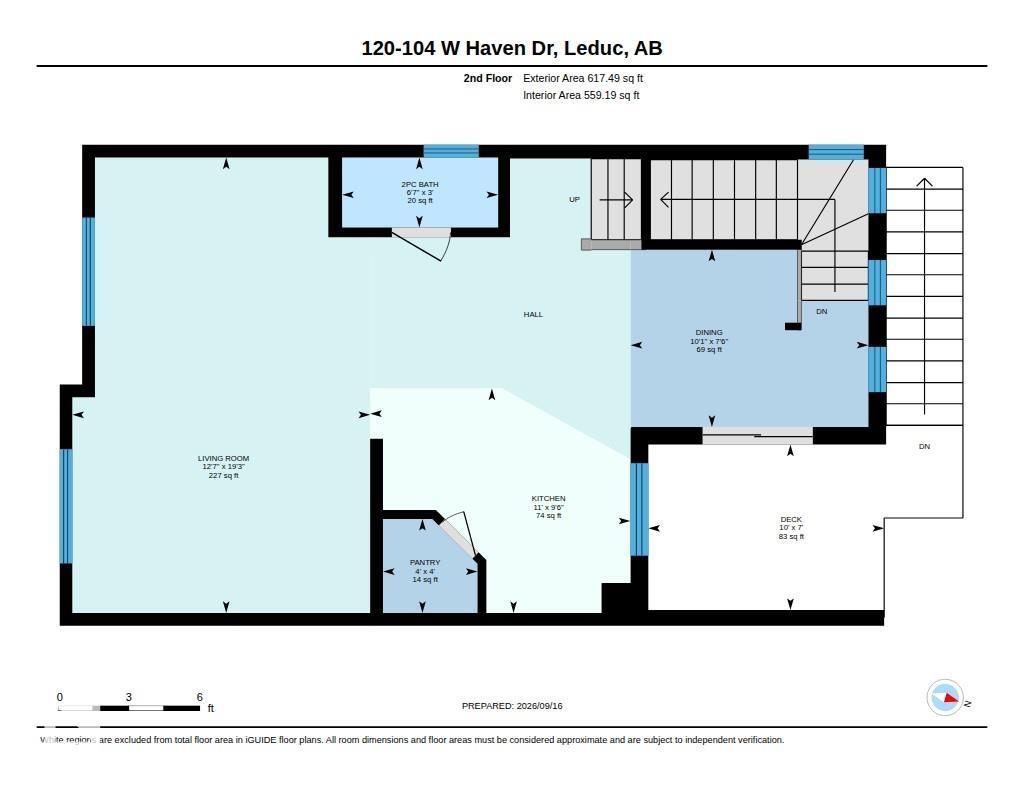
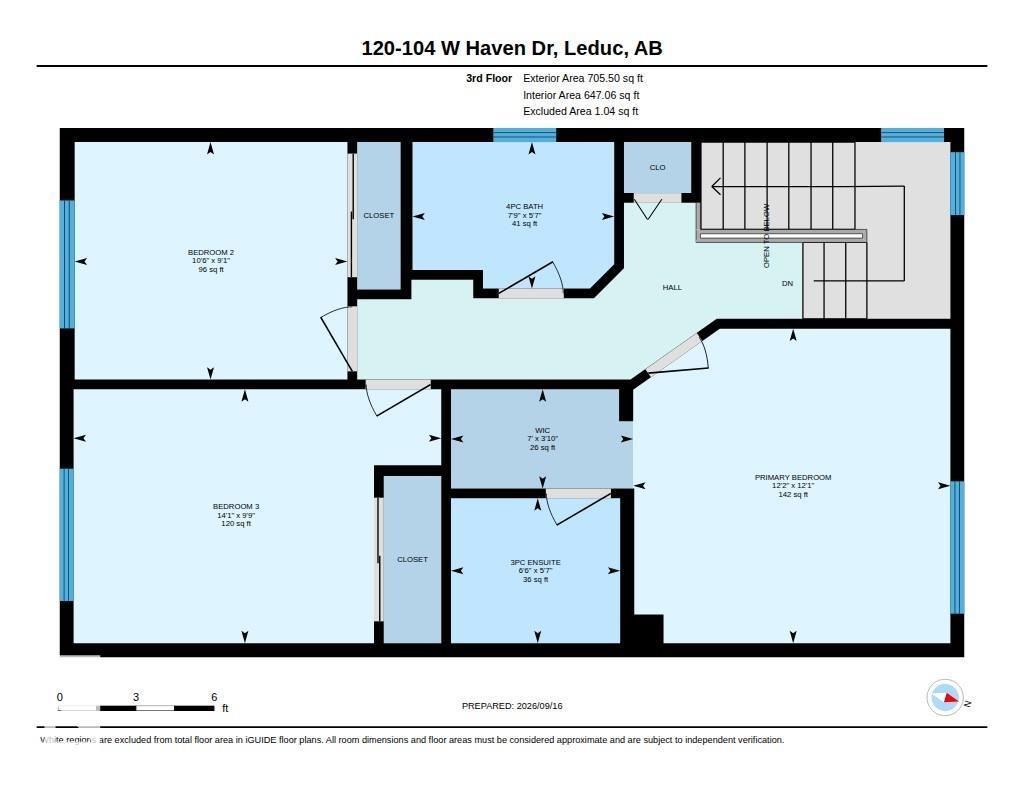
$421.55 MonthlyVery desirable and affordable townhouse condo, well maintained End unit with 4 parking spots right at your door (single garage, car port & double driveway.) 1588 sq ft with 3 bedrooms and 2.5 bathrooms. Main living area with 9 ft ceiling & laminate flooring, feels more like a single family home. Full size kitchen with loads of cabinets, walk in pantry, big island and appliances stay (including new dishwasher and microwave). Covered deck just off kitchen. Living room / dining is spacious and has loads of natural light. 2 pc bath on main level. Up stairs features 4 pc main bath, 3 bedrooms including primary suite with walk in closet and 3 pc ensuite. New hot water tank. Well managed complex in a great location close to all amenities and quick access to Hwy 39 and QE2. (id:62617)
Property Details
| MLS® Number | E4508247 |
| Property Type | Single Family |
| Neigbourhood | West Haven |
| Amenities Near By | Airport, Golf Course, Playground, Public Transit, Schools, Shopping |
| Parking Space Total | 4 |
| Structure | Deck |
Building
| Bathroom Total | 3 |
| Bedrooms Total | 3 |
| Amenities | Ceiling - 9ft |
| Appliances | Dishwasher, Dryer, Garage Door Opener Remote(s), Garage Door Opener, Microwave Range Hood Combo, Refrigerator, Stove, Washer, Window Coverings |
| Basement Type | None |
| Constructed Date | 2008 |
| Construction Style Attachment | Attached |
| Half Bath Total | 1 |
| Heating Type | Forced Air |
| Stories Total | 3 |
| Size Interior | 1,588 Ft2 |
| Type | Row / Townhouse |
Parking
| Parking Pad | |
| Carport | |
| Attached Garage |
Land
| Acreage | No |
| Fence Type | Fence |
| Land Amenities | Airport, Golf Course, Playground, Public Transit, Schools, Shopping |
| Size Irregular | 185.81 |
| Size Total | 185.81 M2 |
| Size Total Text | 185.81 M2 |
Rooms
| Level | Type | Length | Width | Dimensions |
|---|---|---|---|---|
| Main Level | Living Room | Measurements not available | ||
| Main Level | Dining Room | Measurements not available | ||
| Main Level | Kitchen | Measurements not available | ||
| Upper Level | Primary Bedroom | Measurements not available | ||
| Upper Level | Bedroom 2 | Measurements not available | ||
| Upper Level | Bedroom 3 | Measurements not available |
https://www.realtor.ca/real-estate/30267338/120-104-west-haven-dr-leduc-west-haven
Contact Us
Contact us for more information

The trademarks REALTOR®, REALTORS®, and the REALTOR® logo are controlled by The Canadian Real Estate Association (CREA) and identify real estate professionals who are members of CREA. The trademarks MLS®, Multiple Listing Service® and the associated logos are owned by The Canadian Real Estate Association (CREA) and identify the quality of services provided by real estate professionals who are members of CREA. The trademark DDF® is owned by The Canadian Real Estate Association (CREA) and identifies CREA's Data Distribution Facility (DDF®)
September 16 2026 04:01:43
REALTORS® Association of Edmonton
Maxwell Heritage Realty