#120 5231 51 St Bon Accord, Alberta T0A 0K0

$156,900Maintenance, Exterior Maintenance, Insurance, Landscaping, Property Management, Other, See Remarks
$246.26 Monthly
Maintenance, Exterior Maintenance, Insurance, Landscaping, Property Management, Other, See Remarks
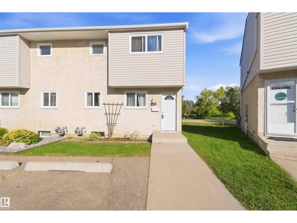
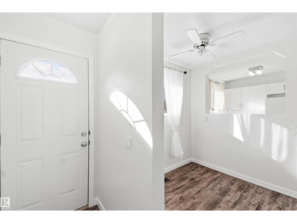
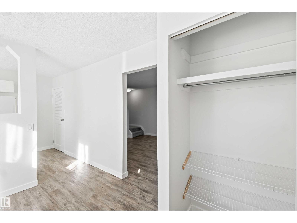
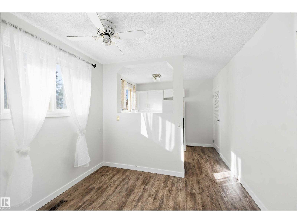
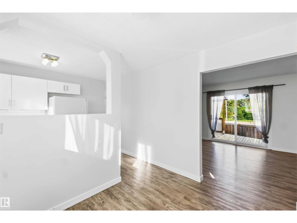
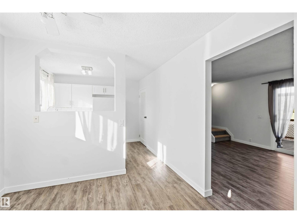
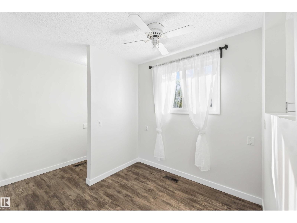
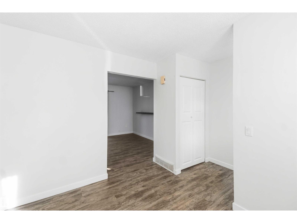
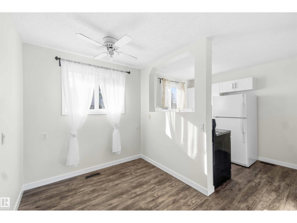
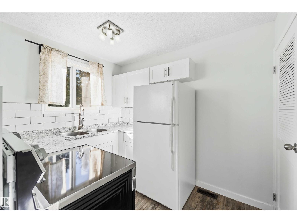
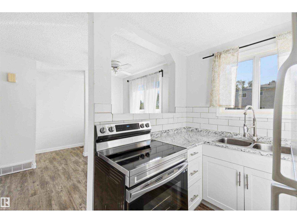
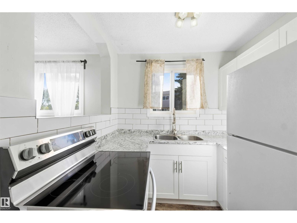
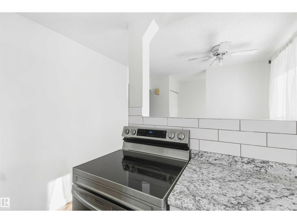
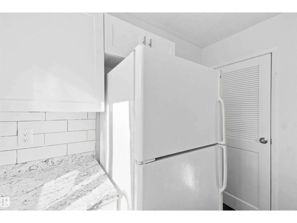
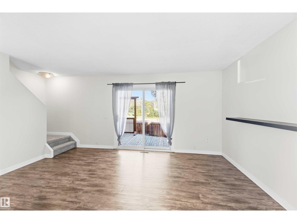
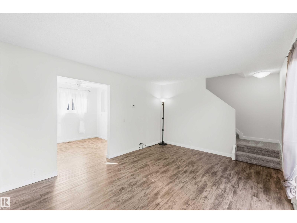
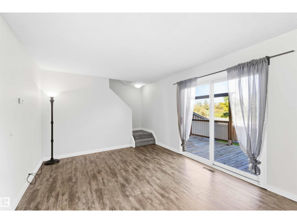
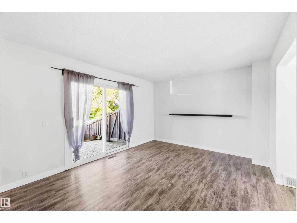
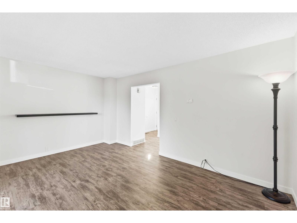
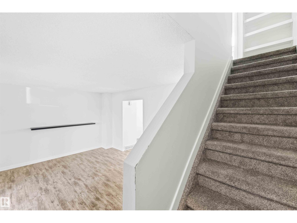
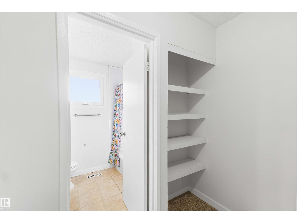
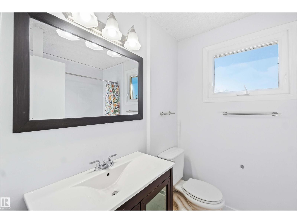
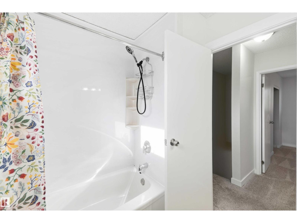
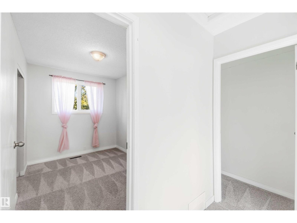
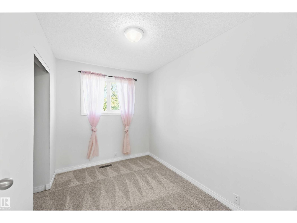
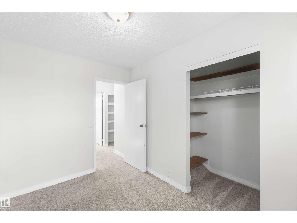
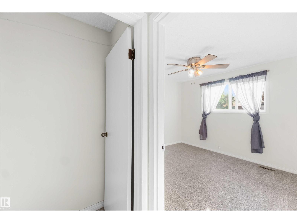
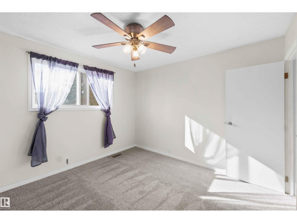
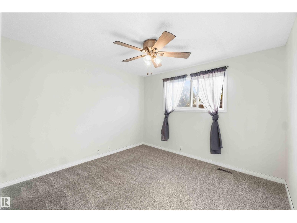
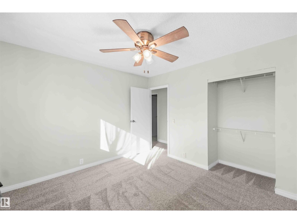
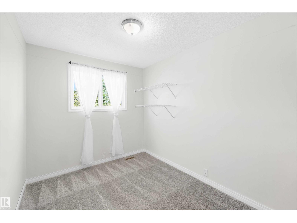
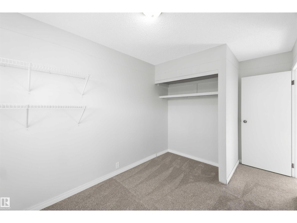
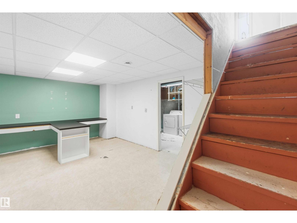
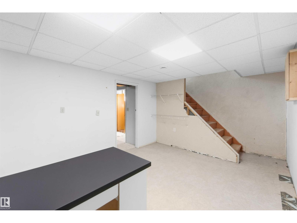
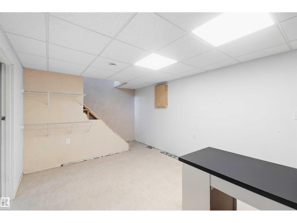
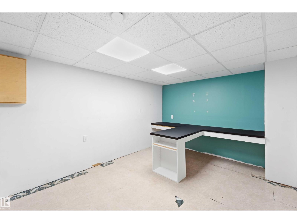
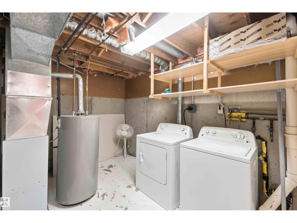
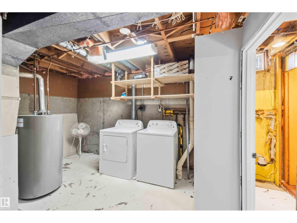
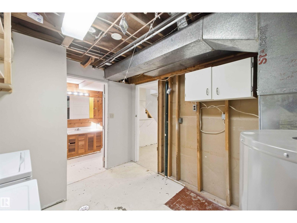
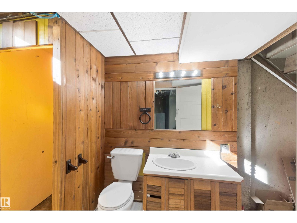
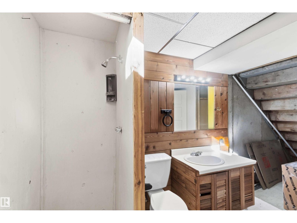
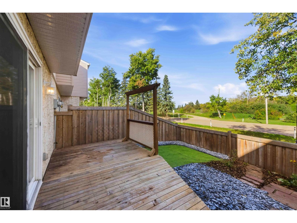
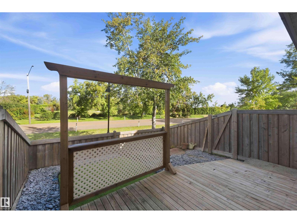
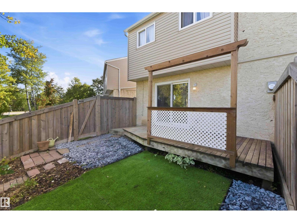
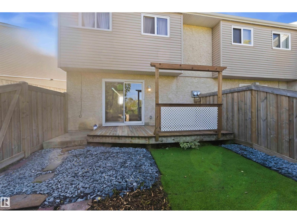
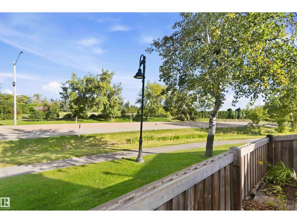
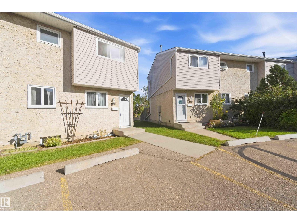
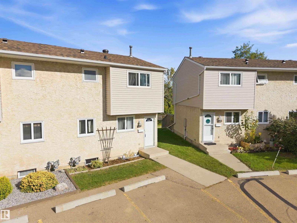
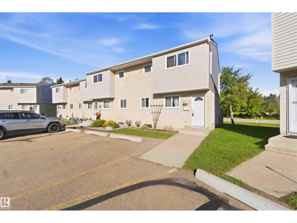
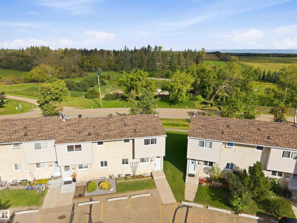
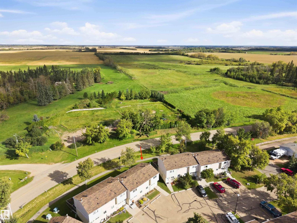
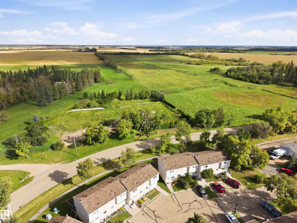
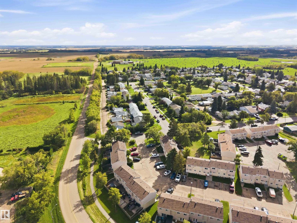
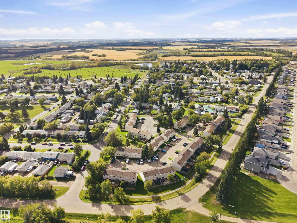
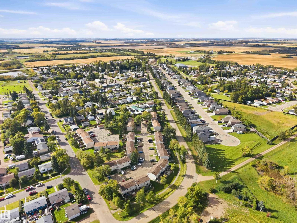
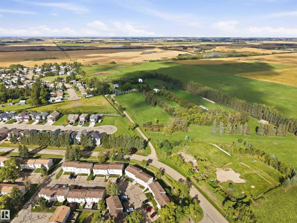
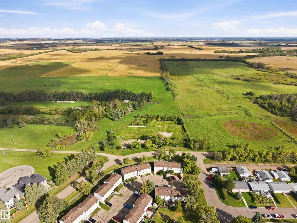
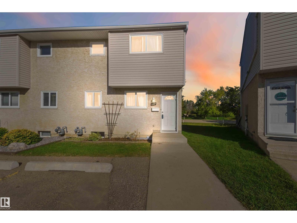
$246.26 MonthlyBEGIN HOME OWNERSHIP HERE! Updated Condo located in the growing Town of Bon Accord. Charming End Unit Townhouse with 2 Assigned Parking Stalls right out front! The main floor boasts lots of natural light, vinyl plank flooring, a modern kitchen with white cabinets, dining area & large living room with patio doors to the back deck. Upstairs has new carpet, 3 bedrooms & a 4pc bathroom. The finished basement features a rec room, utility/laundry room, storage, plus a 3pc bathroom. Enjoy the private fenced in yard with low maintenance landscaping, a side gate & nice views of the green space. LOW CONDO FEES $246.26/month. Visitor parking is located right by the unit. Walking distance to main street, schools, arena, parks etc. Short commute to St. Albert, Morinville, Fort Saskatchewan & Edmonton. Welcome Home! (id:62617)
Property Details
| MLS® Number | E4508968 |
| Property Type | Single Family |
| Neigbourhood | Bon Accord |
| Amenities Near By | Golf Course, Playground, Schools, Shopping |
| Features | No Smoking Home |
| Parking Space Total | 2 |
| Structure | Deck |
Building
| Bathroom Total | 2 |
| Bedrooms Total | 3 |
| Amenities | Vinyl Windows |
| Appliances | Dryer, Refrigerator, Stove, Washer |
| Basement Development | Finished |
| Basement Type | Full (finished) |
| Constructed Date | 1977 |
| Construction Style Attachment | Attached |
| Fire Protection | Smoke Detectors |
| Heating Type | Forced Air |
| Stories Total | 2 |
| Size Interior | 850 Ft2 |
| Type | Row / Townhouse |
Parking
| No Garage |
Land
| Acreage | No |
| Fence Type | Fence |
| Land Amenities | Golf Course, Playground, Schools, Shopping |
Rooms
| Level | Type | Length | Width | Dimensions |
|---|---|---|---|---|
| Basement | Family Room | 3.33 m | 5.64 m | 3.33 m x 5.64 m |
| Main Level | Living Room | 3.45 m | 4.76 m | 3.45 m x 4.76 m |
| Main Level | Dining Room | 2.88 m | 2.18 m | 2.88 m x 2.18 m |
| Main Level | Kitchen | 2.88 m | 2.14 m | 2.88 m x 2.14 m |
| Upper Level | Primary Bedroom | 3.36 m | 3.33 m | 3.36 m x 3.33 m |
| Upper Level | Bedroom 2 | 3 m | 2.4 m | 3 m x 2.4 m |
| Upper Level | Bedroom 3 | 3.28 m | 2.24 m | 3.28 m x 2.24 m |
https://www.realtor.ca/real-estate/30288721/120-5231-51-st-bon-accord-bon-accord
Contact Us
Contact us for more information

The trademarks REALTOR®, REALTORS®, and the REALTOR® logo are controlled by The Canadian Real Estate Association (CREA) and identify real estate professionals who are members of CREA. The trademarks MLS®, Multiple Listing Service® and the associated logos are owned by The Canadian Real Estate Association (CREA) and identify the quality of services provided by real estate professionals who are members of CREA. The trademark DDF® is owned by The Canadian Real Estate Association (CREA) and identifies CREA's Data Distribution Facility (DDF®)
September 16 2026 08:01:59
REALTORS® Association of Edmonton
RE/MAX Edge Realty