120 Belmont Place Sw Calgary, Alberta T2X 0T9

$759,900
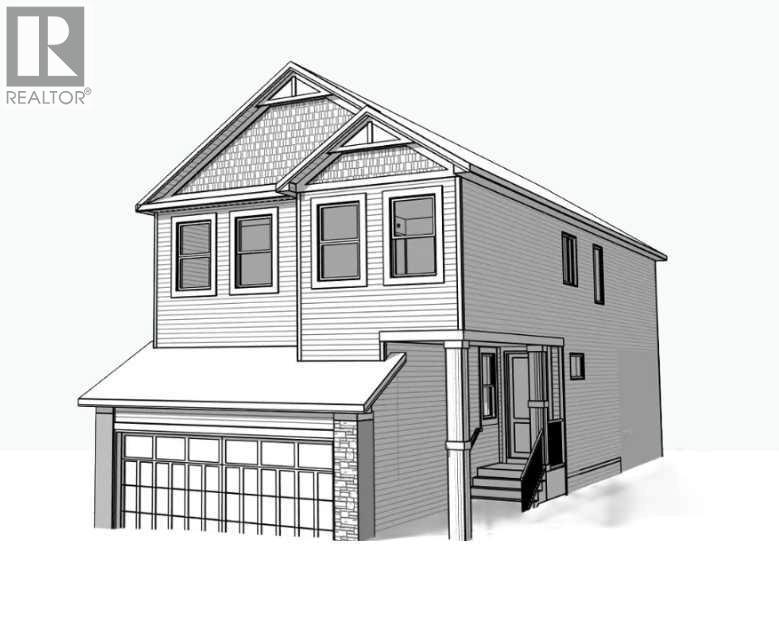
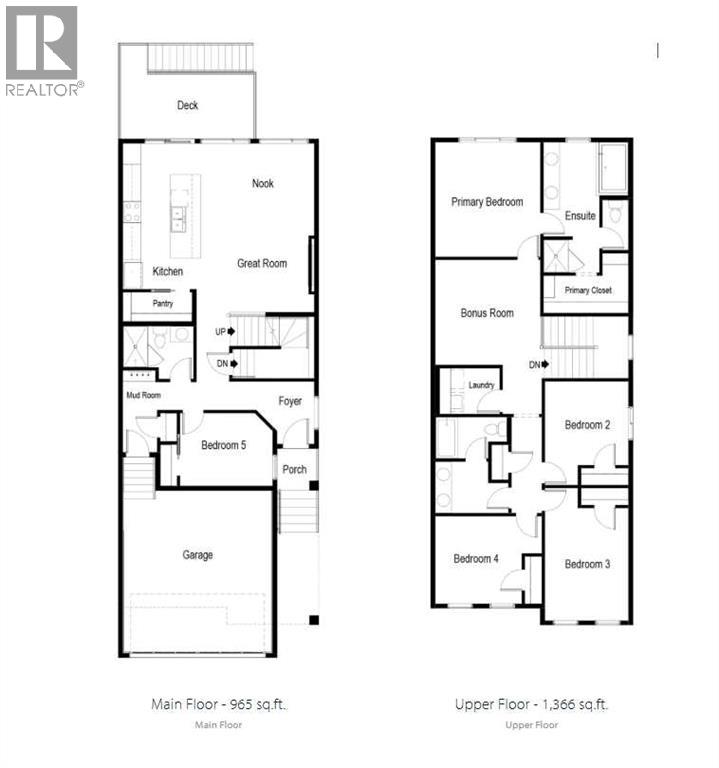
Welcome to 120 Belmont Place SW - a brand-new 2026 detached walkout home by Cedarglen Homes in the master-planned community of Belmont, SW Calgary. This stunning 5-bedroom, 3-bathroom home features a main floor bedroom and full bathroom, ideal for guests or family. The walkout basement is roughed-in and ready for potential future development, offering incredible opportunity. Interiors are designed by Cedarglen's in-house design team with numerous upgrades: tight-to-ceiling cabinetry, 8 ft main floor doors, railing, 1¼" granite countertops throughout, a fireplace, gas line to BBQ and stove, and a large deck with stairs. New home warranty included. Photos are representative. (id:62617)
Property Details
| MLS® Number | A2331383 |
| Property Type | Single Family |
| Community Name | Belmont |
| Amenities Near By | Park, Playground, Schools |
| Features | No Animal Home, No Smoking Home |
| Parking Space Total | 4 |
| Plan | 2411754 |
| Structure | None |
Building
| Bathroom Total | 3 |
| Bedrooms Above Ground | 5 |
| Bedrooms Total | 5 |
| Appliances | See Remarks |
| Basement Development | Unfinished |
| Basement Features | Separate Entrance, Walk Out |
| Basement Type | Full (unfinished) |
| Constructed Date | 2026 |
| Construction Material | Wood Frame |
| Construction Style Attachment | Detached |
| Cooling Type | None |
| Exterior Finish | Vinyl Siding |
| Fireplace Present | Yes |
| Fireplace Total | 1 |
| Flooring Type | Carpeted, Ceramic Tile, Vinyl Plank |
| Foundation Type | Poured Concrete |
| Heating Fuel | Natural Gas |
| Heating Type | Forced Air |
| Stories Total | 2 |
| Size Interior | 2,330 Ft2 |
| Total Finished Area | 2330.39 Sqft |
| Type | House |
Parking
| Attached Garage | 2 |
Land
| Acreage | No |
| Fence Type | Not Fenced |
| Land Amenities | Park, Playground, Schools |
| Size Depth | 36 M |
| Size Frontage | 8.89 M |
| Size Irregular | 321.00 |
| Size Total | 321 M2|0-4,050 Sqft |
| Size Total Text | 321 M2|0-4,050 Sqft |
| Zoning Description | R-g |
Rooms
| Level | Type | Length | Width | Dimensions |
|---|---|---|---|---|
| Main Level | 3pc Bathroom | .00 Ft x .00 Ft | ||
| Main Level | Living Room/dining Room | 13.58 Ft x 20.17 Ft | ||
| Main Level | Bedroom | 101.08 Ft x 108.67 Ft | ||
| Upper Level | 5pc Bathroom | .00 Ft x .00 Ft | ||
| Upper Level | 5pc Bathroom | .00 Ft x .00 Ft | ||
| Upper Level | Primary Bedroom | 12.42 Ft x 13.67 Ft | ||
| Upper Level | Bonus Room | 12.50 Ft x 101.42 Ft | ||
| Upper Level | Bedroom | 9.92 Ft x 10.00 Ft | ||
| Upper Level | Bedroom | 9.92 Ft x 13.42 Ft | ||
| Upper Level | Bedroom | 10.42 Ft x 10.25 Ft |
https://www.realtor.ca/real-estate/30067195/120-belmont-place-sw-calgary-belmont
Contact Us
Contact us for more information

The trademarks REALTOR®, REALTORS®, and the REALTOR® logo are controlled by The Canadian Real Estate Association (CREA) and identify real estate professionals who are members of CREA. The trademarks MLS®, Multiple Listing Service® and the associated logos are owned by The Canadian Real Estate Association (CREA) and identify the quality of services provided by real estate professionals who are members of CREA. The trademark DDF® is owned by The Canadian Real Estate Association (CREA) and identifies CREA's Data Distribution Facility (DDF®)
July 22 2026 07:56:09
Central Alberta REALTORS® Association
Bode Platform Inc.