121 Mink Creek Road Whitecourt, Alberta T7S 1C9

$299,900
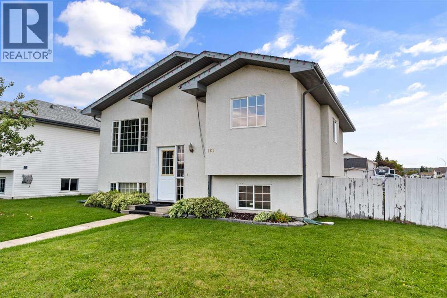
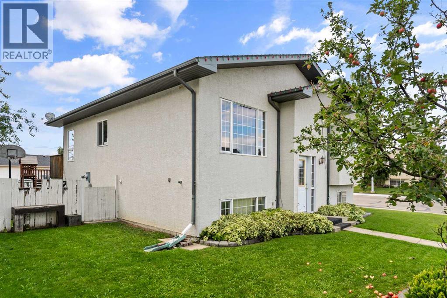
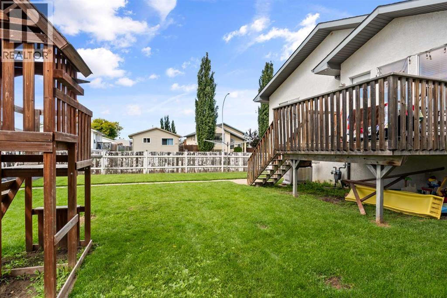
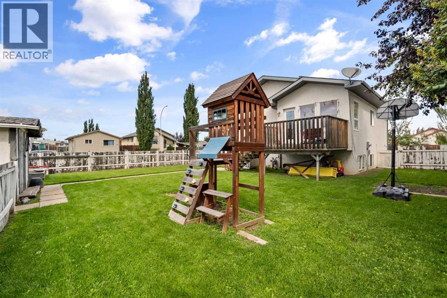
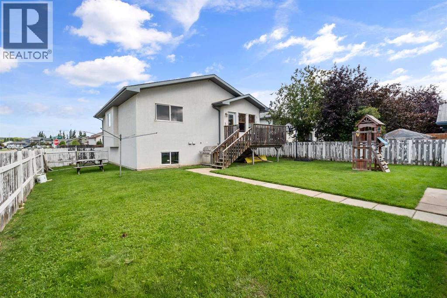
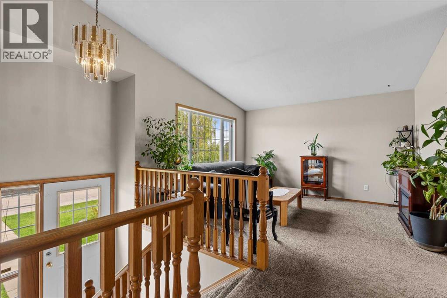
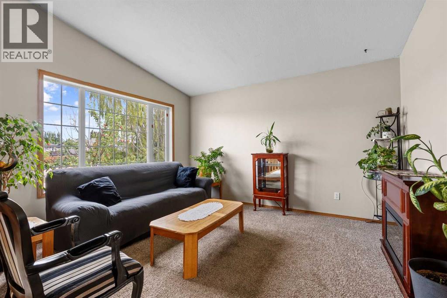
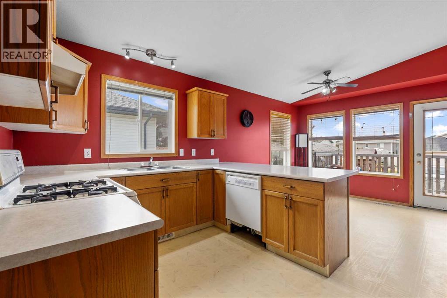
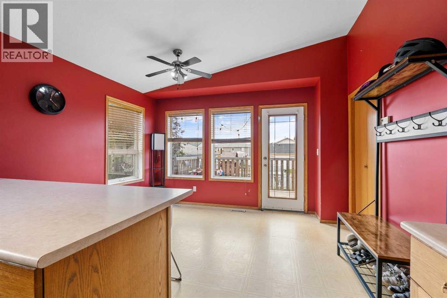
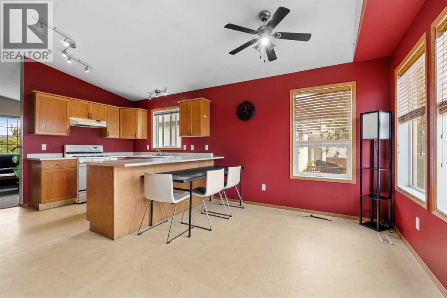
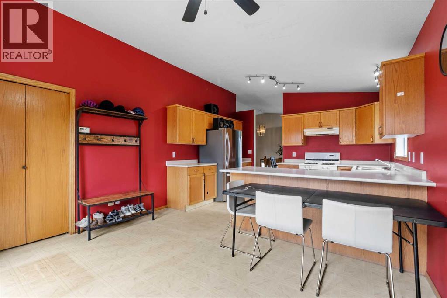
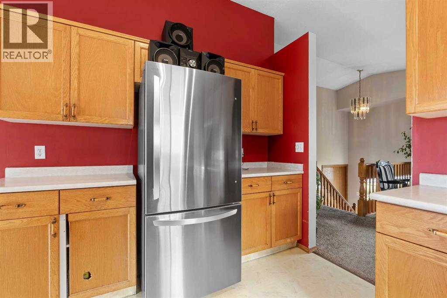
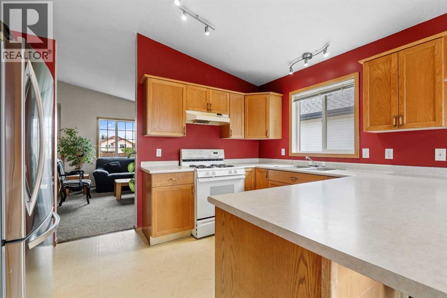
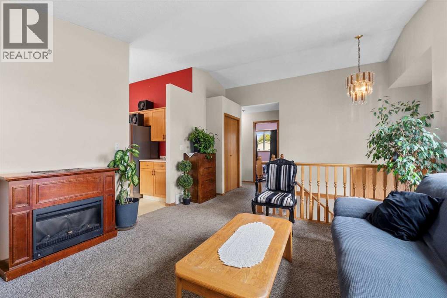
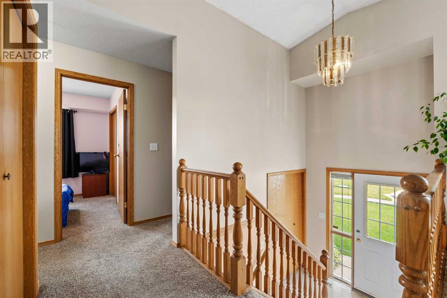
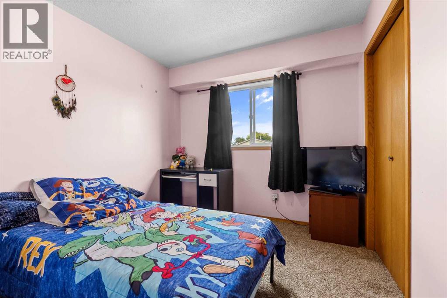
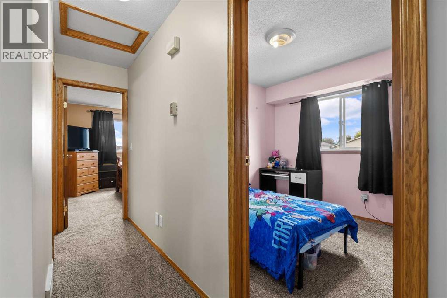
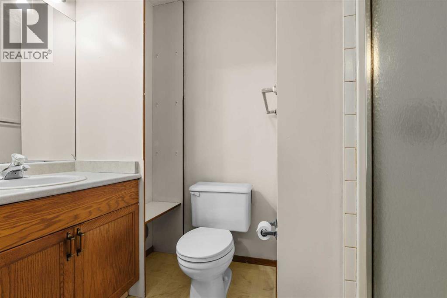
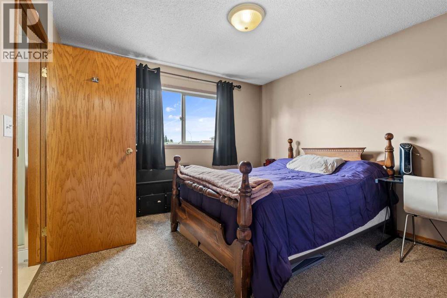
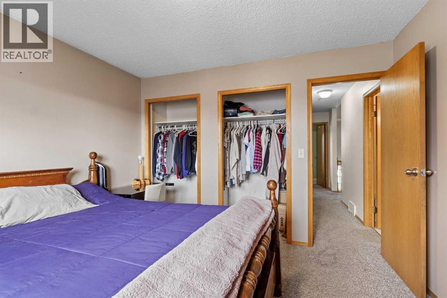
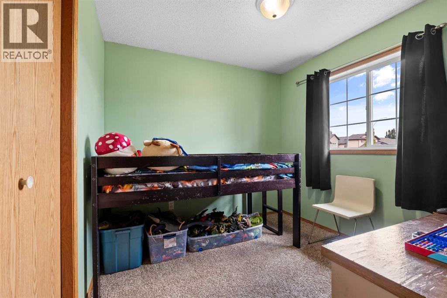
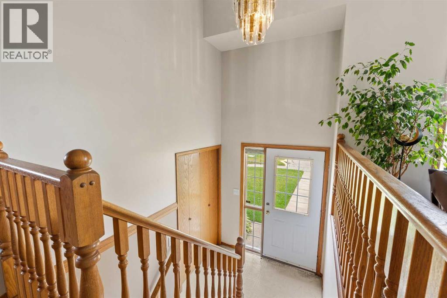
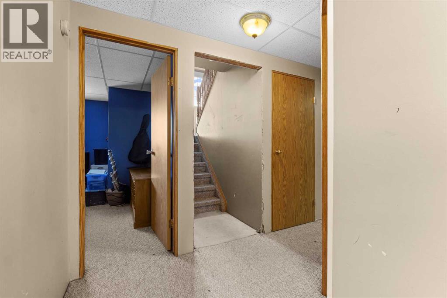
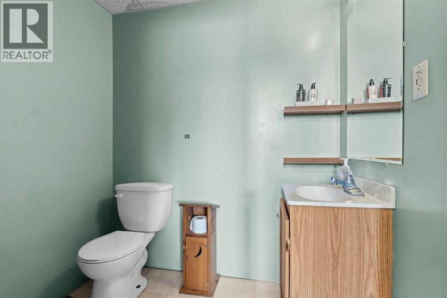
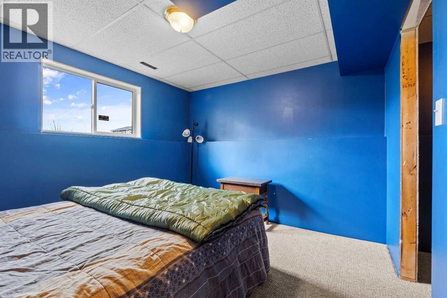
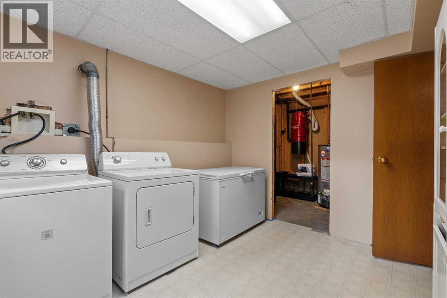
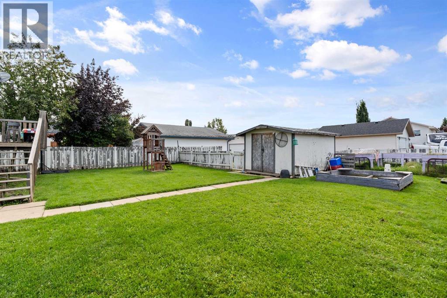
Positioned on a corner lot at the end of a cul-de-sac, this 1,088-square-foot bi-level offers ample space, strong potential, and practical outdoor features including two rear parking spots via back alley access and a 10-by-14-foot storage shed. Inside, a tall, bright entryway leads into a spacious front living room full of natural light. High ceilings extend into the sunlit kitchen, which overlooks the backyard deck and includes counter seating alongside space for a dining table. The main level hosts three bedrooms and two bathrooms. Downstairs, the basement provides additional living space with a large rec area, two extra bedrooms, a two-piece bathroom, and a generous laundry room with bright windows. The home requires finishing touches, including trim work, paint, flooring, and some kitchen cabinets, making it an exceptional opportunity for buyers looking to build equity on a substantial lot. (id:62617)
Property Details
| MLS® Number | A2344823 |
| Property Type | Single Family |
| Amenities Near By | Schools, Shopping |
| Features | Back Lane |
| Parking Space Total | 2 |
| Plan | 8021769 |
| Structure | Deck |
Building
| Bathroom Total | 3 |
| Bedrooms Above Ground | 3 |
| Bedrooms Below Ground | 2 |
| Bedrooms Total | 5 |
| Appliances | Washer, Refrigerator, Gas Stove(s), Dishwasher, Dryer, Hood Fan |
| Architectural Style | Bi-level |
| Basement Development | Partially Finished |
| Basement Type | Full (partially Finished) |
| Constructed Date | 1996 |
| Construction Style Attachment | Detached |
| Cooling Type | None |
| Exterior Finish | Stucco |
| Flooring Type | Carpeted, Laminate, Linoleum |
| Foundation Type | Poured Concrete |
| Half Bath Total | 1 |
| Heating Fuel | Natural Gas |
| Heating Type | Forced Air |
| Stories Total | 1 |
| Size Interior | 1,088 Ft2 |
| Total Finished Area | 1088 Sqft |
| Type | House |
Parking
| Other |
Land
| Acreage | No |
| Fence Type | Fence |
| Land Amenities | Schools, Shopping |
| Size Depth | 18.11 M |
| Size Frontage | 4.55 M |
| Size Irregular | 6758.00 |
| Size Total | 6758 Sqft|4,051 - 7,250 Sqft |
| Size Total Text | 6758 Sqft|4,051 - 7,250 Sqft |
| Zoning Description | R1c |
Rooms
| Level | Type | Length | Width | Dimensions |
|---|---|---|---|---|
| Basement | Bedroom | 12.00 Ft x 11.00 Ft | ||
| Basement | Bedroom | 11.00 Ft x 10.00 Ft | ||
| Basement | 2pc Bathroom | .00 Ft x .00 Ft | ||
| Basement | Family Room | 20.00 Ft x 11.50 Ft | ||
| Basement | Laundry Room | 11.00 Ft x 10.00 Ft | ||
| Basement | Furnace | .00 Ft x .00 Ft | ||
| Lower Level | Other | 9.00 Ft x 6.00 Ft | ||
| Main Level | 4pc Bathroom | .00 Ft x .00 Ft | ||
| Main Level | Kitchen | 13.00 Ft x 9.00 Ft | ||
| Main Level | Dining Room | 9.00 Ft x 8.00 Ft | ||
| Main Level | Other | 7.00 Ft x 6.00 Ft | ||
| Main Level | Living Room | 13.00 Ft x 12.00 Ft | ||
| Main Level | Bedroom | 11.00 Ft x 9.00 Ft | ||
| Main Level | Bedroom | 9.00 Ft x 9.00 Ft | ||
| Main Level | Primary Bedroom | 11.00 Ft x 11.00 Ft | ||
| Main Level | 3pc Bathroom | .00 Ft x .00 Ft |
https://www.realtor.ca/real-estate/30272382/121-mink-creek-road-whitecourt
Contact Us
Contact us for more information

The trademarks REALTOR®, REALTORS®, and the REALTOR® logo are controlled by The Canadian Real Estate Association (CREA) and identify real estate professionals who are members of CREA. The trademarks MLS®, Multiple Listing Service® and the associated logos are owned by The Canadian Real Estate Association (CREA) and identify the quality of services provided by real estate professionals who are members of CREA. The trademark DDF® is owned by The Canadian Real Estate Association (CREA) and identifies CREA's Data Distribution Facility (DDF®)
September 15 2026 05:08:02
Alberta West REALTORS® Association
Royal LePage Modern Realty